76

Hugo, MN Homes for Sale under $800,000

Section Image Section Image Section Image
  • /52

    $589,999

    $22K PRICE DROP
    • 5 Beds
    • 3.5 Baths
    • 2,897 Sq Ft

    15519 Goodview Trail N, Hugo, MN 55038

    Better Than New | Move-In Ready in HugoBuilt in 2024 and already fully upgraded—skip the wait and added expense of new construction. This 5 bed, 4 bath home offers a finished basement (Aug 2025), 3-car garage, and a thoughtfully designed open-concept layout with abundant natural light and water views.Highlights:• 5 bedrooms | 4 bathrooms | 3-car garage• Finished basement• 300

    Agent Photo

    Jeffrey Steinman

    Bridge Realty, LLC

    15519 Goodview Trail N, Hugo, MN 55038
  • /72

    $580,000

    Coming Soon
    • 4 Beds
    • 4 Baths
    • 3,052 Sq Ft

    15870 Fenway Ave N, Hugo, MN 55038

    Imagine starting your morning with coffee on the maintenance-free Trex deck while watching nature in your expansive backyard. This 4-bedroom modified two-story home in Hugo offers an open concept with large kitchen, granite counters, Stainless appliances with corner window, main floor office (or additional bedroom), four bathrooms, a full walkout lower level with second kitchen plus a heated

    Agent Photo

    Chelsea Erickson

    LaBelle Real Estate Group Inc

    15870 Fenway Ave N, Hugo, MN 55038
  • /32

    $590,990

    New Construction
    • 4 Beds
    • 3 Baths
    • 2,692 Sq Ft

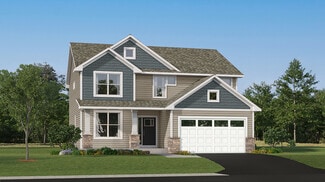
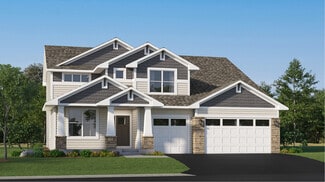
    Lewis Plan at Watermark - Landmark Collection, Hugo, MN 55038

    This spacious two-story home features an open-concept layout with the kitchen overlooking the dining room and Great Room. The first-floor flex space offers endless possibilities. On the second floor are the luxe owner's suite and three secondary bedrooms — all with walk-in closets — while a central loft offers versatility.

    Lennar Builder
    2062 Norway Ln Unit 36036654, Hugo, MN 55038
  • /14

    $577,990

    New Construction
    • 2 Beds
    • 2 Baths
    • 2,114+ Sq Ft

    Amelia Plan at Oneka Shores - Hans Hagen Villa Collection, Hugo, MN 55038

    Boasting an attractive exterior with decorative front stone accents and an option for a front porch, the Amelia home is one you’ll remember. This villa floorplan features 2,114 square feet on the main level, with the option for an additional 1,274 on the lower level if finished.

    M/I Homes Builder
    15680 Goodview Ave N Unit 36472109, Hugo, MN 55038
  • /14

    $544,990

    New Construction
    • 3 Beds
    • 2.5 Baths
    • 2,441+ Sq Ft

    Elmwood IV Plan at Oneka Shores - Hans Hagen Villa Collection, Hugo, MN 55038

    As you pull up to this lovely one-and-a-half-story home, you’ll be impressed with its lovely craftsman-style exterior and gorgeous stone accents on the front elevation. At 2,436 square feet, the Elmwood IV includes a main-floor owner’s suite and two-and-a-half bathrooms. For additional family gathering space, this floorplan features a spacious loft nestled between two bedrooms on the upper level.

    M/I Homes Builder
    15680 Goodview Ave N Unit 36500096, Hugo, MN 55038
  • /32

    $554,990

    New Construction
    • 4 Beds
    • 3 Baths
    • 2,692 Sq Ft

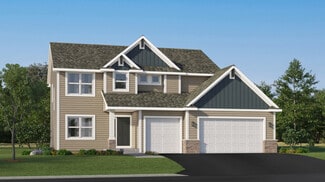
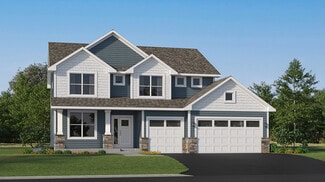
    Lewis Plan at Watermark - Discovery Collection, Hugo, MN 55038

    This spacious two-story home features an open-concept layout with the kitchen overlooking the dining room and Great Room. The first-floor flex room offers endless possibilities. On the second floor are the luxe owner's suite and three secondary bedrooms — all with walk-in closets — while a central loft offers versatility.

    Lennar Builder
    2059 Norway Ln Unit 36036644, Hugo, MN 55038
  • /17

    $584,990

    New Construction
    • 4 - 5 Beds
    • 2.5 - 4.5 Baths
    • 2,792+ Sq Ft

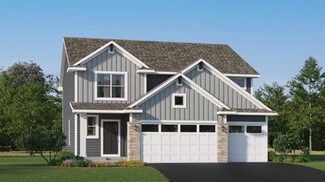
    Alexander Plan at Oneka Shores - Prestige Collection, Hugo, MN 55038

    The Alexander floorplan is the ultimate family home! From the minute you step inside you'll be impressed by the charm and class of this two-story single family home from our Prestige Collection. Upon entry, you'll be captivated by the open two-story foyer with adjacent flex room - the perfect place for a home office. Beautiful laminate wood floors lead you to into the open concept living areas

    M/I Homes Builder
    15680 Goodview Ave N Unit 36464894, Hugo, MN 55038
  • /13

    $638,990

    New Construction
    • 4 - 5 Beds
    • 3.5 - 4.5 Baths
    • 3,577+ Sq Ft

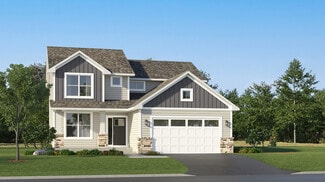
    Jordan Plan at Oneka Shores - Prestige Collection, Hugo, MN 55038

    Welcome to the Jordan, a two-story, single family home boasting 3,577 square feet, four bedrooms, three-and-a-half bathrooms, and a three-car garage. This unique, open, and functional layout offers tons of options to personalize this home depending on your lifestyle needs.

    M/I Homes Builder
    15680 Goodview Ave N Unit 36453261, Hugo, MN 55038
  • /54

    $614,900

    $20K PRICE DROP
    • 4 Beds
    • 3.5 Baths
    • 3,248 Sq Ft

    4429 Cosette Ln N, Hugo, MN 55038

    Welcome to your dream home nestled on a prime lot in the highly sought-after Victor Gardens neighborhood! This stunning two-story, 4-bedroom, 4-bathroom residence boasts exceptional curb appeal and is flooded with beautiful natural light throughout.Step from the cozy front porch into an inviting main level featuring gleaming hardwood floors and a seamless open-concept design. The comfortable

    Joseph Walsh POP Realty MN

    4429 Cosette Ln N, Hugo, MN 55038
  • /20

    $511,990

    New Construction
    • 3 Beds
    • 2 Baths
    • 1,862 Sq Ft

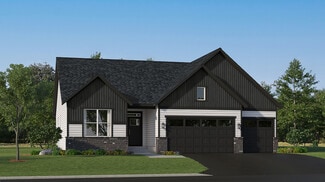
    Buckingham Plan at Watermark - Lifestyle Villa Collection, Hugo, MN 55038

    This new single-story home showcases a contemporary design with a lower level that’s full of possibilities. The main level features an open-plan layout among the Great Room, dining room and kitchen in addition to a mudroom with a walk-in closet and three restful bedrooms including the owner’s suite. A covered deck enhances outdoor enjoyment

    Lennar Builder
    2059 Norway Ln Unit 36036659, Hugo, MN 55038
  • /13

    $619,990

    New Construction
    • 4 - 5 Beds
    • 2.5 - 4.5 Baths
    • 3,296+ Sq Ft

    Beckett Plan at Oneka Shores - Prestige Collection, Hugo, MN 55038

    Fall in love with this two-story single family floorplan, which features a three-car garage, four bedrooms, two-and-a-half bathrooms, and 3,296 square feet of functional living space. Featuring elevation options that include anything from beautiful stone accents on the front to a full covered front porch, you’ll love the look and style of this luxurious Craftsman-style home.

    M/I Homes Builder
    15680 Goodview Ave N Unit 36452324, Hugo, MN 55038
  • /14

    $658,990

    New Construction
    • 4 - 7 Beds
    • 2.5 - 5.5 Baths
    • 3,341+ Sq Ft

    Archer Plan at Oneka Shores - Prestige Collection, Hugo, MN 55038

    Welcome to the Archer, a single family home with 4–5 bedrooms, up to 3,300 square feet of living space, a 3-car garage, an athletic court, and tons of exterior options.

    M/I Homes Builder
    15680 Goodview Ave N Unit 36447323, Hugo, MN 55038
  • /11

    $590,990

    New Construction
    • 3 Beds
    • 2.5 Baths
    • 2,938+ Sq Ft

    Langford Plan at Oneka Shores - Hans Hagen Villa Collection, Hugo, MN 55038

    The Langford home features an array of exterior options to get the look you want. This craftsman-style, single-story home offers a standard 3-car garage so you can have a spacious third stall for a workspace, a third car, or a summer boat. Featuring a spacious covered entry, the Langford has the kind of curb appeal you'll love. Sitting at 2,855 square feet, this 3-bedroom, 2.5-bath home has

    M/I Homes Builder
    15680 Goodview Ave N Unit 36447016, Hugo, MN 55038
  • /26

    $541,990

    New Construction
    • 3 Beds
    • 2 Baths
    • 1,968 Sq Ft

    Birmingham Plan at Watermark - Lifestyle Villa Collection, Hugo, MN 55038

    This new single-story home showcases a contemporary design. It features an open-plan layout among the Great Room, dining room and kitchen in addition to a mudroom with a walk-in closet. Three restful bedrooms include a luxe owner’s suite.

    Lennar Builder
    2059 Norway Ln Unit 40497609, Hugo, MN 55038
  • /15

    $517,990

    New Construction
    • 3 Beds
    • 2 Baths
    • 1,892 Sq Ft

    Willow II Plan at Nature's Refuge, Lino Lakes, MN 55014

    Experience main-level living with the Willow, part of our Hans Hagen Villa Collection. As with our other villas, all of your lawn care and snow removal will be taken care of! If you enjoy covered outdoor space, this floorplan features an extended roof in the back of the home, designed to offer the perfect covered outdoor space for a future patio.

    M/I Homes Builder
    8013 Glenwood Dr Unit 37720297, Lino Lakes, MN 55014
  • /15

    $521,990

    New Construction
    • 3 Beds
    • 2 Baths
    • 1,892 Sq Ft

    Willow II Plan at Oneka Shores - Hans Hagen Villa Collection, Hugo, MN 55038

    Experience main-level living with the Willow, part of our Hans Hagen Villa Collection. As with our other villas, all of your lawn care and snow removal will be taken care of! If you enjoy covered outdoor space, this floorplan features an extended roof in the back of the home, designed to offer the perfect covered outdoor space for a future patio.

    M/I Homes Builder
    15680 Goodview Ave N Unit 36447777, Hugo, MN 55038
  • /16

    $563,990

    New Construction
    • 4 - 5 Beds
    • 2.5 - 3.5 Baths
    • 2,464+ Sq Ft

    Victoria Plan at Oneka Shores - Prestige Collection, Hugo, MN 55038

    Step inside the Victoria and you'll be stepping inside an expansive, four-bedroom, two-and-a-half bath home boasting 2,464 square feet. With plenty of exterior elevations to choose from, each designed to be unique from the rest, you'll be sure to have a home you'll love inside and out.

    M/I Homes Builder
    15680 Goodview Ave N Unit 36494399, Hugo, MN 55038
  • /30

    $581,990

    New Construction
    • 4 Beds
    • 3 Baths
    • 2,487 Sq Ft

    Sinclair Plan at Watermark - Landmark Collection, Hugo, MN 55038

    This new two-story home features a family-friendly design with a lower level that’s full of possibilities. The first floor showcases a Great Room, kitchen with a nook, flex room and mudroom with a walk-in closet. Upstairs are a conveniently situated laundry room, three secondary bedrooms and the owner’s suite, which all have walk-in closets.

    Lennar Builder
    2062 Norway Ln Unit 36036652, Hugo, MN 55038
  • /21

    $535,990

    New Construction
    • 3 Beds
    • 2 Baths
    • 1,783 Sq Ft

    Salem Plan at Watermark - Lifestyle Villa Collection, Hugo, MN 55038

    This new single-story home offers space for the whole family to thrive. It features a Great Room with wide windows for sunlit daytime gatherings, a dining room for all occasions and a kitchen for inspired cooking. Included are a luxe owner’s suite and two secondary bedrooms. A lower level adds versatility.

    Lennar Builder
    2059 Norway Ln Unit 36036662, Hugo, MN 55038
  • /28

    $537,990

    New Construction
    • 4 Beds
    • 2.5 Baths
    • 2,349 Sq Ft

    Markham Plan at Watermark - Discovery Collection, Hugo, MN 55038

    The first floor of this new two-story home features an open-concept Great Room which blends seamlessly into the modern kitchen and dining room, perfect for everyday living and entertainment. Found upstairs is a versatile loft surrounded by all four bedrooms, including the serene owner’s suite with an adjoining bathroom. An enviable three-car garage provides abundant storage space.

    Lennar Builder
    2059 Norway Ln Unit 36036645, Hugo, MN 55038
  • /14

    $638,990

    New Construction
    • 4 - 7 Beds
    • 2.5 - 5.5 Baths
    • 3,003+ Sq Ft

    Marley Plan at Oneka Shores - Prestige Collection, Hugo, MN 55038

    Welcome home to the Marley plan as a part of our Prestige Collection of homes. This floorplan is the perfect layout for big families! Enjoy the range of up to 3,000 square feet, 3–4 bedrooms, a 3-car garage, an optional loft, and an optional athletic court featuring an exercise room.

    M/I Homes Builder
    15680 Goodview Ave N Unit 36469403, Hugo, MN 55038
  • /13

    $535,990

    New Construction
    • 2 Beds
    • 2 - 3 Baths
    • 2,351+ Sq Ft

    Aspen Plan at Oneka Shores - Hans Hagen Villa Collection, Hugo, MN 55038

    We’re thrilled to show you around the Aspen, a 2–3-bedroom floorplan with a den, 2–3 bathrooms, 2,344 square feet, and charming design features throughout! Discover all the details today, then contact our team for your personal appointment.

    M/I Homes Builder
    15680 Goodview Ave N Unit 36498800, Hugo, MN 55038
  • /14

    $540,990

    New Construction
    • 3 Beds
    • 2 Baths
    • 1,769+ Sq Ft

    Hillcrest Plan at Nature's Refuge, Lino Lakes, MN 55014

    If you’re looking for single-level living, the Hillcrest is the perfect plan for you. This 1,768 square foot home includes three bedrooms, two full baths, and a main-level laundry room. Plus, the lower level offers additional room for expansion.

    M/I Homes Builder
    8013 Glenwood Dr Unit 36456751, Lino Lakes, MN 55014
  • /25

    $550,990

    New Construction
    • 4 Beds
    • 2.5 Baths
    • 2,553 Sq Ft

    Burnham Plan at Watermark - Discovery Collection, Hugo, MN 55038

    On the first floor of this new two-story home is a modern layout shared among a spacious Great Room made for entertainment, a dining area for intimate meals and a fully equipped kitchen. The top floor hosts a versatile loft for additional living space and all four bedrooms, including the private owner’s suite with an adjoining bathroom and walk-in closet. Rounding out the home is an enviable

    Lennar Builder
    2059 Norway Ln Unit 36036646, Hugo, MN 55038
  • /17

    $580,990

    New Construction
    • 3 Beds
    • 2 Baths
    • 1,891+ Sq Ft

    Sycamore II Plan at Nature's Refuge, Lino Lakes, MN 55014

    Enjoy all of the convenient a one-level home provides in a Sycamore II. Part of the Hans Hagen Villa Collection, the Sycamore is a 1,891 square foot floorplan offering three bedrooms, two bathrooms, and an option to finish the basement. Finishing the basement would add another bedroom, bathroom, and large recreation room, for added functional living space!

    M/I Homes Builder
    8013 Glenwood Dr Unit 36500798, Lino Lakes, MN 55014
  • /23

    $528,990

    New Construction
    • 4 Beds
    • 3 Baths
    • 2,271 Sq Ft

    Vanderbilt Plan at Watermark - Discovery Collection, Hugo, MN 55038

    This new two-story home features a contemporary design. The first floor showcases a Great Room flowing seamlessly into a nook and kitchen with a corner pantry, while flex space offers versatility. Upstairs are three secondary bedrooms, a luxe owner’s suite and a laundry room.

    Lennar Builder
    2059 Norway Ln Unit 36036643, Hugo, MN 55038
  • /7

    $562,990

    New Construction
    • 3 - 4 Beds
    • 2.5 - 3.5 Baths
    • 2,604+ Sq Ft

    Magnolia Plan at Oneka Shores - Hans Hagen Villa Collection, Hugo, MN 55038

    If you’re looking for convenient, main-level living combined with the privacy of upper-level secondary bedrooms, the Magnolia is the home for you! Featuring 2,604 square feet, this spacious, open-concept floorplan has so many things to boast about. Furthermore, the Magnolia features various elevations to choose from, with each showcasing a unique exterior. Whether you like the farmhouse,

    M/I Homes Builder
    15680 Goodview Ave N Unit 36500702, Hugo, MN 55038
  • /14

    $541,990

    New Construction
    • 3 Beds
    • 2.5 Baths
    • 2,441+ Sq Ft

    Elmwood IV Plan at Nature's Refuge, Lino Lakes, MN 55014

    As you pull up to this lovely one-and-a-half-story home, you’ll be impressed with its lovely craftsman-style exterior and gorgeous stone accents on the front elevation. At 2,436 square feet, the Elmwood IV includes a main-floor owner’s suite and two-and-a-half bathrooms. For additional family gathering space, this floorplan features a spacious loft nestled between two bedrooms on the upper level.

    M/I Homes Builder
    8013 Glenwood Dr Unit 37720295, Lino Lakes, MN 55014
  • /17

    $579,990

    New Construction
    • 3 Beds
    • 2 Baths
    • 1,891+ Sq Ft

    Sycamore II Plan at Oneka Shores - Hans Hagen Villa Collection, Hugo, MN 55038

    Enjoy all of the convenient a one-level home provides in a Sycamore II. Part of the Hans Hagen Villa Collection, the Sycamore is a 1,891 square foot floorplan offering three bedrooms, two bathrooms, and an option to finish the basement. Finishing the basement would add another bedroom, bathroom, and large recreation room, for added functional living space!

    M/I Homes Builder
    15680 Goodview Ave N Unit 36485563, Hugo, MN 55038
  • /15

    $544,990

    New Construction
    • 2 Beds
    • 2 Baths
    • 1,773+ Sq Ft

    Grayson Plan at Nature's Refuge, Lino Lakes, MN 55014

    Choose from several front elevations, each complementing this attractive floorplan, as you personalize this stunning basement villa floorplan to your liking. The Grayson boasts 1,752 square feet, which includes two main-level bedrooms, two bathrooms, and a den. Use this front den space for a home office or multi-purpose room. The spacious lower level can be finished to include a recreation room,

    M/I Homes Builder
    8013 Glenwood Dr Unit 36493805, Lino Lakes, MN 55014
  • /15

    $543,990

    New Construction
    • 2 Beds
    • 2 Baths
    • 1,773+ Sq Ft

    Grayson Plan at Oneka Shores - Hans Hagen Villa Collection, Hugo, MN 55038

    Choose from several front elevations, each complementing this attractive floorplan, as you personalize this stunning basement villa floorplan to your liking. The Grayson boasts 1,752 square feet, which includes two main-level bedrooms, two bathrooms, and a den. Use this front den space for a home office or multi-purpose room. The spacious lower level can be finished to include a recreation room,

    M/I Homes Builder
    15680 Goodview Ave N Unit 36447565, Hugo, MN 55038
  • /44

    $641,990

    New Construction
    • 5 Beds
    • 3 Baths
    • 3,078 Sq Ft

    Itasca Plan at Watermark - Landmark Collection, Hugo, MN 55038

    This new two-story home showcases a gracious design with abundant room to grow and entertain. The first floor offers a formal dining room that complements the spacious Great Room, nook and chef-ready kitchen. Flanking the layout is a private study and a bedroom ideal for overnight guests. Upstairs are the remaining secondary bedrooms, a loft and the luxurious owner’s suite. A desirable three-car

    Lennar Builder
    2062 Norway Ln Unit 36036656, Hugo, MN 55038
  • /15

    $572,990

    New Construction
    • 3 Beds
    • 2 Baths
    • 1,920 Sq Ft

    Clearwater Plan at Watermark - Landmark Collection, Hugo, MN 55038

    Conveniently laid out one level, this new home is ideal for entertaining. It features a spacious Great Room for major festivities, a dining room for memorable meals and secondary bedrooms with one at the front of the home that’s ideal for guests. Part of a versatile lower level could be turned into a recreation room for added enjoyment.

    Lennar Builder
    2062 Norway Ln Unit 36036655, Hugo, MN 55038
  • /22

    $599,844

    New Construction $12K PRICE DROP
    • 4 Beds
    • 3 Baths
    • 3,312 Sq Ft

    2121 Traverse Dr, Hugo, MN 55038

    This new single-story home showcases a contemporary design. It features an open-plan layout among the Great Room, dining room and kitchen in addition to a mudroom with a walk-in closet. Three restful bedrooms include a luxe owner’s suite.

    Lennar Builder
    2121 Traverse Dr, Hugo, MN 55038
  • /23

    $605,000

    • Land
    • 25,264 Sq Ft
    • $1,043,103 per Acre

    7196 Lavalle Dr, Hugo, MN 55038

    WEST FACING LOT ON CENTERVILLE LAKE. The final available homesite in Bayview Villas, and it's almost double the size of every other lot in the development at 0.59 acres. Own 118 feet of shoreline on Centerville Lake, and build your dream home today. Centerville Lake is 445 acres, full recreational, boating, fishing, skiing, tubing. The Rice Creek Chain of Lakes Regional Park Reserve runs along

    Tim Ornell Real Broker, LLC

    7196 Lavalle Dr, Hugo, MN 55038
  • /29

    $779,000

    $21K PRICE DROP
    • 5 Beds
    • 3.5 Baths
    • 5,300 Sq Ft

    6452 Pheasant Hills Dr, Hugo, MN 55038

    Welcome to 6452 Pheasant Hills Drive, Lino Lakes, Minnesota. A stunning 5 bedroom, 4 bath home with 5300 square feet of living space and a 3 car garage.Nestled in one of the most desirable neighborhoods in Lino Lakes, this exceptional home offers the perfect balance of peaceful, nature-filled suburban living and convenient access to modern amenities. Surrounded by abundant wildlife, scenic

    Todd Fairbanks RE/MAX Results

    6452 Pheasant Hills Dr, Hugo, MN 55038
  • /6

    $599,500

    Open Sat 11AM - 1PM Coming Soon
    • 5 Beds
    • 2 Baths
    • 2,352 Sq Ft

    7616 Peltier Lake Dr, Hugo, MN 55038

    Experience the charm of lake living without the lakeshore tax bill in this beautifully updated Peltier Lake home. Featuring a stylish kitchen and dining area that opens to a new concrete patio and expansive backyard, this home is designed for comfort and connection. Situated directly across from the lake, you’ll enjoy your own dock, perfect for boating, fishing, or simply soaking in the water

    Darron Morris LPT Realty, LLC

    7616 Peltier Lake Dr, Hugo, MN 55038
  • /12

    $580,990

    New Construction
    • 4 - 6 Beds
    • 2 - 4.5 Baths
    • 2,777+ Sq Ft

    Wellington Plan at Oneka Shores - Prestige Collection, Hugo, MN 55038

    The Wellington offers a spacious 2-story design that balances everyday comfort with the flexibility today’s lifestyles demand. This plan offers 4–6 bedrooms, 2–4.5 bathrooms, and a full basement. With multiple living areas and thoughtful upgrade opportunities, this plan is designed to grow and adapt with you.

    M/I Homes Builder
    15680 Goodview Ave N Unit 39970660, Hugo, MN 55038
  • /19

    $519,255

    New Construction $24K PRICE DROP
    • 2 Beds
    • 2 Baths
    • 1,725 Sq Ft

    2150 Pepin Dr, Hugo, MN 55038

    This new single-story home design is comfortable and elegant. It features a Great Room for get-togethers, a dining room for memorable meals, a kitchen for inspired cooking and a covered patio for outdoor living. The owner’s suite and the secondary bedroom are located in opposite corners of the home for added privacy.

    Lennar Builder
    2150 Pepin Dr, Hugo, MN 55038
  • /57

    $750,000

    $45K PRICE DROP
    • 3 Beds
    • 3 Baths
    • 3,338 Sq Ft

    13301 Fondant Trail N, Hugo, MN 55038

    Check out this stunning 3,300+ square foot walk-out rambler, better than new construction and loaded with upgrades at every turn! Situated on a desirable pond lot, the views from the main floor, featuring towering ceilings, are breathtaking. This open-concept design includes all living facilities on one level, making it perfect for entertaining. The gourmet kitchen and living room combination

    Bob Muske RE/MAX Synergy

    13301 Fondant Trail N, Hugo, MN 55038

Showing Results 1 - 40, Page 1 of 2

Home Price Trends

Median Sale Price
$462,820
Median Single Family Sale Price
$535,990
Median Townhouse Sale Price
$280,000
Median 2 Bedroom Sale Price
$300,000
Average Price Per Sq Ft
$223
Number of Homes for Sale
151
Last 12 months Home Sales
431
Months of Supply
4.20
Median List Price
$485,000
Median Change From 1st List Price
0%
Median Home Sale Price YoY Change
8%
How to Buy a Home How to Finance a Home How to Sell a Home