96

Johnston, IA Homes for Sale under $700,000

Section Image Section Image
  • /7

    $492,000

    New Construction
    • 2 - 3 Beds
    • 2 - 3 Baths
    • 1,995+ Sq Ft

    The Promenade Plan at The Courtyards at Parkside, Waukee, IA 50263

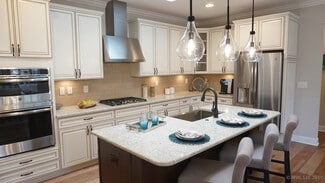
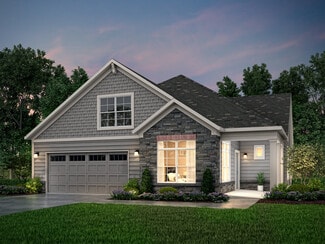
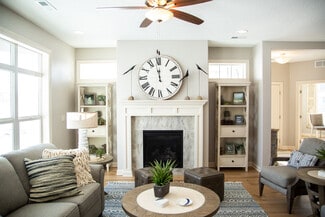
    The Promenade is our largest and most spectacular home. With expansive living areas and space for an oversized sofa or dining room hutch, this open-concept layout makes it easy to host in style. Enjoy a private den for work or relaxation, a gourmet kitchen with a central island and an optional bonus suite for overnight guests. Elevate your owner’s suite with an optional sitting room or screened

    Clarity Construction Builder
    1008 NW Creekside Dr Unit 36503240, Waukee, IA 50263
  • /35

    $659,900

    $20K PRICE DROP
    • 4 Beds
    • 3 Baths
    • 1,732 Sq Ft

    9746 Watermeadow Cir, Johnston, IA 50131

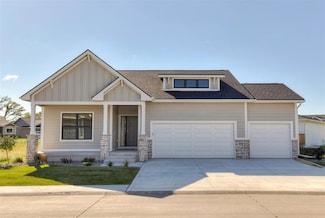
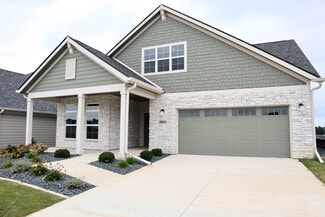
    Character is something that you don't always expect to see in a new home. Or, so you thought! The Drake Homes Design Team created The Atomic Ranch plan w/ all of the on trend, must have details but also looked back in time and blended in classic Modern Farmhouse architecture. We poured a lot of sunlight & good ideas into every rm. There are a lot of windows, & they are big. They immediately grab

    Christy Drake RE/MAX Precision

    9746 Watermeadow Cir, Johnston, IA 50131
  • /5

    $575,000

    • Land
    • 1.38 Acres
    • $416,064 per Acre

    7562 Bendelow Ct, Johnston, IA 50131

    Build your custom home on this 1.40-acre lot in Carmel Hyperion, Johnston’s newest executive community. Situated on a shared private drive, this uniquely featured lot offers pond frontage, a neighboring outlot, and Saylorville Army Corps of Engineers ground beyond the rear property line. Carmel Hyperion is a thoughtfully planned 27-lot custom home community where Denton Homes is the exclusive

    Megan Hill Mitchum Century 21 Signature

    7562 Bendelow Ct, Johnston, IA 50131
  • /5

    $535,000

    • Land
    • 43,385 Sq Ft
    • $537,149 per Acre

    5801 1900 Dr, Johnston, IA 50131

    Build your custom home on this 1.0-acre daylight lot in Carmel Hyperion, Johnston’s newest executive community. This daylight lot features a spacious backyard. Carmel Hyperion is a thoughtfully planned 27-lot custom home community where Denton Homes is the exclusive builder. Located within the Johnston Community School District, the community is just minutes from Saylorville Lake, with convenient

    Megan Hill Mitchum Century 21 Signature

    5801 1900 Dr, Johnston, IA 50131
  • /33

    $569,900

    • 4 Beds
    • 3.5 Baths
    • 2,496 Sq Ft

    7798 Caldwell Cir, Johnston, IA 50131

    Nestled on a spacious half-acre lot at the back of a peaceful, tree lined cul-de-sac street, this pristine 2-story home has the space, the quality & the care you will appreciate. New furnace, AC, water heater, windows, roof is only 5 years old, new kitchen appliances, new sump pump w/marine battery backup. There is an all-home dehumidifier; the closets have been customized to maximize storage &

    JoAnn Manning Iowa Realty Mills Crossing

    7798 Caldwell Cir, Johnston, IA 50131
  • /23

    $444,900

    • 4 Beds
    • 3 Baths
    • 1,698 Sq Ft

    8916 Beery Place, Johnston, IA 50131

    Welcome to the Angelo plan, where thoughtful design + modern convenience come together seamlessly. This 4-bedroom, 3-bathroom home is perfect for those seeking a low-maintenance lifestyle, with lawn care and snow removal provided in the desirable Northwood Trail development.The open-concept living area features a cozy fireplace, tray ceilings in the living room, and a kitchen designed for

    Kelsey Russell RE/MAX Concepts

    8916 Beery Place, Johnston, IA 50131
  • /35

    $412,500

    $23K PRICE DROP
    • 4 Beds
    • 3 Baths
    • 1,499 Sq Ft

    9846 Watermeadow Cir, Johnston, IA 50131

    Welcome to this Johnston community of Crosshaven! Within minutes of 141, Beaver Creek Golf Course, and Johnston High School, this Cedar ranch offers open-concept living with a vaulted ceiling, and 9-ft walls throughout the main level of the home, fireplace with stone added and kitchen with island and corner pantry. Three bedrooms on the main level including a primary with en-suite bathroom with

    Rob Burditt Hubbell Homes of Iowa, LLC

    9846 Watermeadow Cir, Johnston, IA 50131
  • /35

    $599,900

    • 6 Beds
    • 3.5 Baths
    • 2,402 Sq Ft

    5380 Carter Ct, Johnston, IA 50131

    Welcome Home! Spacious Custom built Two Story in Johnston features over 3,300 square feet of finished living space with elevated finishes, wooded views, and an open concept layout. Inviting family room with luxury flooring, stone fireplace, and custom built-ins. Stunning kitchen with quartz countertops, high end stainless steel appliances, custom cabinetry, walk-in pantry, island/breakfast bar,

    Marc Lee RE/MAX Precision

    5380 Carter Ct, Johnston, IA 50131
  • /35

    $449,900

    • 4 Beds
    • 3 Baths
    • 1,433 Sq Ft

    8136 Buckley St, Johnston, IA 50131

    Prepare to fall in love with this beautiful Jasmine Ranch in Crosshaven! Enjoy the peaceful and quiet lifestyle in this conservation community with picture worthy sunsets and natural beauty. This spacious main floor features open-concept living with a vaulted ceiling and a kitchen with an island and pantry. The main level also features three bedrooms and two baths. Finished lower level provides a

    Rob Burditt Hubbell Homes of Iowa, LLC

    8136 Buckley St, Johnston, IA 50131
  • /34

    $485,000

    $40K PRICE DROP
    • 4 Beds
    • 3.5 Baths
    • 2,746 Sq Ft

    6492 N Winwood Dr, Johnston, IA 50131

    Welcome to 6492 N Winwood Dr in Johnston's Green Meadows neighborhood.Walking distance to Terra Park's 8-acre fishing lake, trails, shelter, pickleball courts, and playground.Cozy and timeless with more than enough space. Large eat-in kitchen (with a coffee bar and two Boschdishwashers), living room with a wood-burning fireplace, office/sitting room, and a massive dining roomwith

    Matt Fuelberth Iowa Realty Mills Crossing

    6492 N Winwood Dr, Johnston, IA 50131
  • /35

    $639,500

    $10K PRICE DROP
    • 4 Beds
    • 4.5 Baths
    • 2,668 Sq Ft

    6609 Hampton Ct, Johnston, IA 50131

    Exceptional quality defines this immaculate one owner Jones & Jones custom built 2 story home w/new 99% eff. HVAC system. Offering 2,688 sf plus approx 1,000 sf fin. lower level this 4 bed 5 bath residence presents asbeautifully as the day it was built. The front entry & both staircase landings feature leaded etched glass windows. The main level showcases 9’ ceilings, wide trim, 3⁄4” hardwood

    Bruce Kalisek Keller Williams Realty GDM

    6609 Hampton Ct, Johnston, IA 50131
  • /35

    $430,000

    $5K PRICE DROP
    • 4 Beds
    • 2.5 Baths
    • 2,088 Sq Ft

    5849 Brentwood Cir, Johnston, IA 50131

    This beautifully maintained 4-bedroom, 2.5-bath home sits on a quiet cul-de-sac surrounded by mature trees, offering both privacy and charm.The main level features formal dining and living rooms, a family room with a wood-burning fireplace and built-in shelves, an eat-in kitchen, a half bath, and a laundry/mudroom.A spacious two-car garage offers room for both vehicles and

    Scott Kirstein Weichert, Realtors - The 515 Agency

    5849 Brentwood Cir, Johnston, IA 50131
  • /31

    $423,990

    New Construction
    • 5 Beds
    • 3.5 Baths
    • 2,556 Sq Ft

    10255 NW 68th Ave, Johnston, IA 50131

    Step inside 10255 NW 68th Ave in Ridgedale Heights, Johnston, IA — a two-story home with 5 bedrooms, 3.5 baths, 2,556 sq. ft. of living space, and a finished basement.The open-concept living, kitchen, and dining areas flow seamlessly, while all bedrooms are upstairs for added privacy. Just inside the front door is a versatile flex room — ideal for a home office, playroom, or formal

    D.R. Horton Builder
    10255 NW 68th Ave, Johnston, IA 50131
  • /9

    $447,000

    New Construction
    • 2 - 3 Beds
    • 2 - 3 Baths
    • 1,519+ Sq Ft

    The Palazzo Plan at The Courtyards at Parkside, Waukee, IA 50263

    The Palazzo is revered for its design flexibility, luxurious options, and standard comforts. Amenity options abound, including an upstairs bonus suite, walk-in spa shower, private den, restful sitting room, and much more. * Choose an extra room that can become a multipurpose sunroom* Host guests upstairs in a bonus suite, which includes an optional kitchenette or wet bar* Cook in style in

    Clarity Construction Builder
    1008 NW Creekside Dr Unit 36491957, Waukee, IA 50263
  • /7

    $514,000

    New Construction
    • 2 - 3 Beds
    • 2 - 3 Baths
    • 1,888+ Sq Ft

    The Torino Plan at The Courtyards at Windsor, Waukee, IA 50263

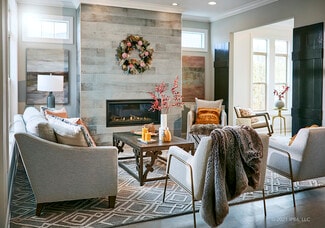
    The Torino is an incredible, expansive home with features built to your exact specifications. With plenty of room for your favorite furniture and home decor, this open and spacious home allows you to easily and comfortably host friends and family. Welcome your guests on the front entry porch in grand fashion, enjoy a meal with friends and family in the gourmet kitchen and give visitors a

    Clarity Construction Builder
    1008 NW Creekside Dr Unit 36481795, Waukee, IA 50263
  • /34

    $507,000

    $88K PRICE DROP
    • 4 Beds
    • 3 Baths
    • 2,593 Sq Ft

    10211 NW 80th Ln, Grimes, IA 50111

    Welcome home to this inviting 4-bedroom ranch on a huge private lot (1.83 acres) in the Johnston School District and within city limits. This home blends comfort and functionality perfectly. The main level features a cozy living room with a fireplace, spacious eat-in kitchen with stainless steel appliances, inviting family room, two additional bedrooms, and a full bathroom. The highlight is the

    Mary Davis Realty ONE Group Impact

    10211 NW 80th Ln, Grimes, IA 50111
  • /29

    $439,900

    New Construction
    • 4 Beds
    • 1.5 Baths
    • 1,815 Sq Ft

    8206 Buckley Ct, Johnston, IA 50131

    Welcome to this Johnston community of Crosshaven! This neighborhood features many home plans that include the Lincoln two-story. This main level features a large kitchen with island and pantry, a living room with fireplace, and a covered deck. Upstairs is a large primary suite with two walk-in closets. The upper level has three additional bedrooms, full bath and laundry room. Hardi Siding,

    Hubbell Homes Builder
    8206 Buckley Ct, Johnston, IA 50131
  • /20

    $449,900

    $25K PRICE DROP
    • 4 Beds
    • 3 Baths
    • 1,518 Sq Ft

    8924 Beery Place, Johnston, IA 50131

    Model Home! Welcome to the Maya by Kimberley Development, a beautifully crafted ranch home in Johnston's desirable Northwood Trail community. Built in 2024, this thoughtfully designed home blends luxury, comfort + functionality with an inviting open-concept layout filled with natural light. The main level features 2 bedrooms + 2 bathrooms, including a spacious primary suite with a tiled shower

    Kaleb Martin RE/MAX Concepts

    8924 Beery Place, Johnston, IA 50131
  • /27

    $435,000

    • 4 Beds
    • 2.5 Baths
    • 2,312 Sq Ft

    6005 NW 97th St, Johnston, IA 50131

    Welcome Home! This spacious and beautifully maintained one-owner home features 4 large bedrooms on the same level, including a huge primary suite with an enormous walk-in closet and jacuzzi tub w/ separate shower. The main level offers a comfortable living room, dining area, kitchen, and half bath.Enjoy 2.5 baths, a 3-car garage, and a walkout basement with tons of potential to finish for

    Chao Lin RE/MAX Revolution

    6005 NW 97th St, Johnston, IA 50131
  • /6

    $565,000

    • Land
    • 7.31 Acres
    • $77,291 per Acre

    7710 Long Meadow Ct, Johnston, IA 50131

    Wooded lots available ranging from 1-6 acres in Forest Pointe, a new executive development in West Des Moines just west of Jordan Creek Parkway and south of Mills Civic! From the impressive entry monuments to the beautiful wooded landscape, Forest Pointe is unlike any other development in the metro. Conveniently located close to shopping, Waukee schools, and work, Forest Pointe features 2

    Megan Hill Mitchum Century 21 Signature

    7710 Long Meadow Ct, Johnston, IA 50131
  • /35

    $650,000

    • 5 Beds
    • 2.5 Baths
    • 1,800 Sq Ft

    1240 NW Trailridge Ln, Waukee, IA 50263

    Introducing the Jonas Ranch, a thoughtfully designed modern ranch blending style, comfort, and everyday functionality. This open-concept plan features approximately 1,800 sq ft on the main level with a spacious 3-car garage, soaring great room, and designer kitchen with large island perfect for gathering and entertaining. The private primary suite offers a relaxing retreat with spa-inspired bath

    Ou Meksay RE/MAX Concepts

    1240 NW Trailridge Ln, Waukee, IA 50263
  • /35

    $409,900

    $10K PRICE DROP
    • 4 Beds
    • 3.5 Baths
    • 1,833 Sq Ft

    9921 Catalina Dr, Johnston, IA 50131

    Welcome to this beautiful Johnston two-story, offering an unbeatable location within walking distance to all levels of Johnston schools, parks and bike trails. This 4-bedroom, 3.5-bath home combines comfort, space, and convenience. Step inside to find fresh neutral paint, 9-foot ceilings, and gorgeous hardwood floors throughout the main level. The spacious layout includes a family room, a

    Rachel Gebhardt Iowa Realty Altoona

    9921 Catalina Dr, Johnston, IA 50131
  • /7

    $504,000

    New Construction
    • 2 - 3 Beds
    • 2 - 3 Baths
    • 1,995+ Sq Ft

    The Promenade III Plan at The Courtyards at Windsor, Waukee, IA 50263

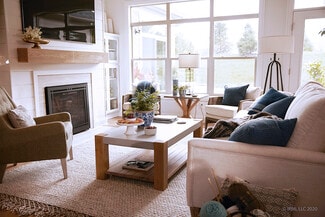
    A sophisticated take on the beloved Promenade floor plan, the Promenade III is warm and inviting from the moment guests arrive at the spacious front entry porch. Inside, there’s ample space for oversized sofas, a dining room hutch or a large table perfect for festive gatherings. An optional bonus suite offers a comfortable place for family and friends to stay, while a secluded den provides a

    Clarity Construction Builder
    1008 NW Creekside Dr Unit 36476501, Waukee, IA 50263
  • /35

    $649,900

    $20K PRICE DROP
    • 4 Beds
    • 3 Baths
    • 1,675 Sq Ft

    9806 Watermeadow Cir, Johnston, IA 50131

    The Atomic Ranch by Drake Homes masterfully blends today's most sought-after features with timeless Mid-Century Modern architecture. Designed to maximize natural light, this stunning home features oversized windows throughout, creating bright, inviting spaces filled with character and warmth. The thoughtfully designed kitchen is a showpiece, offering modern cabinetry, white oak shelving, a gas

    Christy Drake RE/MAX Precision

    9806 Watermeadow Cir, Johnston, IA 50131
  • /32

    $463,000

    New Construction
    • 2 Beds
    • 2 Baths
    • 1,418+ Sq Ft

    The Capri Plan at The Courtyards at Windsor, Waukee, IA 50263

    Step into The Capri, a home that masterfully blends elegant design with everyday comfort. This thoughtfully designed floor plan offers two spacious bedrooms, flexible living areas, and an open, light-filled layout that makes single-level living feel effortlessly connected. An optional upstairs bonus suite adds even more possibilities—transform it into a private guest retreat, a creative studio, a

    Clarity Construction Builder
    1008 NW Creekside Dr Unit 37637625, Waukee, IA 50263
  • /6

    $550,000

    • Land
    • 43,429 Sq Ft
    • $551,655 per Acre

    7518 Bendelow Ct, Johnston, IA 50131

    Build your custom home on this 1.0-acre walkout lot in Carmel Hyperion, Johnston’s newest executive community. This walkout lot is bordered by mature timber, offering a natural wooded backdrop. Carmel Hyperion is a thoughtfully planned 27-lot custom home community where Denton Homes is the exclusive builder. Located within the Johnston Community School District, the community is just minutes from

    Megan Hill Mitchum Century 21 Signature

    7518 Bendelow Ct, Johnston, IA 50131
  • /31

    $442,500

    $17K PRICE DROP
    • 4 Beds
    • 3 Baths
    • 1,499 Sq Ft

    8205 Mahon Ct, Johnston, IA 50131

    Prepare to fall in love with this Cedar ranch in Crosshaven! Within minutes of 141, Beaver Creek Golf Course, and Johnston High School, this corner lot Cedar ranch offers open-concept living, fireplace and kitchen with island and corner pantry and covered deck. Three bedrooms on the main level including a primary with en-suite bathroom with dual sinks and a walk-in closet. Entertain in the

    Rob Burditt Hubbell Homes of Iowa, LLC

    8205 Mahon Ct, Johnston, IA 50131
  • /10

    $450,000

    • Land
    • 2.56 Acres
    • $175,713 per Acre

    6825 NW 100th St, Johnston, IA 50131

    Amazing opportunity for nearly 3 acres of private setting and scenic pond views. Beautiful land with mature trees sitting on a 7 acre pond in prime Johnston location near the Johnston high school. Over 300 ft of waterfront w/ fully stocked & established pond. Property sold as-is. Home sold as-is. Listing is for 2.6 acre land parcel & 24x32 ft detached garage. No covenants. Home removal or

    Jamie Sheldahl Silver Realty ONE Group Impact

    6825 NW 100th St, Johnston, IA 50131
  • /8

    $514,000

    New Construction
    • 2 - 3 Beds
    • 2 - 3 Baths
    • 2,114+ Sq Ft

    The Verona Plan at The Courtyards at Windsor, Waukee, IA 50263

    The Verona is built to make your life easier. An integrated living space, two bedrooms, two bathrooms, a den and an optional bonus suite let you grow into your new space and adapt it to fit your lifestyle. Plus, smart storage features help you stay beautifully organized. Find a perfect balance of solitude and entertaining loved ones in the Verona. Relax on the optional covered or screened porch,

    Clarity Construction Builder
    1008 NW Creekside Dr Unit 36464313, Waukee, IA 50263
  • /5

    $460,000

    • Land
    • 40,249 Sq Ft
    • $497,835 per Acre

    7521 Sani Ct, Johnston, IA 50131

    Build your custom home on this 1.0-acre walkout lot in Carmel Hyperion, Johnston’s newest executive community. This walkout lot backs up to mature timber, providing a natural wooded backdrop. Carmel Hyperion is a thoughtfully planned 27-lot custom home community where Denton Homes is the exclusive builder. Located within the Johnston Community School District, the community is just minutes from

    Megan Hill Mitchum Century 21 Signature

    7521 Sani Ct, Johnston, IA 50131
  • /25

    $449,900

    $5K PRICE DROP
    • 5 Beds
    • 3 Baths
    • 1,548 Sq Ft

    7011 Lincoln Cir, Johnston, IA 50131

    Experience luxury + innovative design with the Cleo by KDC, nestled in the serene Northwood Trail of Johnston. This meticulously crafted ranch home radiates detail + elegance, offering an inviting open floor plan that harmonizes space and natural light. The main level boasts 3 bedrooms and 2 baths, featuring a private master suite complete with a spacious shower and walk-in closet. The heart of

    Kelsey Russell RE/MAX Concepts

    7011 Lincoln Cir, Johnston, IA 50131
  • /32

    $421,000

    $4K PRICE DROP
    • 3 Beds
    • 2.5 Baths
    • 2,052 Sq Ft

    5866 S Winwood Dr, Johnston, IA 50131

    Nestled among mature trees on beautiful Winwood Drive, in the heart of Johnston’s highly sought after Green Meadows neighborhood, this well-maintained 3 BR, 3 BA, 2 story home offers an inviting floor plan filled with natural light. The impressive, vaulted ceiling creates a spacious feel in the main living area, while the eat-in kitchen features a pantry and ample workspace. A formal dining room

    Julianna Cullen RE/MAX Precision

    5866 S Winwood Dr, Johnston, IA 50131
  • /32

    $419,990

    $15K PRICE DROP
    • 4 Beds
    • 3.5 Baths
    • 2,345 Sq Ft

    6914 Aubrey Ct, Johnston, IA 50131

    Located on a quiet cul-de-sac within the highly sought-after Johnston Community School District, this spacious 4-bedroom, 3.5-bath home offers the perfect blend of comfort, functionality, and convenience. Bright, open living spaces create an inviting atmosphere, while the standout four-season sunroom provides year-round versatility as a home office, reading retreat, playroom, or entertaining

    Ps Reddy Pothireddy RE/MAX Precision

    6914 Aubrey Ct, Johnston, IA 50131
  • /5

    $565,000

    • Land
    • 1.15 Acres
    • $490,026 per Acre

    7540 Sani Ct, Johnston, IA 50131

    Build your custom home on this 1.20-acre walkout lot in Carmel Hyperion, Johnston’s newest executive community. This wooded lot offers scenic pond views. Carmel Hyperion is a thoughtfully planned 27-lot custom home community where Denton Homes is the exclusive builder. Located within the Johnston Community School District, the community is just minutes from Saylorville Lake, with convenient

    Megan Hill Mitchum Century 21 Signature

    7540 Sani Ct, Johnston, IA 50131
  • /15

    $634,990

    New Construction
    • 2 Beds
    • 2 Baths
    • 2,612 Sq Ft

    5831 NW 90th St, Johnston, IA 50131

    Come see this beautiful new construction home located in Johnston's Epcon Community. If you've been looking for a community that's geared towards 55+, has a pool, community center, bocce ball, walking trail, and a sense of community- this is it! This home has 3 bedrooms, 3 bathrooms, and an additional living room upstairs perfect for visitors. You'll love the private patio off the side of the

    Clarity Construction Builder
    5831 NW 90th St, Johnston, IA 50131
  • /33

    $439,900

    $5K PRICE DROP
    • 4 Beds
    • 3 Baths
    • 1,499 Sq Ft

    8141 Buckley St, Johnston, IA 50131

    Prepare to fall in love with this beautiful Cedar Ranch in Crosshaven! Enjoy the peaceful and quiet lifestyle in this conservation community with picture worthy sunsets and natural beauty. This home offers open-concept living with a vaulted ceiling, fireplace and kitchen with island and corner pantry. Three bedrooms on the main level including a primary with en-suite bathroom with dual sinks and

    Rob Burditt Hubbell Homes of Iowa, LLC

    8141 Buckley St, Johnston, IA 50131
  • /23

    $599,900

    $18K PRICE DROP
    • 4 Beds
    • 2.5 Baths
    • 2,683 Sq Ft

    9428 NW 82nd Ave, Johnston, IA 50131

    Welcome to the Belle 1.5 Story in Johnston's desirable Crosshaven community.This home offers a layout that truly works for how you live, with a spacious primary suite on themain level, a dedicated office with French doors, and an open-concept living area that's perfectfor both entertaining and day-to-day comfort. Upstairs, you'll find three additional bedrooms anda versatile loft

    Aaron Moon RE/MAX Precision

    9428 NW 82nd Ave, Johnston, IA 50131
  • /7

    $482,000

    New Construction
    • 2 - 3 Beds
    • 2 - 3 Baths
    • 1,776+ Sq Ft

    The Portico Plan at The Courtyards at Parkside, Waukee, IA 50263

    The Portico combines luxury design with comfort, function and modern appeal. A dramatic formal entryway sets the tone, while an open-concept layout, private den and gourmet kitchen create spaces that are both refined and relaxed. Enjoy a private owner’s suite with a spacious bath, abundant storage throughout and a bonus suite perfect for guests or hobbies. With thoughtful touches like a centrally

    Clarity Construction Builder
    1008 NW Creekside Dr Unit 36448104, Waukee, IA 50263
  • /8

    $502,000

    New Construction
    • 2 - 3 Beds
    • 2 - 3 Baths
    • 2,114+ Sq Ft

    The Verona Plan at The Courtyards at Parkside, Waukee, IA 50263

    The Verona is built to make your life easier. An integrated living space, two bedrooms, two bathrooms, a den and an optional bonus suite let you grow into your new space and adapt it to fit your lifestyle. Plus, smart storage features help you stay beautifully organized. Find a perfect balance of solitude and entertaining loved ones in the Verona. Relax on the optional covered or screened porch,

    Clarity Construction Builder
    1008 NW Creekside Dr Unit 36447443, Waukee, IA 50263
  • /15

    $648,900

    $3K PRICE INCREASE
    • 6 Beds
    • 4 Baths
    • 2,384 Sq Ft

    9420 NW 82nd Ave, Johnston, IA 50131

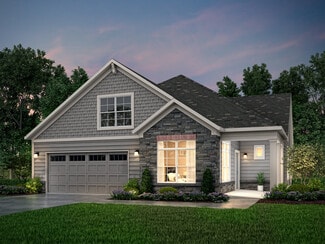
    Welcome to the Wynn plan in Crosshaven in Johnston -where space, style, and functionality come together seamlessly. With 6 bedrooms and 4 bathrooms, this home offers room for everyone, featuring approximately 2,400 sq. ft. on the main level and an additional 1,200 sq. ft. in the finished lower level. Whether you need space for guests, a home office, or multi-generational living, this layout
    Aaron Moon RE/MAX Precision

    9420 NW 82nd Ave, Johnston, IA 50131

Showing Results 41 - 80, Page 2 of 3

How to Buy a Home How to Finance a Home How to Sell a Home