96

Johnston, IA Homes for Sale under $700,000

Section Image Section Image
  • /35

    $579,000

    • 3 Beds
    • 3 Baths
    • 1,284 Sq Ft

    9929 NW Beaver Dr, Johnston, IA 50131

    Residential Estate on NW Beaver Dr. Almost 3000 sf finished. Just under 2 acres. 5 Level Split home undated in 2004 & 2020. Level 1 features vaulted ceiling in LR, DR & Kitchen. Upper level has 3 Bedrooms/ 2 full baths (new deck off the Master Bdr Suite w/full bath). Level 3 features a Family Room w/day light windows, patio door, electric fireplace, office area & ¾ bath/laundry. Level 4 is a

    Becky Jackson RE/MAX Concepts

    9929 NW Beaver Dr, Johnston, IA 50131
  • /34

    $470,000

    $15K PRICE DROP
    • 4 Beds
    • 3.5 Baths
    • 2,653 Sq Ft

    5509 Kings Row, Johnston, IA 50131

    Located in Green Meadows, one of Johnston's most desirable neighborhoods and within the highly sought-after Johnston School District, this 4-bedroom, 3.5-bath two-story home offers a finished walkout basement, 3-car garage, and a fenced backyard with mature trees. The main level features a wood-burning fireplace with gas start and fan, while the walkout lower level includes additional living

    Tony Berry RE/MAX Concepts

    5509 Kings Row, Johnston, IA 50131
  • /20

    $404,990

    New Construction $10K PRICE DROP
    • 4 Beds
    • 3 Baths
    • 2,190 Sq Ft

    10259 NW 68th Ave, Johnston, IA 50131

    Welcome to 10269 NW 68th Ave in Johnston, IA. This ranch-style home offers 4 bedrooms, 3 bathrooms, and 2,190 sq. ft. of open-concept living that blends comfort, style, and functionality.Step inside to a bright foyer leading past two spacious bedrooms and a full bath—perfect for guests, family, or a home office. The kitchen features white cabinetry, stainless steel appliances, and a large

    D.R. Horton Builder
    10259 NW 68th Ave, Johnston, IA 50131
  • /7

    $502,000

    New Construction
    • 2 - 3 Beds
    • 2 - 3 Baths
    • 1,888+ Sq Ft

    The Torino Plan at The Courtyards at Parkside, Waukee, IA 50263

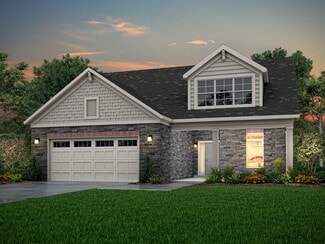
    The Torino is an incredible, expansive home with features built to your exact specifications. With plenty of room for your favorite furniture and home decor, this open and spacious home allows you to easily and comfortably host friends and family. Welcome your guests on the front entry porch in grand fashion, enjoy a meal with friends and family in the gourmet kitchen and give visitors a

    Clarity Construction Builder
    1008 NW Creekside Dr Unit 36493452, Waukee, IA 50263
  • /5

    $565,000

    • Land
    • 1.47 Acres
    • $383,571 per Acre

    7550 Bendelow Ct, Johnston, IA 50131

    Build your custom home on this 1.50-acre walkout lot in Carmel Hyperion, Johnston’s newest executive community. This wide acreage walkout lot backs up to a pond and is located on a shared private drive. Carmel Hyperion is a thoughtfully planned 27-lot custom home community where Denton Homes is the exclusive builder. Located within the Johnston Community School District, the community is just

    Megan Hill Mitchum Century 21 Signature

    7550 Bendelow Ct, Johnston, IA 50131
  • /6

    $575,000

    • Land
    • 1.47 Acres
    • $392,491 per Acre

    5865 1900 Dr, Johnston, IA 50131

    Build your custom home on this 1.50-acre walkout lot in Carmel Hyperion, Johnston’s newest executive community. Backing up to a scenic pond, this lot offers a unique natural setting. Carmel Hyperion is a thoughtfully planned 27-lot custom home community where Denton Homes is the exclusive builder. Located within the Johnston Community School District, the community is just minutes from

    Megan Hill Mitchum Century 21 Signature

    5865 1900 Dr, Johnston, IA 50131
  • /7

    $504,000

    New Construction
    • 2 - 3 Beds
    • 2 - 3 Baths
    • 1,995+ Sq Ft

    The Promenade Plan at The Courtyards at Windsor, Waukee, IA 50263

    The Promenade is our largest and most spectacular home. With expansive living areas and space for an oversized sofa or dining room hutch, this open-concept layout makes it easy to host in style. Enjoy a private den for work or relaxation, a gourmet kitchen with a central island and an optional bonus suite for overnight guests. Elevate your owner’s suite with an optional sitting room or screened

    Clarity Construction Builder
    1008 NW Creekside Dr Unit 36486221, Waukee, IA 50263
  • /8

    $653,500

    $18K PRICE INCREASE
    • 6 Beds
    • 4 Baths
    • 2,384 Sq Ft

    9444 NW 82nd Ave, Johnston, IA 50131

    Welcome to the Wynn plan in Crosshaven in Johnston -where space, style, and functionality come together seamlessly. With 6 bedrooms and 4 bathrooms, this home offers room for everyone, featuring approximately 2,400 sq. ft. on the main level and an additional 1,200 sq. ft. in the finished lower level. Whether you need space for guests, a home office, or multi-generational living, this layout

    Aaron Moon RE/MAX Precision

    9444 NW 82nd Ave, Johnston, IA 50131
  • /25

    $419,990

    $5K PRICE DROP
    • 4 Beds
    • 3 Baths
    • 1,635 Sq Ft

    6731 NW 106th St, Johnston, IA 50131

    *MODEL HOME-NOT FOR SALE* D.R. Horton, America’s Builder, presents the Neuville. This home is located in our Ridgedale Heights community in Johnston. The Neuville offers 4 Bedrooms, 3 Bathrooms and a Finished Basement providing over 2200 sqft of total living space! The main living area offers spacious, open layout that provides the perfect entertainment space. The Kitchen features Quartz

    Kathryn Greer DRH Realty of Iowa, LLC

    6731 NW 106th St, Johnston, IA 50131
  • /7

    $492,000

    New Construction
    • 2 - 3 Beds
    • 2 - 3 Baths
    • 1,776+ Sq Ft

    The Portico Plan at The Courtyards at Windsor, Waukee, IA 50263

    The Portico combines luxury design with comfort, function and modern appeal. A dramatic formal entryway sets the tone, while an open-concept layout, private den and gourmet kitchen create spaces that are both refined and relaxed. Enjoy a private owner’s suite with a spacious bath, abundant storage throughout and a bonus suite perfect for guests or hobbies. With thoughtful touches like a centrally

    Clarity Construction Builder
    1008 NW Creekside Dr Unit 36480338, Waukee, IA 50263
  • /35

    $500,000

    $20K PRICE DROP
    • 4 Beds
    • 2.5 Baths
    • 2,272 Sq Ft

    5905 Crabapple Ln, Johnston, IA 50131

    Welcome to 5905 Crabapple Lane, ideally located in Johnston's desirable Green Meadows neighborhood! This meticulously maintained home has been updated from top to bottom and offers four bedrooms, three bathrooms, and a finished basement with plenty of additional living space inside and out. The stunning kitchen features new cabinetry and quartz countertops, while the recently remodeled primary

    Jim Hibbs LPT Realty, LLC

    5905 Crabapple Ln, Johnston, IA 50131
  • /29

    $439,900

    • 4 Beds
    • 3 Baths
    • 1,411 Sq Ft

    8210 Buckley Ct, Johnston, IA 50131

    Welcome to this Johnston community of Crosshaven! This neighborhood features many home plans that includes the popular Fraser ranch. Open main level with vaulted ceiling, living room with fireplace, kitchen with a huge island and pantry and access to your deck. The primary oasis features a walk-in closet and dual vanities. Finished lower level has a large family room, fourth bedroom and 3/4

    Rob Burditt Hubbell Homes of Iowa, LLC

    8210 Buckley Ct, Johnston, IA 50131
  • /35

    $497,500

    • 4 Beds
    • 2.5 Baths
    • 2,527 Sq Ft

    6035 Nottingham Dr, Johnston, IA 50131

    Your own private backyard oasis awaits! Backing to a neighborhood common area, this fenced, irrigated corner lot offers privacy with no direct rear neighbors. Relax on the deck or entertain around the firepit while enjoying the landscaped yard. Inside, this meticulously maintained 2-story offers 3,197 finished SF with 4 bedrooms and 2.5 baths. The open-concept kitchen and family room feature a

    Kasey Kliegl RE/MAX Concepts

    6035 Nottingham Dr, Johnston, IA 50131
  • /30

    $447,500

    $17K PRICE DROP
    • 4 Beds
    • 3 Baths
    • 1,390 Sq Ft

    8209 Mahon Ct, Johnston, IA 50131

    Welcome to this Johnston community of Crosshaven! This neighborhood features many home plans that includes the popular WL Fraser ranch. Open main level with vaulted ceiling, living room with fireplace, kitchen with a huge island and pantry and access to your covered deck. The primary oasis features a walk-in closet and dual vanities. Finished lower level has a large family room, fourth bedroom

    Rob Burditt Hubbell Homes of Iowa, LLC

    8209 Mahon Ct, Johnston, IA 50131

Showing Results 81 - 96, Page 3 of 3

How to Buy a Home How to Finance a Home How to Sell a Home