298

Knightdale, NC Homes for Sale under $600,000

Section Image Section Image
  • /29

    $475,532

    New Construction
    • 4 Beds
    • 3 Baths
    • 2,062 Sq Ft

    1012 Bostonian Dr, Knightdale, NC 27545

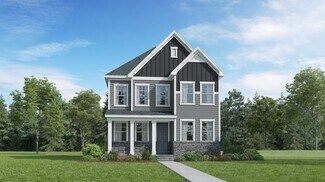
    The Hargrove floor plan at 1012 Bostonian Drive is a thoughtfully designed two-story single-family home offering approximately 2,062 square feet of well-appointed living space. This versatile layout includes a two-car garage and an inviting main level featuring a spacious great room, dining area, and a well-designed kitchen that supports both everyday living and entertaining. A first-floor guest

    Dream Finders Homes Builder
    1012 Bostonian Dr, Knightdale, NC 27545
  • /40

    $434,990

    New Construction $30K PRICE DROP
    • 4 Beds
    • 2.5 Baths
    • 2,423 Sq Ft

    2244 Silver Laurel Ln, Raleigh, NC 27604

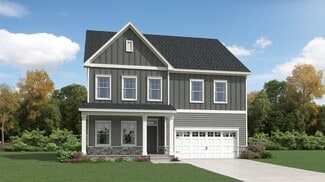
    To be built. Welcome to the Columbia at Allen Park by Ryan Homes in Raleigh, NC. This open concept home features an open first floor with an option for a library in the front of the home with a spacious kitchen, and ample storage throughout the house. Included in every home are modern finishes including stainless steel appliances, quartz countertops, and LVP flooring. Allen Park offers

    Daxay Malkan Esteem Properties

    2244 Silver Laurel Ln, Raleigh, NC 27604
  • /21

    $369,900

    • 3 Beds
    • 2 Baths
    • 1,821 Sq Ft

    528 Sweet Pine Ln, Knightdale, NC 27545

    Look no further. Come and see this beautiful like new well maintained home in desirable Haywood Glen community in the heart of Knightdale. Just minutes from I-540 and shopping center. Come and enjoy one story living. This home features a modern open concept with beautiful LVP flooring. It has a large kitchen with granite counter tops and a large Island. It has a large walk-in closet in the master

    Jessie Jones - People Realty People Realty

    528 Sweet Pine Ln, Knightdale, NC 27545
  • /39

    $513,341

    New Construction $8K PRICE DROP
    • 4 Beds
    • 3.5 Baths
    • 2,426 Sq Ft

    728 Aristocrat Ln, Knightdale, NC 27545

    728 Aristocrat Lane features 4 bedrooms and 3 bathrooms with a comfortable, well-designed layout that fits a variety of lifestyles. The home includes a standard 2-car garage and a bright, functional kitchen that is both beautiful and practical—perfect for everyday cooking and gathering. The main living areas offer an easy flow for entertaining and relaxing, while the private spaces provide

    Dream Finders Homes Builder
    728 Aristocrat Ln, Knightdale, NC 27545
  • /83

    $505,000

    $7K PRICE DROP
    • 4 Beds
    • 3.5 Baths
    • 2,627 Sq Ft

    624 Marion Hills Way, Knightdale, NC 27545

    Back on the Market and no fault of sellers. So now is your chance to own this beautiful home. Welcome home to the one that you have been waiting for! You will absolutely love the kitchen with white cabinetry and gorgeous quartz countertops. It flows seamlessly into the living room which is centered by a cozy fireplace, creating an inviting space. The dining room has really cool custom sliding

    Janet Novak Howard Hanna Allen Tate Raleigh Falls of Neuse

    624 Marion Hills Way, Knightdale, NC 27545
  • /27

    $509,155

    New Construction
    • 5 Beds
    • 3 Baths
    • 2,638 Sq Ft

    853 Cassa Clubhouse Way, Knightdale, NC 27545

    This new two-story home has ample space for the whole family. The first floor has an open layout among the family room, breakfast nook and kitchen, while a formal dining room by the entrance and a back patio offer additional hosting options. On the same level is a versatile bedroom ideal for overnight visitors. Upstairs are a game room and four bedrooms, including the owner’s suite with a

    Lennar Builder
    853 Cassa Clubhouse Way, Knightdale, NC 27545
  • /45

    $532,500

    $13K PRICE DROP
    • 4 Beds
    • 3 Baths
    • 2,861 Sq Ft

    4001 Fern Cottage Ln, Knightdale, NC 27545

    Welcome to this beautifully maintained 4-bedroom residence in Knightdale, quietly situated in a peaceful cul de sac featuring a timeless brick front extereior combined with durable Hardieboard siding. Step inside to an impressive grand foyer open to the second floor, creating a bright, airy entrance that sets the tone for the home. Hardwood flooring flows throughout the first floor, complimented

    Marion F Gatling Coldwell Banker HPW

    4001 Fern Cottage Ln, Knightdale, NC 27545
  • /38

    $577,867

    New Construction
    • 3 Beds
    • 2.5 Baths
    • 2,878 Sq Ft

    905 Bostonian Dr, Knightdale, NC 27545

    Welcome to the beautifully designed Jessamine plan at 905 Bostonian Drive by Dream Finders Homes, offering a perfect blend of elegance, comfort, and functional living spaces. A charming covered front porch welcomes you into the foyer, where a formal dining room creates an inviting setting for gatherings and special occasions. Further into the home, the open-concept kitchen is thoughtfully

    Dream Finders Homes Builder
    905 Bostonian Dr, Knightdale, NC 27545
  • /28

    $452,990

    New Construction
    • 4 Beds
    • 3 Baths
    • 2,554 Sq Ft

    Virginia Plan at Stoneriver - Cottage Collection, Knightdale, NC 27545

    This new two-story home design is both stylish and practical. The first floor features an open-plan layout among a Great Room, kitchen and casual dining area for shared moments with family and friends. A covered porch enhances outdoor enjoyment. A private study and a secluded bedroom are situated off the foyer. Upstairs are a versatile loft, two secondary bedrooms and a spacious owner’s suite

    Lennar Builder
    645 Cassa Clubhouse Way Unit 36039111, Knightdale, NC 27545
  • /24

    $424,990

    New Construction
    • 4 Beds
    • 3 Baths
    • 2,561 Sq Ft

    1741 Uplift Ave, Knightdale, NC 27545

    This new two-story home design is both stylish and practical. The first floor features an open-plan layout among a Great Room, kitchen and casual dining area for shared moments with family and friends. A covered porch enhances outdoor enjoyment. A private study and a secluded guest suite are situated off the foyer. Upstairs are a versatile loft, two secondary bedrooms and a spacious owner’s suite

    Lennar Builder
    1741 Uplift Ave, Knightdale, NC 27545
  • /30

    $522,396

    New Construction
    • 3 Beds
    • 2.5 Baths
    • 2,426 Sq Ft

    1016 Bostonian Dr, Knightdale, NC 27545

    1016 Bostonian Drive features the Preston plan, offering 2,426 square feet of thoughtfully designed living space with 3 bedrooms, 3 bathrooms, and a standard 2-car garage. This two-story home showcases an open-concept layout centered around a spacious island kitchen that flows seamlessly into the great room, which also includes a fireplace for added warmth and character. The covered rear patio

    Dream Finders Homes Builder
    1016 Bostonian Dr, Knightdale, NC 27545
  • /27

    $498,655

    New Construction
    • 5 Beds
    • 3 Baths
    • 2,619 Sq Ft

    860 Cassa Clubhouse Way, Knightdale, NC 27545

    This new two-story home has ample space for the whole family. The first floor has an open layout among the family room, breakfast nook and kitchen, while a formal dining room by the entrance and a back patio offer additional hosting options. On the same level is a versatile bedroom ideal for overnight visitors. Upstairs are a game room and four bedrooms, including the owner’s suite with a

    Lennar Builder
    860 Cassa Clubhouse Way, Knightdale, NC 27545
  • /30

    $524,990

    New Construction
    • 4 Beds
    • 2.5 Baths
    • 2,869 Sq Ft

    Continental Plan at Mailman Post - Reserve, Knightdale, NC 27545

    Discover the charm of the Pulte Continental floor plan at Mailman Post. This new home design features a traditional formal dining room perfect for hosting elegant dinner parties. Seamlessly connected to the open-concept kitchen, cafe, and gathering room. The butler’s pantry makes serving meals and drinks effortless, offering you convenience and style for your entertaining needs.

    Pulte Homes Builder
    673 Circle Pond St Unit 41302719, Knightdale, NC 27545
  • /46

    $485,000

    $30K PRICE DROP
    • 4 Beds
    • 2.5 Baths
    • 2,355 Sq Ft

    409 Midlander Dr, Knightdale, NC 27545

    Amazing square footage for the price!! Welcome home to this beautifully maintained 4 bedroom, 3 bath residence located in one of Knightdale's most sought after communities. From the moment you step inside, you'll be greeted by luxury vinyl plank flooring and an inviting, open layout designed for both everyday living and entertaining.The gorgeous dining room is a true showstopper, featuring

    Laura Vevurka FAB Real Estate Services, LLC

    409 Midlander Dr, Knightdale, NC 27545
  • /18

    $364,990

    New Construction $10K PRICE DROP
    • 3 Beds
    • 2.5 Baths
    • 2,059 Sq Ft

    753 Central Park Lot 336 Dr, Raleigh, NC 27604

    Ready December 2026! Cue the playlist and turn up the charm - the Someway Somehow floor plan is a townhome that knows how to make everyday life feel a little more cinematic. With over 2,000 square feet, 3 bedrooms, 2.5 baths, and a flowing open concept design, this home was made for dinner parties that linger, slow Sunday mornings, and impromptu kitchen dance breaks. The modern kitchen opens

    Catherine Franks Garman Homes LLC

    753 Central Park Lot 336 Dr, Raleigh, NC 27604
  • /25

    $367,000

    New Construction
    • 4 Beds
    • 3.5 Baths
    • 2,233 Sq Ft

    401 Bahia Dr, Knightdale, NC 27545

    Ready for move-in September, this Mitchell townhome in Knightdale features four bedrooms and 3.5 baths across three levels. The ground floor includes a private guest room and a two-car garage. On the second level, the open floor plan connects an expansive living room to a private balcony and a central kitchen. This space features a large kitchen island and a dedicated pantry. An electric

    Davidson Homes Builder
    401 Bahia Dr, Knightdale, NC 27545
  • /16

    $369,990

    New Construction $7K PRICE DROP
    • 3 Beds
    • 2.5 Baths
    • 2,059 Sq Ft

    755 Central Park Dr, Raleigh, NC 27604

    The Bougie Boho interior package brings warmth and character to this Someway, Somehow home, blending natural textures and layered finishes with a layout designed for everyday living. The open-concept first floor connects the family room, dining area, and kitchen, where a large island, gas range, hardwood dovetail soft-close drawers, a built-in trash can cabinet, single-bowl sink, and modern

    Garman Homes Builder
    755 Central Park Dr, Raleigh, NC 27604
  • /30

    $421,000

    New Construction
    • 4 Beds
    • 3 Baths
    • 2,656 Sq Ft

    808 Carpet Grass Dr, Knightdale, NC 27545

    This Harris C home in Forestville Yard is ready for move-in this August. The design features a clean front exterior with an alley-load garage and an inviting open floor plan. A spacious living room with an electric fireplace anchors the front of the home, leading into a central kitchen with a tile backsplash and casual dining area. A first-floor guest bedroom and full bathroom provide a private

    Davidson Homes Builder
    808 Carpet Grass Dr, Knightdale, NC 27545
  • /34

    $474,990

    New Construction
    • 5 Beds
    • 4 Baths
    • 3,037 Sq Ft

    Tryon III Plan at Stoneriver - Summit Collection, Knightdale, NC 27545

    Casual elegance is the order of the day at this new two-story home. The first floor features an open-plan main living area, a formal dining room, a secluded bedroom for guests and a patio for outdoor living. Upstairs are the owner’s suite, three secondary bedrooms and a versatile game room. Finishing the layout is a two-car garage to offer ample storage space.

    Lennar Builder
    645 Cassa Clubhouse Way Unit 36039130, Knightdale, NC 27545
  • /13

    $364,999

    New Construction
    • 4 Beds
    • 3.5 Baths
    • 2,105 Sq Ft

    590 Macmillan Way, Knightdale, NC 27545

    Welcome to the Cobblestone at 590 Macmillan Way in Silverstone Townes! This thoughtfully designed home offers four bedrooms and three-and-a-half baths with flexible living spaces across three levels. A private first-floor bedroom with a full bath creates the perfect retreat for guests, while the open-concept main floor brings everyone together with a spacious gathering room, bright dining area,

    Taylor Morrison Builder
    590 Macmillan Way, Knightdale, NC 27545
  • /38

    $495,990

    New Construction
    • 5 Beds
    • 3 Baths
    • 3,419 Sq Ft

    Bennett Plan at Haywood Glen - The Manors, Knightdale, NC 27545

    Welcome to the Bennett floorplan, featured in The Manors at Haywood Glen in Knightdale, NC. This beautiful home boasts 5 bedrooms, 3-4 bathrooms, 3,419 sq. ft. of living space, and a 2-car garage. Upon entering through the inviting foyer, you will pass a Dining Room on your left and staircase on your right, before entering the open-concept family room. Overlooking the Family Room is the gourmet

    D.R. Horton Builder
    1324 Jasmine View Way Unit 36210114, Knightdale, NC 27545
  • /33

    $549,990

    New Construction
    • 5 Beds
    • 4 Baths
    • 2,979 Sq Ft

    412 Willow Vale Ave, Knightdale, NC 27545

    Contact Sales for Details

    Pulte Homes Builder
    412 Willow Vale Ave, Knightdale, NC 27545
  • /31

    $469,900

    New Construction $19K PRICE DROP
    • 4 Beds
    • 3 Baths
    • 2,062 Sq Ft

    1024 Bostonian Dr, Knightdale, NC 27545

    The Hargrove floor plan at 1024 Bostonian Drive is a thoughtfully designed two-story single-family home offering approximately 2,062 square feet of living space. This versatile layout features a two-car garage and a welcoming main level with a spacious great room, dining area, and modern kitchen—ideal for both everyday living and entertaining. A convenient first-floor guest suite with a full bath

    Dream Finders Homes Builder
    1024 Bostonian Dr, Knightdale, NC 27545
  • /22

    $354,100

    $11K PRICE DROP
    • 4 Beds
    • 2.5 Baths
    • 1,842 Sq Ft

    220 Spinel Ln, Knightdale, NC 27545

    Beautiful floor plan , open spacious Kitchen and Family room , and bedrooms upstairs are perfectly situated . Primary suite offers ample closet space and en suite bath . All SS appliances including refrigerator! Rear yard Includes a 6ft privacy fence!! Schedule your showing today.

    Steven Bintz EveryState, Inc.

    220 Spinel Ln, Knightdale, NC 27545
  • /30

    $567,430

    New Construction
    • 5 Beds
    • 3 Baths
    • 2,744 Sq Ft

    653 Circle Pond St, Knightdale, NC 27545

    Stonebrook at Mailman Post blends open-concept living, flexible spaces, and modern comfort. Thoughtful design and timeless style create a home perfect for everyday living and entertaining.

    Pulte Homes Builder
    653 Circle Pond St, Knightdale, NC 27545
  • /22

    $414,000

    New Construction
    • 3 Beds
    • 2.5 Baths
    • 1,955 Sq Ft

    3613 Flare St, Knightdale, NC 27545

    "Welcome home to the Sedona by Pulte Homes, a thoughtfully designed two-story floorplan in the highly anticipated Mailman Post community in Knightdale. Offering over 1,955 square feet, this home features 3 bedrooms, 2.5 baths, and a 2-car garage. The open-concept main level is centered around a spacious kitchen with a large island, flowing seamlessly into the dining area and gathering

    Alex Lilly Pulte Home Company LLC

    3613 Flare St, Knightdale, NC 27545
  • /35

    $315,000

    New Construction
    • 3 - 4 Beds
    • 3 - 3.5 Baths
    • 2,233 Sq Ft

    The Mitchell Interior Plan at Forestville Yard - Townhomes, Knightdale, NC 27545

    Davidson Homes is thrilled to introduce The Mitchell!Step inside The Mitchell, a beautifully designed 3-story townhome that blends style and functionality at every turn. The first floor welcomes you with a charming front porch, private study, spacious foyer, convenient powder room, and an alley-load garage for easy access.The second floor is the heart of the home, featuring an

    Davidson Homes Builder
    1008 Old Knight Rd Unit 38173836, Knightdale, NC 27545
  • /13

    $325,000

    $15K PRICE DROP
    • 3 Beds
    • 2.5 Baths
    • 1,677 Sq Ft

    924 Mailwood Dr, Knightdale, NC 27545

    Welcome to this beautifully designed 3 bedroom, 2.5 bath home featuring a 2 car garage, spacious living areas, and a private backyard setting with direct trail access. The main floor offers an open and inviting layout with a large family room, spacious kitchen with island and eat-in dining area, equipped with a new GE oven with convection range and built-in air fryer (Feb 2026). Alongside the

    Alison Wojnarowski LPT Realty, LLC

    924 Mailwood Dr, Knightdale, NC 27545
  • /40

    $465,000

    • 4 Beds
    • 2.5 Baths
    • 2,488 Sq Ft

    1009 Dillon Lake Dr, Knightdale, NC 27545

    Beautiful 4-bedroom, 3-bathroom home offering 2,488 sq. ft. of thoughtfully designed living space and an abundance of character. Located in an established neighborhood just off I-87, minutes from downtown Raleigh and the Shoppes at Midway Drive in Knightdale. INCREDIBLE value in updates including a new roof (2024), new (2024) hot water heater, new (2025) HVAC with Trane Clean Effects whole home

    Jaclyn Smith HomeTowne Realty

    1009 Dillon Lake Dr, Knightdale, NC 27545
  • /16

    $385,000

    New Construction $18K PRICE DROP
    • 3 Beds
    • 2.5 Baths
    • 2,402 Sq Ft

    1132 Lamplighter Dr, Knightdale, NC 27604

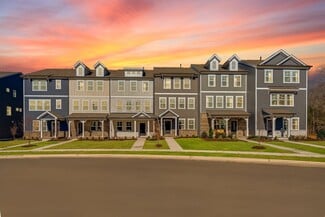
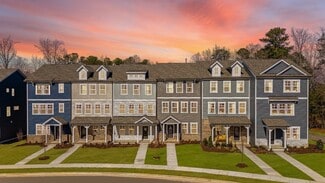
    Step into a three-story townhome built for connection, creativity, and stories worth telling. The Bluebird gives you room to host, create, and slow down across every floor.## Why You'll Love This Home* Moody, approachable mood arrives with the ****Cigar Lounge**** package and its bronze geometric backsplash.* The flexible ground-floor rec room adapts to play space, home gym, or

    Garman Homes Builder
    1132 Lamplighter Dr, Knightdale, NC 27604
  • /24

    $441,000

    New Construction
    • 4 Beds
    • 3.5 Baths
    • 2,472 Sq Ft

    1110 Lamplighter Lot 422 Dr Unit 422, Knightdale, NC 27604

    Move in December ! Experience the Red Rocks at Allen Park where modern design meets easy living. This brand-new 4-bed, 3.5-bath townhome features an open-concept with a second floor designer kitchen, walk-in pantry, and light-filled living areas that flow effortlessly. The main bedroom is tucked away as its own little oasis. A main floor guest bedroom & bath to accommodate any visitor. Slider

    Karla Hamilton Garman Homes LLC

    1110 Lamplighter Lot 422 Dr Unit 422, Knightdale, NC 27604
  • /27

    $469,990

    New Construction $30K PRICE DROP
    • 5 Beds
    • 3 Baths
    • 3,010 Sq Ft

    2236 Silver Laurel Ln, Raleigh, NC 27604

    To Be Built. Welcome to the Lehigh floorplan at Allen Park by Ryan Homes in Raleigh, NC. This floorplan features a first-floor guest suite with an open layout, big kitchen, large island, walk-in pantry, and upstairs loft. This home includes quartz countertops, LVP flooring, and stainless-steel appliance. Allen Park offers great amenities just 8 miles from downtown Raleigh. Start your next chapter

    Daxay Malkan Esteem Properties

    2236 Silver Laurel Ln, Raleigh, NC 27604
  • /26

    $424,990

    New Construction $14K PRICE DROP
    • 4 Beds
    • 3.5 Baths
    • 2,472 Sq Ft

    1144 Lamplighter Lot 391 Dr, Raleigh, NC 27604

    Move in September! Experience the Red Rocks at Allen Park where modern design meets easy living. This brand-new 4-bed, 3.5-bath townhome features an open-concept with a second floor designer kitchen, walk-in pantry, and light-filled living areas that flow effortlessly. The main bedroom is tucked away as its own little oasis on the second floor with all the living space. A main floor guest bedroom

    Karla Hamilton Garman Homes LLC

    1144 Lamplighter Lot 391 Dr, Raleigh, NC 27604
  • /2

    $398,990

    New Construction
    • 4 Beds
    • 2.5 Baths
    • 2,268 Sq Ft

    SAWYER Plan at Haywood Glen - The Villas, Knightdale, NC 27545

    This Sawyer floor plan features 4 bedrooms, 2.5 bathrooms, approximately 2,375 square feet of thoughtfully designed living space, and a rear-load 2-car garage.At the front of the home, on the first floor, is an open-concept living room with the primary bedroom and bathroom off to the right. The primary suite features a spacious walk-in closet, and in the primary bathroom is a dual vanity

    D.R. Horton Builder
    1324 Jasmine View Way Unit 41378285, Knightdale, NC 27545
  • /12

    $364,999

    New Construction
    • 4 Beds
    • 3.5 Baths
    • 2,105 Sq Ft

    584 Macmillan Way, Knightdale, NC 27545

    Welcome to the Cobblestone at 584 Macmillan Way in Silverstone Townes! Welcome to this thoughtfully designed three-story townhome offering comfort, flexibility, and modern style. The entry level features a private bedroom and full bathroom, perfect for guests, a home office, or multi-generational living. The open-concept main floor centers around a gourmet kitchen with a large island and pantry,

    Taylor Morrison Builder
    584 Macmillan Way, Knightdale, NC 27545
  • /31

    $300,000

    $15K PRICE DROP
    • 3 Beds
    • 2 Baths
    • 1,217 Sq Ft

    1008 Henchman Ct, Knightdale, NC 27545

    Great Knightdale home in desirable Covington Cross! This move-in ready 3-bedroom, 2-bath ranch sits on a quiet cul-de-sac on a spacious 0.22-acre lot. The inviting primary suite features a walk-in closet and an en-suite bath with dual vanities. Two generously sized secondary bedrooms provide plenty of space for family, guests, or a home office. Inside, you'll find durable hard-surface flooring

    Paddy Diamond TRIANGLE SPECIALISTS

    1008 Henchman Ct, Knightdale, NC 27545
  • /45

    $588,705

    New Construction
    • 4 Beds
    • 2.5 Baths
    • 2,962 Sq Ft

    881 Bostonian Dr, Knightdale, NC 27545

    The Dogwood floor plan offers spacious two-story living with a well-thought-out design spanning 3,000 square feet. The first floor features an inviting open layout, with a dedicated study perfect for a home office or flex space. On the second floor, you'll find all the bedrooms surrounding a central loft space, providing a cozy retreat for relaxation or play. The laundry room is conveniently

    Dream Finders Homes Builder
    881 Bostonian Dr, Knightdale, NC 27545
  • /32

    $550,000

    $10K PRICE DROP
    • 5 Beds
    • 4 Baths
    • 3,059 Sq Ft

    5401 Weathered Rock Ct, Knightdale, NC 27545

    Welcome to a home where thoughtful design, flexible living spaces, and timeless comfort come together. This spacious 5-bedroom, 4-bathroom home offers a well-designed floor plan with a first-floor guest bedroom, a luxurious primary suite and additional bedrooms on the second level, plus a private third-floor bedroom that's ideal for guests, a home office, or bonus space. The heart of the home is

    Derrick Taylor DASH Carolina

    5401 Weathered Rock Ct, Knightdale, NC 27545
  • /6

    $334,000

    New Construction $15K PRICE DROP
    • 3 - 4 Beds
    • 3 - 3.5 Baths
    • 2,233 Sq Ft

    The Avery Exterior Plan at Camden Park, Knightdale, NC 27545

    Davidson Homes is thrilled to bring you The Avery!Welcome to The Avery, a stunning 3-story townhome designed for the way you live. With 3 spacious bedrooms, 2 full baths, and 2 convenient powder rooms, this plan offers the perfect balance of comfort and style.On the first floor, you’ll find a private dedicated study, perfect for working from home, along with a welcoming front

    Davidson Homes Builder
    120 Broadway St Unit 39816748, Knightdale, NC 27545
  • /27

    $384,990

    New Construction $4K PRICE DROP
    • 3 Beds
    • 2.5 Baths
    • 1,978 Sq Ft

    749 Central Park Lot 338 Dr, Raleigh, NC 27604

    Move in ready for December 2026! Primary down town home - 2 story - End Unit - this one will not last long!Room to grow, space to breathe, and style that feels like home.The I Got Chills floor plan delivers the primary on the first floor with 2 bedroom and an open loft on the second floor and a bright, open layout designed for real life.The interior package that everyone will

    Karla Hamilton Garman Homes LLC

    749 Central Park Lot 338 Dr, Raleigh, NC 27604

Showing Results 241 - 280, Page 7 of 8

How to Buy a Home How to Finance a Home How to Sell a Home