158

Knightdale, NC Homes for Sale under $700,000

Section Image Section Image
  • /33

    $518,286

    New Construction
    • 3 Beds
    • 2.5 Baths
    • 2,426 Sq Ft

    1032 Bostonian Dr, Knightdale, NC 27545

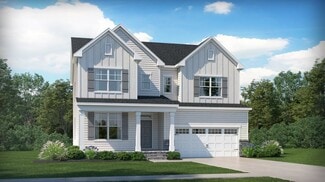
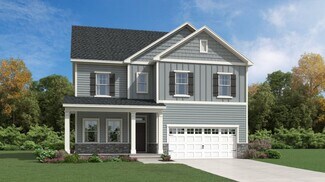
    Located at 1032 Bostonian Drive, The Preston plan offers 2,426 square feet of flexible living space with a thoughtfully designed two-story layout. The main floor features an open-concept design with a spacious kitchen and large central island that flows seamlessly into the living and dining areas, along with a convenient bedroom and full bath on the first floor. Upstairs, the private primary

    Dream Finders Homes Builder
    1032 Bostonian Dr, Knightdale, NC 27545
  • /56

    $569,000

    • 5 Beds
    • 4 Baths
    • 3,425 Sq Ft

    1012 Foggy Point Trail, Knightdale, NC 27545

    The perfect opportunity to own more than 3,400 square feet of beautifully upgraded living space in Knightdale, without the new-construction wait or price tag! Better than new and completely move-in ready, this impressive 5-bedroom, 4-bath home delivers the space, style, and flexibility today's buyers are looking for. Inside, an open-concept layout is filled with natural light and designed for

    Daniel Gluckin Compass -- Raleigh

    1012 Foggy Point Trail, Knightdale, NC 27545
  • /35

    $504,990

    New Construction
    • 5 Beds
    • 4 Baths
    • 3,430 Sq Ft

    Galvani II Plan at Retreat at Robertson - Summit Collection, Knightdale, NC 27545

    This new two-story home design combines comfort and style. The first floor showcases an open-plan layout among a Great Room for shared moments, a casual and formal dining area for memorable meals and a kitchen for inspired cooks. A screened porch with an optional patio/deck enhances outdoor enjoyment, and a study off the foyer offers privacy. Occupying the top floor are four bedrooms, including

    Lennar Builder
    1836 Lily Bloom Way Unit 40133808, Knightdale, NC 27545
  • /19

    $474,990

    New Construction $15K PRICE DROP
    • 4 Beds
    • 3.5 Baths
    • 2,979 Sq Ft

    416 Willow Vale Ave, Knightdale, NC 27545

    Be among the first to call this stunning home your own in The Preserve at Marks Creek! Just minutes away from Shops at Midway and I-540, The Mercer has a spacious open-concept layout, perfect for both entertaining and everyday comfort. The main level includes a private first-floor guest suite and a screened-in porch with a patio--ideal for enjoying peaceful mornings or evening gatherings.

    Alex Lilly Pulte Home Company LLC

    416 Willow Vale Ave, Knightdale, NC 27545
  • /19

    $529,990

    New Construction
    • 4 - 6 Beds
    • 3.5 - 4.5 Baths
    • 3,656 Sq Ft

    York Plan at Allen Park - Single Family Homes, Raleigh, NC 27604

    The York single-family home delivers on space and style. Enter through the foyer into the versatile flex room, which flows into the formal dining room. A convenient family entry is located right off the 2-car garage. The huge family room flows right into the dining area and gourmet kitchen with an island. Add a covered porch for outdoor living. Upstairs has five spacious bedrooms, or four and a

    Ryan Homes Builder
    888 Nichols View Ct Unit 37145769, Raleigh, NC 27604
  • /16

    $441,000

    New Construction
    • 4 Beds
    • 3.5 Baths
    • 2,472 Sq Ft

    1110 Lamplighter Dr, Knightdale, NC 27604

    Three stories, three moods, and a main-floor primary that changes everything about townhome life. The Red Rocks gives you wide-open gathering space and quiet corners to retreat into. ## ****Why You'll Love This Home***** Warm woods, earthy greens, and patterned tile bring the ****Bougie Boho**** package to life.* The ****main-floor primary suite**** means no stairs between you and

    Garman Homes Builder
    1110 Lamplighter Dr, Knightdale, NC 27604
  • /29

    $479,882

    New Construction
    • 5 Beds
    • 3.5 Baths
    • 2,792 Sq Ft

    1517 Jasmine View Way, Knightdale, NC 27545

    Welcome to 1517 Jasmine View Way at The Manors at Haywood Glen in Knightdale, NC. This well-designed Lucas floor plan offers 5 bedrooms, 3 bathrooms, approximately 2,792 square feet of living space, and a 2-car garage. A main-level guest bedroom and full bathroom offer flexibility for guests, multi-generational living, or a private workspace. The gourmet kitchen seamlessly connects to the dining

    D.R. Horton Builder
    1517 Jasmine View Way, Knightdale, NC 27545
  • /36

    $532,900

    $5K PRICE DROP
    • 3 Beds
    • 2.5 Baths
    • 2,793 Sq Ft

    1004 Dogwood Bloom Ln, Knightdale, NC 27545

    Welcome to this fabulous 3 bedroom home in the highly sought after Princeton Manor neighborhood! Designed for comfort and elegance, this beautifully maintained home features striking coffered ceilings that add character and charm with a deck perfect for reflection or entertaining. The open concept layout flows effortlessly from the spacious living area into a gourmet kitchen complete with a large

    Patrick Lawson RE/MAX EXECUTIVE

    1004 Dogwood Bloom Ln, Knightdale, NC 27545
  • /33

    $465,649

    New Construction $37K PRICE DROP
    • 5 Beds
    • 3.5 Baths
    • 2,792 Sq Ft

    1417 Jasmine View Way, Knightdale, NC 27545

    Welcome to 1417 Jasmine View Way at The Manors at Haywood Glen in Knightdale, NC. Thoughtfully designed for comfort and functionality, the Lucas floor plan offers 5 bedrooms, 3 bathrooms, approximately 2,792 square feet of living space, and a 2-car garage. A main-level guest bedroom and full bathroom offer flexibility for guests, multi-generational living, or a private workspace. The gourmet

    D.R. Horton Builder
    1417 Jasmine View Way, Knightdale, NC 27545
  • /41

    $475,000

    $5K PRICE DROP
    • 5 Beds
    • 3 Baths
    • 3,031 Sq Ft

    409 Pacific Heights Rd, Knightdale, NC 27545

    Tucked away just five minutes from I-540, this home gives you the best of both worlds -- peaceful privacy with wooded views and unbeatable convenience right around the corner. With five bedrooms, including a main-level guest suite, plus a dedicated office and large bonus loft, there's space for everyone to live, work, and unwind.Thoughtful storage is everywhere: a roomy mudroom, dual primary

    Jennifer Wheeler Moxie Real Estate

    409 Pacific Heights Rd, Knightdale, NC 27545
  • /54

    $499,000

    • 5 Beds
    • 3.5 Baths
    • 2,889 Sq Ft

    606 Crosstie St, Knightdale, NC 27545

    Beautiful North-West facing upgraded 5-bedroom, 3.5-bath home! This well-maintained, pet-free home offers numerous updates throughout, including a remodeled front entry door, a stunning kitchen featuring new quartz countertops and solid wood soft-close cabinetry, the dishwasher and refrigerator less than three years old. The spacious great room showcases solid wood flooring, crown molding, and

    Bharti Chapola Keller Williams Realty Cary

    606 Crosstie St, Knightdale, NC 27545
  • /47

    $524,890

    New Construction
    • 5 Beds
    • 3 Baths
    • 2,597 Sq Ft

    760 Aristocrat Ln, Knightdale, NC 27545

    760 Aristocrat Lane features the beautifully designed Barton plan, offering 2,597 square feet with 5 bedrooms, 3 bathrooms, and a 2-car garage with double doors. This open-concept home centers around a spacious kitchen with stunning dark gray cabinets and a large island, creating a stylish and functional space for everyday living and entertaining. The great room features cozy carpet and a

    Dream Finders Homes Builder
    760 Aristocrat Ln, Knightdale, NC 27545
  • /18

    $569,999

    New Construction $5K PRICE DROP
    • 5 Beds
    • 4.5 Baths
    • 2,820 Sq Ft

    2032 Mayglass Dr, Knightdale, NC 27545

    Welcome to the Ashford at 2032 Mayglass Drive in Silverstone! A lovely two-story home designed to feel bright and inviting from the moment you arrive. Step through the front porch and into a cozy foyer that leads to a peaceful secondary bedroom with its own full bathroom. The kitchen offers an inviting center island that opens to the casual dining area, flowing easily into a spacious great room

    Taylor Morrison Builder
    2032 Mayglass Dr, Knightdale, NC 27545
  • /5

    $416,990

    New Construction
    • 3 Beds
    • 2 Baths
    • 1,878 Sq Ft

    Sophie Plan at Haywood Glen - The Manors, Knightdale, NC 27545

    Welcome to the Sophie floorplan, featured at The Manors at Haywood Glen in Knightdale, NC. The Sophie is a beautifully designed ranch-style home offering comfort, functionality, and modern living all on one level. This thoughtfully designed floorplan features 3 bedrooms, 2 bathrooms, 1,878 sq. ft. of living space, and a 2-car garage. At the heart of the home is the spacious Kitchen overlooking

    D.R. Horton Builder
    1324 Jasmine View Way Unit 36210112, Knightdale, NC 27545
  • /14

    $414,990

    New Construction $14K PRICE DROP
    • 4 Beds
    • 3.5 Baths
    • 2,402 Sq Ft

    1152 Lamplighter Dr, Knightdale, NC 27604

    Some homes ask you to slow down and savor the moment, and the Bluebird is one of them. Three stories of room to live, create, and gather, with dual covered porches to linger on. ## Why You'll Love This Home* Warm woods, earthy greens, and patterned tile bring the ****Bougie Boho package**** to life.* An optional ****guest suite with full bath**** turns the rec room into a true

    Garman Homes Builder
    1152 Lamplighter Dr, Knightdale, NC 27604
  • /2

    $604,585

    New Construction
    • 3 Beds
    • 2.5 Baths
    • 2,878 Sq Ft

    705 Metroliner Place, Knightdale, NC 27545

    Meet the ‘Jessamine’ home plan by Dream Finders Homes. The covered front porch welcomes you into the foyer of this beautiful home. The formal dining room sits adjacent to the foyer. Further into the floor plan you’ll find the open gourmet kitchen providing ample space for preparation, cooking, and dining; featuring a 9 foot eat-at island, breakfast nook, and walk-in pantry with a butler's pantry.

    Dream Finders Homes Builder
    705 Metroliner Place, Knightdale, NC 27545
  • /20

    $407,530

    New Construction
    • 4 Beds
    • 2.5 Baths
    • 2,411 Sq Ft

    1737 Uplift Ave, Knightdale, NC 27545

    This new two-story home showcases an appealing contemporary design. The first floor features a Great Room that extends effortlessly to the kitchen and casual dining area in an open-plan layout. The covered porch is ideal for morning coffee and starlight suppers. For added privacy, the owner’s suite, which has two walk-in closets, is the only bedroom on this floor. The second floor hosts a

    Lennar Builder
    1737 Uplift Ave, Knightdale, NC 27545
  • /48

    $593,115

    New Construction
    • 4 Beds
    • 2.5 Baths
    • 3,180 Sq Ft

    889 Bostonian Dr, Knightdale, NC 27545

    Welcome to our Redbud plan by Dream Finders Homes! This home is one of our largest plans with over 3,200 SqFt. You will fall in love with the openness of this home. As you walk in, enjoy the covered front porch that leads to a foyer welcoming you into the home. This is an open concept living space with a beautiful gourmet kitchen, casual dining and family room complete with a fireplace for

    Dream Finders Homes Builder
    889 Bostonian Dr, Knightdale, NC 27545
  • /29

    $547,990

    New Construction
    • 5 Beds
    • 4 Baths
    • 3,163 Sq Ft

    Eastman III Plan at Stoneriver - Classic Collection, Knightdale, NC 27545

    This new two-story home design combines comfort and style. The first floor showcases an open-plan layout among a Great Room for shared moments, a formal dining room for memorable meals and a kitchen for inspired cooks. A front and rear porch enhances outdoor enjoyment, while a bedroom off the foyer is well-suited to hosting guests. Upstairs is a central loft surrounded by four bedrooms including

    Lennar Builder
    645 Cassa Clubhouse Way Unit 36039117, Knightdale, NC 27545
  • /50

    $619,196

    New Construction $8K PRICE DROP
    • 4 Beds
    • 2.5 Baths
    • 3,180 Sq Ft

    621 Metroliner Place, Knightdale, NC 27545

    621 Metroliner Place features the spacious Redbud floor plan by Dream Finders Homes, offering over 3,200 square feet of beautifully designed living space. A welcoming covered front porch leads into the foyer, where the open-concept layout immediately showcases the home’s airy and inviting feel. The heart of the home includes a gourmet kitchen that flows seamlessly into the casual dining area and

    Dream Finders Homes Builder
    621 Metroliner Place, Knightdale, NC 27545
  • /53

    $504,990

    New Construction $15K PRICE DROP
    • 4 Beds
    • 3.5 Baths
    • 2,426 Sq Ft

    1008 Bostonian Dr, Knightdale, NC 27545

    1008 Bostonian Drive features the beautifully designed Preston plan, offering 2,426 square feet of stylish and functional living space. This two-story home includes 4 bedrooms, 3 bathrooms, and a standard 2-car garage, delivering the ideal balance of comfort, space, and flexibility. The main level showcases an open-concept layout where the kitchen—with its large center island—anchors the living

    Dream Finders Homes Builder
    1008 Bostonian Dr, Knightdale, NC 27545
  • /28

    $499,500

    • 3 Beds
    • 2.5 Baths
    • 2,763 Sq Ft

    1224 Brook Bluff Rd, Knightdale, NC 27545

    Welcome home to this beautifully maintained 3-bedroom, 2.5-bathroom home, perfectly situated on a desirable corner homesite on a peaceful no-through street! From the inviting covered front porch to the thoughtfully landscaped exterior featuring lush greenery, a decorative retaining wall, and an oversized side yard, this home offers exceptional curb appeal and a welcoming first impression. Inside,

    Sandra El Beaini DASH Carolina

    1224 Brook Bluff Rd, Knightdale, NC 27545
  • /26

    $489,999

    New Construction $35K PRICE DROP
    • 4 Beds
    • 3.5 Baths
    • 2,858 Sq Ft

    717 Bolera Rd, Knightdale, NC 27545

    Welcome to the Charleston at 717 Bolera Road in Silverstone! This two-story home offers a bright, open layout filled with natural light that creates a warm and welcoming atmosphere. The foyer is framed by a formal dining room and a private guest bedroom with an attached full bathroom, then opens into the expansive great room that flows seamlessly into the gourmet kitchen with a large island and

    Taylor Morrison Builder
    717 Bolera Rd, Knightdale, NC 27545
  • /36

    $561,590

    New Construction
    • 3 - 4 Beds
    • 2.5 - 3.5 Baths
    • 2,878 Sq Ft

    Jessamine Plan at Knightdale Station 60', Knightdale, NC 27545

    Meet the ‘Jessamine’ home plan by Dream Finders Homes. The covered front porch welcomes you into the foyer of this beautiful home. The formal dining room sits adjacent to the foyer. Further into the floor plan you’ll find the open gourmet kitchen providing ample space for preparation, cooking, and dining; featuring a 9 foot eat-at island, breakfast nook, and walk-in pantry with a butler's pantry.

    Dream Finders Homes Builder
    709 Portland Rose Dr Unit 36483159, Knightdale, NC 27545
  • /48

    $531,006

    New Construction
    • 4 Beds
    • 3.5 Baths
    • 2,426 Sq Ft

    1040 Bostonian Dr, Knightdale, NC 27545

    1040 Bostonian Drive features the beautifully designed Preston plan, offering 2,426 square feet of thoughtfully crafted living space with 4 bedrooms, 3 bathrooms, and a standard 2-car garage. This two-story home showcases an open-concept layout centered around a spacious living area with a cozy fireplace, creating a warm and inviting focal point for gathering and relaxing. The kitchen is designed

    Dream Finders Homes Builder
    1040 Bostonian Dr, Knightdale, NC 27545
  • /30

    $458,990

    New Construction
    • 5 Beds
    • 3 Baths
    • 2,619 Sq Ft

    Landrum III Plan at Stoneriver - Summit Collection, Knightdale, NC 27545

    This new two-story home has ample space for the whole family. The first floor has an open layout among the family room, breakfast nook and kitchen, while a formal dining room by the entrance and a back patio offer additional hosting options. On the same level is a versatile bedroom ideal for overnight visitors. Upstairs are a game room and four bedrooms, including the owner’s suite with a

    Lennar Builder
    645 Cassa Clubhouse Way Unit 36039129, Knightdale, NC 27545
  • /2

    $450,055

    New Construction
    • 4 Beds
    • 3 Baths
    • 2,390 Sq Ft

    2800 Warm Breeze Way, Knightdale, NC 27545

    This new two-story home offers a convenient bedroom upon entry, steps from a full bathroom. An open plan at the back of the home blends the kitchen, living and dining spaces with direct access to a patio for year-round outdoor enjoyment. On the second floor, a spacious and inviting loft offers a convenient shared living space near two additional bedrooms and a generous owner’s suite with an

    Lennar Builder
    2800 Warm Breeze Way, Knightdale, NC 27545
  • /36

    $527,524

    New Construction
    • 4 Beds
    • 2.5 Baths
    • 2,597 Sq Ft

    736 Aristocrat Ln, Knightdale, NC 27545

    The Barton plan at 736 Aristocrat Lane offers 2,597 square feet of thoughtfully designed living space with 4 bedrooms, 3 bathrooms, a 2-car garage, and a covered rear patio perfect for relaxing or entertaining outdoors. This versatile two-story home features an open-concept layout with a spacious kitchen island that flows seamlessly into the main living and dining areas, creating an ideal space

    Dream Finders Homes Builder
    736 Aristocrat Ln, Knightdale, NC 27545
  • /44

    $550,000

    • 4 Beds
    • 2.5 Baths
    • 2,954 Sq Ft

    1025 Princeton View Ln, Knightdale, NC 27545

    Custom build. First-floor owner's suite. Vaulted everything. New roof October 2023. Fresh paint throughout. This is Princeton Manor done right, and the details back it up. Step inside and the cathedral-vaulted family room announces itself immediately. Fireplace with marble surround and a clean white mantel. Oak hardwoods throughout. An arched passageway carries you straight into the chef's

    Zac Campbell DASH Carolina

    1025 Princeton View Ln, Knightdale, NC 27545
  • /50

    $554,925

    New Construction
    • 5 Beds
    • 4.5 Baths
    • 2,932 Sq Ft

    608 Mount Royal Place, Knightdale, NC 27545

    The Millbrook floor plan at 608 Mount Royal Place offers spacious and stylish living with 5 bedrooms and 4.5 bathrooms. Designed with comfort and functionality in mind, this home features the primary bedroom on the second floor, providing privacy and tranquility. Upstairs, a huge loft creates the perfect flexible space for a media room, playroom, or additional living area. The heart of the home

    Dream Finders Homes Builder
    608 Mount Royal Place, Knightdale, NC 27545
  • /36

    $581,947

    New Construction
    • 4 Beds
    • 3.5 Baths
    • 2,878 Sq Ft

    929 Bostonian Dr, Knightdale, NC 27545

    929 Bostonian Drive presents the beautifully crafted Jessamine floor plan by Dream Finders Homes, designed with both elegance and everyday functionality in mind. From the moment you arrive, the inviting covered front porch creates a warm welcome into the spacious foyer and formal dining room, perfect for hosting gatherings and celebrations. The main living area is centered around a thoughtfully

    Dream Finders Homes Builder
    929 Bostonian Dr, Knightdale, NC 27545
  • /36

    $424,900

    • 3 Beds
    • 2.5 Baths
    • 2,437 Sq Ft

    326 Hope Valley Rd, Knightdale, NC 27545

    Large practical living, convenient location! Welcome to this charming 3-bedroom (or 5 BEDROOMS), 2.5-bathroom residence in Knightdale, NC. Feels larger than 2437 SQFT and could be turned to 4-5 bedrooms! Has Dedicated office space on main level and large loft area on second floor has closet (that's 5 bedrooms easy!) Main suite has two walk-in closets, and separate soaking tub and shower. 0.23

    Claudio Acevedo Logos Family Realty LLC

    326 Hope Valley Rd, Knightdale, NC 27545
  • /48

    $594,517

    New Construction
    • 4 Beds
    • 2.5 Baths
    • 3,180 Sq Ft

    604 Mount Royal Place, Knightdale, NC 27545

    Welcome to our Redbud plan by Dream Finders Homes! This home is one of our largest plans with over 3,200 SqFt. You will fall in love with the openness of this home. As you walk in, enjoy the covered front porch that leads to a foyer welcoming you into the home. This is an open concept living space with a beautiful gourmet kitchen, casual dining and family room complete with a fireplace for

    Dream Finders Homes Builder
    604 Mount Royal Place, Knightdale, NC 27545
  • /35

    $566,184

    New Construction
    • 3 Beds
    • 2.5 Baths
    • 2,878 Sq Ft

    912 Bostonian Dr, Knightdale, NC 27545

    Welcome to 912 Bostonian Drive, featuring the ‘Jessamine’ home plan by Dream Finders Homes. The covered front porch welcomes you into the foyer of this beautifully designed home, where a formal dining room sits just off the entrance. Further into the floor plan, you’ll find the open gourmet kitchen offering ample space for preparation, cooking, and dining, complete with a 9-foot eat-at island,

    Dream Finders Homes Builder
    912 Bostonian Dr, Knightdale, NC 27545
  • /31

    $499,999

    New Construction
    • 4 Beds
    • 4.5 Baths
    • 3,075 Sq Ft

    1045 Hardin Hill Ln, Knightdale, NC 27545

    Welcome to the Savannah at 1045 Hardin Hill Lane in Silverstone. This two-story home blends open-concept living with private retreats, perfect for both entertaining and relaxing. Just off the foyer, a welcoming dining area flows into the kitchen, making hosting easy and enjoyable. The kitchen and great room form the heart of the home, opening to a covered patio ideal for cozy evenings. The

    Taylor Morrison Builder
    1045 Hardin Hill Ln, Knightdale, NC 27545
  • /36

    $463,990

    New Construction
    • 5 Beds
    • 3 Baths
    • 2,792 Sq Ft

    Lucas Plan at Haywood Glen - The Manors, Knightdale, NC 27545

    Welcome to the Lucas floorplan, featured in The Manors at Haywood Glen in Knightdale, NC. This spacious home offers 5 bedrooms, 3 bathrooms, 2,792 sq. ft. of living space, and a 2-car garage. Designed with both functionality and comfort in mind, the Lucas features an open-concept layout perfect for everyday living and entertaining. Upon entering the home, you’re welcomed by a formal Dining Room

    D.R. Horton Builder
    1324 Jasmine View Way Unit 36210115, Knightdale, NC 27545
  • /43

    $585,000

    • 4 Beds
    • 3.5 Baths
    • 3,228 Sq Ft

    1021 Bostonian Dr, Knightdale, NC 27545

    Value meets luxury in Knightdale Station. This meticulously maintained and MOVE- IN ready home combines thoughtful design, quality finishes, and an unbeatable location. Every space has been carefully cared for and beautifully appointed giving this home a true model home feel - without the model home price tag. The highly functional open floor plan is filled with natural light and offers 4

    Albert Spadin Better Homes & Gardens Real Es

    1021 Bostonian Dr, Knightdale, NC 27545
  • /13

    $424,999

    New Construction $35K PRICE DROP
    • 3 Beds
    • 2.5 Baths
    • 2,344 Sq Ft

    740 Bolera Rd, Knightdale, NC 27545

    Welcome to the Charlotte at 740 Bolera Road in Silverstone! This two-story home blends comfort, style, and simplicity in a way that feels perfect for everyday living. The open concept first floor connects the kitchen, dining area, and great room, creating an easy flow that works just as well for entertaining as it does for unwinding at the end of the day. The kitchen serves as the heart of the

    Taylor Morrison Builder
    740 Bolera Rd, Knightdale, NC 27545
  • /25

    $663,000

    New Construction
    • 4 - 6 Beds
    • 2.5 - 4.5 Baths
    • 2,880+ Sq Ft

    BUCHANAN Plan at Highlands Summit at Mark's Creek, Knightdale, NC 27545

    Is it the sensible layout that speaks volumes about how families live today? Or could it be the variety of options to make it even more your own? The Buchanan offers a light-filled study with optional French doors as well as an elegant dining room with a dramatic tray ceiling option, which also connects to the open kitchen through a butler's pantry. The expansive great room is warmed by a

    Drees Homes Builder
    3605 Marks Creek Rd Unit 36896431, Knightdale, NC 27545
  • /18

    $549,999

    New Construction $30K PRICE DROP
    • 5 Beds
    • 4.5 Baths
    • 2,700 Sq Ft

    1021 Winter Haven Dr, Knightdale, NC 27545

    Welcome to the Ashford at 1021 Winter Haven Drive in Silverstone! A home that feels inviting from the moment you arrive. Step through the front porch into a charming foyer that leads to a lovely secondary bedroom with an ensuite bath and walk-in closet, perfect for welcoming guests with comfort and privacy. Continuing inside, the kitchen offers an eat-at island and a cozy dining area that flows

    Taylor Morrison Builder
    1021 Winter Haven Dr, Knightdale, NC 27545

Showing Results 41 - 80, Page 2 of 4

How to Buy a Home How to Finance a Home How to Sell a Home