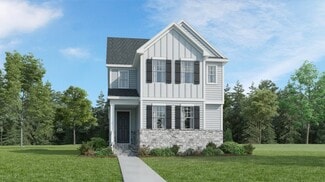
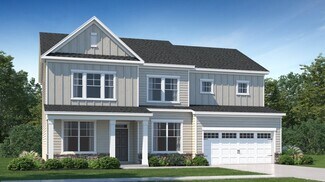
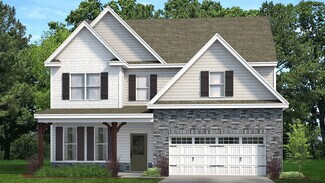
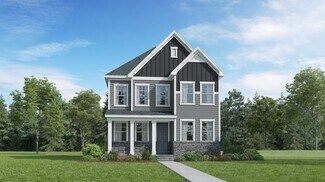
158

Knightdale, NC Homes for Sale under $700,000

Section Image Section Image
  • /48

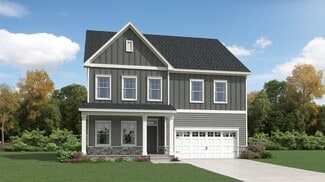
    $564,990

    New Construction
    • 4 Beds
    • 2.5 Baths
    • 2,962 Sq Ft

    609 Metroliner Place, Knightdale, NC 27545

    The Dogwood floor plan offers spacious two-story living with a well-thought-out design spanning 3,000 square feet. On the second floor, you'll find all the bedrooms surrounding a central loft space, providing a cozy retreat for relaxation or play. The laundry room is conveniently located upstairs for easy access. The first floor features an inviting open layout, with a dedicated study perfect for

    609 Metroliner Place, Knightdale, NC 27545
  • /38

    $440,000

    $10K PRICE DROP
    • 4 Beds
    • 2.5 Baths
    • 2,955 Sq Ft

    903 Delta River Way, Knightdale, NC 27545

    Welcome to this beautiful and spacious 4-bedroom 2.5-bathroom home located in the Widewaters Village Community on a cul-de-sac. Some of the great features this home has to offer includes formal living and dining room, a large loft/media room, large family room with a Gas Log Fireplace, beautiful hardwood flooring throughout the main floor, and spacious kitchen. The large primary suite with tray

    Dian Thompson-Melvin Keller Williams Elite Realty

    903 Delta River Way, Knightdale, NC 27545
  • /31

    $498,560

    New Construction
    • 5 Beds
    • 4 Baths
    • 3,072 Sq Ft

    2808 Warm Breeze Way, Knightdale, NC 27545

    Casual elegance is the order of the day at this new two-story home. The first floor features an open-plan main living area, a formal dining room, a secluded bedroom for guests and a patio for outdoor living. Upstairs are the owner’s suite, three secondary bedrooms and a versatile game room. Finishing the layout is a two-car garage to offer ample storage space.

    Lennar Builder
    2808 Warm Breeze Way, Knightdale, NC 27545
  • /3

    $477,990

    New Construction
    • 4 Beds
    • 3 Baths
    • 2,960 Sq Ft

    Olivia Plan at Haywood Glen - The Manors, Knightdale, NC 27545

    Welcome to the Olivia floorplan, featured at The Manors at Haywood Glen in Knightdale, NC. The Olivia is a thoughtfully designed two-story home that offers flexible living spaces, modern design, and room to grow. This spacious floorplan features 3-4 bedrooms, 2.5-3 bathrooms, 2,961 sq. ft. of living space, and a 2-car garage. On the first floor, you’ll find a welcoming Dining Room and large open

    D.R. Horton Builder
    1324 Jasmine View Way Unit 36210113, Knightdale, NC 27545
  • /36

    $554,925

    New Construction
    • 4 - 6 Beds
    • 3.5 - 5.5 Baths
    • 2,932 Sq Ft

    Millbrook Plan at Knightdale Station 60', Knightdale, NC 27545

    The Millbrook floor plan is perfect for families looking for spacious living with the primary bedroom located on the second floor, ensuring privacy and tranquility. The heart of the home is the chef's kitchen, designed for culinary enthusiasts and entertaining guests. With the option to include up to six bedrooms, this home provides the flexibility to accommodate growing families or overnight

    Dream Finders Homes Builder
    709 Portland Rose Dr Unit 36465961, Knightdale, NC 27545
  • /40

    $484,900

    • 4 Beds
    • 3 Baths
    • 2,579 Sq Ft

    1436 Hazelnut Ridge Ln, Knightdale, NC 27545

    Move right into this beautifully maintained Mayflower floor plan in the highly sought-after StoneRiver community! Better than new, this home offers all the advantages of new construction without the wait. Situated on one of the community's larger premium homesites with additional space between neighboring homes and a private, tree-lined backyard, this home has been thoughtfully upgraded inside

    Maya Galletta RE/MAX United

    1436 Hazelnut Ridge Ln, Knightdale, NC 27545
  • /18

    $424,890

    New Construction $7K PRICE DROP
    • 4 Beds
    • 3.5 Baths
    • 2,472 Sq Ft

    1148 Lamplighter Dr, Knightdale, NC 27604

    Step inside this Red Rocks home featuring the Classic White Button Down interior package. With 4 bedrooms and 3.5 baths, this home offers main floor living with the primary suite located on the main living level (second floor), along with flexible spaces for guests, work, and everyday life. Luxury vinyl plank flooring runs throughout the main living areas, including the stairs to the third floor

    Garman Homes Builder
    1148 Lamplighter Dr, Knightdale, NC 27604
  • /26

    $529,990

    New Construction
    • 5 Beds
    • 4 Baths
    • 3,656 Sq Ft

    2220 Silver Laurel Ln, Raleigh, NC 27604

    To Be Built. Welcome to the York floorplan at Allen Park by Ryan Homes in Raleigh, NC. This floorplan features a first-floor guest suite with an open layout, big kitchen, large island, walk-in pantry, dedicated dining room, flex space, and upstairs loft. This home includes, a rear patio, stainless steel appliances, LVP flooring, and tray ceilings . Allen Park offers great amenities just 8 miles

    Daxay Malkan Esteem Properties

    2220 Silver Laurel Ln, Raleigh, NC 27604
  • /31

    $475,532

    New Construction
    • 4 Beds
    • 3 Baths
    • 2,062 Sq Ft

    Hargrove Plan at Knightdale Station 50', Knightdale, NC 27545

    The Hargrove floor plan is a thoughtfully designed two-story single-family home offering approximately 2,062 square feet of living space. This versatile layout features a two-car garage and a welcoming main floor that includes a spacious great room, dining area, and an optional gourmet kitchen—perfect for everyday living and entertaining. A guest suite with a full bath on the first floor provides

    Dream Finders Homes Builder
    709 Portland Rose Dr Unit 36171118, Knightdale, NC 27545
  • /29

    $475,532

    New Construction
    • 4 Beds
    • 3 Baths
    • 2,062 Sq Ft

    1012 Bostonian Dr, Knightdale, NC 27545

    The Hargrove floor plan at 1012 Bostonian Drive is a thoughtfully designed two-story single-family home offering approximately 2,062 square feet of well-appointed living space. This versatile layout includes a two-car garage and an inviting main level featuring a spacious great room, dining area, and a well-designed kitchen that supports both everyday living and entertaining. A first-floor guest

    Dream Finders Homes Builder
    1012 Bostonian Dr, Knightdale, NC 27545
  • /32

    $506,033

    New Construction
    • 4 Beds
    • 3 Baths
    • 2,062 Sq Ft

    772 Aristocrat Ln, Knightdale, NC 27545

    772 Aristocrat Lane showcases the thoughtfully designed Hargrove floor plan, offering approximately 2,062 square feet of comfortable, well-planned living space. This two-story home features a standard 2-car garage and a welcoming main level with a spacious great room and dining area that flow seamlessly together, creating an inviting setting for both everyday living and entertaining. A guest

    Dream Finders Homes Builder
    772 Aristocrat Ln, Knightdale, NC 27545
  • /39

    $513,341

    New Construction $8K PRICE DROP
    • 4 Beds
    • 3.5 Baths
    • 2,426 Sq Ft

    728 Aristocrat Ln, Knightdale, NC 27545

    728 Aristocrat Lane features 4 bedrooms and 3 bathrooms with a comfortable, well-designed layout that fits a variety of lifestyles. The home includes a standard 2-car garage and a bright, functional kitchen that is both beautiful and practical—perfect for everyday cooking and gathering. The main living areas offer an easy flow for entertaining and relaxing, while the private spaces provide

    Dream Finders Homes Builder
    728 Aristocrat Ln, Knightdale, NC 27545
  • /83

    $512,000

    Open Sun 12PM - 2PM
    • 4 Beds
    • 3.5 Baths
    • 2,627 Sq Ft

    624 Marion Hills Way, Knightdale, NC 27545

    Welcome home to the one that you have been waiting for! You will absolutely love the kitchen with white cabinetry and gorgeous quartz countertops. It flows seamlessly into the living room which is centered by a cozy fireplace, creating an inviting space. The dining room has really cool custom sliding glass doors but this area can easily transform into an office. The Primary bedroom suite is

    Janet Novak Howard Hanna Allen Tate Raleigh Falls of Neuse

    624 Marion Hills Way, Knightdale, NC 27545
  • /27

    $509,155

    New Construction
    • 5 Beds
    • 3 Baths
    • 2,638 Sq Ft

    853 Cassa Clubhouse Way, Knightdale, NC 27545

    This new two-story home has ample space for the whole family. The first floor has an open layout among the family room, breakfast nook and kitchen, while a formal dining room by the entrance and a back patio offer additional hosting options. On the same level is a versatile bedroom ideal for overnight visitors. Upstairs are a game room and four bedrooms, including the owner’s suite with a

    Lennar Builder
    853 Cassa Clubhouse Way, Knightdale, NC 27545
  • /45

    $532,500

    $13K PRICE DROP
    • 4 Beds
    • 3 Baths
    • 2,861 Sq Ft

    4001 Fern Cottage Ln, Knightdale, NC 27545

    Welcome to this beautifully maintained 4-bedroom residence in Knightdale, offering a thoughtful layout, modern upgrades, and inviting spaces perfect for everyday living and entertaining. Step inside to find hardwood flooring throughout the first floor, complemented by a formal dining room with an elegant coffered ceiling. The spacious family room features a gas-log fireplace, creating a cozy

    Marion F Gatling Coldwell Banker HPW

    4001 Fern Cottage Ln, Knightdale, NC 27545
  • /38

    $577,867

    New Construction
    • 3 Beds
    • 2.5 Baths
    • 2,878 Sq Ft

    905 Bostonian Dr, Knightdale, NC 27545

    Welcome to the beautifully designed Jessamine plan at 905 Bostonian Drive by Dream Finders Homes, offering a perfect blend of elegance, comfort, and functional living spaces. A charming covered front porch welcomes you into the foyer, where a formal dining room creates an inviting setting for gatherings and special occasions. Further into the home, the open-concept kitchen is thoughtfully

    Dream Finders Homes Builder
    905 Bostonian Dr, Knightdale, NC 27545
  • /34

    $499,990

    New Construction
    • 4 Beds
    • 2.5 Baths
    • 2,739 Sq Ft

    844 Nichols View Ct, Raleigh, NC 27604

    To Be Built. Welcome to the Greenwood floorplan at Allen Park by Ryan Homes in Raleigh, NC. This floorplan features a first-floor primary suite with an open layout, big kitchen, large island, walk-in pantry, and upstairs loft. This home includes, rear covered porch, quartz countertops, fireplace, LVP flooring, and stainless-steel appliance. Allen Park offers great amenities just 8 miles from

    Daxay Malkan Esteem Properties

    844 Nichols View Ct, Raleigh, NC 27604
  • /30

    $522,396

    New Construction
    • 3 Beds
    • 2.5 Baths
    • 2,426 Sq Ft

    1016 Bostonian Dr, Knightdale, NC 27545

    1016 Bostonian Drive features the Preston plan, offering 2,426 square feet of thoughtfully designed living space with 3 bedrooms, 3 bathrooms, and a standard 2-car garage. This two-story home showcases an open-concept layout centered around a spacious island kitchen that flows seamlessly into the great room, which also includes a fireplace for added warmth and character. The covered rear patio

    Dream Finders Homes Builder
    1016 Bostonian Dr, Knightdale, NC 27545
  • /27

    $498,655

    New Construction
    • 5 Beds
    • 3 Baths
    • 2,619 Sq Ft

    860 Cassa Clubhouse Way, Knightdale, NC 27545

    This new two-story home has ample space for the whole family. The first floor has an open layout among the family room, breakfast nook and kitchen, while a formal dining room by the entrance and a back patio offer additional hosting options. On the same level is a versatile bedroom ideal for overnight visitors. Upstairs are a game room and four bedrooms, including the owner’s suite with a

    Lennar Builder
    860 Cassa Clubhouse Way, Knightdale, NC 27545
  • /34

    $474,990

    New Construction
    • 5 Beds
    • 4 Baths
    • 3,037 Sq Ft

    Tryon III Plan at Stoneriver - Summit Collection, Knightdale, NC 27545

    Casual elegance is the order of the day at this new two-story home. The first floor features an open-plan main living area, a formal dining room, a secluded bedroom for guests and a patio for outdoor living. Upstairs are the owner’s suite, three secondary bedrooms and a versatile game room. Finishing the layout is a two-car garage to offer ample storage space.

    Lennar Builder
    645 Cassa Clubhouse Way Unit 36039130, Knightdale, NC 27545
  • /38

    $495,990

    New Construction
    • 5 Beds
    • 3 Baths
    • 3,419 Sq Ft

    Bennett Plan at Haywood Glen - The Manors, Knightdale, NC 27545

    Welcome to the Bennett floorplan, featured in The Manors at Haywood Glen in Knightdale, NC. This beautiful home boasts 5 bedrooms, 3-4 bathrooms, 3,419 sq. ft. of living space, and a 2-car garage. Upon entering through the inviting foyer, you will pass a Dining Room on your left and staircase on your right, before entering the open-concept family room. Overlooking the Family Room is the gourmet

    D.R. Horton Builder
    1324 Jasmine View Way Unit 36210114, Knightdale, NC 27545
  • /31

    $479,990

    New Construction $9K PRICE DROP
    • 4 Beds
    • 3 Baths
    • 2,062 Sq Ft

    1024 Bostonian Dr, Knightdale, NC 27545

    The Hargrove floor plan at 1024 Bostonian Drive is a thoughtfully designed two-story single-family home offering approximately 2,062 square feet of living space. This versatile layout features a two-car garage and a welcoming main level with a spacious great room, dining area, and modern kitchen—ideal for both everyday living and entertaining. A convenient first-floor guest suite with a full bath

    Dream Finders Homes Builder
    1024 Bostonian Dr, Knightdale, NC 27545
  • /34

    $499,990

    New Construction
    • 4 Beds
    • 2.5 Baths
    • 2,739 Sq Ft

    884 Nichols View Ct, Raleigh, NC 27604

    To Be Built. Welcome to the Greenwood floorplan at Allen Park by Ryan Homes in Raleigh, NC. This floorplan features a first-floor primary suite with an open layout, big kitchen, large island, walk-in pantry, and upstairs loft. This home includes, rear covered porch, quartz countertops, fireplace, LVP flooring, and stainless-steel appliance. Allen Park offers great amenities just 8 miles from

    Daxay Malkan Esteem Properties

    884 Nichols View Ct, Raleigh, NC 27604
  • /32

    $665,430

    New Construction
    • 5 Beds
    • 4 Baths
    • 3,453 Sq Ft

    605 Hardin Hill Ln, Knightdale, NC 27545

    This new two-story home design combines comfort and style. The first floor showcases an open-plan layout among a Great Room for shared moments, a casual and formal dining area for memorable meals and a kitchen for inspired cooks. A screened porch with an optional patio/deck enhances outdoor enjoyment, and a study off the foyer offers privacy. Occupying the top floor are four bedrooms, including

    Lennar Builder
    605 Hardin Hill Ln, Knightdale, NC 27545
  • /22

    $434,990

    New Construction $4K PRICE DROP
    • 4 Beds
    • 3.5 Baths
    • 2,472 Sq Ft

    1144 Lamplighter Lot 391 Dr, Raleigh, NC 27604

    Move in September!Experience the Red Rocks at Allen Park -- where modern design meets easy living.This brand-new 4-bed, 3.5-bath townhome features an open-concept with a second floor designer kitchen, walk-in pantry, and light-filled living areas that flow effortlessly. The main bedroom is tucked away as its own little oasis on the second floor with all the living space.A main floor

    Karla Hamilton Garman Homes LLC

    1144 Lamplighter Lot 391 Dr, Raleigh, NC 27604
  • /27

    $468,305

    New Construction
    • 5 Beds
    • 3 Baths
    • 2,619 Sq Ft

    2812 Warm Breeze Way, Knightdale, NC 27545

    This new two-story home has ample space for the whole family. The first floor has an open layout among the family room, breakfast nook and kitchen, while a formal dining room by the entrance and a back patio offer additional hosting options. On the same level is a versatile bedroom ideal for overnight visitors. Upstairs are a game room and four bedrooms, including the owner’s suite with a

    Lennar Builder
    2812 Warm Breeze Way, Knightdale, NC 27545
  • /45

    $588,705

    New Construction
    • 4 Beds
    • 2.5 Baths
    • 2,962 Sq Ft

    881 Bostonian Dr, Knightdale, NC 27545

    The Dogwood floor plan offers spacious two-story living with a well-thought-out design spanning 3,000 square feet. The first floor features an inviting open layout, with a dedicated study perfect for a home office or flex space. On the second floor, you'll find all the bedrooms surrounding a central loft space, providing a cozy retreat for relaxation or play. The laundry room is conveniently

    Dream Finders Homes Builder
    881 Bostonian Dr, Knightdale, NC 27545
  • /20

    $415,075

    New Construction
    • 4 Beds
    • 3 Baths
    • 2,146 Sq Ft

    208 Sweet Honey Ln, Knightdale, NC 27545

    This new two-story home offers ample space to live and grow. A secondary bedroom with an en-suite bathroom is located off the foyer, leading to an inviting open-concept floorplan with convenient access to a covered patio. Three additional bedrooms make up the second floor, including the owner’s suite with a roomy walk-in closet and spa-inspired bathroom.

    Lennar Builder
    208 Sweet Honey Ln, Knightdale, NC 27545
  • /27

    $456,305

    New Construction
    • 5 Beds
    • 3 Baths
    • 2,638 Sq Ft

    2805 Warm Breeze Way, Knightdale, NC 27545

    This new two-story home has ample space for the whole family. The first floor has an open layout among the family room, breakfast nook and kitchen, while a formal dining room by the entrance and a back patio offer additional hosting options. On the same level is a versatile bedroom ideal for overnight visitors. Upstairs are a game room and four bedrooms, including the owner’s suite with a

    Lennar Builder
    2805 Warm Breeze Way, Knightdale, NC 27545
  • /27

    $467,305

    New Construction
    • 5 Beds
    • 3 Baths
    • 2,619 Sq Ft

    2804 Warm Breeze Way, Knightdale, NC 27545

    This new two-story home has ample space for the whole family. The first floor has an open layout among the family room, breakfast nook and kitchen, while a formal dining room by the entrance and a back patio offer additional hosting options. On the same level is a versatile bedroom ideal for overnight visitors. Upstairs are a game room and four bedrooms, including the owner’s suite with a

    Lennar Builder
    2804 Warm Breeze Way, Knightdale, NC 27545
  • /33

    $499,999

    New Construction
    • 4 Beds
    • 4.5 Baths
    • 3,080 Sq Ft

    1200 Hardin Hill Ln, Knightdale, NC 27610

    Welcome to the Savannah at 1200 Hardin Hill Lane in Silverstone! This home offers a flexible two-story design with open spaces and private retreats. Just off the foyer, a formal dining room connects to the kitchen for easy entertaining. At the heart of the home, the kitchen and great room create an inviting space for gatherings, with access to the covered patio. The first-floor primary suite

    Taylor Morrison Builder
    1200 Hardin Hill Ln, Knightdale, NC 27610
  • /51

    $460,000

    $15K PRICE DROP
    • 5 Beds
    • 2.5 Baths
    • 3,158 Sq Ft

    407 Pacific Heights Rd, Knightdale, NC 27545

    $15,000 PRICE ADJUSTMENT and eligible for a home buyer grant through First Citizens Bank! Tucked away on a quiet cul-de-sac in a private neighborhood, this 5-bedroom home offers the kind of space and convenience that's getting harder to find. Located just minutes from Raleigh, 3 minutes from Knightdale Boulevard and 5 minutes from I-540, you'll enjoy easy access to everything while still feeling

    Shainah Milfort Choice Residential Real Estate

    407 Pacific Heights Rd, Knightdale, NC 27545
  • /44

    $415,000

    $20K PRICE DROP
    • 3 Beds
    • 2.5 Baths
    • 2,428 Sq Ft

    805 Beddingfield Dr, Knightdale, NC 27545

    Homes for sale in Planter's Walk rarely offer this combination of features: a ONE OWNER home with HARDWOOD FLOORS throughout, a MAIN FLOOR PRIMARY SUITE, and a dedicated HOBBY STUDIO, all in one of Knightdale's most established neighborhoods just minutes from Raleigh. Inside, beautiful hardwood floors add warmth and character throughout, while the MAIN FLOOR PRIMARY SUITE offers the convenience

    Ashley Quinn Premier Agents Network

    805 Beddingfield Dr, Knightdale, NC 27545
  • /17

    $442,000

    $28K PRICE DROP
    • 5 Beds
    • 3 Baths
    • 3,285 Sq Ft

    5073 Stonewood Pines Dr, Knightdale, NC 27545

    Stunning 5-bedroom, 3-bathroom home in the desirable Rockbridge community. Boasting over 3,400 square feet of meticulously maintained living space on a generous 0.45-acre lot. This all-electric home features a crawl space foundation and modern utilities.

    Meisha Spang Mark Spain Real Estate

    5073 Stonewood Pines Dr, Knightdale, NC 27545
  • /43

    $675,000

    $10K PRICE DROP
    • 3 Beds
    • 2.5 Baths
    • 2,900 Sq Ft

    8641 Buffaloe Rd, Knightdale, NC 27545

    Welcome Home to this Custom Built, 2900 sq ft. house, on 1.42 acres, nestled in a serene, wooded setting that provides year-round comfort, peace and privacy. NO HOA **PREFERRED LENDER OFFERING 1% OF MORTGAGED AMOUNT TOWARDS CLOSING COSTS!** Enter from your Rocking-Chair front porch into the thoughtfully designed first-floor featuring a large Living Room with Gas Fireplace and blower, and a

    Christina Friscia-Hale Commission Realty, LLC

    8641 Buffaloe Rd, Knightdale, NC 27545
  • /22

    $464,990

    New Construction
    • 4 Beds
    • 2.5 Baths
    • 2,423 Sq Ft

    Columbia Plan at Allen Park - Single Family Homes, Raleigh, NC 27604

    The Columbia single-family home is just as inviting as it is functional. Discover a magnificently spacious floor plan with custom flex areas. The welcoming family room effortlessly flows into the gourmet kitchen and dining area, so you never miss a moment. Add a covered porch for those warm summer nights and use the family entry to control clutter. On the second floor, 4 large bedrooms await,

    Ryan Homes Builder
    888 Nichols View Ct Unit 40338068, Raleigh, NC 27604
  • /35

    $489,920

    New Construction
    • 4 Beds
    • 2.5 Baths
    • 2,423 Sq Ft

    2116 Gln Holw Dr, Raleigh, NC 27604

    To be built. Welcome to the Columbia at Allen Park by Ryan Homes in Raleigh, NC. Situated on a private tree-lined homesite, this Craftsman-style home offers space and flexibility in every room. It features a first-floor flex room, an open concept living space, and spacious bedrooms. Enjoy included upgrades like quartz countertops, LVP flooring, and stainless-steel appliances. Upgrades include a

    Daxay Malkan Esteem Properties

    2116 Gln Holw Dr, Raleigh, NC 27604
  • /72

    $469,000

    $11K PRICE DROP
    • 5 Beds
    • 3 Baths
    • 2,742 Sq Ft

    1717 Arapahoe Ridge Dr, Raleigh, NC 27604

    Welcome to 1717 Arapahoe Ridge Drive, a beautifully upgraded, one-owner home built in 2023 in a convenient Raleigh location. Offering 5 bedrooms, 3 full baths, and a flexible layout, this home is designed for both everyday living and entertaining. The main level features a private bedroom and full bath, ideal for guests or a home office, along with a separate dining room that can also serve as a

    Daniel Gluckin Compass -- Raleigh

    1717 Arapahoe Ridge Dr, Raleigh, NC 27604

Showing Results 121 - 158, Page 4 of 4

How to Buy a Home How to Finance a Home How to Sell a Home