548

Lillington, NC Homes for Sale under $500,000

Section Image Section Image
  • /46

    $314,900

    New Construction $25K PRICE DROP
    • 3 Beds
    • 2.5 Baths
    • 1,784 Sq Ft

    451 Black Duck Ln, Lillington, NC 27546

    $15K flex cash toward closing costs, rate buydown, design upgrades, &/or price reduction on contracts closing by 8/31/26! Conditions apply; contact builder rep for details. Step into the welcoming foyer with a convenient powder room, leading into a spacious great room that flows seamlessly into the kitchen and dining area. The kitchen features a center island with sink, granite countertops,

    Caviness & Cates Communities Builder
    451 Black Duck Ln, Lillington, NC 27546
  • /28

    $410,000

    New Construction $7K PRICE INCREASE
    • 3 Beds
    • 2.5 Baths
    • 2,501 Sq Ft

    50 Emeritus Way, Lillington, NC 27546

    Experience spacious single-level living in this Magnolia A ranch home, scheduled for completion in September 2026. Located in the Retreat at North Main, this residence features an open floor plan designed for comfort and flow. The gourmet kitchen connects to a formal dining room through a side hallway, making it easy to host guests. In the living room, a fireplace creates a focal point for

    Davidson Homes Builder
    50 Emeritus Way, Lillington, NC 27546
  • /33

    $359,000

    New Construction
    • 4 - 5 Beds
    • 3.5 - 5.5 Baths
    • 2,735 Sq Ft

    The Hickory II A Plan at Wellers Knoll, Lillington, NC 27546

    The Hickory II welcomes you with expansive windows that fill the open floor plan with natural light, creating a warm and inviting atmosphere. The kitchen, with its abundant counter space, seamlessly overlooks the breakfast and family rooms, perfect for both everyday living and entertaining. A spacious study on the first floor offers versatility for work or leisure, while the second floor boasts

    Davidson Homes Builder
    29 Single Barrel Ct Unit 36472141, Lillington, NC 27546
  • /9

    $437,370

    New Construction
    • 4 Beds
    • 2.5 Baths
    • 2,187 Sq Ft

    92 Celtic Ln, Lillington, NC 27546

    STUNNING 3 CAR GARAGE CUL-DE-SAC HOME WITH PRIMARY ON MAIN LEVEL! Located in Blake Pond, this home offers the convenience of being just minutes from downtown Lillington and downtown Angier, with easy access to shops, restaurants, parks, and major roadways.Tucked at the end of a quiet cul-de-sac and surrounded by mature trees, this homesite provides a private, peaceful setting. Inside, a

    DRB Homes Builder
    92 Celtic Ln, Lillington, NC 27546
  • /28

    $299,900

    New Construction $7K PRICE DROP
    • 3 Beds
    • 2.5 Baths
    • 1,933 Sq Ft

    128 Oyster Tabby Dr, Lillington, NC 27546

    Smith Douglas Homes proudly presents The Braselton II C in Cape Overlook. a scenic new community nestled on the banks of the Cape Fear River. Welcome home! Step inside to an inviting foyer that opens to a bright and spacious family room filled with natural light from large windows. The open layout flows seamlessly into a beautifully upgraded kitchen featuring stainless steel appliances which

    Smith Douglas Homes Builder
    128 Oyster Tabby Dr, Lillington, NC 27546
  • /20

    $264,900

    New Construction
    • 3 Beds
    • 2 Baths
    • 1,501 Sq Ft

    The Piedmont Plan at Dry Creek Village, Lillington, NC 27546
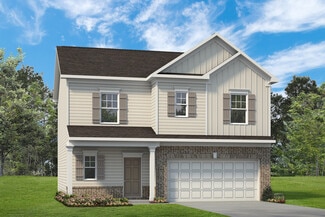
    An outstanding ranch plan, the Piedmont is efficiently packed with all the essential elements demanded by today's lifestyles and several surprising touches. This home greets you with a covered front porch that leads to an open layout with a front flex room and a centrally located island kitchen. The spacious family room has direct access to the rear yard, which is also enjoyed through views from

    Smith Douglas Homes Builder
    103 Dry Creek Rd Unit 36765750, Lillington, NC 27546
  • /49

    $319,990

    New Construction
    • 3 Beds
    • 2.5 Baths
    • 1,744 Sq Ft

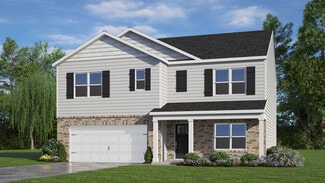
    54 Jewel Tower Ln, Lillington, NC 27546

    The Engage floor plan is a thoughtfully designed two-story home that combines functionality and style. The exterior features a one-car garage and a charming covered porch, perfect for welcoming guests. On the first floor, the open living space includes a kitchen with a spacious corner pantry, ideal for all your storage needs. A conveniently located powder room on the first floor is ideal for

    Dream Finders Homes Builder
    54 Jewel Tower Ln, Lillington, NC 27546
  • /47

    $399,900

    • 4 Beds
    • 2.5 Baths
    • 2,406 Sq Ft

    206 Clyde Dog Ct, Lillington, NC 27546

    Welcome to 206 Clyde Dog Ct in Lillington, NC -- a beautifully maintained newer home situated on a quiet cul-de-sac in a desirable neighborhood. Built in 2023 and offering approximately 2,406 square feet, this spacious home features 4 bedrooms and 2.5 bathrooms with a thoughtful layout designed for comfortable living. The main level showcases 9-foot ceilings, durable LVP flooring, and an inviting

    Beau Beaudry Sanford Realty, LLC

    206 Clyde Dog Ct, Lillington, NC 27546
  • /2

    $354,900

    New Construction
    • 3 Beds
    • 2.5 Baths
    • 2,098 Sq Ft

    84 Nathan Dr Unit 65, Lillington, NC 27546
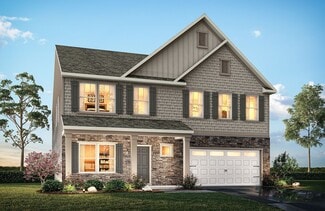
    Quick Move-In semi-custom Devin in Nathan's Ridge -- This thoughtfully designed home offers 2,098 sq. ft., 3 bedrooms, 2.5 baths, and a 2-car garage with elevated designer selections throughout. The open-concept main level features a spacious Great Room flowing into the Dining Area and upgraded Kitchen showcasing white staggered cabinetry, quartz countertops, contemporary island, designer tile

    True Homes Builder
    84 Nathan Dr Unit 65, Lillington, NC 27546
  • 30 Village Edge Dr Unit 36462393, Lillington, NC 27546

    $286,900

    New Construction
    • 3 Beds
    • 2.5 Baths
    • 1,899 Sq Ft

    The Wake Plan at Gregory Village - Townhomes, Lillington, NC 27546
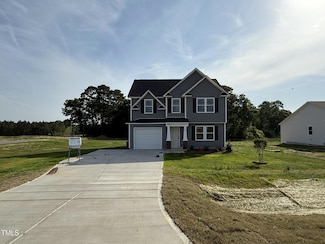
    Through The Wake’s foyer you’ll discover a wide-open floor plan, featuring a spacious family room, dining room and chef-inspired kitchen with center island. With natural light filling the space from expansive windows, you’ll love to spend your time entertaining or relaxing in the flexible space. The outdoor patio provides the perfect outdoor retreat. The Owners Suite resides on the upper level,

    Davidson Homes Builder
    30 Village Edge Dr Unit 36462393, Lillington, NC 27546
  • /33

    $289,900

    New Construction
    • 3 - 4 Beds
    • 2.5 Baths
    • 1,813 Sq Ft

    The Benson II Plan at Reedy Branch, Lillington, NC 27546

    A wide, light-filled entry welcomes you into the Benson II and leads to a connected living-dining-kitchen layout that spans the entire width of the home. Its well-designed kitchen maximizes efficiency with a countertop workspace, a center island with a sink, a pantry, and an optional planning desk. Upstairs, you'll find the owner's ensuite with a spacious closet, two additional bedrooms, a bath

    Smith Douglas Homes Builder
    7356 N Carolina 27 Lillington Nc 27546 St Unit 36765767, Lillington, NC 27546
  • /65

    $399,000

    $50K PRICE DROP
    • 4 Beds
    • 3 Baths
    • 3,168 Sq Ft

    85 Oak St, Lillington, NC 27546

    Rare opportunity! Stately, expansive property in desirable Pine Hills Subdivision offers endless possibilities. Brick home had only one set of owners who built the house and enjoyed a happy life, rearing their family & celebrating many special events together. Situated on a large, .76 acre lot w/mature landscaping, this 4 bedroom brick home has ''great bones'' and substantial square footage, a

    Teresa Suitt Intracoastal Realty Corp

    85 Oak St, Lillington, NC 27546
  • /36

    $359,706

    New Construction Open Thu 3PM - 5PM
    • 4 Beds
    • 2.5 Baths
    • 2,225 Sq Ft

    277 Black Duck Ln Unit Lot 95, Lillington, NC 27546

    Ask about buyer incentives! Fantastic new construction home featuring The Gavin B floor plan with 4 spacious bedrooms. The elegant dining room showcases 5-foot-tall wainscoting for a refined touch. The kitchen boasts granite countertops, tile backsplash, stainless steel appliances, a large island, and a bright breakfast nook with a bay window. The open-concept design flows seamlessly into the

    April Stephens eXp Realty, LLC - C

    277 Black Duck Ln Unit Lot 95, Lillington, NC 27546
  • /38

    $367,990

    New Construction
    • 4 Beds
    • 3 Baths
    • 2,511 Sq Ft

    HAYDEN Plan at Mason Ridge, Spring Lake, NC 28390

    The Hayden is a two-story home featured at Mason Ridge in Spring Lake, NC. Offering approximately 2,511 square feet, this well-designed floor plan features 4 bedrooms, 3 bathrooms, and a 2-car garage. The main level offers a functional layout that brings together the kitchen, dining area, and living room, creating a comfortable space for everyday living and entertaining. The kitchen features

    D.R. Horton Builder
    49 Calebs Corner Place Unit 36205157, Spring Lake, NC 28390
  • /17

    $419,900

    New Construction
    • 5 Beds
    • 3.5 Baths
    • 3,680+ Sq Ft

    Calgary Plan at Nathan's Ridge, Lillington, NC 27546

    Discover the Calgary, a versatile floorplan ranging in size from 3,680 square feet, including 5 Bedrooms and 3.5 Bathrooms to accommodate diverse family needs. This floorplan provides ample space for comfortable living, catering to smaller or larger families alike. On the First Floor, you'll find a large private study and a convenient Half-Bathroom. A private Bedroom 5 is perfect for guests or

    True Homes Builder
    26 Maple Ct Unit 36893322, Lillington, NC 27546
  • /21

    $259,990

    New Construction
    • 3 Beds
    • 2.5 Baths
    • 1,440 Sq Ft

    Aspen Plan at Partridge Village, Lillington, NC 27546

    Welcome to Ryan Homes at Partridge Village, featuring single-family homes near Fuquay-Varina with easy access to all of the Triangle Area. Own a new home with low monthly payments in a tree-lined community! The Aspen floorplan welcomes you with an open concept main floor connecting the great room and kitchen. The kitchen features a dining area and an optional kitchen island. Upstairs, you'll find

    Ryan Homes Builder
    83 Day Farm Dr Unit 36143136, Lillington, NC 27546
  • /29

    $304,999

    New Construction $6K PRICE INCREASE
    • 3 Beds
    • 2 Baths
    • 1,617 Sq Ft

    266 Van Winkle St, Lillington, NC 27546

    Experience effortless one-level living in the Franklin C, situated on a sprawling 0.50+ acre homesite in the highly sought-after Wellers Knoll community. This thoughtfully designed ranch floor plan maximizes every square inch of its 1,647 square feet, offering a seamless flow perfect for modern lifestyles and a convenient commute to Fort Bragg. The heart of the home is a gourmet kitchen featuring

    Davidson Homes Builder
    266 Van Winkle St, Lillington, NC 27546
  • /17

    $288,900

    New Construction $1K PRICE DROP
    • 3 Beds
    • 2.5 Baths
    • 1,569 Sq Ft

    63 Coharie Dr, Lillington, NC 27546

    You will love this home in new Shiloh subdivision! Cozy family room. Eat in kitchen that offers granite, tile backsplash, SS appliances, large pantry and FRIDGE. Owner's suite with a walk in closet, dual vanity, sep shower and soaking tub. 2 good sized secondary bedrooms share a full bathroom. WASHER and DRYER!! Patio in back is great for entertaining guests. See agent remarks!

    Tony Lee RE/MAX SOUTHLAND REALTY II

    63 Coharie Dr, Lillington, NC 27546
  • /32

    $369,990

    New Construction $10K PRICE DROP
    • 4 Beds
    • 2.5 Baths
    • 2,824 Sq Ft

    194 Fair Child Rd, Spring Lake, NC 28390

    Experience 194 Fair Child Road at Mason Ridge located in Spring Lake, NC. This Wilmington home features 4 bedrooms, 2.5 bathrooms, approximately 2,824 square feet, and a 2-car garage. The first floor is designed for both comfort and function, with the kitchen opening into the breakfast area and family room. The kitchen includes quartz countertops, stainless steel appliances, shaker-style

    D.R. Horton Builder
    194 Fair Child Rd, Spring Lake, NC 28390
  • /25

    $309,990

    New Construction $3K PRICE INCREASE
    • 3 Beds
    • 2 Baths
    • 1,725 Sq Ft

    Embark Plan at McDougald Downs, Lillington, NC 27546

    The Embark floor plan offers a blend of comfort and modern design, featuring a one-car garage that provides both parking and additional storage space. The welcoming covered porch is perfect for enjoying outdoor relaxation. Inside, the open-concept living area seamlessly integrates the family room, dining area, and kitchen, creating a spacious and inviting atmosphere ideal for family gatherings

    Dream Finders Homes Builder
    2103 McDougald Rd Unit 40443910, Lillington, NC 27546
  • /6

    $352,990

    New Construction
    • 4 Beds
    • 2.5 - 3.5 Baths
    • 2,939 Sq Ft

    Plan 2939 at Elyse Meadows, Lillington, NC 27546

    * Open floor plan * Spacious den * Large foyer * Downstairs primary suite * Solid-surface bath countertops * Dual-sink vanity at primary bath * Spacious family room * Kitchen island * Game room * Flex Space * WaterSense labeled faucets * ENERGY STAR certified home * Commuter-friendly location * Hiking trails nearby * Near local schools * Close to popular restaurants * Near beautiful lakes *

    KB Home Builder
    11 Spence Way Ln Unit 36596391, Lillington, NC 27546
  • /35

    $361,107

    New Construction $24K PRICE DROP
    • 4 Beds
    • 3 Baths
    • 2,511 Sq Ft

    134 Charlies Bend Way, Spring Lake, NC 28390

    READY NOW! Welcome to 134 Charlies Bend Way at Mason Ridge located in the Tranquil Spring Lake, NC. This home has a crawl space and deck for outdoor entertaining!Introducing the Hayden floorplan. One of our most sought-after homes featuring 4 bedrooms, 3 bathrooms, a 2-car garage, and 2,511 sq. ft. of thoughtfully designed living space. This home also features a crawl space and deck for

    Kenneth Ward DR HORTON INC.

    134 Charlies Bend Way, Spring Lake, NC 28390
  • /17

    $359,896

    New Construction
    • 5 Beds
    • 3 Baths
    • 2,522 Sq Ft

    239 Harborwood St, Lillington, NC 27546

    Brand new construction (CC2522) built by trusted builder, Caviness Land, in the new community of Creekside Oaks South--featuring sidewalks and a convenient Harnett County location with an easy commute to Fort Bragg, Southern Pines, and surrounding areas. Builder is offering limited time incentive of $8,500 Seller Paid Closing Costs PLUS Blinds throughout the home! Move in with privacy and style

    Jennifer Ritchie EVERYTHING PINES PARTNERS LLC

    239 Harborwood St, Lillington, NC 27546
  • /42

    $415,900

    New Construction $29K PRICE DROP
    • 4 Beds
    • 2.5 Baths
    • 2,397 Sq Ft

    136 Camp Rock Rd, Lillington, NC 27546

    Come see this charming and versatile residence that truly checks every box - space, style, and flexibility! Step onto the inviting covered front porch - perfect for slow mornings with a hot cup of coffee or evening chats with family and friends. A formal dining room offers endless possibilities to transform into a home office, cozy library, or creative flex space tailored for your lifestyle. With

    Dayne Luck LGI REALTY NC, LLC.

    136 Camp Rock Rd, Lillington, NC 27546
  • /55

    $350,000

    • 3 Beds
    • 3 Baths
    • 2,195 Sq Ft

    1465 Neills Creek Rd, Lillington, NC 27546

    Investment Opportunity on Nearly 3 Acres! Don't miss the chance to unlock the potential of this 3-bedroom, 3-bath home situated on almost 3 acres in the desirable Neills Creek area of Lillington. Whether you're an investor, flipper, or buyer looking for a renovation project, this property offers endless possibilities. With a spacious lot, plenty of privacy, and room to expand or create your dream

    Grace Layaou Ann Milton Realty

    1465 Neills Creek Rd, Lillington, NC 27546
  • 26 Maple Ct Unit 36893267, Lillington, NC 27546

    $407,900

    New Construction
    • 4 - 5 Beds
    • 2.5 - 4.5 Baths
    • 2,976+ Sq Ft

    Riley Plan at Nathan's Ridge, Lillington, NC 27546

    Discover the Riley, an original floorplan design that has consistently been one of our top-selling plans. The Riley offers a generous range in size from 2,985 to 3,132 square feet, ensuring ample space for your family. With 3 to 5 Bedrooms and 2.5 to 4.5 Bathrooms, this versatile floorplan is designed to accommodate various family needs. On the First Floor, you'll be welcomed by a large open

    True Homes Builder
    26 Maple Ct Unit 36893267, Lillington, NC 27546
  • /34

    $307,900

    New Construction
    • 3 - 4 Beds
    • 2.5 - 4.5 Baths
    • 2,278 Sq Ft

    The Gavin A Plan at Gregory Village, Lillington, NC 27546

    Looking for space that works, this design is for you! This two-story plan offers as much space as possible. Open main living area offering ample light and smooth traffic flow. The kitchen is spectacular offering plenty of cabinetry and the island is the perfect size. Mudroom and pantry directly off the kitchen for ease of entry and access. Prefer four bedrooms instead of three, check out the

    Davidson Homes Builder
    30 Village Edge Dr Unit 36483433, Lillington, NC 27546
  • /30

    $336,590

    New Construction $22K PRICE DROP
    • 5 Beds
    • 2.5 Baths
    • 2,804 Sq Ft

    145 Westerly Way, Lillington, NC 27546

    Discover 134 Westerly Way at Westerly. This Hanover home features 5 bedrooms, 3 bathrooms, approximately 2,804 square feet, and a 2-car garage. Designed with space and flexibility in mind, the main level offers an open layout where the kitchen overlooks the dining area and family room. Thoughtful kitchen finishes include quartz countertops, stainless steel appliances, a ceramic tile backsplash,

    D.R. Horton Builder
    145 Westerly Way, Lillington, NC 27546
  • /30

    $335,000

    $15K PRICE DROP
    • 3 Beds
    • 2 Baths
    • 2,050 Sq Ft

    32 Avondale Dr, Lillington, NC 27546

    Discover exceptional value in this beautiful, well-maintained ranch home located in the charming community of Lillington. Upon entering, guests are greeted by beautiful flooring and a formal dining area elegantly finished with wainscoting. The open-plan design connects the updated, well-equipped kitchen seamlessly with the main living area, perfect for preparing meals while staying engaged with

    Ruth Brymer Coldwell Banker Advantage

    32 Avondale Dr, Lillington, NC 27546
  • /31

    $389,000

    • 4 Beds
    • 2.5 Baths
    • 2,093 Sq Ft

    304 Beacon Hill Rd, Lillington, NC 27546

    Beautiful 4-bedroom, 2.5-bath home situated on spacious .73-acre corner lot in the desirable Duncans Creek community. This open floor plan features tall ceilings and abundant windows that fill the home with natural light. The stunning kitchen offers a large center island, quartz countertops, stainless steel appliances, walk-in pantry, and plenty of cabinet space - perfect for everyday living and

    Chris Crumpler Keller Williams Legacy

    304 Beacon Hill Rd, Lillington, NC 27546
  • /24

    $229,935

    New Construction Open Sat 1PM - 4PM
    • 3 Beds
    • 2.5 Baths
    • 1,437 Sq Ft

    26 Evie Way, Lillington, NC 27546

    The Designer Collection offers new two-story townhomes in Caitlin Crossing, a master-planned community in Lillington, NC. Onsite amenities include a saltwater pool with a cabana and tot lot. Perfect for those pursuing employment and higher education opportunities, the community is situated near numerous hospitals and universities. Residents enjoy a peaceful atmosphere with convenience to major

    Haley Allen Lennar Carolinas LLC

    26 Evie Way, Lillington, NC 27546
  • /47

    $323,900

    New Construction $25K PRICE DROP
    • 3 Beds
    • 2.5 Baths
    • 1,885 Sq Ft

    441 Black Duck Ln, Lillington, NC 27546

    $30K flex cash toward closing costs, rate buydown, design upgrades &/or price reduction on contracts closing by 8/31/26! Conditions apply; contact builder rep for details. Situated on a .61-acre lot, this home welcomes you with a foyer that includes access to a convenient half-bath, and flows seamlessly into a spacious great room that opens to the kitchen and dining area. The kitchen is equipped

    Caviness & Cates Communities Builder
    441 Black Duck Ln, Lillington, NC 27546
  • /4

    $314,990

    New Construction $3K PRICE DROP
    • 3 Beds
    • 2 Baths
    • 1,725 Sq Ft

    65 Jewel Tower Ln, Lillington, NC 27546

    Welcome to McDougald Downs and the "EMBARK" home plan by Dream Finders Homes! With 3 spacious bedrooms and 2 thoughtfully designed bathrooms, this single-story layout with 9 Ft. smooth ceilings, allows for easy movement and accessibility, making it a great choice for individuals of all ages. The seamless flow between the family room, dining area, and kitchen creates a sense of unity, making it an

    TEAM DREAM DREAM FINDERS REALTY, LLC.

    65 Jewel Tower Ln, Lillington, NC 27546
  • /31

    $400,000

    New Construction $5K PRICE INCREASE
    • 4 Beds
    • 3.5 Baths
    • 2,719 Sq Ft

    205 Tenure Ln, Lillington, NC 27546

    Experience refined living in the Hickory II B at Retreat at North Main. This stunning 2,735-square-foot residence, scheduled for completion in August 2026, perfectly balances modern luxury with functional design. The heart of the home is a gourmet kitchen equipped with a gas cooktop and expansive counter space, flowing effortlessly into the bright breakfast area and living room. Natural light

    Davidson Homes Builder
    205 Tenure Ln, Lillington, NC 27546
  • /28

    $305,900

    New Construction
    • 3 - 4 Beds
    • 2.5 - 3.5 Baths
    • 2,231 Sq Ft

    The Caldwell Plan at Dry Creek Village, Lillington, NC 27546

    The Caldwell is great for those needing a first-floor owner's suite. The hub of this home is the centrally located family room, which is open to the kitchen and a covered rear porch. Single-level living can be easily achieved here because everything is just steps away, but a flexible second floor provides a bath and two additional bedrooms, a large loft, and options for a fourth bedroom, third

    Smith Douglas Homes Builder
    103 Dry Creek Rd Unit 36765792, Lillington, NC 27546
  • /21

    $247,900

    New Construction
    • 3 Beds
    • 2 Baths
    • 1,164 Sq Ft

    The Ryman Plan at Cape Overlook - Single Family Homes, Lillington, NC 27546

    The Ryman offers an efficient layout in a cottage-style home with a welcoming entry area. In the center of the home, you'll find a family room filled with natural light and a kitchen with generous counter space. The owner's suite and laundry room are in the back of the home, and the plan features two additional bedrooms and a full bath. A bedroom can also be configured as a dining room or an

    Smith Douglas Homes Builder
    2095 Ross Rd Unit 37292539, Lillington, NC 27546
  • /30

    $307,900

    New Construction $3K PRICE DROP
    • 3 Beds
    • 2.5 Baths
    • 1,909 Sq Ft

    158 Oyster Tabby Dr, Lillington, NC 27546

    Smith Douglas Homes proudly presents The Buford II C in Cape Overlook, a scenic new community nestled on the banks of the Cape Fear River. THIS HOME IS UNDER CONSTRUCTION, ESTIMATED COMPLETION SEPTEMBER. ***REPRESENTATIONAL PHOTOS-HOUSE UNDER CONSTRUCTION**** This attractive two-story home showcases a well-planned layout designed for comfort and convenience. The main level features an expansive

    Smith Douglas Homes Builder
    158 Oyster Tabby Dr, Lillington, NC 27546
  • /31

    $326,395

    New Construction $11K PRICE DROP
    • 4 Beds
    • 2.5 Baths
    • 2,053 Sq Ft

    71 Chardonnay Dr, Lillington, NC 27546

    Smith Douglas Homes proudly presents the Coleman C plan at Dry Creek Village. THIS HOME IS UNDER CONSTRUCTION, ESTIMATED COMPLETION SEPTEMBER. ***REPRESENTATIONAL PHOTOS-HOUSE UNDER CONSTRUCTION**** The Coleman floor plan blends timeless style with modern comfort, thoughtfully designed with upgrades that make everyday living feel extraordinary. From the inviting front porch to the beautifully

    Smith Douglas Homes Builder
    71 Chardonnay Dr, Lillington, NC 27546
  • /23

    $309,990

    New Construction
    • 3 Beds
    • 2 Baths
    • 1,725 Sq Ft

    41 Lawbacher Dr, Lillington, NC 27546

    The Embark floor plan offers a blend of comfort and modern design, featuring a one-car garage that provides both parking and additional storage space. The welcoming covered porch is perfect for enjoying outdoor relaxation. Inside, the open-concept living area seamlessly integrates the family room, dining area, and kitchen, creating a spacious and inviting atmosphere ideal for family gatherings

    Dream Finders Homes Builder
    41 Lawbacher Dr, Lillington, NC 27546
  • /19

    $399,896

    New Construction
    • 4 Beds
    • 3.5 Baths
    • 2,927 Sq Ft

    103 Harborwood St, Lillington, NC 27546

    Brand new construction (CC2927) built by trusted builder, Caviness Land, in the new community of Creekside Oaks South--featuring sidewalks and a convenient Harnett County location with an easy commute to Fort Bragg, Southern Pines, and surrounding areas. Builder is offering limited time incentive of $8,500 Seller Paid Closing Costs PLUS Blinds throughout the home! Move in with privacy and style

    Jennifer Ritchie EVERYTHING PINES PARTNERS LLC

    103 Harborwood St, Lillington, NC 27546

Showing Results 201 - 240, Page 6 of 14

How to Buy a Home How to Finance a Home How to Sell a Home


