473

Lillington, NC Homes for Sale under $600,000

Section Image Section Image
  • /41

    $399,700

    New Construction
    • 4 Beds
    • 2.5 Baths
    • 2,100 Sq Ft

    552 Beacon Hill Rd, Lillington, NC 27546

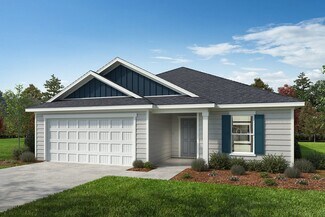
    The Smithfield plan at Duncan’s Creek blends modern design, functionality, and community living. With 2,100 sq ft, 4 bedrooms, 2.5 baths, and a 2-car garage, this home sits on Lot 57, a 0.61-acre homesite, and is scheduled for March 2026 completion. Interior highlights include: Open-concept main level with seamless flow between kitchen, cafe, and family room Spacious owner’s suite with walk-in

    New Home Inc. Builder
    552 Beacon Hill Rd, Lillington, NC 27546
  • /76

    $489,700

    New Construction
    • 4 Beds
    • 3 Baths
    • 2,702 Sq Ft

    83 Bluestone Dr, Lillington, NC 27546

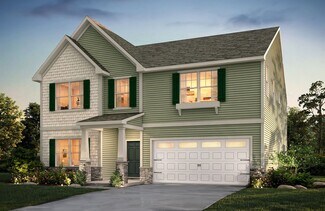
    The Selma (English Country Elevation) at Duncan’s Creek blends timeless architectural charm with modern functionality and thoughtfully designed living spaces. Offering 2,702 sq ft, 4 bedrooms, 3 baths, and a 2-car garage, this home is situated on Lot 65, a 0.61-acre homesite that provides privacy, outdoor space, and everyday comfort in a peaceful Lillington setting. Interior highlights include:

    New Home Inc. Builder
    83 Bluestone Dr, Lillington, NC 27546
  • /39

    $419,100

    New Construction
    • 3 Beds
    • 2 Baths
    • 2,100 Sq Ft

    32 Killarney Ave, Lillington, NC 27546

    Luxury Ranch Living on Over a Half-Acre in Kelly Farms! Welcome home to the stunning Adams Homes 2100B Plan, where timeless craftsmanship, designer finishes, and spacious one-level living come together on a beautiful homesite with no city taxes. An inviting covered front porch welcomes you into an impressive foyer with soaring vaulted ceilings that immediately create a bright, open atmosphere.

    Lisa Lovato Adams Homes Realty, Inc

    32 Killarney Ave, Lillington, NC 27546
  • /33

    $326,699

    New Construction $24K PRICE DROP
    • 5 Beds
    • 3 Baths
    • 2,511 Sq Ft

    111 Westerly Way, Lillington, NC 27546

    Welcome to 111 Westerly Way at Westerly in Lillington, NC! The Hayden is a thoughtfully designed two-story home offering 2,511 square feet, 5 bedrooms, 3 full bathrooms, and a 2-car garage. Just off the foyer, a flex room with French doors provides the perfect space for a home office, study, or playroom. RevWood flooring flows throughout the main living areas, leading to an open-concept kitchen

    D.R. Horton Builder
    111 Westerly Way, Lillington, NC 27546
  • /38

    $362,000

    $13K PRICE DROP
    • 4 Beds
    • 2.5 Baths
    • 2,200 Sq Ft

    245 Day Song Ct, Lillington, NC 27546

    Welcome to this stunning 2023-built home in the desirable Partridge Village community, where modern design, functional living, and thoughtful upgrades come together beautifully. Offering 4 bedrooms, 2.5 bathrooms, and approximately 2,200 square feet, this two-story home delivers the perfect blend of comfort, style, and versatility. From the moment you step inside, you’ll appreciate the bright,

    CHRISTOPHER ROSADO TORRES JASON MITCHELL GROUP

    245 Day Song Ct, Lillington, NC 27546
  • /14

    $411,900

    New Construction
    • 4 - 5 Beds
    • 2.5 - 4.5 Baths
    • 3,609+ Sq Ft

    Winslow Plan at Nathan's Ridge, Lillington, NC 27546

    Discover the Winslow, a versatile floorplan ranging in size from 3,614 to 3,643 square feet, offering 4 to 5 Bedrooms and 2.5 to 4.5 Bathrooms to accommodate diverse family needs. On the First Floor, you'll find a True Space Study, perfect for working from home, or you can transform it into an additional bedroom to suit your family's needs. As you continue through the home, you'll discover the

    True Homes Builder
    26 Maple Ct Unit 36893489, Lillington, NC 27546
  • /46

    $357,500

    $13K PRICE DROP
    • 4 Beds
    • 2.5 Baths
    • 2,907 Sq Ft

    89 Bison Ln, Lillington, NC 27546

    Welcome to 89 Bison Lane, where modern comfort meets peaceful country living in this beautiful gated community. This beautifully maintained home offers an inviting open-concept floor plan designed for today's lifestyle, featuring spacious living areas, abundant natural light, and quality finishes throughout. The well-appointed kitchen is the centerpiece of the home, complete with ample cabinetry,

    aiyana lutkiewicz Mark Spain Real Estate

    89 Bison Ln, Lillington, NC 27546
  • /46

    $454,990

    New Construction
    • 5 Beds
    • 3 Baths
    • 2,834 Sq Ft

    630 Griffin Rd, Lillington, NC 27546

    The Southport floor plan features spacious two-story living with 2,834 square feet of well-designed space. This home includes five bedrooms and three baths. On the first floor, you'll find a versatile study and a fifth bedroom, perfect for guests or as a flex space. The remaining bedrooms, including the primary suite, are located upstairs along with a centrally located laundry room and loft

    Dream Finders Homes Builder
    630 Griffin Rd, Lillington, NC 27546
  • /39

    $464,300

    New Construction $31K PRICE INCREASE
    • 4 Beds
    • 3 Baths
    • 2,906 Sq Ft

    279 Galway Rd, Lillington, NC 27546

    Welcome to Kelly Farms, where space, style, and thoughtful design come together! Introducing our 2906 Ranch Plan situated on over half an acre, offering the perfect blend of comfort and functionality with a finished 3-car garage plus a 4-foot garage extension. Step through the foyer and you're greeted by a versatile study with double doors--ideal as a home office or optional fourth bedroom. Just

    Lisa Lovato Adams Homes Realty, Inc

    279 Galway Rd, Lillington, NC 27546
  • /41

    $319,000

    New Construction $10K PRICE DROP
    • 3 Beds
    • 2.5 Baths
    • 2,278 Sq Ft

    70 Baldwin St, Lillington, NC 27546

    Welcome to the Gavin C in Gregory Village--a stunning, two-story design engineered for modern efficiency and style. This 2,278-square-foot home is currently under construction for a July 2026 completion and perfectly balances open-concept living with dedicated workspace. The main floor boasts a spectacular kitchen centered around an oversized island, flowing seamlessly into a light-filled living

    Davidson Homes Builder
    70 Baldwin St, Lillington, NC 27546
  • /23

    $324,990

    New Construction
    • 5 Beds
    • 3 Baths
    • 2,541 Sq Ft

    Hazel Plan at Partridge Village, Lillington, NC 27546

    Welcome to Ryan Homes at Partridge Village, featuring single-family homes near Fuquay-Varina with easy access to all of the Triangle Area. Own a new 5-6 bedroom home with low monthly payments in a tree-lined community! Welcome home to The Hazel. This single-family home with a 2-car garage features a spacious great room connected to a kitchen with a center island overlooking the dining area. Plus,

    Ryan Homes Builder
    83 Day Farm Dr Unit 36143139, Lillington, NC 27546
  • /35

    $327,990

    New Construction
    • 3 Beds
    • 2.5 Baths
    • 2,340 Sq Ft

    Galen Plan at Westerly, Lillington, NC 27546

    The Galen is a two-story home featured at Westerly in Lillington, NC. Offering approximately 2,340 square feet, this flexible floor plan features 3-4 bedrooms, 2.5 bathrooms, and a 2-car garage. The first floor is designed to create a natural flow between the home's main living areas. The kitchen overlooks the expansive great room, creating a comfortable setting for both everyday living and

    D.R. Horton Builder
    258 Matthews Rd Unit 36205240, Lillington, NC 27546
  • /19

    $366,930

    New Construction
    • 3 Beds
    • 2.5 Baths
    • 2,289 Sq Ft

    44 Little Branch Dr, Lillington, NC 27546

    Stunning 2 Level Home with Covered Porch!The Callaway plan has it all—starting with a 2-car garage, mudroom and powder room as you enter the home. The well-appointed kitchen boasts an oversized island that opens to the spacious family room and adjoining breakfast area. The upstairs primary suite is equipped with a large, en suite bath with 2 separate vanities, 2 walk-in closets, an accessible

    DRB Homes Builder
    44 Little Branch Dr, Lillington, NC 27546
  • /2

    $379,201

    New Construction
    • 4 Beds
    • 2.5 Baths
    • 2,130 Sq Ft

    270 Travelers Way, Lillington, NC 27546

    Up to $20,000 to use as you choose on select move-in ready homes + refrigerator and blinds! Meet The Janville, a thoughtfully designed 2-story single-family home offering 4–5 bedrooms, 2.5–3.5 baths, and 2–3 car garage options across approximately 2,130 sq. ft. Crafted for modern living and growing families, this plan brings comfort, convenience, and flexibility together in one beautifully

    Ascot Homes Builder
    270 Travelers Way, Lillington, NC 27546
  • /22

    $327,990

    New Construction $8K PRICE DROP
    • 3 Beds
    • 2 Baths
    • 1,679 Sq Ft

    83 Chardonnay Dr, Lillington, NC 27546

    Smith Douglas Homes proudly presents the Bradley E plan at Dry Creek Village. THIS HOME IS UNDER CONSTRUCTION, ESTIMATED COMPLETION, OCTOBER. REPRESENTATIONAL PHOTOS-HOUSE UNDER CONSTRUCTION* Experience the ease of single-level living in this beautifully designed ranch home featuring 3 spacious bedrooms and a private owner's suite tucked away at the rear of the home. Timeless brick accents create

    Smith Douglas Homes Builder
    83 Chardonnay Dr, Lillington, NC 27546
  • /29

    $384,700

    New Construction
    • 4 Beds
    • 2.5 Baths
    • 1,830 Sq Ft

    56 Eagle Rock Ln, Lillington, NC 27546

    The Brunswick (English Country Elevation) at Duncan's Creek delivers 1,830 sq ft of well-appointed living space with 4 bedrooms, 2.5 bathrooms, and a 2-car garage on Lot 100, a 0.57-acre homesite within one of Harnett County's most connected communities. The main level is designed for everyday functionality and comfort. A fireplace anchors the living area, while cafe windows bring in natural

    New Home Inc. Builder
    56 Eagle Rock Ln, Lillington, NC 27546
  • /39

    $308,000

    New Construction
    • 3 - 4 Beds
    • 2 - 3 Baths
    • 1,917 Sq Ft

    The Daphne C Plan at Wellers Knoll, Lillington, NC 27546

    Show off your style with the Daphne’s open-concept floor plan! Featuring tons of natural light, the family room is perfect for entertaining, and the home’s kitchen features an adorable breakfast nook. The Owner's Suite offers plenty of space, and its closet has room to spare. Make it your own with The Daphne’s flexible floor plan! Just know that offerings vary by location, so please discuss our

    Davidson Homes Builder
    29 Single Barrel Ct Unit 36462840, Lillington, NC 27546
  • /46

    $314,900

    New Construction $30K PRICE DROP
    • 3 Beds
    • 2.5 Baths
    • 1,784 Sq Ft

    496 Black Duck (Lot 74) Ln, Lillington, NC 27546

    $10,000 Buyer incentive "Use As You Choose" available if the property closes by August 31, 2026! The Cardinal Floor plan CC1784. Step into the welcoming foyer with a convenient powder room, leading into a spacious great room that flows seamlessly into the kitchen and dining area. Thekitchen features a center island with sink, granite countertops, shaker cabinets, stainless steel appliances,

    Melissa Rambin COLDWELL BANKER ADVANTAGE - FAYETTEVILLE

    496 Black Duck (Lot 74) Ln, Lillington, NC 27546
  • /47

    $371,000

    • 4 Beds
    • 2 Baths
    • 2,100 Sq Ft

    22 Capeside Ct, Lillington, NC 27546

    Built in 2024!! This beautifully maintained 4-bedroom, 2-bathroom ranch in the Falls of the Cape community, located in the heart of Lillington, NC. Ideally situated near Parks & Recreation facilities, downtown Lillington, Fuquay-Varina, Holly Springs, and just 10 minutes from Campbell University, this home has both convenience and comfort. Nestled on a spacious 0.42-acre corner lot with an

    Crystal Montz DREAMS MADE REALTY GROUP

    22 Capeside Ct, Lillington, NC 27546
  • /12

    $361,483

    New Construction
    • 3 Beds
    • 2 Baths
    • 2,339 Sq Ft

    35 Windward Place, Lillington, NC 27546

    Step into your new home at Seagrass Landing, where style, comfort, and modern living come together flawlessly! This impressive 3-bedroom, 2-bath new construction is designed to wow from the moment you walk in. A bright, flex room sets the stage for versatility, while two private bedrooms are separated from the main living. The heart of the home is a stunning, open-concept kitchen that commands

    Mattamy Homes Builder
    35 Windward Place, Lillington, NC 27546
  • /35

    $359,990

    New Construction $18K PRICE DROP
    • 4 Beds
    • 3 Baths
    • 2,511 Sq Ft

    190 Charlies Bend Way, Spring Lake, NC 28390

    Welcome to 190 Charles Bend Way in Mason Ridge located in Spring Lake, NC. This Hayden home offers 4 bedrooms, 3 bathrooms, approximately 2,511 square feet, and a 2-car garage. The main living area is designed with a functional layout that connects the kitchen, dining space, and living room. The kitchen features quartz countertops, shaker-style cabinetry with crown molding, stainless steel

    D.R. Horton Builder
    190 Charlies Bend Way, Spring Lake, NC 28390
  • /39

    $379,990

    New Construction $16K PRICE DROP
    • 4 Beds
    • 2.5 Baths
    • 1,982 Sq Ft

    398 Grand Griffon Way, Lillington, NC 27546

    The Kent floor plan offers a spacious and versatile living space across two levels, totaling 2,000 square feet. This thoughtfully designed home features a generous loft area on the upper level, providing a perfect space for a family room, office, or play area, while overlooking the lower level for an open and airy feel. The primary bedroom suite is conveniently located on the first floor,

    Dream Finders Homes Builder
    398 Grand Griffon Way, Lillington, NC 27546
  • /28

    $353,990

    New Construction
    • 3 Beds
    • 2.5 Baths
    • 2,427 Sq Ft

    195 Lawbacher Dr, Lillington, NC 27546

    The Prelude floor plan is a spacious and well-designed home spanning 2,433 square feet across two levels, offering four bedrooms, with one shown as a study, two full and one half bath, and a variety of functional spaces. This layout features separate study areas, perfect for working from home or focused activities, along with a versatile loft on the second floor that can serve as a playroom or

    Dream Finders Homes Builder
    195 Lawbacher Dr, Lillington, NC 27546
  • /32

    $340,185

    New Construction
    • 4 Beds
    • 2.5 Baths
    • 1,906 Sq Ft

    234 Travelers Way, Lillington, NC 27546

    Up to $20,000 to use as you choose on select move-in ready homes + refrigerator and blinds! The Lyon is a thoughtfully designed two-story single-family home offering 1,906 square feet, 4 bedrooms, and 2.5 bathrooms! The welcoming front porch opens to a cozy foyer that leads into a functional mudroom with built-in drop zone, perfect for keeping coats, shoes, and daily essentials organized. Just

    Ascot Homes Builder
    234 Travelers Way, Lillington, NC 27546
  • /49

    $330,000

    • 4 Beds
    • 3 Baths
    • 2,329 Sq Ft

    145 Wood Point Dr, Lillington, NC 27546

    This is the one you've been waiting for! Discover the perfect blend of space, style, and convenience in this beautifully maintained 2,329-square-foot home featuring 4 bedrooms, 3 full bathrooms, and a versatile floor plan designed to fit today's lifestyle.Enjoy a spacious eat-in kitchen, perfect for casual family meals, while the formal dining room is ready to host holiday gatherings and

    STACY WHITCOME Hadley Properties Real Estate & Development

    145 Wood Point Dr, Lillington, NC 27546
  • /22

    $512,265

    New Construction
    • 4 Beds
    • 4.5 Baths
    • 3,583 Sq Ft

    34 Celtic Ln, Lillington, NC 27546

    STUNNING 3 CAR GARAGE HOME WITH A 37 FT COVERED BACK PATIO ON A TREE-LINED 0.79 ACRE HOMESITE! Located in Blake Pond, this home offers the convenience of being just minutes from downtown Lillington and downtown Angier, with easy access to shops, restaurants, parks, and major roadways.The Townsend makes a striking first impression with a formal dining room featuring a coffered ceiling and a

    DRB Homes Builder
    34 Celtic Ln, Lillington, NC 27546
  • /48

    $340,990

    New Construction
    • 3 - 5 Beds
    • 2.5 - 3.5 Baths
    • 2,355+ Sq Ft

    Devon Plan at Blake Pond, Lillington, NC 27546

    The Devon is a thoughtfully designed new construction home offering open-concept living, flexible spaces, and optional areas that adapt to a variety of lifestyles. With an attached two-car garage and a functional layout, this home blends everyday convenience with modern design.The main level features an open-concept kitchen that connects seamlessly to the breakfast area and family room,

    DRB Homes Builder
    56 Great Smoky Place Unit 36484588, Lillington, NC 27546
  • /32

    $404,900

    New Construction $40K PRICE DROP
    • 3 Beds
    • 2 Baths
    • 2,452 Sq Ft

    2736 Norrington Rd, Lillington, NC 27546

    $15,000 Lender Incentive! Introducing the Jasper B plan by A&G Residential, a stunning home featuring 3 bedrooms, 2 baths and bonus room. This home offers a spacious owner's suite with 2 walk-in closets; open concept family room, kitchen and casual dining; laundry room; 2 additional bedrooms; full bath; and a 3 car garage. Enjoy relaxing on either the front or back porch.

    JAMES 'ALEX' MCFADYEN COLDWELL BANKER ADVANTAGE - FAYETTEVILLE

    2736 Norrington Rd, Lillington, NC 27546
  • /37

    $458,200

    New Construction $5K PRICE INCREASE
    • 4 Beds
    • 3 Baths
    • 2,604 Sq Ft

    70 Galway Rd, Lillington, NC 27546

    Enjoy effortless living in this beautifully designed open-concept home, where the gourmet kitchen seamlessly connects to the main living area- ideal for both everyday living and entertaining. The kitchen features stainless steel appliances, granite countertops, a large center island, and a stylish ceramic tile backsplash. The thoughtfully designed split floor plan offers added privacy, with the

    Lisa Lovato Adams Homes Realty, Inc

    70 Galway Rd, Lillington, NC 27546
  • /26

    $305,935

    New Construction Open Sun 1PM - 4PM
    • 3 Beds
    • 2.5 Baths
    • 1,924 Sq Ft

    279 Womble Dr, Lillington, NC 27546

    The Chadwick at Caitlin Crossing - Stylish Living in a Prime Location! Welcome to The Chadwick, a thoughtfully designed two-story home offering 1,924 sq. ft. of modern, functional living space in the desirable Caitlin Crossing community. This 3-bedroom, 2.5-bath home features an open-concept main level with a spacious great room that flows seamlessly into the kitchen and casual dining area--ideal

    Haley Allen Lennar Carolinas LLC

    279 Womble Dr, Lillington, NC 27546
  • /48

    $408,900

    New Construction
    • 5 Beds
    • 3 - 4 Baths
    • 2,834 Sq Ft

    Southport Plan at Griffon Pointe, Lillington, NC 27546

    The Southport floor plan features spacious two-story living with 2,834 square feet of well-designed space. This home includes five bedrooms and three baths. On the first floor, you'll find a versatile study and a fifth bedroom, perfect for guests or as a flex space. The remaining bedrooms, including the primary suite, are located upstairs along with a centrally located laundry room and loft

    Dream Finders Homes Builder
    0 Grand Griffon Way Unit 40896350, Lillington, NC 27546
  • /20

    $399,900

    New Construction $6K PRICE INCREASE
    • 4 Beds
    • 2.5 Baths
    • 2,070 Sq Ft

    85 Camp Rock Rd, Lillington, NC 27546

    Welcome home to the perfect blend of luxury and effortless everyday living in this stunning 4-bedroom, 2.5 bath residence designed to impress from the moment you step inside. Smell the delicious foods from your open chef-ready kitchen, complete with sleek stainless-steel appliances, abundant counter space, and a layout that makes both cooking and entertaining feel like a true experience. And when

    Dayne Luck LGI REALTY NC, LLC.

    85 Camp Rock Rd, Lillington, NC 27546
  • /39

    $320,900

    New Construction
    • 3 Beds
    • 2 Baths
    • 1,917 Sq Ft

    The Daphne C Plan at North Main - Retreat at North Main, Buies Creek, NC 27546

    Show off your style with the Daphne’s open-concept floor plan! Featuring tons of natural light, the family room is perfect for entertaining, and the home’s kitchen features an adorable breakfast nook. The Owner's Suite offers plenty of space, and its closet has room to spare. Make it your own with The Daphne’s flexible floor plan! Just know that offerings vary by location, so please discuss our

    Davidson Homes Builder
    0 Main St Unit 37215641, Buies Creek, NC 27546
  • /44

    $313,990

    New Construction $24K PRICE DROP
    • 3 Beds
    • 2.5 Baths
    • 2,231 Sq Ft

    49 Chardonnay Dr, Lillington, NC 27546

    Smith Douglas Homes proudly presents the Caldwell C plan at Dry Creek Village. THIS HOME IS UNDER CONSTRUCTION, ESTIMATED COMPLETION IN JULY. ***REPRESENTATIONAL PHOTOS-HOUSE UNDER CONSTRUCTION**** Stunning two-story home featuring a primary suite on the main level, thoughtfully designed for today's modern lifestyle.This well-designed floorplan offers 3 spacious bedrooms, each with a walk-in

    Smith Douglas Homes Builder
    49 Chardonnay Dr, Lillington, NC 27546
  • /25

    $335,900

    New Construction
    • 4 Beds
    • 3 Baths
    • 2,517 Sq Ft

    104 Baldwin St, Lillington, NC 27546

    The Adalynn A in Gregory Village is the final opportunity to own this popular design in the community. Ready in September 2026, this home features a seamless open floor plan connecting the main living areas. The kitchen centers around a large kitchen island and includes sleek quartz countertops and a spacious pantry. A guest suite on the main level provides a private space for visitors, while the

    Davidson Homes Builder
    104 Baldwin St, Lillington, NC 27546
  • /27

    $319,990

    New Construction Open Sun 1PM - 4PM $1K PRICE INCREASE
    • 4 Beds
    • 3 Baths
    • 2,132 Sq Ft

    301 Beachcomber Dr, Lillington, NC 27546

    The Davidson is a thoughtfully designed two-story home in Caitlin Crossing by Lennar, offering 2,132 sq. ft. of comfortable living space. This 4-bedroom, 3-bath residence features an open-concept main floor with a spacious great room, casual dining area, and modern kitchen with pantry, perfect for daily living and entertaining. The main level also includes a guest suite with full bath, providing

    Haley Allen Lennar Carolinas LLC

    301 Beachcomber Dr, Lillington, NC 27546
  • /42

    $349,706

    New Construction Open Sat 11AM - 2PM $35K PRICE DROP
    • 4 Beds
    • 2.5 Baths
    • 2,225 Sq Ft

    322 Black Duck Ln, Lillington, NC 27546

    Ask about buyer incentives! Fantastic new construction home featuring The Gavin A floor plan with 4 spacious bedrooms. The elegant dining room showcases 5-foot-tall wainscoting for a refined touch. The kitchen boasts granite countertops, tile backsplash, stainless steel appliances, a large island, and a bright breakfast nook with a bay window. The open-concept design flows seamlessly into the

    April Stephens eXp Realty, LLC - C

    322 Black Duck Ln, Lillington, NC 27546
  • /40

    $374,900

    New Construction
    • 3 - 4 Beds
    • 4 - 5 Baths
    • 2,501+ Sq Ft

    The Magnolia II A Plan at North Main - Retreat at North Main, Lillington, NC 27546

    With The Magnolia II floor plan, you’ll find an expansive, open-concept ranch design showcasing modern features and finishes. The formal dining room offers space to entertain and is connected to the kitchen through a convenient side hallway. In the owners suite, there’s plenty of storage space with two closets. A spacious covered back porch, perfect for unwinding at the end of the day. Make it

    Davidson Homes Builder
    1412 N Main St Unit 41029528, Lillington, NC 27546
  • /21

    $350,900

    New Construction
    • 4 Beds
    • 2.5 - 4.5 Baths
    • 2,970 Sq Ft

    TA3000 Plan at Nathan's Ridge, Lillington, NC 27546

    Welcome to the TA3000, a thoughtfully designed and highly versatile floor plan starting at 2,983 square feet, offering 3 to 4 Bedrooms and 2.5 to 3.5 Bathrooms to suit a wide range of lifestyle needs. The TA3000 floor plan is built for flexibility, with numerous layout options and design upgrades to make your home truly yours. Whether you're expanding your living space or tailoring it to your

    True Homes Builder
    26 Maple Ct Unit 36952345, Lillington, NC 27546
  • /31

    $335,000

    New Construction
    • 4 Beds
    • 2.5 Baths
    • 1,906 Sq Ft

    138 Travelers Way, Lillington, NC 27546

    Up to $20,000 to use as you choose on select move-in ready homes + refrigerator and blinds! As soon as you step inside, you will be welcomed by a grand two story foyer that leads to a stylish mudroom, equipped with a drop zone for coat and shoe storage that features built-ins to help keep your new home clutter free and organized. This area also features a private and convenient half bathroom.

    Ascot Homes Builder
    138 Travelers Way, Lillington, NC 27546

Showing Results 361 - 400, Page 10 of 12

How to Buy a Home How to Finance a Home How to Sell a Home