473

Lillington, NC Homes for Sale under $600,000

Section Image Section Image
  • /20

    $339,900

    New Construction
    • 3 Beds
    • 2.5 Baths
    • 2,627 Sq Ft

    127 Open Meadow Ct Unit 77p, Lillington, NC 27546

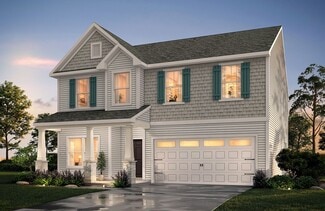
    Proposed semi-custom build in sought-after Nathan's Ridge--where scenic surroundings and quality craftsmanship meet. Introducing The Huntley, an adaptable floorplan ranging from 2,627 to 2,766 square feet, offering 3 to 5 bedrooms and 2.5 to 4.5 bathrooms to cater to diverse family needs. As you step into The Huntley, you'll be greeted by a spacious open Living Room and Dining Room, creating an

    Adam Martin TLS Realty LLC

    127 Open Meadow Ct Unit 77p, Lillington, NC 27546
  • /23

    $316,990

    New Construction
    • 3 Beds
    • 2 Baths
    • 1,725 Sq Ft

    65 Jewel Tower Ln, Lillington, NC 27546

    The Embark floor plan offers a blend of comfort and modern design, featuring a one-car garage that provides both parking and additional storage space. The welcoming covered porch is perfect for enjoying outdoor relaxation. Inside, the open-concept living area seamlessly integrates the family room, dining area, and kitchen, creating a spacious and inviting atmosphere ideal for family gatherings

    Dream Finders Homes Builder
    65 Jewel Tower Ln, Lillington, NC 27546
  • /2

    $411,990

    New Construction $15K PRICE DROP
    • 3 Beds
    • 2.5 Baths
    • 2,246 Sq Ft

    668 Grand Griffon Way, Lillington, NC 27546

    668 Grand Griffon Way The Topsail floor plan is a thoughtfully designed two-level home offering 2,300 square feet of comfortable living space. All three bedrooms are conveniently located on the second level, along with a generous loft area perfect for a secondary living space, playroom, or office. The upstairs layout also includes a well-placed laundry room, making daily chores more convenient.

    Dream Finders Homes Builder
    668 Grand Griffon Way, Lillington, NC 27546
  • /48

    $339,900

    $2K PRICE DROP
    • 3 Beds
    • 2.5 Baths
    • 2,391 Sq Ft

    270 Chestnut Oak Ln, Lillington, NC 27546

    SELLER OFFERING $5,000 BUYER ALLOWANCE! Why wait for new construction when you can own better than new? Built in 2024, this ENERGY STAR® certified home is move-in ready and features an open-concept floor plan, luxury vinyl plank flooring, a dedicated home office with French doors, and a versatile loft. The designer kitchen offers quartz countertops, a large island, and new stainless steel

    DONI (LUCINA) CROWELL RE/MAX Choice

    270 Chestnut Oak Ln, Lillington, NC 27546
  • 508 Executive Dr Unit 40570636, Lillington, NC 27546

    $375,000

    New Construction
    • 4 Beds
    • 2.5 Baths
    • 2,130 Sq Ft

    Janville Plan at Oakmont, Lillington, NC 27546

    Meet The Janville, a thoughtfully designed 2-story single-family home offering 4–5 bedrooms, 2.5–3.5 baths, and 2–3 car garage options across approximately 2,130 sq. ft. Crafted for modern living and growing families, this plan brings comfort, convenience, and flexibility together in one beautifully designed layout. Step inside from the welcoming front porch and you’re greeted by an open-concept

    Ascot Homes Builder
    508 Executive Dr Unit 40570636, Lillington, NC 27546
  • /42

    $319,990

    New Construction Open Sun 1PM - 4PM
    • 4 Beds
    • 3 Baths
    • 2,132 Sq Ft

    292 Beachcomber Dr, Lillington, NC 27546

    The Davidson is a thoughtfully designed two-story home in Caitlin Crossing by Lennar, offering 2,132 sq. ft. of comfortable living space. This 4-bedroom, 3-bath residence features an open-concept main floor with a spacious great room, casual dining area, and modern kitchen with pantry, perfect for daily living and entertaining. The main level also includes a guest suite with full bath, providing

    Haley Allen Lennar Carolinas LLC

    292 Beachcomber Dr, Lillington, NC 27546
  • /26

    $308,900

    New Construction
    • 2 Beds
    • 2 Baths
    • 2,100 Sq Ft

    Allegheny Plan at Seagrass Landing, Lillington, NC 27546

    The 2,100 sq. ft. Allegheny offers the perfect blend of modern ranch-style living and thoughtful design. An open layout connects the Great Room, dining area, and kitchen with a breakfast barideal for entertaining or everyday meals. The luxurious primary suite boasts a spacious walk-in closet and a private bath, creating a true retreat at home.Architects Choice Options for this plan include a

    Mattamy Homes Builder
    402 Tim Currin Rd Unit 37727040, Lillington, NC 27546
  • /26

    $325,000

    New Construction
    • 3 Beds
    • 2 Baths
    • 1,647 Sq Ft

    112 Fellow Dr, Lillington, NC 27546

    The Franklin C in Retreat at North Main offers a streamlined ranch layout designed for modern living. Expected to be ready in November 2026, this home features an open floor plan that centers around a functional kitchen island. The living room provides a warm gathering space anchored by a cozy fireplace. Retreat to the isolated primary suite, which includes a spa shower and a generous closet for

    Davidson Homes Builder
    112 Fellow Dr, Lillington, NC 27546
  • /28

    $381,900

    New Construction
    • 3 Beds
    • 2.5 Baths
    • 2,176 Sq Ft

    64 Peach Grove Way, Lillington, NC 27546

    The Hawthorne is a beautifully designed home that offers comfort, flexibility, and plenty of room to grow. With 2,176 square feet of thoughtfully planned space, this floor plan includes three bedrooms and 2 full bathrooms. On the first floor, you’ll find a spacious open-concept living area where the great room, dinette, and kitchen flow seamlessly together, ideal for both everyday living and

    Chesapeake Homes Builder
    64 Peach Grove Way, Lillington, NC 27546
  • /18

    $339,990

    New Construction $31K PRICE DROP
    • 3 Beds
    • 2.5 Baths
    • 1,985 Sq Ft

    85 Little Branch Dr, Lillington, NC 27546

    Malbec Home Plan With Private Screened-In Porch!The Malbec is a new construction single-family home designed with an open-concept layout, a versatile second-level loft, and an attached two-car garage, offering both functionality and flexibility for modern living. This thoughtfully designed plan creates a natural flow between spaces.The main level centers around a spacious kitchen with a

    DRB Homes Builder
    85 Little Branch Dr, Lillington, NC 27546
  • /33

    $349,504

    New Construction
    • 3 Beds
    • 2 Baths
    • 2,032 Sq Ft

    46 Poplar Dr, Spring Lake, NC 28390

    Beautiful new construction with open concept design featuring LVP flooring throughout the main level and high-end finishes including granite countertops in the kitchen and quartz in all bathrooms. The split floor plan creates privacy and functionality with two guest rooms sharing a full bath. Owners' suite has two sinks, large shower, and walk in closet. Other features include a fireplace, bonus

    KRISTIN SEELAND W.S. WELLONS REALTY

    46 Poplar Dr, Spring Lake, NC 28390
  • /36

    $312,000

    $13K PRICE DROP
    • 3 Beds
    • 2.5 Baths
    • 1,982 Sq Ft

    41 Botanical Ct, Bunnlevel, NC 28323

    This beautifully updated 1.5-story home offers the perfect balance of comfort, functionality, and community living in a sought-after neighborhood just outside of Lillington. Featuring 3 bedrooms, 2.5 bathrooms, and thoughtfully updated indoor and outdoor spaces, this home is move-in ready with upgrades already completed for its next owners. Inside, you’ll find fresh interior paint professionally

    TIFFANY HILL EXP REALTY LLC

    41 Botanical Ct, Bunnlevel, NC 28323
  • /26

    $317,990

    New Construction $48K PRICE DROP
    • 4 Beds
    • 2.5 Baths
    • 2,565 Sq Ft

    37 Chardonnay Dr, Lillington, NC 27546

    Step into the Harrington B plan at Dry Creek Village, an intimate community of just 61 homesites built for style, quality, and value. Durable fiber cement siding offers lasting curb appeal and low-maintenance living. Inside, an open-concept main level features a spacious family room, breakfast nook, and versatile living room, ideal as a home office, playroom, or flex space, all filled with

    Smith Douglas Homes Builder
    37 Chardonnay Dr, Lillington, NC 27546
  • /31

    $389,900

    New Construction
    • 4 Beds
    • 2.5 Baths
    • 2,358 Sq Ft

    308 Black Duck Ln, Lillington, NC 27546

    Upon entering, the foyer showcases a striking SW Retreat color-drenched board-and-batten accent wall, while a flex room offers versatile living space. The entryway also leads to a mudroom with a stacked washer/dryer, a base cabinet, and access to a half-bath. The kitchen offers ample countertop space with a sink overlooking the great room, bar seating, Arctic White quartz countertops, white

    Caviness & Cates Communities Builder
    308 Black Duck Ln, Lillington, NC 27546
  • /36

    $349,900

    $25K PRICE DROP
    • 4 Beds
    • 2.5 Baths
    • 2,526 Sq Ft

    14 Darley Ct, Lillington, NC 27546

    Welcome to 14 Darley Court, a beautifully maintained, move-in-ready home situated on a spacious corner lot in a cul-de-sac in the Trotters Ridge community. Offering 2,526 square feet of living space, this one-owner home features a dramatic two-story great room with abundant natural light and an open floor plan. The spacious kitchen offers granite countertops, stainless steel appliances, abundant

    Kyle Roth Roth Realty

    14 Darley Ct, Lillington, NC 27546
  • /5

    $346,990

    New Construction $3K PRICE DROP
    • 4 Beds
    • 3 Baths
    • 2,266 Sq Ft

    66 Jewel Tower Place, Lillington, NC 27546

    MOVE IN READY!! BLINDS & FRIDGE INCLUDED !! Welcome to McDougald Downs and the “WAYFARE” home plan by Dream Finders Homes! This home welcomes you into the open concept common area with 9 Ft. smooth ceilings, from the covered porch and foyer at the front of the home. Whether it's work or play, everything is accessible on the main floor. The family room is at the front of the house and flows to the

    TEAM DREAM DREAM FINDERS REALTY, LLC.

    66 Jewel Tower Place, Lillington, NC 27546
  • /9

    $344,900

    New Construction
    • 3 - 5 Beds
    • 2.5 - 4.5 Baths
    • 2,627+ Sq Ft

    Huntley Plan at Nathan's Ridge, Lillington, NC 27546

    Introducing The Huntley, an adaptable floorplan ranging from 2,627 to 2,766 square feet, offering 3 to 5 bedrooms and 2.5 to 4.5 bathrooms to cater to diverse family needs. As you step into The Huntley, you'll be greeted by a spacious open Living Room and Dining Room, creating an inviting atmosphere. Transition to the L-shaped Kitchen, passing an Oversized Great Room where your family can gather

    True Homes Builder
    26 Maple Ct Unit 36893275, Lillington, NC 27546
  • /48

    $435,000

    Open Sun 4PM - 6PM
    • 3 Beds
    • 2.5 Baths
    • 2,989 Sq Ft

    116 Hay Field Dr, Lillington, NC 27546

    Welcome to 116 Hay Field Drive, a beautifully maintained, move in ready home that offers the look and feel of new construction without the wait. Designed with today's lifestyle in mind, this home features an open concept floor plan, luxury vinyl plank flooring, a private home office with French doors, and a formal dining room with an elegant tray ceiling. The spacious kitchen opens seamlessly to

    Luisa Melvin NorthGroup Real Estate, Inc.

    116 Hay Field Dr, Lillington, NC 27546
  • /30

    $317,900

    New Construction
    • 3 - 5 Beds
    • 2.5 - 3.5 Baths
    • 2,259 Sq Ft

    Wayfare Plan at Magnolia Ridge, Lillington, NC 27546

    The Wayfare floor plan offers a spacious and flexible design across two levels, encompassing 2,267 square feet of living space. The main level features a study, perfect for a home office, along with flow-through living spaces that seamlessly connect the kitchen, dining, and living areas. A convenient half bath is also located on this level. Upstairs, all three bedrooms are situated alongside two

    Dream Finders Homes Builder
    1383 Micro Tower Rd Unit 36488406, Lillington, NC 27546
  • /31

    $540,000

    $25K PRICE DROP
    • 4 Beds
    • 3 Baths
    • 2,653 Sq Ft

    248 Duncan Creek Rd, Lillington, NC 27546

    Just in time to make your move, this beautifully maintained two-story home in Lillington offers the perfect combination of space, functionality, and comfort. The bright and open floor plan is ideal for everyday living and entertaining, featuring a spacious living area that flows seamlessly into a modern kitchen with a large center island, ample cabinetry, and a dedicated dining area filled with

    Mercedes Johnson EXP REALTY LLC

    248 Duncan Creek Rd, Lillington, NC 27546
  • /9

    $520,000

    • Land
    • 33.5 Acres
    • $15,522 per Acre

    1896 & 0 Clark Rd, Lillington, NC 27546

    There are two tracts of land with two different PIN numbers included in this listing and sold as one. Tract 1 is 2.24 acres and Tract 2 is 31.31 acres for a combined total of 33.55 acres. . The 2.24 acre tract once had a mobile home located on it,but it had been removed before the current owner purchased the property. There are cleared and wooded areas in the larger tract. Based on Harnett County

    Angela Hegwer SMITH GROUP REALTY LLC

    1896 & 0 Clark Rd, Lillington, NC 27546
  • /38

    $515,000

    $10K PRICE DROP
    • 4 Beds
    • 3 Baths
    • 3,239 Sq Ft

    11 Skipping Pines Ct, Spring Lake, NC 28390

    Meticulously maintained home tucked away on a quiet cul-de-sac in the gated community of Anderson Creek Club. This beautifully cared for property offers an open floor plan with gorgeous hardwood floors, granite countertops, stainless steel appliances, and spacious living areas designed for both comfort and entertaining. The main-level primary suite and guest bedroom provide flexibility, while

    JOHN LEEAH CAROLINA PROPERTY SALES

    11 Skipping Pines Ct, Spring Lake, NC 28390
  • /47

    $420,000

    $15K PRICE DROP
    • 4 Beds
    • 3 Baths
    • 3,351 Sq Ft

    151 Edgemont Terrace, Sanford, NC 27332

    Welcome to this spacious ranch home with a walkout basement, thoughtfully designed for comfortable living and flexible space. The main level features an open floor plan with a living room, dining area, kitchen along with three bedrooms and two full bathrooms situated on opposite sides of the home for added privacy.Enjoy year-round relaxation in the large sunroom, accessible from both the

    Julie Johnson RE/MAX SOUTHERN PROPERTIES LLC.

    151 Edgemont Terrace, Sanford, NC 27332
  • /27

    $419,900

    New Construction
    • 4 Beds
    • 3.5 Baths
    • 2,668 Sq Ft

    3187 Leaflet Church Rd, Broadway, NC 27505

    $10000 use as you choose incentive. Red Rock Homes welcomes you to step into this inviting home where the first floor welcomes you with a foyer that seamlessly flows into the family room, complete with a cozy breakfast area and an open-concept kitchen complete with all stainless steel appliances to include refrigerator—perfect for everyday living and entertaining. The main floor also features a

    TEAM ACC POWERED BY AC REALTY AC REALTY

    3187 Leaflet Church Rd, Broadway, NC 27505
  • /2

    $349,000

    New Construction
    • 3 Beds
    • 2 Baths
    • 1,475 Sq Ft

    641 Bradley Rd, Fuquay-Varina, NC 27526

    New construction home to be started in late May and be completed in late September. This home is a beautiful ranch plan on a quiet .9 acre private wooded lot. This ranch plan offers a large living room open to kitchen and eat in dining area. LVP throughout. The home offers a master suite with double vanity, walk in shower, and walk in closet. On the other side of the home are two more bedrooms

    Jody Yarbrough RE/MAX Signature Realty

    641 Bradley Rd, Fuquay-Varina, NC 27526
  • /34

    $421,800

    New Construction
    • 4 Beds
    • 2 Baths
    • 2,100 Sq Ft

    231 River Chapel Dr, Fuquay Varina, NC 27526

    This home is Under Construction. Get ready to fall In love with this ranch home! Its stone and vinyl exterior sits on a .29 acre lot. This hidden treasure boasts 4 bedrooms and 2 bathrooms in a split floor plan of 2,100 square feet. At first sight you will be swept off your feet by the charming covered porch. Upon entering you will quickly find this thoughtfully designed layout includes crown

    Travis Ennis Adams Homes Realty, Inc

    231 River Chapel Dr, Fuquay Varina, NC 27526
  • /46

    $508,900

    New Construction
    • 5 Beds
    • 3.5 Baths
    • 3,320 Sq Ft

    247 River Chapel Dr, Fuquay Varina, NC 27526

    Home is Under Construction. This is the one you've been waiting for! This stunning two-story home features 5 bedrooms, 3.5 bathrooms across 3,320 square feet on a .29 acre lot that backs up to the trees. At first sight you will be swept off your feet by the charming covered porch. Step into the inviting foyer and discover all this home has to offer. From the foyer into the formal dining room and

    Travis Ennis Adams Homes Realty, Inc

    247 River Chapel Dr, Fuquay Varina, NC 27526
  • /33

    $349,900

    $10K PRICE DROP
    • 3 Beds
    • 3 Baths
    • 2,397 Sq Ft

    20 Senter Ln, Bunnlevel, NC 28323

    Looking for main-level living with room to spread out? Welcome to 20 Senter Lane in Bunnlevel, where this move-in ready brick home sits on a spacious 1+ acre corner lot just minutes from Anderson Creek, Lillington, Spring Lake, Fayetteville, and Fort Bragg. Offering 3 bedrooms, 3 full bathrooms, and a flexible layout, this home features a first-floor primary suite complete with two walk-in

    Ashley Wilson DeWeese Keller Williams Legacy

    20 Senter Ln, Bunnlevel, NC 28323
  • /28

    $302,985

    New Construction Open Sun 12PM - 4PM
    • 4 Beds
    • 2.5 Baths
    • 1,903 Sq Ft

    50 Gianna Dr, Angier, NC 27501

    To be built. Welcome to the Cedar at Partridge Village by Ryan Homes in Lillington, NC. This open-concept 1,903-square-foot home features 4 bedrooms, 2.5 baths, and a 2-car garage. The main level offers a seamless flow between the spacious living room and the modern kitchen, which is equipped with an electric range, all kitchen appliances included, a large kitchen island with granite countertops,

    Daxay Malkan Esteem Properties

    50 Gianna Dr, Angier, NC 27501
  • /30

    $444,999

    New Construction $5K PRICE DROP
    • 3 Beds
    • 3 Baths
    • 2,963 Sq Ft

    3223 Leaflet Church Rd, Broadway, NC 27505

    $10,000 Use as you choose incentive! Red Rock Homes welcomes you to this beautifully built new construction home featuring an open floor plan, perfect for modern living. With 3 spacious bedrooms and 3 full baths, this home offers both comfort and functionality. The split bedroom layout ensures added privacy. The kitchen boasts a large island, ideal for entertaining or casual dining, and

    TEAM ACC POWERED BY AC REALTY AC REALTY

    3223 Leaflet Church Rd, Broadway, NC 27505
  • /37

    $379,900

    $35K PRICE DROP
    • 4 Beds
    • 2.5 Baths
    • 2,440 Sq Ft

    2815 Lemuel Black Rd, Bunnlevel, NC 28323

    Welcome to this move in ready like new 2024 build. Look no further as you have found the perfect home. This home features 4 bedrooms with a main level master bedroom & En Suite plus walk in closet and custom built ins. Open concept living area boasts a vaulted, two-story ceiling space. A stunning gourmet kitchen, anchored by a massive island for additional seating, It features a walk-in pantry ,

    aiyana lutkiewicz Mark Spain Real Estate

    2815 Lemuel Black Rd, Bunnlevel, NC 28323
  • /33

    $411,800

    New Construction
    • 4 Beds
    • 2 Baths
    • 2,100 Sq Ft

    47 Cooper Branch Ct, Fuquay-Varina, NC 27526

    This home is Under Construction. Get ready to fall In love with this ranch home! Its stone and vinyl exterior sits on a .29 acre lot. This hidden treasure boasts 4 bedrooms and 2 bathrooms in a split floor plan of 2,100 square feet. At first sight you will be swept off your feet by the charming covered porch. Upon entering you will quickly find this thoughtfully designed layout includes crown

    Travis Ennis Adams Homes Realty, Inc

    47 Cooper Branch Ct, Fuquay-Varina, NC 27526
  • /26

    $362,825

    New Construction
    • 5 Beds
    • 3 Baths
    • 2,541 Sq Ft

    80 Gianna Dr, Angier, NC 27501

    To be built. Welcome to the Hazel at Partridge Village in Lillington. This home features an open concept design with a flex space, first floor bedroom, and upstairs loft provides ample space. Included features in this home include granite countertops, all appliances included, and LVP flooring. Upgrades include covered porch. Partridge Village offers a convenient location near the new I-540 and

    Daxay Malkan Esteem Properties

    80 Gianna Dr, Angier, NC 27501

Showing Results 441 - 473, Page 12 of 12

How to Buy a Home How to Finance a Home How to Sell a Home