496

Lillington, NC Homes for Sale under $600,000

Section Image Section Image
  • /48

    $408,900

    New Construction
    • 5 Beds
    • 3 - 4 Baths
    • 2,834 Sq Ft

    Southport Plan at Griffon Pointe, Lillington, NC 27546

    The Southport floor plan features spacious two-story living with 2,834 square feet of well-designed space. This home includes five bedrooms and three baths. On the first floor, you'll find a versatile study and a fifth bedroom, perfect for guests or as a flex space. The remaining bedrooms, including the primary suite, are located upstairs along with a centrally located laundry room and loft

    Dream Finders Homes Builder
    0 Grand Griffon Way Unit 40896350, Lillington, NC 27546
  • /88

    $464,700

    New Construction $55K PRICE DROP
    • 4 - 5 Beds
    • 3 - 4 Baths
    • 2,605+ Sq Ft

    The Selma Plan at Milton, Lillington, NC 27546

    Whether it’s the familiarity of the English Country style, the formality of the Georgian look or the distinctive feel of the Traditional, The Selma plan is instantly “home”. On the front porch you may add the optional smart door delivery center for safe, secure package delivery in a heated/cooled space. Inside, the foyer creates a welcoming hall that leads right to the main living area. The

    New Home Inc. Builder
    0 Nc 210 S Unit 41808903, Lillington, NC 27546
  • /39

    $330,900

    New Construction
    • 3 Beds
    • 2 Baths
    • 1,917 Sq Ft

    The Daphne C Plan at North Main - Retreat at North Main, Buies Creek, NC 27546

    Show off your style with the Daphne’s open-concept floor plan! Featuring tons of natural light, the family room is perfect for entertaining, and the home’s kitchen features an adorable breakfast nook. The Owner's Suite offers plenty of space, and its closet has room to spare.Make it your own with The Daphne’s flexible floor plan! Just know that offerings vary by location, so please

    Davidson Homes Builder
    0 Main St Unit 37215641, Buies Creek, NC 27546
  • /44

    $357,590

    New Construction
    • 3 Beds
    • 2.5 Baths
    • 2,231 Sq Ft

    49 Chardonnay Dr, Lillington, NC 27546

    Smith Douglas Homes proudly presents the Caldwell C plan at Dry Creek Village. THIS HOME IS UNDER CONSTRUCTION, ESTIMATED COMPLETION IN JULY. ***REPRESENTATIONAL PHOTOS-HOUSE UNDER CONSTRUCTION**** Stunning two-story home featuring a primary suite on the main level, thoughtfully designed for today's modern lifestyle.This well-designed floorplan offers 3 spacious bedrooms, each with a walk-in

    Smith Douglas Homes Builder
    49 Chardonnay Dr, Lillington, NC 27546
  • /2

    $455,300

    New Construction
    • 4 Beds
    • 3 Baths
    • 2,620 Sq Ft

    49 Galway Rd, Lillington, NC 27546

    Luxury Ranch Living on Over ½-Acre Homesites/Pre-Sale Opportunities Available Discover refined one-level living in the highly anticipated Kelly Farms Community in Lillington, where luxury meets space and personalization. Situated on expansive homesites exceeding half an acre, these thoughtfully designed ranch homes offer the perfect blend of elegance, comfort, and modern craftsmanship. Step

    Adams Homes Builder
    49 Galway Rd, Lillington, NC 27546
  • /28

    $399,000

    • Land
    • 9.84 Acres
    • $40,549 per Acre

    Lot 2 Mitchell Rd, Lillington, NC 27546

    This beautiful 10+/- acre tract of land offers the perfect balance of peaceful country living and convenient location, situated on a quiet road less than 5 miles from Campbell University. Whether you're looking to build your dream home, create a hobby farm, or invest in land, this property provides ample space and potential. Surrounded by nature, the serene setting is ideal for those who want to

    Olivia Scarborough PEAK REALTY GROUP NC LLC

    Lot 2 Mitchell Rd, Lillington, NC 27546
  • /26

    $335,900

    New Construction
    • 4 Beds
    • 3 Baths
    • 2,517 Sq Ft

    104 Baldwin St, Lillington, NC 27546

    The Adalynn A in Gregory Village is the final opportunity to own this popular design in the community. Ready in September 2026, this home features a seamless open floor plan connecting the main living areas. The kitchen centers around a large kitchen island and includes sleek quartz countertops and a spacious pantry. A guest suite on the main level provides a private space for visitors, while the

    Davidson Homes Builder
    104 Baldwin St, Lillington, NC 27546
  • /42

    $339,706

    New Construction Open Sat 3PM - 5PM $45K PRICE DROP
    • 4 Beds
    • 2.5 Baths
    • 2,225 Sq Ft

    322 Black Duck Ln, Lillington, NC 27546

    Ask about buyer incentives! Fantastic new construction home featuring The Gavin A floor plan with 4 spacious bedrooms. The elegant dining room showcases 5-foot-tall wainscoting for a refined touch. The kitchen boasts granite countertops, tile backsplash, stainless steel appliances, a large island, and a bright breakfast nook with a bay window. The open-concept design flows seamlessly into the

    April Stephens eXp Realty, LLC - C

    322 Black Duck Ln, Lillington, NC 27546
  • /40

    $374,900

    New Construction
    • 3 - 4 Beds
    • 4 - 5 Baths
    • 2,501+ Sq Ft

    The Magnolia II A Plan at North Main - Retreat at North Main, Lillington, NC 27546

    With The Magnolia II floor plan, you’ll find an expansive, open-concept ranch design showcasing modern features and finishes. The formal dining room offers space to entertain and is connected to the kitchen through a convenient side hallway. In the owners suite, there’s plenty of storage space with two closets. A spacious covered back porch, perfect for unwinding at the end of the

    Davidson Homes Builder
    1412 N Main St Unit 41029528, Lillington, NC 27546
  • /21

    $350,900

    New Construction
    • 4 Beds
    • 2.5 - 4.5 Baths
    • 2,970 Sq Ft

    TA3000 Plan at Nathan's Ridge, Lillington, NC 27546

    Welcome to the TA3000, a thoughtfully designed and highly versatile floor plan starting at 2,983 square feet, offering 3 to 4 Bedrooms and 2.5 to 3.5 Bathrooms to suit a wide range of lifestyle needs.The TA3000 floor plan is built for flexibility, with numerous layout options and design upgrades to make your home truly yours. Whether you're expanding your living space or tailoring it to

    True Homes Builder
    26 Maple Ct Unit 36952345, Lillington, NC 27546
  • /31

    $335,000

    New Construction
    • 4 Beds
    • 2.5 Baths
    • 1,906 Sq Ft

    138 Travelers Way, Lillington, NC 27546

    Up to $20,000 to use as you choose on select move-in ready homes + refrigerator and blinds! As soon as you step inside, you will be welcomed by a grand two story foyer that leads to a stylish mudroom, equipped with a drop zone for coat and shoe storage that features built-ins to help keep your new home clutter free and organized. This area also features a private and convenient half bathroom.

    Ascot Homes Builder
    138 Travelers Way, Lillington, NC 27546
  • /21

    $389,000

    • 5 Beds
    • 3 Baths
    • 3,436 Sq Ft

    434 Countryside Dr, Lillington, NC 27546

    Just imagine this home with a little fixing up and your personal touches—it could be absolutely fabulous!The 2-story foyer creates a beautiful first impression and opens toward the formal dining room.Family Room with Fireplace – A warm, inviting space perfect for relaxing and entertaining.Large Chef-Style Kitchen – Featuring a substantial island, plenty of cabinetry, and lots of

    Vernadette Williams MAIN STREET REALTY GROUP

    434 Countryside Dr, Lillington, NC 27546
  • /31

    $420,000

    $15K PRICE DROP
    • 4 Beds
    • 2.5 Baths
    • 2,430 Sq Ft

    180 Beacon Hill Rd, Lillington, NC 27546

    NOW OFFERED AT $420,000. A preferred lender incentive may be available to qualified buyers. Contact the listing agent for details.Plantation shutters, custom draperies, vinyl privacy fencing, smart-home security, and several useful appliances are already included at 180 Beacon Hill. The kitchen features an oversized island and a separate prep area that keeps coffee stations, small

    MEGAN JOHNSON COLDWELL BANKER ADVANTAGE - FAYETTEVILLE

    180 Beacon Hill Rd, Lillington, NC 27546
  • /4

    $326,990

    New Construction $7K PRICE INCREASE
    • 3 Beds
    • 2.5 Baths
    • 1,744 Sq Ft

    82 Sir David Way, Lillington, NC 27546

    MOVE IN READY !! BLINDS & FRIDGE INCLUDED ! Welcome to McDougald Downs and the “ENGAGE” home plan by Dream Finders Homes! This beautiful home features an open concept living space on the first floor, thoughtfully designed for comfort and practicality. The first floor offers a dedicated laundry room and a half bath, catering to your everyday needs. In the heart of the home, the kitchen boasts a

    Brad Norris DREAM FINDERS REALTY, LLC.

    82 Sir David Way, Lillington, NC 27546
  • /2

    $507,900

    New Construction
    • 4 Beds
    • 3.5 Baths
    • 3,327 Sq Ft

    227 Galway Rd, Lillington, NC 27546

    Ranch-Style Living with Bonus Space & Room to Roam on .70 Acres! Love the ease of ranch living but crave extra space? This stunning 1.5-story home in Kelly Farms delivers the best of both worlds--luxury living with a relaxed country feel on a spacious .70-acre homesite! Step inside to discover thoughtfully designed main-level living featuring 3 spacious bedrooms and a private study, all with

    Adams Homes Builder
    227 Galway Rd, Lillington, NC 27546
  • /27

    $399,900

    New Construction
    • 4 Beds
    • 3.5 Baths
    • 2,970 Sq Ft

    69 Open Meadow Ct Unit 71, Lillington, NC 27546

    4 BEDROOMS + MAIN-LEVEL GUEST SUITE! The TA3000 offers 2,970 SF of thoughtfully designed living space with 4 bedrooms, 3.5 baths and an impressive 3-car garage. The open main level connects the Great Room, dining area and upgraded kitchen featuring quartz countertops, staggered cabinetry, designer tile backsplash, stainless steel appliances and a spacious island. A private main-level Bedroom 5

    Kaylee Wilson TLS Realty LLC

    69 Open Meadow Ct Unit 71, Lillington, NC 27546
  • /37

    $319,706

    New Construction Open Sat 3PM - 5PM $25K PRICE DROP
    • 3 Beds
    • 2 Baths
    • 1,819 Sq Ft

    69 Hookbill Ln Unit Lot 9, Lillington, NC 27546

    Buyer Incentives Available! Don't miss your chance to own this stunning new construction home! The Smith A plan is designed with an open concept perfect for entertaining. The main floor living room seamlessly connects to the eat-in kitchen, which features stainless steel appliances, granite countertops, a spacious island with a double sink, and a pantry for extra storage. The primary bedroom is

    April Stephens eXp Realty, LLC - C

    69 Hookbill Ln Unit Lot 9, Lillington, NC 27546
  • /22

    $307,990

    New Construction
    • 4 Beds
    • 2 Baths
    • 1,764 Sq Ft

    CALI Plan at Hawley Glen, Lillington, NC 27546

    The Cali is a single-story home featured at Hawley Glen in Lillington, NC, offering 4 bedrooms, 2 bathrooms, 1,764 sq. ft., and a 2-car garage. This thoughtfully designed floor plan combines open-concept living with the convenience of one-level living.The main living area brings together the kitchen, dining area, and family room to create a comfortable space for everyday living and

    D.R. Horton Builder
    379 Old Coats Rd Unit 40961383, Lillington, NC 27546
  • /31

    $339,900

    New Construction
    • 4 Beds
    • 2.5 Baths
    • 1,606 Sq Ft

    726 Brown Rd, Lillington, NC 27546

    Spacious lot in a beautiful and peaceful setting!!! Welcome to this thoughtfully designed 4-bedroom, 2.5-bath home, offering 1,606 square feet of comfortable living space, perfectly situated in a convenient area near Fayetteville, Raleigh, and the surrounding areas.Step inside to discover a bright and inviting interior featuring quartz countertops throughout, adding a touch of elegance to the

    Donna Stanley FATHOM REALTY NC, LLC FAY.

    726 Brown Rd, Lillington, NC 27546
  • /44

    $509,700

    New Construction
    • 5 Beds
    • 3.5 Baths
    • 3,029 Sq Ft

    68 Knotts Loop, Lillington, NC 27546

    The Garner (English Country Elevation) at Milton West brings one of New Home Inc.'s largest floor plans to a brand-new Lillington community — 3,029 sq ft, 5 bedrooms, 3.5 bathrooms, and a 2-car garage on Lot 146, with a structural option package that makes every level of this home feel intentional. A side fireplace with built-ins and two fixed 2x2 windows set the tone in the main living area —

    New Home Inc. Builder
    68 Knotts Loop, Lillington, NC 27546
  • /51

    $379,000

    New Construction Open Sat 1PM - 5PM $27K PRICE DROP
    • 4 Beds
    • 2.5 Baths
    • 3,033 Sq Ft

    66 Thomas Trail Unit 61, Lillington, NC 27546

    The standout feature of this Turner is its impressive 1.12-acre homesite, offering exceptional room for outdoor living, recreation, gardening, or future personalization. Inside, the main level features a flexible office or sitting room, formal dining space, and a spacious kitchen that flows into the open-concept family room. The kitchen offers a center island, generous storage, and plenty of

    Chris Amanchukwu Fonville Morisey & Barefoot

    66 Thomas Trail Unit 61, Lillington, NC 27546
  • /19

    $345,000

    • 4 Beds
    • 2.5 Baths
    • 2,441 Sq Ft

    268 Double Barrel St, Lillington, NC 27546

    This move-in ready home is just a couple of years old and offers the best of both worlds the feel and benefits of newer construction without having to wait through the timeline. Sitting on almost an acre of land, this 4 bed, 2.5-bath home offers plenty of space both inside and out, along with a 2-car garage and a shed for storage. Work from home? Need an extra space for hobbies? This home offers

    Megan Plahanski Choice Residential Real Estate

    268 Double Barrel St, Lillington, NC 27546
  • /48

    $391,900

    • 3 Beds
    • 2.5 Baths
    • 2,112 Sq Ft

    23 Aspen Ln, Lillington, NC 27546

    Space, Privacy & Guest House in Lillington!Looking for room to spread out—not only between your neighbors, but for extended family and guests as well? This one-owner home with an existing guest house offers a rare combination of space, privacy, flexibility, and thoughtful updates that can be hard to find.Set on just under an acre in a well-established neighborhood, the property

    Sherry Arnold SHERRY ARNOLD REALTY

    23 Aspen Ln, Lillington, NC 27546
  • /24

    $374,990

    New Construction
    • 4 Beds
    • 2.5 Baths
    • 2,824 Sq Ft

    WILMINGTON Plan at Mason Ridge, Spring Lake, NC 28390

    The Wilmington is a two-story home featured at Mason Ridge in Spring Lake, NC. Offering approximately 2,824 square feet, this well-designed floor plan features 4 bedrooms, 2.5 bathrooms, and a 2-car garage.The main level offers a functional layout with both open and defined living spaces. The kitchen connects to the breakfast area and family room, creating a comfortable setting for

    D.R. Horton Builder
    49 Calebs Corner Place Unit 36205158, Spring Lake, NC 28390
  • /25

    $324,990

    New Construction Open Sun 12PM - 4PM
    • 5 Beds
    • 3 Baths
    • 2,541 Sq Ft

    60 Day Song Ct, Lillington, NC 27546

    Time to design. Discover the Hazel plan at Partridge Village by Ryan Homes in Lillington. There is still time to select options that fit your style. This home features and open concept first floor with a flex space and guest suite. Upstairs houses 4 spacious bedrooms and a loft. Features include all appliances, truffle-colored cabinets, granite countertops, and LVP flooring. Partridge Village

    Daxay Malkan Esteem Properties

    60 Day Song Ct, Lillington, NC 27546
  • /44

    $509,700

    New Construction
    • 4 Beds
    • 3 Baths
    • 3,017 Sq Ft

    50 Anna Wells Way, Lillington, NC 27546

    *** Up to $30K incentive with use of preferred lender - Through 10/31!!*** Step onto the front porch of this Georgian-style Apex home at Eagle's Landing, where the double-stacked porch design gives the whole facade a presence that stands out the moment you pull up, and a smart door delivery center keeps packages safe and out of the weather until you're ready for them. Walk through the foyer and

    Chris Lutkowski New Home Inc LLC

    50 Anna Wells Way, Lillington, NC 27546
  • /21

    $385,900

    New Construction Open Sat 12PM - 5PM
    • 4 Beds
    • 2.5 Baths
    • 2,308 Sq Ft

    200 Black Duck Ln, Lillington, NC 27546

    The foyer opens into an open-concept kitchen and great room, with a conveniently located half bath just off the entry. The kitchen features an island, “Delphi” quartz countertops, white shaker cabinets, a herringbone mosaic backsplash, a dining area, and stainless steel appliances. The spacious great room offers access to the rear covered porch, perfect for relaxing or entertaining. The

    Caviness & Cates Communities Builder
    200 Black Duck Ln, Lillington, NC 27546
  • /44

    $383,900

    New Construction
    • 3 - 4 Beds
    • 2.5 Baths
    • 2,246 Sq Ft

    Topsail Plan at Griffon Pointe, Lillington, NC 27546

    The Topsail floor plan is a thoughtfully designed two-level home offering 2,300 square feet of comfortable living space. All three bedrooms are conveniently located on the second level, along with a generous loft area perfect for a secondary living space, playroom, or office. The upstairs layout also includes a well-placed laundry room, making daily chores more convenient. On the main level,

    Dream Finders Homes Builder
    0 Grand Griffon Way Unit 40896361, Lillington, NC 27546
  • /2

    $464,300

    New Construction
    • 4 Beds
    • 3 Baths
    • 2,906 Sq Ft

    279 Galway Rd, Lillington, NC 27546

    Welcome to Kelly Farms, where space, style, and thoughtful design come together! Introducing our 2906 Ranch Plan situated on over half an acre, offering the perfect blend of comfort and functionality with a finished 3-car garage plus a 4-foot garage extension. Step through the foyer and you're greeted by a versatile study with double doors--ideal as a home office or optional fourth bedroom. Just

    Adams Homes Builder
    279 Galway Rd, Lillington, NC 27546
  • /22

    $575,000

    • 5 Beds
    • 3.5 Baths
    • 3,705 Sq Ft

    265 Arlie Ln, Lillington, NC 27546

    Some floor plans are rare at this price point. A five-bedroom, three-and-a-half-bath Lillington residence with 3,705 square feet, a first-floor primary suite, a dedicated main-level home office, a formal dining room with butler's pantry, and a massive upstairs loft represents a combination of scale and flexibility that does not come to market in Harnett County very often. The flat, fully fenced

    Gretchen Coley Compass -- Raleigh

    265 Arlie Ln, Lillington, NC 27546
  • /27

    $304,990

    New Construction Open Sun 12PM - 4PM
    • 4 Beds
    • 2.5 Baths
    • 1,903 Sq Ft

    56 Day Song Ct, Lillington, NC 27546

    Time to design. Welcome to the Cedar plan at Partridge Village by Ryan Homes in Lillington. There is still time to pick options that fit your style. This home is part of the final phase in the community and sits on over a quarter of an acre with a treelined view. This home includes a spacious downstairs with an added flex space perfect for a home office, playroom, or whatever fits your needs.

    Daxay Malkan Esteem Properties

    56 Day Song Ct, Lillington, NC 27546
  • /37

    $495,000

    Open Sat 10AM - 2PM
    • 3 Beds
    • 2 Baths
    • 1,693 Sq Ft

    8220 Nc 210 S, Bunnlevel, NC 28323

    Open House Saturday - 09/26/2026 10AM to 2PM Come out and preview your next home!Such a Unique Property includes 3 separate parcels with over 700 feet of frontage on NC Hwy 210.This fantastic opportunity awaits your family to make this property your new home!Custom built with 3 good sized bedrooms 2 full baths, with a very functional floor plan.Fully floored attic storage, the

    Renae Hutsell HUTSELL REALTY & INSURANCE

    8220 Nc 210 S, Bunnlevel, NC 28323
  • /17

    $333,990

    New Construction
    • 4 Beds
    • 2 Baths
    • 1,764 Sq Ft

    CALI Plan at Mason Ridge, Spring Lake, NC 28390

    The Cali is one of our ranch floorplans featured at Mason Ridge, offering 3 modern elevations, and designed with open-concept living in mind. The Cali is a spacious and modern single-story home. This home features 3-4 bedrooms, 2 bathrooms, 1,764 sq. ft. of living space, and a 2-car garage. Upon entering the home, you'll be greeted by an inviting foyer that leads directly into the heart of the

    D.R. Horton Builder
    49 Calebs Corner Place Unit 36205154, Spring Lake, NC 28390
  • /2

    $407,900

    New Construction
    • 4 Beds
    • 2 Baths
    • 2,070 Sq Ft

    20 Camp Rock Rd, Lillington, NC 27546

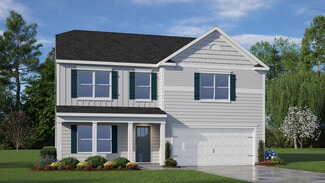
    Experience the perfect blend of space, comfort, and style with the Lee floor plan. This thoughtfully designed four-bedroom, two-story home provides ample room for your entire family. The open-concept layout features a gourmet kitchen with generous counter space, seamlessly connecting to the main living area, creating the ideal setting for both relaxation and entertaining. This home includes four

    LGI Homes Builder
    20 Camp Rock Rd, Lillington, NC 27546
  • /33

    $424,900

    • 4 Beds
    • 2.5 Baths
    • 2,990 Sq Ft

    269 Hay Field Dr, Lillington, NC 27546

    Designed for seamless living and effortless entertaining, this beautifully appointed home welcomes you from the covered front porch into a bright foyer with luxury vinyl plank flooring that flows throughout the main level. A dedicated home office with French doors is thoughtfully positioned just off the foyer, creating the perfect private workspace. The open layout connects the formal dining

    Erica Anderson Team Anderson Realty

    269 Hay Field Dr, Lillington, NC 27546
  • /28

    $379,900

    New Construction
    • 3 Beds
    • 2.5 Baths
    • 2,176 Sq Ft

    36 Peach Grove Way, Lillington, NC 27546

    The Hawthorne is a beautifully designed home that offers comfort, flexibility, and plenty of room to grow. Whether you're starting fresh, growing your family, or simply ready for something new, the 2,176 square feet of thoughtfully planned space in this home will be perfect for you. On the first floor, you’ll find a spacious open-concept living area where the great room, breakfast area, and

    Chesapeake Homes Builder
    36 Peach Grove Way, Lillington, NC 27546
  • /30

    $317,390

    New Construction $9K PRICE DROP
    • 3 Beds
    • 2.5 Baths
    • 1,813 Sq Ft

    235 Smith Farms Dr, Lillington, NC 27546

    Smith Douglas Homes proudly presents the Benson II E plan at Reedy Branch. Welcome to this beautifully designed home in the charming town of Lillington, set on a spacious .57-acre lot. From the moment you step onto the covered porch and into the inviting foyer, you'll appreciate the thoughtfully crafted open floor plan. Perfect for both everyday living and entertaining. The main living areas

    Smith Douglas Homes Builder
    235 Smith Farms Dr, Lillington, NC 27546
  • /25

    $599,000

    $30K PRICE DROP
    • 4 Beds
    • 3 Baths
    • 3,120 Sq Ft

    232 Duncan Creek Rd, Lillington, NC 27546

    NO WAIT TO BUILD! Like-new 2024-built home on a spacious 0.64-acre lot featuring 4 bedrooms and 3 full baths in a bright, open-concept layout. The gourmet kitchen offers quartz countertops, stainless steel appliances, a coffee bar, and a large island. First-floor guest suite with walk-in shower. Upstairs, enjoy 2 large walk-in closets in the primary. A versatile bonus room provides space for work

    Jason Gardze DASH Carolina

    232 Duncan Creek Rd, Lillington, NC 27546
  • /35

    $399,900

    • 5 Beds
    • 3.5 Baths
    • 3,034 Sq Ft

    508 Angel Oak Dr, Bunnlevel, NC 28323

    Who doesn't want more than 3,000 square feet of living space 5 bedrooms, , 3.5 baths, paid-off solar, and an exceptionally functional floor plan?. From the moment you enter, thoughtful details stand out, including a convenient built-in drop zone with bench seating, cubbies and hooks for everyday organization.The main living areas offer plenty of room to gather and entertain, with a

    Kala Fortin THE SUMMIT REAL ESTATE AGENCY

    508 Angel Oak Dr, Bunnlevel, NC 28323
  • /2

    $434,300

    New Construction
    • 4 Beds
    • 3 Baths
    • 2,316 Sq Ft

    303 Galway Rd, Lillington, NC 27546
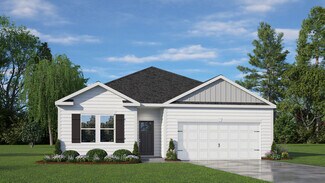
    Welcome to Kelly Farms, where space, style, and thoughtful design come together! Introducing our 2316 Ranch Plan situated on over half an acre, offering the perfect blend of comfort and functionality with a finished 3-car garage plus a 4-foot garage extension. Step through the foyer and you're greeted by a versatile study with double doors--ideal as a home office or optional fourth bedroom. Just

    Adams Homes Builder
    303 Galway Rd, Lillington, NC 27546

Showing Results 401 - 440, Page 11 of 13

How to Buy a Home How to Finance a Home How to Sell a Home