209

Newest Homes for Sale in McCordsville, IN

Section Image Section Image
  • /40

    $448,990

    New Construction $17K PRICE DROP
    • 3 Beds
    • 2.5 Baths
    • 2,051 Sq Ft

    6638 Thresher Pass, McCordsville, IN 46055

    Welcome to the Hudson plan located at 6638 Thresher Pass, a charming single-family home located in the vibrant 55+ community of Gatherings at Aurora in McCordsville built by Beazer Homes. This beautifully built, new construction, home features 3 bedrooms and 2 baths, offering a perfect blend of comfort and convenience. With 2,051 sq ft of living space, the open-concept layout includes a bright

    Erika Frantz Berkshire Hathaway Home

    6638 Thresher Pass, McCordsville, IN 46055
  • /3

    $3,405,000

    • Land
    • 68.1 Acres
    • $50,000 per Acre

    600 West N, McCordsville, IN 46055

    68.1 acres of prime land in Hancock County offered as three contiguous parcels being sold together. Currently zoned agricultural, this property is ideal for continued farm use, recreational purposes, or as a long-term residential development investment. With road access from both the north and south, the layout offers excellent flexibility for future planning and usability. The expansive acreage

    Dean Keller Keller Williams Indy Metro S

    600 West N, McCordsville, IN 46055
  • /25

    $594,990

    New Construction
    • 3 Beds
    • 2.5 Baths
    • 2,145 Sq Ft

    9095 Ambassador St, McCordsville, IN 46055

    Discover this stunning new construction home at 9095 Ambassador Street in McCordsville, Indiana, built by M/I Homes. This thoughtfully designed 2,070 square foot home features an open-concept living space perfect for everyday comfort and entertaining.Key Features: 3 bedrooms including a first-floor owner's suite 2 full bathrooms An open-concept main living area 2,070 square feet of

    M/I Homes Builder
    9095 Ambassador St, McCordsville, IN 46055
  • /38

    $387,999

    New Construction $7K PRICE DROP
    • 4 Beds
    • 3.5 Baths
    • 2,817 Sq Ft

    5786 Arcade Blvd, McCordsville, IN 46055

    Welcome to the Burg at 5786 Arcade Boulevard in Colonnade! This townhome offers three thoughtfully designed levels of comfort and flexibility. The first floor offers a cozy bedroom, full bath, and versatile flex and game room—plus a covered patio perfect for relaxing evenings. Upstairs, enjoy open-concept living with a bright kitchen, dining, and great room, along with a tucked-away primary suite

    Taylor Morrison Builder
    5786 Arcade Blvd, McCordsville, IN 46055
  • /24

    $425,000

    $15K PRICE DROP
    • 4 Beds
    • 3.5 Baths
    • 3,081 Sq Ft

    6603 Laredo Dr, McCordsville, IN 46055

    WHY BUILD when you can get all the upgrades here for LESS! AND NO WAITING! Built in 2020 and offering over 3000 SF, this 4-bedroom, 3.5 bath home in Weavers Landing delivers the space, flexibility, and finishes buyers seek in new construction-without the wait or added upgrade costs. Thoughtfully designed layout includes an open living area and kitchen with stainless and quartz, a main-level guest

    Amanda Grollnek Carpenter, REALTORS®

    6603 Laredo Dr, McCordsville, IN 46055
  • /10

    $362,990

    New Construction
    • 2 - 4 Beds
    • 3 Baths
    • 2,157+ Sq Ft

    Meridian Plan at Townes at Grand Park Village - Midtown Collection, McCordsville, IN 46055

    The Meridian by Fischer Homes offers a sophisticated three-level townhome design with a rear-entry garage, blending functionality and style. The ground floor features an included finished recreation room, with options for a study or a guest suite with a full bath. On the main level, a centralized kitchen with a large pantry connects the flexible dining area to the family room, offering direct

    Fischer Homes Builder
    6046 W Windsor Dr Unit 37746061, McCordsville, IN 46055
  • /45

    $657,900

    New Construction
    • 4 - 6 Beds
    • 2.5 - 4.5 Baths
    • 3,252+ Sq Ft

    VANDERBURGH Plan at Vintners Park - Vintner's Park Estates, McCordsville, IN 46055

    With the potential to add up to six bedrooms, you?ll find that the spacious Vanderburgh caters to the needs of a family with ease. Most notably, the Vanderburgh features an open floor plan on the main level, plus dining and breakfast spaces as well as a study. Additionally, you can choose to enhance the character and functionality your home by adding a third garage, fireplace and/or tray

    Drees Homes Builder
    9075 Vintners Park Blvd Unit 37684272, McCordsville, IN 46055
  • /41

    $380,000

    $20K PRICE DROP
    • 4 Beds
    • 2.5 Baths
    • 2,856 Sq Ft

    5625 Cherrywood Ln, McCordsville, IN 46055

    Nestled in the residential area of 5625 Cherrywood LN, MCCORDSVILLE, IN 46234 in Hancock County, this single-family residence presents an attractive property in great condition. The heart of this home is surely the kitchen, featuring shaker cabinets and a backsplash, along with a large kitchen island, creating an inviting space for culinary exploration and gathering. The living room provides a

    Sean Daniels Daniels Real Estate

    5625 Cherrywood Ln, McCordsville, IN 46055
  • /26

    $599,900

    New Construction $45K PRICE DROP
    • 3 Beds
    • 2.5 Baths
    • 2,392 Sq Ft

    5564 Cupola Ln, McCordsville, IN 46055

    This thoughtfully crafted ranch home offers the ideal combination of comfort, functionality, and modern style. Built on a durable slab foundation, the open-concept design seamlessly connects the kitchen, dining area, and family room, creating a welcoming environment for both daily living and entertaining. The primary suite serves as a private retreat with a tray ceiling and spa-inspired bath,

    Chris Schrader Drees Home

    5564 Cupola Ln, McCordsville, IN 46055
  • /38

    $597,900

    New Construction
    • 4 - 7 Beds
    • 2.5 - 5.5 Baths
    • 2,732+ Sq Ft

    BUCHANAN Plan at Colonnade, McCordsville, IN 46055

    Is it the sensible layout that speaks volumes to how families live today? Or could it be the variety of options to make it even more your own? The Buchanan offers a light-filled study with optional French doors as well as an elegant dining room with a dramatic tray ceiling option which also connects to the open kitchen through an optional butler's pantry. The expansive great room is warmed by a

    Drees Homes Builder
    9075 Vintners Park Blvd Unit 37349910, McCordsville, IN 46055
  • /54

    $594,900

    New Construction
    • 4 - 6 Beds
    • 2.5 - 6 Baths
    • 2,972+ Sq Ft

    BELLEVILLE Plan at Colonnade, McCordsville, IN 46055
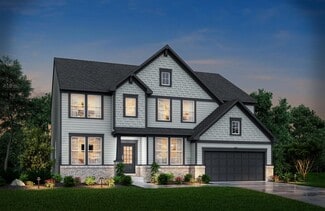
    You know the Belleville is a modern, well-designed home as soon as you walk in. The study or flex room off the foyer is a great space for you to do with whatever you wish and there's also a pocket office just off the family foyer. All the choicest elements of today's home design can be found in the great room featuring a high-ceiling family room with a corner fireplace, an open kitchen with an

    Drees Homes Builder
    9075 Vintners Park Blvd Unit 37349902, McCordsville, IN 46055
  • /45

    $609,900

    New Construction
    • 4 - 7 Beds
    • 2.5 - 4.5 Baths
    • 3,252+ Sq Ft

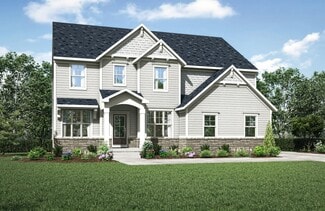
    VANDERBURGH Plan at Colonnade, McCordsville, IN 46055
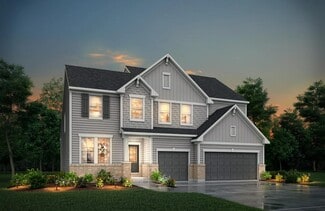
    With the potential to add up to six bedrooms, you'll find that the spacious Vanderburgh caters to the needs of a family with ease. Most notably, the Vanderburgh features an open floor plan on the main level, plus dining and breakfast spaces as well as a study. Additionally, you can choose to enhance the character and functionality of your home by adding a third garage, fireplace and/or tray

    Drees Homes Builder
    9075 Vintners Park Blvd Unit 37349906, McCordsville, IN 46055
  • /24

    $599,900

    New Construction
    • 4 - 5 Beds
    • 2.5 - 3.5 Baths
    • 3,055+ Sq Ft

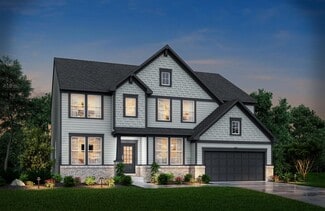
    ALDEN Plan at Colonnade, McCordsville, IN 46055
    The Alden presents open, spacious living in a stylish five-level plan that was designed with today's modern families in mind. From the open foyer, you'll view a flex room that can be used as a private library or formal dining room. An open arrangement of the family room with an optional corner fireplace, kitchen with a generous serving island, and connecting dining area make a great space for

    Drees Homes Builder
    9075 Vintners Park Blvd Unit 37349905, McCordsville, IN 46055
  • /34

    $667,900

    New Construction
    • 3 Beds
    • 3.5 Baths
    • 2,769+ Sq Ft

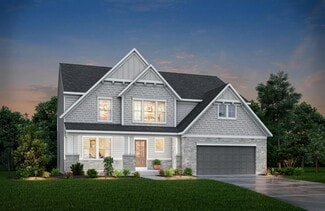
    SEBASTIAN Plan at Colonnade, McCordsville, IN 46055

    If you're looking for the convenience of one-level living, the Sebastian plan has it all. This home showcases an inviting entrance foyer that opens to a large family room, kitchen with a generous island, and spacious dining room with a tray ceiling. You'll expand your living to the outdoors with a covered patio. You'll appreciate the private primary suite with a spectacular spa bath and enormous

    Drees Homes Builder
    9075 Vintners Park Blvd Unit 37349903, McCordsville, IN 46055
  • /5

    $544,900

    New Construction
    • 4 - 6 Beds
    • 2.5 - 5.5 Baths
    • 2,972+ Sq Ft

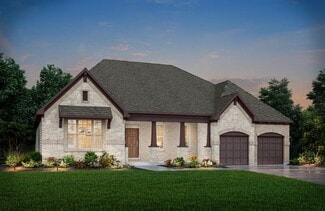
    BELLEVILLE II Plan at Colonnade, McCordsville, IN 46055

    You know the Belleville II is a modern, well-designed home as soon as you walk in. The study or flex room off the foyer is a great space for you to do with whatever you wish and there's also a pocket office just off the family foyer. All the choicest elements of today's home design can be found in the great room featuring a high-ceiling family room with a corner fireplace, an open kitchen with an

    Drees Homes Builder
    9075 Vintners Park Blvd Unit 37349904, McCordsville, IN 46055
  • /14

    $539,990

    New Construction
    • 5 Beds
    • 3.5 Baths
    • 3,456+ Sq Ft

    Weston Plan at Colonnade, McCordsville, IN 46055

    Designed for effortless entertaining, the Weston features an open-concept kitchen and a soaring two-story great room. A first-floor primary suite adds everyday convenience, while the open loft offers flexible space for relaxing or gathering. Optional dual primary suites provide even more comfort and versatility.

    Beazer Homes Builder
    7055 Belvedere Ln Unit 37110379, McCordsville, IN 46055
  • /18

    $457,990

    New Construction
    • 4 - 6 Beds
    • 2.5 - 5.5 Baths
    • 2,826 Sq Ft

    Winston Plan at Hampton Walk - Designer Collection, McCordsville, IN 46055

    The Winston blends our most sought-after design features into one impressive plan. This two-story home offers a first-floor Owners Suite, a dramatic two-story Family Room, and a spacious optional 3-car garage. Inside, enjoy flexible spaces like a Dining Room that can convert to a Study or Guest Suite, plus a central Kitchen with a generously sized Morning Room. The Owners Suite includes a large

    Fischer Homes Builder
    7252 Bayview Run Unit 37049034, McCordsville, IN 46055
  • /19

    $425,990

    New Construction
    • 2 - 5 Beds
    • 2 - 4 Baths
    • 2,212 Sq Ft

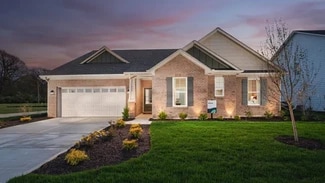
    Emmett Plan at Hampton Walk - Designer Collection, McCordsville, IN 46055
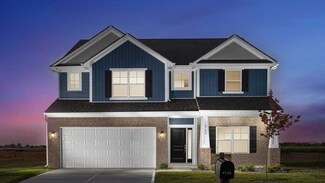
    Discover our first ranch plan with an integrated 3-car garage, offering 9' ceilings and a spacious open layout with bedrooms thoughtfully placed on opposite sides of the home for privacy. The central Kitchen and Family Room showcase rear-facing views with an included window wall and patio door, with the option to upgrade to a large sliding glass door. Customize the layout with an optional Study

    Fischer Homes Builder
    7252 Bayview Run Unit 37049037, McCordsville, IN 46055
  • /20

    $470,990

    New Construction
    • 4 - 6 Beds
    • 2.5 - 5.5 Baths
    • 3,517 Sq Ft

    Carrington Plan at Hampton Walk - Designer Collection, McCordsville, IN 46055
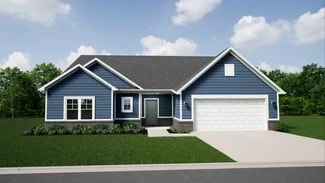
    The Carrington offers an integrated 3-car garageand a striking two-story foyer. Designed with flexibility in mind, it features options for a first-floor Study or Guest Suite, and a Rec Room that can convert into a Prep Kitchen, Butlers Pantry, or expanded Family Foyer. The open-concept Kitchen flows into a spacious Family Room and Morning Room, centered around a convenient staircase. Upstairs,

    Fischer Homes Builder
    7252 Bayview Run Unit 37049036, McCordsville, IN 46055
  • /55

    $445,995

    New Construction
    • 4 Beds
    • 2.5 Baths
    • 3,310 Sq Ft

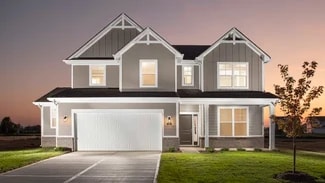
    Monroe Plan at Haven Ponds, McCordsville, IN 46055
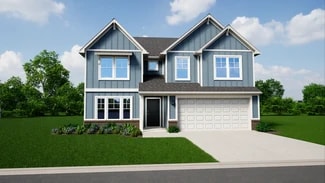
    Welcome home to the Monroe, a Silverthorne Homes floorplan. This new home construction floorplan includes four bedrooms, two-and-a-half bathrooms, a two-story great room, and a 2-car garage with garage storage. Starting at 3,206 square feet, The Monroe is perfect for the family looking for a home to grow with them.As you enter the home, you will be met with the front of home study. This area can

    Silverthorne Homes Builder
    4963 Rosie Blvd Unit 36907281, McCordsville, IN 46055
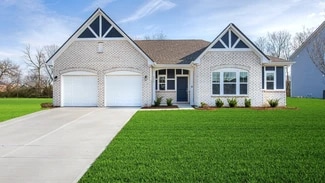
  • /75

    $412,995

    New Construction
    • 4 Beds
    • 2.5 Baths
    • 2,929 Sq Ft

    Van Buren Plan at Haven Ponds, McCordsville, IN 46055
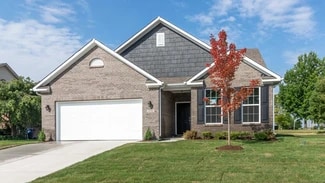
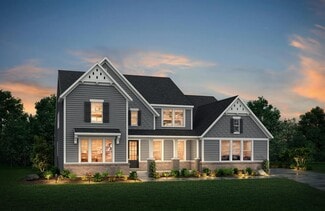
    Make your new memories with our Van Buren floor plan. Ranging from 2,923 square feet to 3,309 square feet, this home design can grow with your family. The Van Buren can easily become a 7 bedroom and 5-bathroom home to fit your needs.With 12 elevation options to choose from, your home will have a unique look that is personality packed and worthy of your lifestyle. Garage storage is built into The

    Silverthorne Homes Builder
    4963 Rosie Blvd Unit 36907279, McCordsville, IN 46055
  • /29

    $403,995
    New Construction
    • 4 Beds
    • 2.5 Baths
    • 2,961 Sq Ft

    Lincoln Plan at Haven Ponds, McCordsville, IN 46055

    The Lincoln combines contemporary design with versatile functionality. Boasting popularity, this home has captured the hearts of many. The open kitchen, a focal point of the design, effortlessly flows into the expansive Great Room, with a generous island creating the ideal setting for everything from lively late-night entertaining to focused homework sessions. The thoughtful layout and

    Silverthorne Homes Builder
    4963 Rosie Blvd Unit 36907276, McCordsville, IN 46055
  • /24

    $399,995

    New Construction
    • 4 Beds
    • 2.5 Baths
    • 2,813 Sq Ft

    Harrison Plan at Haven Ponds, McCordsville, IN 46055

    Welcome home to The Harrison, a floorplan by Silverthorne Homes. Included in your new home are four bedrooms, two-and-a-half bathrooms, and many options to find the best fit for you and your family. Partial and full basements are an upgrade option with The Harrison.As you step into The Harrison, you are met with an open flex room that can be transformed into a study. An optional bedroom can

    Silverthorne Homes Builder
    4963 Rosie Blvd Unit 36907274, McCordsville, IN 46055
  • /56

    $385,995

    New Construction
    • 3 Beds
    • 2.5 Baths
    • 2,300 Sq Ft

    Reagan Plan at Haven Ponds, McCordsville, IN 46055

    Welcome home to The Reagan, an open concept ranch floorplan that is personality packed and worthy of your lifestyle. This three bedroom and two-and-a-half bathroom home is the perfect option for your growing family. An optional second floor bonus room with the opportunity to add one or two more bedrooms and a full bathroom can give you even more space.Walking in from your front porch, experience

    Silverthorne Homes Builder
    4963 Rosie Blvd Unit 36907273, McCordsville, IN 46055
  • /68

    $382,995

    New Construction
    • 3 Beds
    • 2 Baths
    • 2,241 Sq Ft

    Jefferson Plan at Haven Ponds, McCordsville, IN 46055

    Welcome home to the Jefferson, a floorplan by Silverthorne Homes with three bedrooms and two full bathrooms. Find the best fit for your family with many optional upgrades to choose from, including garage extensions, a full basement, or full finished bonus room.Stepping into the home off the front porch, you will notice the first two bedrooms and a full bathroom. If you would like another

    Silverthorne Homes Builder
    4963 Rosie Blvd Unit 36907270, McCordsville, IN 46055
  • /55

    $382,995

    New Construction
    • 4 Beds
    • 2.5 Baths
    • 2,606 Sq Ft

    Arthur Plan at Haven Ponds, McCordsville, IN 46055

    Starting at 2,600 square feet, The Arthur is built to please! This Silverthorne Homes floorplan is an excellent option for anyone looking to have a place to retreat to after an evening of fun with friends or family. This four bedroom and two-and-a-half bathroom floorplan with options to add an in-law suite and fifth bedroom is made to easily grow with you if needed.Choose from one of the many

    Silverthorne Homes Builder
    4963 Rosie Blvd Unit 36907268, McCordsville, IN 46055
  • /32

    $375,995

    New Construction
    • 4 Beds
    • 2.5 Baths
    • 2,343 Sq Ft

    Truman Plan, McCordsville, IN 46055

    One of our most versatile and popular floor plans, The Truman features many optional upgrades to choose from. This two-story floorplan includes four bedrooms, two-and-a-half bathrooms, and 2,514 square feet of living space. This new home construction floorplan can be made to fit your familys needs. Stepping off the front porch, you can feel how open the living area is. Notice the flex room as you

    Builder Photo

    Silverthorne Homes

    Builder

    4963 Rosie Blvd Unit 36907266, McCordsville, IN 46055
  • /42

    $371,995

    New Construction
    • 3 Beds
    • 2.5 Baths
    • 2,001 Sq Ft

    Taylor Plan, McCordsville, IN 46055

    The ranch home that you have been looking for can be found in a Silverthorne Homes community. The Taylor floorplan starts off at three bedrooms, two-and-a-half bathrooms, and 2,001 square feet. If you are looking for more living space, the optional bonus room is a great addition! Add a bedroom and full bathroom to the bonus room for a separate living area.Coming in off the front porch, you are

    Builder Photo

    Silverthorne Homes

    Builder

    4963 Rosie Blvd Unit 36907260, McCordsville, IN 46055
  • /31

    $359,995

    New Construction
    • 3 Beds
    • 2 Baths
    • 1,801 Sq Ft

    Eisenhower Plan, McCordsville, IN 46055

    Welcome home to The Eisenhower, an open floor concept ranch home by Silverthorne Homes. This three bedroom and two full bathroom home is perfect for anyone looking to downsize. An optional second floor bonus room or basement can give you extra living space if one floor is not enough.Stepping into the entry of The Eisenhower, notice the 9 ceilings and two bedrooms off the entryway. A full bathroom

    Builder Photo

    Silverthorne Homes

    Builder

    4963 Rosie Blvd Unit 36907258, McCordsville, IN 46055
  • /38

    $767,900

    New Construction
    • 3 - 5 Beds
    • 3.5 - 4.5 Baths
    • 3,850+ Sq Ft

    CRESTWOOD Plan at Vintners Park - Vintner's Park Estates, McCordsville, IN 46055

    This modern Crestwood boasts two stories of luxury living, including an open family room, a Hearth Room with a built-in fireplace, a butler's pantry and a family ready room. With a working pantry and the options for a second-level finished storage and a carriage garage, you will never lack storage space. Homeowners have the option to choose between three, four or five bedrooms in this home, all

    Drees Homes Builder
    9075 Vintners Park Blvd Unit 36881075, McCordsville, IN 46055
  • /4

    $725,900

    New Construction
    • 5 - 6 Beds
    • 3.5 - 4.5 Baths
    • 3,666+ Sq Ft

    KENDALL Plan at Vintners Park - Vintner's Park Estates, McCordsville, IN 46055

    The tone of luxury is set upon entry, with a gorgeous foyer, study, and access to the versatile family foyer. An open and airy centralized living area awaits, featuring access to a family room, kitchen, and outdoor living area with upgradable add-ons. Guests will love the privacy of the main-level guest suite with an adjoining bath. The large primary suite highlights the second level,

    Drees Homes Builder
    9075 Vintners Park Blvd Unit 36881070, McCordsville, IN 46055
  • /34

    $724,900

    New Construction
    • 3 Beds
    • 3.5 Baths
    • 2,769+ Sq Ft

    SEBASTIAN Plan at Vintners Park - Vintner's Park Estates, McCordsville, IN 46055

    If you're looking for the convenience of one-level living, the Sebastian plan has it all. This home showcases an inviting entrance foyer that opens to a large family room, kitchen with generous island, and spacious dining room with tray ceiling. You'll expand your living to the outdoors with a covered patio. You'll appreciate the private primary suite with a spectacular spa bath and enormous

    Drees Homes Builder
    9075 Vintners Park Blvd Unit 36881067, McCordsville, IN 46055
  • /28

    $675,900

    New Construction
    • 4 - 6 Beds
    • 2.5 - 4.5 Baths
    • 3,085+ Sq Ft

    ASH LAWN Plan at Vintners Park - Vintner's Park Estates, McCordsville, IN 46055

    Customizing your personal space is where the Ash Lawn shines. The main level casts its share of light with a perfect living triangle featuring a two-story family room, gourmet kitchen, breakfast room, and an optional trendy outdoor living area. The private study provides space for a home office and the dining room is great for formal entertainment. You also have the option to add a sunroom, or a

    Drees Homes Builder
    9075 Vintners Park Blvd Unit 36881063, McCordsville, IN 46055
  • /38

    $654,900

    New Construction
    • 4 Beds
    • 2.5 - 3.5 Baths
    • 2,718+ Sq Ft

    BUCHANAN Plan at Vintners Park - Vintner's Park Estates, McCordsville, IN 46055

    Is it the sensible layout that speaks volumes to how families live today? Or could it be the variety of options to make it even more your own? The Buchanan offers a light-filled study with optional French doors as well as an elegant dining room with a dramatic tray ceiling option ? which also connects to the open kitchen through an optional butler?s pantry. The expansive great room is warmed by a

    Drees Homes Builder
    9075 Vintners Park Blvd Unit 36881014, McCordsville, IN 46055
  • /32

    $653,900

    New Construction
    • 3 - 4 Beds
    • 2.5 Baths
    • 2,392+ Sq Ft

    LYNDHURST Plan at Vintners Park - Vintner's Park Estates, McCordsville, IN 46055

    Drees' Lyndhurst plan offers comfortable one-level living in a ranch plan with plenty of options for you to make this home suit your style. Step inside and discover a quiet home office just off the main foyer. The open central living area includes a large family room with optional fireplace, bright and airy dining area, and kitchen with serving island. A covered porch off the dining area is a

    Drees Homes Builder
    9075 Vintners Park Blvd Unit 36880947, McCordsville, IN 46055
  • /34

    $634,900

    New Construction
    • 3 - 5 Beds
    • 3 - 5.5 Baths
    • 2,284+ Sq Ft

    PARKETTE Plan at Vintners Park - Vintner's Park Estates, McCordsville, IN 46055

    The Parkette is a fabulously designed floor plan. Expansive yet accessible, this floor plan provides everything and more to meet your family's needs. If you crave flexibility, you'll be pleased with the unique customization options this home provides. Enjoy upgrades such as a luxurious super shower, garden bath, or even adding a second level complete with a bonus room and/or bedroom to really

    Drees Homes Builder
    9075 Vintners Park Blvd Unit 36880932, McCordsville, IN 46055
  • /34

    $549,900

    New Construction
    • 3 - 5 Beds
    • 3 - 5.5 Baths
    • 2,284+ Sq Ft

    PARKETTE Plan at Colonnade, McCordsville, IN 46055

    The Parkette is a fabulously designed floor plan. Expansive yet accessible, this home provides everything and more to meet your family's needs. If you crave flexibility, you'll be pleased with the unique customization options this home provides. Enjoy upgrades such as a luxurious super shower, garden bath, or even adding a second level complete with a bonus room and/or bedroom to really expand

    Drees Homes Builder
    9075 Vintners Park Blvd Unit 36880761, McCordsville, IN 46055
  • /32

    $547,900

    New Construction
    • 3 - 4 Beds
    • 2.5 - 3.5 Baths
    • 2,392+ Sq Ft

    LYNDHURST Plan at Colonnade, McCordsville, IN 46055

    Drees' Lyndhurst plan offers comfortable one-level living in a ranch plan with plenty of options for you to make this home suit your style. Step inside and discover a quiet home office just off the main foyer. The open central living area includes a large family room with optional fireplace, bright and airy dining area, and kitchen with serving island. A covered porch off the dining area is a

    Drees Homes Builder
    9075 Vintners Park Blvd Unit 36880758, McCordsville, IN 46055
  • /35

    $521,900

    New Construction
    • 3 - 5 Beds
    • 2.5 - 3.5 Baths
    • 2,294+ Sq Ft

    SHELBURN Plan at Colonnade, McCordsville, IN 46055

    The Shelburn is a compact and versatile ranch home with a perfect balance of space and amenities. The living triangle is open and bright and offers a large kitchen island and pantry. You can also add a fireplace to the family room for cozy warmth. The primary suite is tucked at the back of the home for ultimate privacy. The adjoining bath includes dual vanities and a large walk-in closet. Two

    Drees Homes Builder
    9075 Vintners Park Blvd Unit 36880756, McCordsville, IN 46055

Showing Results 121 - 160, Page 4 of 6

How to Buy a Home How to Finance a Home How to Sell a Home