96

McCordsville, IN Homes for Sale with No HOA Fee

Section Image Section Image
  • /36

    $445,495

    New Construction
    • 5 Beds
    • 3 Baths
    • 3,020 Sq Ft

    7365 Peristyle Ln, McCordsville, IN 46055

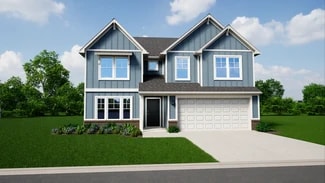
    The first floor of this new two-story home is host to a spacious open floorplan consisting of a Great Room, dining area and modern kitchen. On the same level are a bedroom suite and a quiet study placed to the side of the home. Upstairs are four additional bedrooms, including the restful owner’s suite, and a versatile loft to provide shared living space. Rounding out the home is a spacious

    Lennar Builder
    7365 Peristyle Ln, McCordsville, IN 46055
  • /38

    $767,900

    New Construction
    • 3 - 5 Beds
    • 3.5 - 4.5 Baths
    • 3,850+ Sq Ft

    CRESTWOOD Plan at Vintners Park - Estates, McCordsville, IN 46055

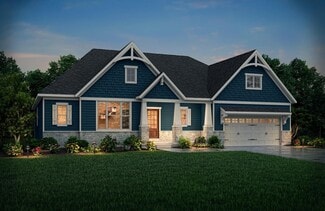
    This modern Crestwood boasts two stories of luxury living, including an open family room, a Hearth Room with a built-in fireplace, a butler's pantry and a family ready room. With a working pantry and the options for a second-level finished storage and a carriage garage, you will never lack storage space. Homeowners have the option to choose between three, four or five bedrooms in this home, all

    Drees Homes Builder
    9075 Vintners Park Blvd Unit 36881075, McCordsville, IN 46055
  • /3

    $3,405,000

    • Land
    • 68.1 Acres
    • $50,000 per Acre

    600 West N, McCordsville, IN 46055

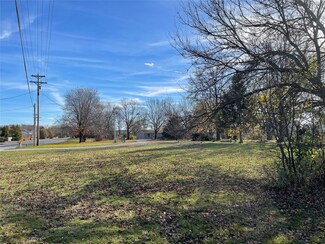
    68.1 acres of prime land in Hancock County offered as three contiguous parcels being sold together. Currently zoned agricultural, this property is ideal for continued farm use, recreational purposes, or as a long-term residential development investment. With road access from both the north and south, the layout offers excellent flexibility for future planning and usability. The expansive acreage

    Dean Keller Keller Williams Indy Metro Partners

    600 West N, McCordsville, IN 46055
  • /9

    $350,990

    New Construction
    • 3 Beds
    • 3 Baths
    • 2,307 Sq Ft

    6031 Windsor Dr, McCordsville, IN 46055

    New construction by Fischer Homes in the beautiful Hampton Walk community, featuring the stunning Meridian design. This condo design offers 3 bedrooms 3 full baths, and 1 half baths. The main level showcases an open-concept layout where spacious kitchens with large pantry storage connect flexible dining areas to light-filled family rooms. The upper level provides private retreats with an owner's

    Fischer Homes Builder
    6031 Windsor Dr, McCordsville, IN 46055
  • /9

    $274,990

    New Construction
    • 3 Beds
    • 2 Baths
    • 1,582 Sq Ft

    6143 Mill Hill Way, McCordsville, IN 46055

    New construction by Fischer Homes in the beautiful Hampton Walk community, This condo design offers 3 bedrooms 2 full baths, and 1 half baths. The main level showcases an open-concept layout where spacious kitchens with large pantry storage connect flexible dining areas to light-filled family rooms. The upper level provides private retreats with an owner's suite featuring an walk in shower, plus

    Fischer Homes Builder
    6143 Mill Hill Way, McCordsville, IN 46055
  • /2

    Price To Be Determined

    New Construction
    • 5 Beds
    • 4.5 Baths
    • 4,053 Sq Ft

    9061 Vintners Park Blvd, McCordsville, IN 46055

    Is it the sensible layout that speaks volumes to how families live today? Or could it be the variety of options to make it even more your own? The Buchanan offers a light-filled study with optional French doors as well as an elegant dining room with a dramatic tray ceiling option ? which also connects to the open kitchen through an optional butler?s pantry. The expansive great room is warmed by a

    Drees Homes Builder
    9061 Vintners Park Blvd, McCordsville, IN 46055
  • /45

    $609,900

    New Construction
    • 4 - 7 Beds
    • 2.5 - 4.5 Baths
    • 3,252+ Sq Ft

    VANDERBURGH Plan at Colonnade, McCordsville, IN 46055

    With the potential to add up to six bedrooms, you'll find that the spacious Vanderburgh caters to the needs of a family with ease. Most notably, the Vanderburgh features an open floor plan on the main level, plus dining and breakfast spaces as well as a study. Additionally, you can choose to enhance the character and functionality of your home by adding a third garage, fireplace and/or tray

    Drees Homes Builder
    9075 Vintners Park Blvd Unit 37349906, McCordsville, IN 46055
  • /5

    $544,900

    New Construction
    • 4 - 6 Beds
    • 2.5 - 5.5 Baths
    • 2,972+ Sq Ft

    BELLEVILLE II Plan at Colonnade, McCordsville, IN 46055

    You know the Belleville II is a modern, well-designed home as soon as you walk in. The study or flex room off the foyer is a great space for you to do with whatever you wish and there's also a pocket office just off the family foyer. All the choicest elements of today's home design can be found in the great room featuring a high-ceiling family room with a corner fireplace, an open kitchen with an

    Drees Homes Builder
    9075 Vintners Park Blvd Unit 37349904, McCordsville, IN 46055
  • /56

    $385,995

    New Construction
    • 3 Beds
    • 2.5 Baths
    • 2,300 Sq Ft

    Reagan Plan at Haven Ponds, McCordsville, IN 46055

    Welcome home to The Reagan, an open concept ranch floorplan that is personality packed and worthy of your lifestyle. This three bedroom and two-and-a-half bathroom home is the perfect option for your growing family. An optional second floor bonus room with the opportunity to add one or two more bedrooms and a full bathroom can give you even more space.Walking in from your front porch, experience

    Silverthorne Homes Builder
    4963 Rosie Blvd Unit 36907273, McCordsville, IN 46055
  • /7

    $463,990

    New Construction
    • 4 - 6 Beds
    • 2.5 - 5.5 Baths
    • 2,826 Sq Ft

    Winston Plan at Hampton Walk - Designer Collection, McCordsville, IN 46055

    The Winston blends our most sought-after design features into one impressive plan. This two-story home offers a first-floor Owners Suite, a dramatic two-story Family Room, and a spacious optional 3-car garage. Inside, enjoy flexible spaces like a Dining Room that can convert to a Study or Guest Suite, plus a central Kitchen with a generously sized Morning Room. The Owners Suite includes a large

    Fischer Homes Builder
    7252 Bayview Run Unit 37049034, McCordsville, IN 46055
  • /8

    $476,990

    New Construction
    • 4 - 6 Beds
    • 2.5 - 5.5 Baths
    • 3,517 Sq Ft

    Carrington Plan at Hampton Walk - Designer Collection, McCordsville, IN 46055

    The Carrington offers an integrated 3-car garageand a striking two-story foyer. Designed with flexibility in mind, it features options for a first-floor Study or Guest Suite, and a Rec Room that can convert into a Prep Kitchen, Butlers Pantry, or expanded Family Foyer. The open-concept Kitchen flows into a spacious Family Room and Morning Room, centered around a convenient staircase. Upstairs,

    Fischer Homes Builder
    7252 Bayview Run Unit 37049036, McCordsville, IN 46055
  • /9

    $349,990

    New Construction
    • 3 Beds
    • 2 Baths
    • 2,149 Sq Ft

    6016 Georgica Ln, McCordsville, IN 46055

    Trendy new Tustin Contemporary Classic plan by Fischer Homes in beautiful Hampton Walk featuring 3 levels of living space. As you enter the main floor, you'll find a spacious foyer and Rec Room. Upstairs are the wide open end-to-end main living areas including a large island kitchen with walk-out access to the deck, stainless steel built-in appliances, upgraded cabinetry with soft close hinges,

    Fischer Homes Builder
    6016 Georgica Ln, McCordsville, IN 46055
  • /32

    $547,900

    New Construction
    • 3 - 4 Beds
    • 2.5 - 3.5 Baths
    • 2,392+ Sq Ft

    LYNDHURST Plan at Colonnade, McCordsville, IN 46055

    Drees' Lyndhurst plan offers comfortable one-level living in a ranch plan with plenty of options for you to make this home suit your style. Step inside and discover a quiet home office just off the main foyer. The open central living area includes a large family room with optional fireplace, bright and airy dining area, and kitchen with serving island. A covered porch off the dining area is a

    Drees Homes Builder
    9075 Vintners Park Blvd Unit 36880758, McCordsville, IN 46055
  • /5

    $275,990

    New Construction $100K PRICE DROP
    • 3 Beds
    • 2.5 Baths
    • 1,582 Sq Ft

    Atlas Plan at The Townes at Hampton Walk, McCordsville / Geist, IN 46055

    The Atlas by Fischer Homes offers a beautifully designed open floor plan with an island kitchen, perfect for modern living and entertaining. The main level features a kitchen, living room, and dining room, perfect for entertaining. Enjoy ample closet space throughout the home.Optional features like an electric fireplace provide additional style and comfort, making the Atlas a versatile and

    Fischer Homes Builder
    6046 Windsor Dr Unit 40901812, McCordsville / Geist, IN 46055
  • /4

    $285,990

    New Construction $100K PRICE DROP
    • 3 Beds
    • 2.5 Baths
    • 1,856 Sq Ft

    Wilder Plan at The Townes at Hampton Walk, McCordsville / Geist, IN 46055

    The Wilder by Fischer Homes offers a beautifully designed open floor plan with an island kitchen, perfect for modern living and entertaining. The main level features a kitchen, living room, and dining room, perfect for entertaining. Enjoy versatile spaces with an included loft.Outdoor living is enhanced with a patio, while the two-car garage adds convenience. Optional features like an electric

    Fischer Homes Builder
    6046 Windsor Dr Unit 40901813, McCordsville / Geist, IN 46055
  • /22

    $249,900

    • 3 Beds
    • 2 Baths
    • 1,065 Sq Ft

    7037 Dewester Dr, Indianapolis, IN 46236

    Welcome to 7037 Dewester Drive-a move-in-ready home that's perfect for first-time buyers or anyone looking to simplify without sacrificing comfort! This 3-bedroom, 2-bathroom home has been refreshed with brand-new flooring and fresh paint throughout, making it ready for its next owner from day one. Step inside to a bright and spacious living room featuring vaulted ceilings that create an open,

    Corina Jones Your Home Team

    7037 Dewester Dr, Indianapolis, IN 46236

Showing Results 81 - 96, Page 3 of 3

How to Buy a Home How to Finance a Home How to Sell a Home