96

McCordsville, IN Homes for Sale with No HOA Fee

Section Image Section Image
  • /6

    $324,990

    New Construction
    • 2 - 4 Beds
    • 3.5 - 4.5 Baths
    • 2,157+ Sq Ft

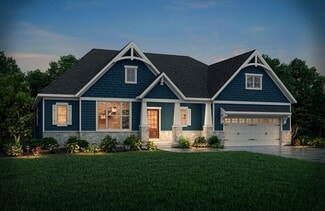
    Meridian Plan at The Townes at Hampton Walk, McCordsville / Geist, IN 46055

    The Meridian by Fischer Homes offers a sophisticated three-level townhome design with a rear-entry garage, blending functionality and style. The ground floor features an included finished recreation room, with options for a study or a guest suite with a full bath. On the main level, a centralized kitchen with a large pantry connects the flexible dining area to the family room, offering direct

    Fischer Homes Builder
    6046 Windsor Dr Unit 40901814, McCordsville / Geist, IN 46055
  • /27

    $314,990

    New Construction
    • 2 - 4 Beds
    • 3 - 4 Baths
    • 2,097+ Sq Ft

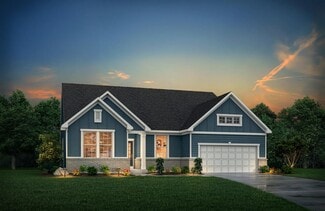
    Tustin Plan at The Townes at Hampton Walk, McCordsville / Geist, IN 46055

    The Tustin by Fischer Homes offers a sophisticated three-level townhome design with a rear-entry garage, blending functionality and style. The ground floor features an included finished recreation room, with options for a study or a guest suite with a full bath. On the main level, a centralized kitchen with a large pantry connects the flexible dining area to the family room, offering direct

    Fischer Homes Builder
    6046 Windsor Dr Unit 36659999, McCordsville / Geist, IN 46055
  • /29

    $403,995

    New Construction
    • 4 Beds
    • 2.5 Baths
    • 2,961 Sq Ft

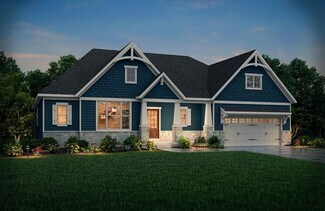
    Lincoln Plan at Haven Ponds, McCordsville, IN 46055

    The Lincoln combines contemporary design with versatile functionality. Boasting popularity, this home has captured the hearts of many. The open kitchen, a focal point of the design, effortlessly flows into the expansive Great Room, with a generous island creating the ideal setting for everything from lively late-night entertaining to focused homework sessions. The thoughtful layout and

    Silverthorne Homes Builder
    4963 Rosie Blvd Unit 36907276, McCordsville, IN 46055
  • /45

    $657,900

    New Construction
    • 4 - 6 Beds
    • 2.5 - 4.5 Baths
    • 3,252+ Sq Ft

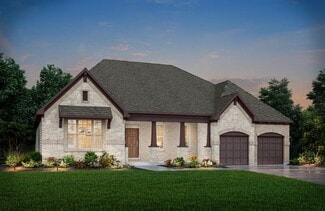
    VANDERBURGH Plan at Vintners Park - Estates, McCordsville, IN 46055

    With the potential to add up to six bedrooms, you?ll find that the spacious Vanderburgh caters to the needs of a family with ease. Most notably, the Vanderburgh features an open floor plan on the main level, plus dining and breakfast spaces as well as a study. Additionally, you can choose to enhance the character and functionality your home by adding a third garage, fireplace and/or tray

    Drees Homes Builder
    9075 Vintners Park Blvd Unit 37684272, McCordsville, IN 46055
  • /9

    $275,990

    New Construction
    • 3 Beds
    • 2 Baths
    • 1,582 Sq Ft

    6144 Parsonage Place, McCordsville, IN 46055

    New construction by Fischer Homes in the beautiful Hampton Walk community, featuring the stunning Wilder design. This townhome design offers 3 bedrooms 2 full baths, and 1 half baths. The main level showcases an open-concept layout with spacious kitchen with large pantry storage connects to flexible dining areas. Light-filled family room. The upper level provides a private owner's retreat

    Fischer Homes Builder
    6144 Parsonage Place, McCordsville, IN 46055
  • /35

    $581,990

    New Construction
    • 4 - 5 Beds
    • 2.5 - 5.5 Baths
    • 3,180+ Sq Ft

    Huxley Plan at Hampton Walk - Masterpiece Collection, McCordsville, IN 46055

    The Huxley by Fischer Homes offers a unique and versatile design with a stunning two-story morning room and 9-foot ceilings on the first floor. The expansive kitchen features a large pantry and customizable options, including a prep space, pocket office, or gourmet prep kitchen with full-size appliances. A flex space off the family room adds functionality, while extra-large secondary bedrooms

    Fischer Homes Builder
    7252 Bayview Run Unit 36658805, McCordsville, IN 46055
  • /5

    $284,990

    New Construction
    • 3 Beds
    • 2 Baths
    • 1,582 Sq Ft

    6151 Mill Hill Way, McCordsville, IN 46055

    New construction by Fischer Homes in the beautiful Hampton Walk community, featuring the stunning Wilder design. This townhome design offers 3 bedrooms 2 full baths, and 1 half baths. The main level showcases an open-concept layout with spacious kitchen with large pantry storage connects to flexible dining areas. Light-filled family room. The upper level provides a private owner's retreat

    Fischer Homes Builder
    6151 Mill Hill Way, McCordsville, IN 46055
  • /5

    $280,990

    New Construction
    • 3 Beds
    • 2 Baths
    • 1,582 Sq Ft

    6146 Parsonage Place, McCordsville, IN 46055

    New construction by Fischer Homes in the beautiful Hampton Walk community, featuring the stunning Wilder design. This townhome design offers 3 bedrooms 2 full baths, and 1 half baths. The main level showcases an open-concept layout with spacious kitchen with large pantry storage connects to flexible dining areas. Light-filled family room. The upper level provides a private owner's retreat

    Fischer Homes Builder
    6146 Parsonage Place, McCordsville, IN 46055
  • /5

    $294,990

    New Construction
    • 3 Beds
    • 2 Baths
    • 1,856 Sq Ft

    6147 Mill Hill Way, McCordsville, IN 46055

    New construction by Fischer Homes in the beautiful Hampton Walk community, This condo design offers 3 bedrooms 2 full baths, and 1 half baths. The main level showcases an open-concept layout where spacious kitchens with large pantry storage connect flexible dining areas to light-filled family rooms. The upper level provides private retreats with an owner's suite featuring an walk in shower, plus

    Fischer Homes Builder
    6147 Mill Hill Way, McCordsville, IN 46055
  • /32

    $653,900

    New Construction
    • 3 - 4 Beds
    • 2.5 Baths
    • 2,392+ Sq Ft

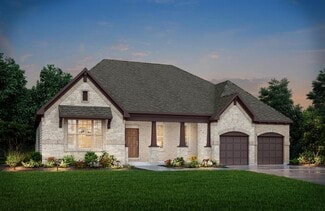
    LYNDHURST Plan at Vintners Park - Estates, McCordsville, IN 46055

    Drees' Lyndhurst plan offers comfortable one-level living in a ranch plan with plenty of options for you to make this home suit your style. Step inside and discover a quiet home office just off the main foyer. The open central living area includes a large family room with optional fireplace, bright and airy dining area, and kitchen with serving island. A covered porch off the dining area is a

    Drees Homes Builder
    9075 Vintners Park Blvd Unit 36880947, McCordsville, IN 46055
  • /35

    $521,900

    New Construction
    • 3 - 5 Beds
    • 2.5 - 3.5 Baths
    • 2,294+ Sq Ft

    SHELBURN Plan at Colonnade, McCordsville, IN 46055

    The Shelburn is a compact and versatile ranch home with a perfect balance of space and amenities. The living triangle is open and bright and offers a large kitchen island and pantry. You can also add a fireplace to the family room for cozy warmth. The primary suite is tucked at the back of the home for ultimate privacy. The adjoining bath includes dual vanities and a large walk-in closet. Two

    Drees Homes Builder
    9075 Vintners Park Blvd Unit 36880756, McCordsville, IN 46055
  • /5

    $309,990

    New Construction
    • 3 Beds
    • 2 Baths
    • 1,856 Sq Ft

    6155 Mill Hill Way, McCordsville, IN 46055

    New construction by Fischer Homes in the beautiful Hampton Walk community, The Wilder design offers 3 bedrooms 2 full baths, and 1 half baths. The main level showcases an open-concept layout where spacious kitchens with large pantry storage connect flexible dining areas to light-filled family rooms. The upper level provides private retreats with an owner's suite featuring an walk in shower, plus

    Fischer Homes Builder
    6155 Mill Hill Way, McCordsville, IN 46055
  • /32

    $427,995

    New Construction
    • 5 Beds
    • 3 Baths
    • 2,578 Sq Ft

    7390 Cella Ln, McCordsville, IN 46055

    The first floor of this two-story home is host to an inviting open floorplan consisting of a Great Room, dining area and modern kitchen. A bedroom on the primary floor is ideal for a guest suite or home office. Upstairs, there are four additional bedrooms, including the luxe owner’s suite. A versatile loft provides a shared living area on the second floor.

    Lennar Builder
    7390 Cella Ln, McCordsville, IN 46055
  • /10

    $361,990

    New Construction
    • 4 Beds
    • 3 Baths
    • 2,172 Sq Ft

    6025 Windsor Dr, McCordsville, IN 46055

    New construction by Fischer Homes in the beautiful Hampton Walk community, featuring the stunning Meridian design. This condo design offers 4 bedrooms, 3 full baths, and 1 half bath. The second level showcases an open-concept layout where the spacious kitchen with largeisland, quartz counters and pantry storage, connects flexible dining areas to the light-filled family room with fireplace. The

    Fischer Homes Builder
    6025 Windsor Dr, McCordsville, IN 46055
  • /28

    $675,900

    New Construction
    • 4 - 6 Beds
    • 2.5 - 4.5 Baths
    • 3,085+ Sq Ft

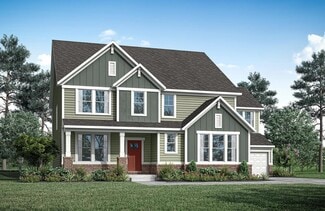
    ASH LAWN Plan at Vintners Park - Estates, McCordsville, IN 46055

    Customizing your personal space is where the Ash Lawn shines. The main level casts its share of light with a perfect living triangle featuring a two-story family room, gourmet kitchen, breakfast room, and an optional trendy outdoor living area. The private study provides space for a home office and the dining room is great for formal entertainment. You also have the option to add a sunroom, or a

    Drees Homes Builder
    9075 Vintners Park Blvd Unit 36881063, McCordsville, IN 46055
  • /2

    Price To Be Determined

    New Construction
    • 3 Beds
    • 3.5 Baths
    • 3,303 Sq Ft

    9075 Vintners Park Blvd, McCordsville, IN 46055

    The Shelburn is a compact and versatile ranch home with a perfect balance of space and amenities. The living triangle is open and bright and offers a large kitchen island and pantry. You can also add a fireplace to the family room for a cozy warmth. The primary suite is tucked at the back of the home for ultimate privacy. The adjoining bath includes dual vanities and a large walk-in closet. Two

    Drees Homes Builder
    9075 Vintners Park Blvd, McCordsville, IN 46055
  • /15

    $864,900

    New Construction
    • 4 Beds
    • 3.5 Baths
    • 4,174 Sq Ft

    6608 Dogwood Dr, McCordsville, IN 46055

    Experience elevated living in the breathtaking Ash Lawn by Drees Homes, located in the prestigious Vintners Park Estates community. This expertly designed home showcases exceptional curb appeal with a sophisticated blend of stone veneer, shake accents, architectural rooflines, and designer exterior details. Inside, an expansive open-concept layout creates the perfect balance of elegance and

    Drees Homes Builder
    6608 Dogwood Dr, McCordsville, IN 46055
  • /2

    $438,995

    New Construction
    • 4 Beds
    • 3 Baths
    • 2,346 Sq Ft

    4842 Waterline St, McCordsville, IN 46055

    Welcome to your Eisenhower floor plan at Haven Ponds, ideally located in McCordsville, just minutes from Fishers! Enjoy convenient access to I69 and I70 for an easy commute to downtown Indianapolis, along with nearby shopping, dining, and everyday essentials at Hamilton Town Center and surrounding local retailers. This thoughtfully designed ranch home offers an open concept layout where the

    Silverthorne Homes Builder
    4842 Waterline St, McCordsville, IN 46055
  • /9

    $354,990

    New Construction
    • 3 Beds
    • 2 Baths
    • 2,327 Sq Ft

    6045 Windsor Dr, McCordsville, IN 46055

    New construction by Fischer Homes in the beautiful Hampton Walk community, featuring the stunning Meridian design. This condo design offers 3 bedrooms 2 full baths, and 1 half baths. The main level showcases an open-concept layout with spacious kitchen with large pantry storage connects to flexible dining areas. Light-filled family room with fireplace. The upper level provides a private owner's

    Fischer Homes Builder
    6045 Windsor Dr, McCordsville, IN 46055
  • /2

    $349,900

    • Land
    • 1.45 Acres
    • $241,310 per Acre

    7904 N 600 W, Mc Cordsville, IN 46055

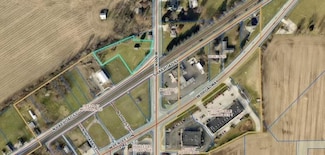
    McCordsville Downtown being redeveloped. Join In at the early stages and build the perfect structure. Presently zoned residential but may get the parcel zoned for commercial. Water and sewer are presently on site.

    Phyllis Bruce Carpenter, REALTORS®

    7904 N 600 W, Mc Cordsville, IN 46055
  • /45

    $445,995

    New Construction
    • 4 Beds
    • 2.5 Baths
    • 3,310 Sq Ft

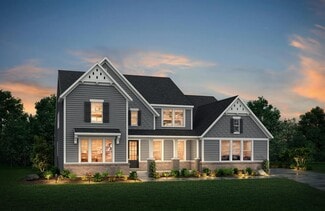
    Monroe Plan at Haven Ponds, McCordsville, IN 46055

    Welcome home to the Monroe, a Silverthorne Homes floorplan. This new home construction floorplan includes four bedrooms, two-and-a-half bathrooms, a two-story great room, and a 2-car garage with garage storage. Starting at 3,206 square feet, The Monroe is perfect for the family looking for a home to grow with them.As you enter the home, you will be met with the front of home study. This area can

    Silverthorne Homes Builder
    4963 Rosie Blvd Unit 36907281, McCordsville, IN 46055
  • /9

    $362,990

    New Construction
    • 4 Beds
    • 3 Baths
    • 2,193 Sq Ft

    6037 Windsor Dr, McCordsville, IN 46055

    New construction by Fischer Homes in the beautiful Hampton Walk community, featuring the stunning Meridian design. This condo design offers 4 bedrooms 3 full baths, and 1 half baths. The main level showcases an open-concept layout where spacious kitchens with large pantry storage connect flexible dining areas to light-filled family rooms. The upper level provides private retreats with an owner's

    Fischer Homes Builder
    6037 Windsor Dr, McCordsville, IN 46055
  • /8

    $431,990

    New Construction
    • 2 - 5 Beds
    • 2 - 4 Baths
    • 2,212 Sq Ft

    Emmett Plan at Hampton Walk - Designer Collection, McCordsville, IN 46055

    Discover our first ranch plan with an integrated 3-car garage, offering 9' ceilings and a spacious open layout with bedrooms thoughtfully placed on opposite sides of the home for privacy. The central Kitchen and Family Room showcase rear-facing views with an included window wall and patio door, with the option to upgrade to a large sliding glass door. Customize the layout with an optional Study

    Fischer Homes Builder
    7252 Bayview Run Unit 37049037, McCordsville, IN 46055
  • /2

    $425,000

    $25K PRICE INCREASE
    • Land
    • 9.98 Acres
    • $42,568 per Acre

    0 N 700 W Unit MBR22021729, Mc Cordsville, IN 46055

    Just less than 10 acres of vacant land currently utilized as farm land. Located South of The Meadows of Sage Brook and West of Stansbury Subdivisions, Directly South of Meadows of Sage Brook on the west side of 700 West. City Water And Sewer are in the subdivisions. There are 2 parcel numbers with same legal descriptions. Total acreage is approx. 9.984 acres. Tenant Rights for 2025 crop. If buyer

    Stephen Sanford RE/MAX Realty Group

    0 N 700 W Unit MBR22021729, Mc Cordsville, IN 46055
  • /5

    $3,190,000

    • Land
    • 58 Acres
    • $55,000 per Acre

    500 North W, McCordsville, IN 46055

    Prime investment opportunity in Hamilton County totaling approximately 58 acres! Located just 3.5 miles north of Mt. Comfort Business Park on the outskirts of Hamilton County, this area is growing by leaps & bounds. Nearby McCord Square which is in Phase I and will consist of apartments, single family homes and mixed use buildings. McCordsville Elementary School just 1.2 miles W. and only 2.3

    Chris Schulhof RE/MAX Realty Services

    500 North W, McCordsville, IN 46055
  • /9

    $352,990

    New Construction
    • 3 Beds
    • 3 Baths
    • 2,341 Sq Ft

    6019 Windsor Dr, McCordsville, IN 46055

    New construction by Fischer Homes in the beautiful Hampton Walk community, This condo design offers 3 bedrooms 3 full baths, and 1 half baths. The main level showcases an open-concept layout where spacious kitchens with large pantry storage connect flexible dining areas to light-filled family rooms. The upper level provides private retreats with an owner's suite featuring an en-suite bath, plus

    Fischer Homes Builder
    6019 Windsor Dr, McCordsville, IN 46055
  • /24

    $636,900

    New Construction
    • 3 - 5 Beds
    • 2.5 - 3.5 Baths
    • 2,294+ Sq Ft

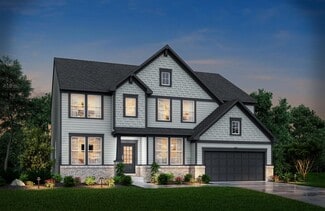
    SHELBURN Plan at Vintners Park - Estates, McCordsville, IN 46055

    The Shelburn is a compact and versatile ranch home with a perfect balance of space and amenities. The living triangle is open and bright and offers a large kitchen island and pantry. You can also add a fireplace to the family room for a cozy warmth. The primary suite is tucked at the back of the home for ultimate privacy. The adjoining bath includes dual vanities and a large walk-in closet. Two

    Drees Homes Builder
    9075 Vintners Park Blvd Unit 36880937, McCordsville, IN 46055
  • /44

    $369,000

    $6K PRICE DROP
    • 3 Beds
    • 2 Baths
    • 1,990 Sq Ft

    7575 Form St, Mc Cordsville, IN 46055

    Welcome home to this charming 3 bedroom, 2 bathroom home in the heart of downtown McCordsville! Built in 1931, this home blends timeless character with thoughtful updates throughout. The covered front porch is perfect for enjoying morning coffee or an afternoon iced tea. Upon entering, you're welcomed into a lovely living room with hardwood floors and lots of natural light. Notice the curved

    Kimberly Loya CENTURY 21 Scheetz

    7575 Form St, Mc Cordsville, IN 46055
  • /19

    $599,900

    New Construction
    • 3 Beds
    • 2.5 Baths
    • 2,392 Sq Ft

    5564 Cupola Ln, McCordsville, IN 46055

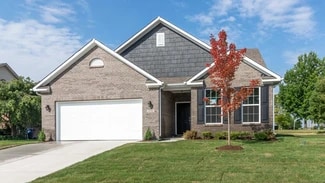
    3 Bed 2 Full 1 Half Bath Ranch Home in Desirable McCordsville, IN. Discover the perfect blend of comfort and style in this beautifully designed ranch home with a durable slab foundation. The open-concept main living area seamlessly connects the kitchen, dining, and family room, creating an inviting space for gatherings and everyday living. Three spacious bedrooms include a luxurious primary suite

    Drees Homes Builder
    5564 Cupola Ln, McCordsville, IN 46055
  • /34

    $667,900

    New Construction
    • 3 Beds
    • 3.5 Baths
    • 2,769+ Sq Ft

    SEBASTIAN Plan at Colonnade, McCordsville, IN 46055

    If you're looking for the convenience of one-level living, the Sebastian plan has it all. This home showcases an inviting entrance foyer that opens to a large family room, kitchen with a generous island, and spacious dining room with a tray ceiling. You'll expand your living to the outdoors with a covered patio. You'll appreciate the private primary suite with a spectacular spa bath and enormous

    Drees Homes Builder
    9075 Vintners Park Blvd Unit 37349903, McCordsville, IN 46055
  • /34

    $724,900

    New Construction
    • 3 Beds
    • 3.5 Baths
    • 2,769+ Sq Ft

    SEBASTIAN Plan at Vintners Park - Estates, McCordsville, IN 46055

    If you're looking for the convenience of one-level living, the Sebastian plan has it all. This home showcases an inviting entrance foyer that opens to a large family room, kitchen with generous island, and spacious dining room with tray ceiling. You'll expand your living to the outdoors with a covered patio. You'll appreciate the private primary suite with a spectacular spa bath and enormous

    Drees Homes Builder
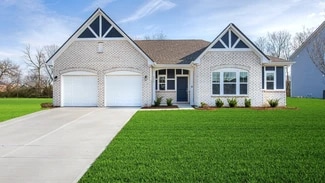
    9075 Vintners Park Blvd Unit 36881067, McCordsville, IN 46055
  • /25

    $549,990

    New Construction $5K PRICE DROP
    • 4 Beds
    • 3 Baths
    • 2,259 Sq Ft

    6228 Hampton Walk Blvd, McCordsville, IN 46055

    New construction by Fischer Homes in the beautiful Hampton Walk community, featuring the stunning Emmett design. This unique plan offers 4 bedrooms and 3 full baths. The expansive family room is the perfect gathering space. Spacious open kitchen with a large island and walk-in pantry connects to the morning room, that walks out to the patio. The owner's suite features a spacious private bath and

    Fischer Homes Builder
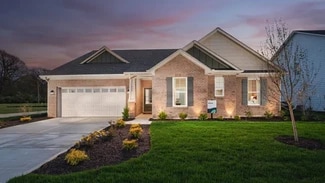
    6228 Hampton Walk Blvd, McCordsville, IN 46055
  • /36

    $457,585

    New Construction
    • 5 Beds
    • 3 Baths
    • 3,020 Sq Ft

    5617 Palazzo Ln, McCordsville, IN 46055

    The first floor of this new two-story home is host to a spacious open floorplan consisting of a Great Room, dining area and modern kitchen. On the same level are a bedroom suite and a quiet study placed to the side of the home. Upstairs are four additional bedrooms, including the restful owner’s suite, and a versatile loft to provide shared living space. Rounding out the home is a spacious

    Lennar Builder

    5617 Palazzo Ln, McCordsville, IN 46055
  • /4

    $725,900

    New Construction
    • 5 - 6 Beds
    • 3.5 - 4.5 Baths
    • 3,666+ Sq Ft

    KENDALL Plan at Vintners Park - Estates, McCordsville, IN 46055

    The tone of luxury is set upon entry, with a gorgeous foyer, study, and access to the versatile family foyer. An open and airy centralized living area awaits, featuring access to a family room, kitchen, and outdoor living area with upgradable add-ons. Guests will love the privacy of the main-level guest suite with an adjoining bath. The large primary suite highlights the second level,

    Drees Homes Builder

    9075 Vintners Park Blvd Unit 36881070, McCordsville, IN 46055
  • /5

    $285,990

    New Construction
    • 3 Beds
    • 2 Baths
    • 1,582 Sq Ft

    6153 Mill Hill Way, McCordsville, IN 46055

    New construction by Fischer Homes in the beautiful Hampton Walk community, featuring the stunning Wilder design. This townhome design offers 3 bedrooms 2 full baths, and 1 half baths. The main level showcases an open-concept layout with spacious kitchen with large pantry storage connects to flexible dining areas. Light-filled family room. The upper level provides a private owner's retreat

    Fischer Homes Builder
    6153 Mill Hill Way, McCordsville, IN 46055
  • /5

    $279,990

    New Construction
    • 3 Beds
    • 2 Baths
    • 1,582 Sq Ft

    6145 Mill Hill Way, McCordsville, IN 46055

    New construction by Fischer Homes in the beautiful Hampton Walk community, This condo design offers 3 bedrooms 2 full baths, and 1 half baths. The main level showcases an open-concept layout where spacious kitchens with large pantry storage connect flexible dining areas to light-filled family rooms. The upper level provides private retreats with an owner's suite featuring an walk in shower, plus

    Fischer Homes Builder
    6145 Mill Hill Way, McCordsville, IN 46055
  • /2

    $12,000,000

    $1M PRICE INCREASE
    • Land
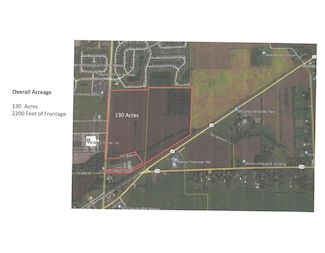
    • 130 Acres
    • $92,308 per Acre

    8079 N 600 W, McCordsville, IN 46055

    Parcels: 30-01-24-300-019.004-018 26.21 acres Tax / yr 976.5 30-01-24-300-019.005-018 27.74 acres Tax/ yr 624.96 30-01-24-300-019.000-018 42.98 acres Tax/ yr 1479.94 30-01-24-300-019.006-018 33.26 acres Tax/ yr 10.00 Totals 130.19 acres 3019.40 This property is located on eastside of Mt Comfort Rd north of St Rd 67 with great frontage. Property will need to be master planned for development.

    Ron Fisher The Discovery Group, Inc

    8079 N 600 W, McCordsville, IN 46055
  • /2

    $814,900

    New Construction
    • 3 Beds
    • 3.5 Baths
    • 3,410 Sq Ft

    6607 Old World Dr, McCordsville, IN 46055

    Welcome home to the Lyndhurst, a thoughtfully designed ranch offering the perfect blend of elegance, comfort, and functionality. From the moment you arrive, you'll be captivated by the stunning curb appeal featuring craftsman-inspired architecture, stone accents, cedar-stained gable details, and a welcoming front porch.?Inside, the open-concept layout creates an effortless flow between the

    Drees Homes Builder
    6607 Old World Dr, McCordsville, IN 46055
  • /33

    $489,000

    • 4 Beds
    • 2.5 Baths
    • 3,853 Sq Ft

    9849 N Anchor Bend, Mc Cordsville, IN 46055

    Discover refined living at 9849 N Anchor BEND, MCCORDSVILLE, IN. This attractive single-family residence, built in 2007, offers 3853 square feet of thoughtfully designed living space. The heart of this home is an open-plan kitchen, seamlessly connecting to the living room. It features stainless steel appliances, a double oven, and a central island, providing both functionality and a welcoming

    Larry Maxey Larry Maxey

    9849 N Anchor Bend, Mc Cordsville, IN 46055
  • /43

    $422,000

    • 4 Beds
    • 2.5 Baths
    • 2,762 Sq Ft

    9743 Cimmaron Ave, McCordsville, IN 46055

    Don't miss this spacious 2-story home featuring 4 bedrooms, 2.5 bathrooms, and a 2-car garage with a thoughtfully designed open floor plan perfect for everyday living and entertaining. Relax on the welcoming front porch before stepping inside to a bright and inviting living area that flows seamlessly into the kitchen, complete with a large island ideal for meal prep, casual dining, and gathering

    Adam Woodring Mainstay Brokerage LLC

    9743 Cimmaron Ave, McCordsville, IN 46055

Showing Results 41 - 80, Page 2 of 3

How to Buy a Home How to Finance a Home How to Sell a Home