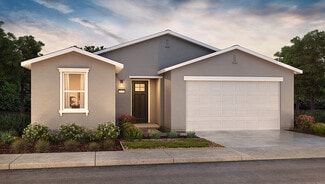
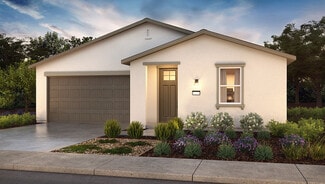
62

Bellevue Ranch Homes for Sale

Section Image Section Image
  • /75

    $650,000

    $129K PRICE DROP
    • 4 Beds
    • 2 Baths
    • 1,936 Sq Ft

    420 E Bellevue Rd, Merced, CA 95348

    Seize a rare opportunity at 420 East Bellevue Rd—a home where country serenity meets city convenience. This designer-renovated gem welcomes you with fresh modern finishes, luxurious LVP flooring, and a breathtaking kitchen with two-tone cabinetry and Calacatta quartz. Every inch, from the full-wall backsplash to the stylish bathrooms, is crafted to impress.But the magic doesn’t stop indoors.

    Abel Molina Century 21 Select Real Estate

    420 E Bellevue Rd, Merced, CA 95348
  • /2

    $487,495

    New Construction
    • 4 Beds
    • 3 Baths
    • 1,750 Sq Ft

    727 Skyler Ct, Merced, CA 95348

    Spacious Living: With 4 bedrooms and 3 bathrooms. There's ample room for your family to spread out and enjoy. Gourmet Kitchen: Cook up culinary delights in the modern kitchen equipped with plenty of counter space. Two-Car Garage: Keep your vehicles safe and sound in the attached 2-car garage.New Construction: Enjoy the benefits of a brand-new home with all the lates features and

    Montana Gardner Advanced Market Realty, Inc

    727 Skyler Ct, Merced, CA 95348
  • /2

    $516,328

    New Construction $9K PRICE INCREASE
    • 4 Beds
    • 3 Baths
    • 1,810 Sq Ft

    608 Skyler Ln, Merced, CA 95348

    Spacious Living: With 4 bedrooms and 3 bathrooms. There's ample room for your family to spread out and enjoy. Gourmet Kitchen: Cook up culinary delights in the modern kitchen equipped with plenty of counter space. Two-Car Garage: Keep your vehicles safe and sound in the attached 3-car garage.New Construction: Enjoy the benefits of a brand-new home with all the lates features and

    Montana Gardner Advanced Market Realty, Inc

    608 Skyler Ln, Merced, CA 95348
  • /5

    $520,235

    New Construction
    • 4 Beds
    • 2.5 Baths
    • 1,924 Sq Ft

    4718 Sami Jo Dr, Merced, CA 95348

    The Lanner at Sundial at Bellevue Ranch features a classic two-story living experience. The ground floor boasts a welcoming front porch, leading into the seamless open-concept great room and modern kitchen with a corner walk-in pantry and functional center island. For added convenience, a powder room is tucked away on the main level. Upstairs, the owner's suite offers privacy with its en-suite

    Century Communities Builder
    4718 Sami Jo Dr, Merced, CA 95348
  • /4

    $512,290

    New Construction
    • 4 Beds
    • 2 Baths
    • 1,885 Sq Ft

    4707 Sami Jo Dr, Merced, CA 95348

    The four-bedroom Cumberland floor plan is ideal for any lifestyle. Relax or entertain in the airy great room, which flows into a large kitchen with a center island and a walk-in pantry. You’ll find two secondary bedrooms flanking a bath toward the front of the home, with a third across the foyer. The serene primary suite is located at the back of the residence, showcasing a private bath with dual

    Century Communities Builder
    4707 Sami Jo Dr, Merced, CA 95348
  • /47

    $499,990

    New Construction
    • 4 Beds
    • 2.5 Baths
    • 1,924 Sq Ft

    Lanner Plan at Bellevue Ranch - Sundial, Merced, CA 95348

    The Lanner at Sundial at Bellevue Ranch features a classic two-story living experience. The ground floor boasts a welcoming front porch, leading into the seamless open-concept great room and modern kitchen with a corner walk-in pantry and functional center island. For added convenience, a powder room is tucked away on the main level. Upstairs, the owner's suite offers privacy with its en-suite

    Century Communities Builder
    4634 Jema Way Unit 36581660, Merced, CA 95348
  • /22

    $466,990

    New Construction
    • 3 Beds
    • 2 Baths
    • 1,415 Sq Ft

    Beaumont Plan at Bellevue Ranch - Sundial, Merced, CA 95348

    The captivating Beaumont plan offers a modern, open-concept layout centered around an inviting great room. A dining area and a kitchen with a wraparound counter are adjacent, and a covered patio sits right outside—perfect for entertaining and everyday living. The spacious owner’s suite is secluded at the back of the home, offering a large walk-in closet and a private bath with dual vanities and a

    Century Communities Builder
    4634 Jema Way Unit 36581657, Merced, CA 95348
  • /33

    $485,990

    New Construction
    • 3 Beds
    • 2.5 Baths
    • 1,777 Sq Ft

    Jay Plan at Bellevue Ranch - Sundial, Merced, CA 95348

    The Jay at Sundial at Bellevue Ranch offers a balanced two-story layout. The main level showcases a unified dining and great room, seamlessly blending into a contemporary kitchen featuring a walk-in pantry and central island. Also on the main level, a powder room offers convenience for guests. Upstairs, discover a spacious owner's suite featuring an en-suite bathroom with dual-sink vanity and a

    Century Communities Builder
    4634 Jema Way Unit 36581659, Merced, CA 95348
  • /2

    Price To Be Determined

    New Construction
    • 4 - 5 Beds
    • 2.5 Baths
    • 1,791 Sq Ft

    Windridge Plan at Paseo, Merced, CA 95348

    Choice Valley Homes Builder
    154 Montage Dr Unit 36490168, Merced, CA 95348
  • /11

    $439,000

    New Construction
    • 4 Beds
    • 2.5 Baths
    • 1,824 Sq Ft

    Skyview II Plan at Paseo, Merced, CA 95348

    Experience Skyview II and step through the inviting foyer into a meticulously crafted two-story haven, designed with an open floorplan that effortlessly caters to entertaining guests and fostering memorable gatherings. The expansive living room and dining area create an inviting atmosphere, complemented by a thoughtfully placed half bath for added convenience. The heart of the home, the

    Choice Valley Homes Builder
    154 Montage Dr Unit 36491408, Merced, CA 95348
  • /6

    Price To Be Determined

    New Construction
    • 3 - 4 Beds
    • 3 Baths
    • 1,874 Sq Ft

    Mountain Top Plan at Paseo, Merced, CA 95348

    Choice Valley Homes Builder
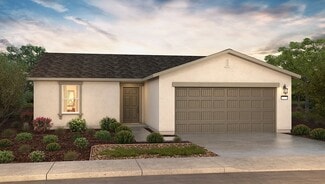
    154 Montage Dr Unit 36474741, Merced, CA 95348
  • /5

    Price To Be Determined

    New Construction
    • 4 Beds
    • 2.5 Baths
    • 1,746 Sq Ft

    Oceanside II Plan at Paseo, Merced, CA 95348

    Choice Valley Homes Builder
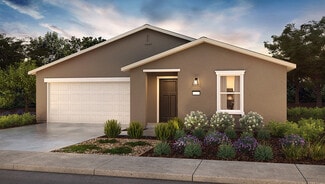
    154 Montage Dr Unit 36483276, Merced, CA 95348
  • /4

    Price To Be Determined

    New Construction
    • 4 Beds
    • 2.5 Baths
    • 1,691 Sq Ft

    Ocenside Plan at Paseo, Merced, CA 95348

    Choice Valley Homes Builder
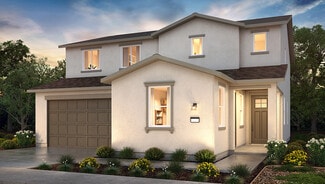
    154 Montage Dr Unit 36463161, Merced, CA 95348
  • /3

    Price To Be Determined

    New Construction
    • 4 Beds
    • 2.5 Baths
    • 1,724 Sq Ft

    Skyview Plan at Paseo, Merced, CA 95348

    Choice Valley Homes Builder
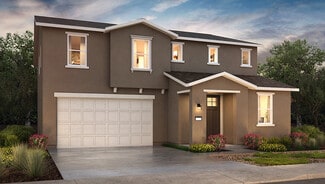
    154 Montage Dr Unit 36475332, Merced, CA 95348
  • /15

    $489,000

    New Construction
    • 5 Beds
    • 4 Baths
    • 1,890 Sq Ft

    Mountain Top II Plan at Paseo, Merced, CA 95348

    Discover the enhanced Mountain Top II home, meticulously updated to elevate your lifestyle. Boasting 5 generously sized bedrooms, including a versatile office space and 3 full bathrooms, this residence embodies comfort and functionality. Seamlessly blending spaciousness and modern design, the kitchen effortlessly flows into the dining area and living space, creating a welcoming atmosphere for

    Choice Valley Homes Builder
    154 Montage Dr Unit 36494710, Merced, CA 95348
  • /26

    $452,990

    New Construction
    • 4 Beds
    • 2 Baths
    • 1,509 Sq Ft

    Adams Plan at Bella Oaks - II, Merced, CA 95348

    The Adams is a single-story, four-bedroom, two-bath home with approximately 1,509 square feet of versatile living space. An open-concept great room connects effortlessly to the kitchen and dining area, creating a perfect space for gathering. The kitchen is equipped with quartz countertops, shaker-style cabinets, a large island with snack bar, walk-in pantry, and Whirlpool stainless-steel

    D.R. Horton Builder
    4757 Alexandra Ct Unit 36201063, Merced, CA 95348
  • /23

    $427,990

    New Construction
    • 3 Beds
    • 2 Baths
    • 1,230 Sq Ft

    Madison Plan at Bella Oaks - II, Merced, CA 95348

    The Madison is a thoughtfully designed single-story, three-bedroom, two-bath home offering approximately 1,230 square feet of open-concept living. The welcoming living room flows seamlessly into the kitchen and dining area—ideal for everyday living and entertaining. The modern kitchen features shaker-style cabinetry, quartz countertops, a center island with snack bar, walk-in pantry, and

    D.R. Horton Builder
    4757 Alexandra Ct Unit 36201062, Merced, CA 95348
  • /23

    $479,990

    New Construction
    • 4 Beds
    • 3 Baths
    • 1,842 Sq Ft

    Coolidge Plan at Bella Oaks - II, Merced, CA 95348

    The Coolidge is a single-story, split floor plan home offering four bedrooms, three bathrooms, and approximately 1,842 square feet of living space. Designed for both privacy and connection, the open great room, living area, and kitchen create an ideal entertaining hub. The kitchen showcases quartz countertops, shaker-style cabinetry, a center island with snack bar, walk-in pantry, and Whirlpool

    D.R. Horton Builder
    4757 Alexandra Ct Unit 36201064, Merced, CA 95348
  • /28

    $550,990

    New Construction
    • 5 Beds
    • 3.5 Baths
    • 2,554 Sq Ft

    Sparrow Plan at Bella Oaks - I, Merced, CA 95348

    The Sparrow is a spacious two-story, five-bedroom, three-and-a-half-bath home with 9-foot ceilings and approximately 2,554 square feet of well-designed living space. A desirable MultiGEN suite on the first floor includes a private entrance and full bathroom—ideal for guests or extended family. The open kitchen, dining, and living areas are perfect for entertaining and feature shaker-style

    D.R. Horton Builder
    4727 Alexandra Ct Unit 36201059, Merced, CA 95348
  • /23

    $558,990

    New Construction
    • 5 Beds
    • 3 Baths
    • 2,814 Sq Ft

    Wren Plan at Bella Oaks - I, Merced, CA 95348

    The Wren is a generously sized two-story, five-bedroom, three-bath home offering approximately 2,814 square feet of living space and enhanced with 9-foot ceilings. A first-floor bedroom and full bathroom near the entry provide flexibility for guests or multi-generational living. The open-concept main living area connects to a large kitchen featuring shaker-style cabinetry, quartz countertops with

    D.R. Horton Builder
    4727 Alexandra Ct Unit 36201060, Merced, CA 95348
  • /14

    $466,990

    New Construction
    • 4 Beds
    • 2 Baths
    • 1,509 Sq Ft

    Lark Plan at Bella Oaks - I, Merced, CA 95348

    The Lark offers a versatile single-story, four-bedroom, two-bath layout with 9-foot ceilings and approximately 1,509 square feet of living space. An open-concept living, kitchen, and dining area creates a welcoming space for everyday living and gatherings. The kitchen features quartz countertops with backsplash, shaker-style cabinetry, pendant lighting over the center island with snack bar, a

    D.R. Horton Builder
    4727 Alexandra Ct Unit 36201057, Merced, CA 95348
  • /26

    $490,990

    New Construction
    • 4 Beds
    • 3 Baths
    • 1,842 Sq Ft

    Oriole Plan at Bella Oaks - I, Merced, CA 95348

    The Oriole is a single-story, split floor plan home enhanced with 9-foot ceilings, offering four bedrooms, three bathrooms, and approximately 1,842 square feet of living space. Designed for both privacy and entertaining, the open great room and kitchen serve as the heart of the home. The kitchen features shaker-style cabinetry, quartz countertops with backsplash, pendant lighting over the center

    D.R. Horton Builder
    4727 Alexandra Ct Unit 36201058, Merced, CA 95348

Showing Results 41 - 62, Page 2 of 2

How to Buy a Home How to Finance a Home How to Sell a Home