349

Newest Homes for Sale in New Hudson, MI

Section Image Section Image
  • /29

    Price To Be Determined

    New Construction
    • 3 Beds
    • 2.5 Baths
    • 1,883 Sq Ft

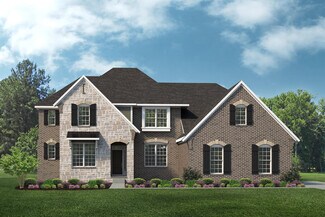
    Bowman Plan at Lakeview - Townes, Milford, MI 48381

    The open concept Bowman offers the perfect space for entertaining with the kitchen open to the gathering room and cafe. An optional sun room expands the living space further. A luxurious Owner’s Suite is complete with a private bath and oversized walk-in closet. With two additional bedrooms, both with walk-in closets, this plan can accommodate singles and families alike.

    Pulte Homes Builder
    1423 Arcadia Dr Unit 36474439, Milford, MI 48381
  • /29

    $683,990

    New Construction
    • 2 - 4 Beds
    • 2.5 - 3.5 Baths
    • 2,213 Sq Ft

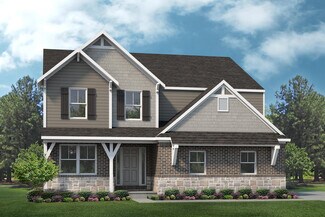
    Stardom with Basement Plan at Kensington Ridge by Del Webb - Scenic, Milford, MI 48381

    The Stardom home design is filled with natural light and open living areas. The expansive kitchen flows effortlessly into the gathering room and overlooks a wide optional covered patio. The flex room off the foyer could be an office, den, or additional bedroom. Add a second-floor loft, bedroom, and bath to your new home for out-of-town guests or grandkids.

    Del Webb Builder
    1554 Tranquility Dr Unit 36497233, Milford, MI 48381
  • /27

    $653,990

    New Construction
    • 3 - 4 Beds
    • 3.5 - 4.5 Baths
    • 2,754 Sq Ft

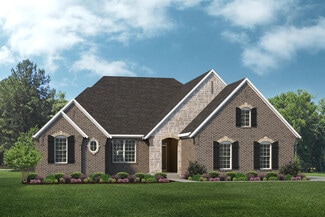
    Renown Plan at Kensington Ridge by Del Webb - Scenic, Milford, MI 48381

    The Renown features a modern kitchen design overlooking the gathering room, cafe, and optional covered patio. Enjoy the oversized dual walk-in closets in the Owner’s Suite in addition to luxurious bath with dual vanities. The large 3-car garage offers the storage you desire while a flex room off the foyer can serve as a home office or hobby room.

    Del Webb Builder
    1554 Tranquility Dr Unit 36488967, Milford, MI 48381
  • /37

    $720,990

    New Construction
    • 4 Beds
    • 2.5 Baths
    • 3,116 Sq Ft

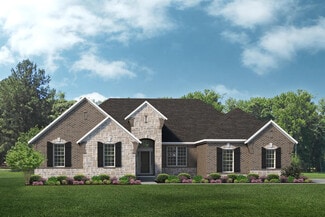
    The Hampton Plan at Town Square, New Hudson, MI

    The Hampton is a two-story home with 4 bedrooms, 2.5 bathrooms, and more than 3,100 sq. ft. of living space. The first floor showcases a dining room and study off the foyer, family room that opens to the kitchen and eat-in nook, great room, and a mud room with a walk-in closet. The second floor features a laundry room, primary suite with a full bath and walk in closet, and three secondary

    Lombardo Homes Builder
    0 Town Square St Unit 36452535, New Hudson, MI
  • /41

    $651,685

    New Construction
    • 3 - 4 Beds
    • 2.5 Baths
    • 3,150 Sq Ft

    The Hampton Plan at Sterling Trail, South Lyon, MI

    The Hampton is a two-story home with 4 bedrooms, 2.5 bathrooms, and more than 3,100 sq. ft. of living space. The first floor showcases a dining room and study off the foyer, family room that opens to the kitchen and eat-in nook, great room, and a mud room with a walk-in closet. The second floor features a laundry room, primary suite with a full bath and walk in closet, and three secondary

    Lombardo Homes Builder
    0 11 Mile Rd Unit 36494706, South Lyon, MI
  • /4

    $808,990

    New Construction
    • 4 Beds
    • 4.5 Baths
    • 4,403 Sq Ft

    The Huntington Plan at Hickory Creek, New Hudson, MI 48165

    The Huntington is a 1.5-story home with 4 bedrooms, 4.5 bathrooms, and more than 4,300 sq. ft. of living space. The first floor showcases a dining room off the foyer, great room that opens to the kitchen and eat-in nook, laundry room, mud room with a walk-in closet, and primary suite with a full private bath and walk-in closet. The second floor features a loft, storage room, and three secondary

    Lombardo Homes Builder
    57061 11 Mile Rd Unit 36485941, New Hudson, MI 48165
  • /50

    $824,990

    New Construction
    • 4 Beds
    • 3.5 Baths
    • 4,457 Sq Ft

    The Charleston Plan at Hickory Creek, New Hudson, MI 48165

    The Charleston is a two-story home with 4 bedrooms, 3.5 bathrooms, and more than 4,500 sq. ft. of living space. The first floor showcases a dining room and study off the foyer, great room that opens to the kitchen and eat-in nook, flex room, and a mud room with a walk-in closet. The second floor features a laundry room; primary suite with a full bath, two walk-in closets, and covered deck; and

    Lombardo Homes Builder
    57061 11 Mile Rd Unit 36488493, New Hudson, MI 48165
  • /29

    $574,990

    New Construction
    • 2 - 4 Beds
    • 2 - 3 Baths
    • 1,892 Sq Ft

    Palmary with Basement Plan at Kensington Ridge by Del Webb - Retreat, Milford, MI 48381

    The Palmary offers an elegant foyer that leads you to the open living spaces of this new home. A spacious center island allows for formal entertaining or casual dining and the large pantry offers the kitchen storage you desire. The optional covered patio extends along the back of house for additional entertaining space. Add a second-floor loft, bedroom, and bath for out-of-town guests or

    Del Webb Builder
    1554 Tranquility Dr Unit 36475816, Milford, MI 48381
  • /10

    $438,990

    New Construction
    • 2 - 3 Beds
    • 2 - 3 Baths
    • 1,595 Sq Ft

    Mirage Plan at Kensington Ridge by Del Webb - Cottage, Milford, MI 48381

    The Mirage new home design boasts a large cafe area off the kitchen which connects to the gathering room for seamless entertaining. The large garage entry connects to the laundry room and Owner’s Bath for easy livability on laundry day. For out-of-town guests, add a second-floor loft, bedroom, and bath which offers the privacy you both need.

    Del Webb Builder
    1554 Tranquility Dr Unit 36474967, Milford, MI 48381
  • /53

    $298,990

    New Construction
    • 2 Beds
    • 1 - 2.5 Baths
    • 1,331 Sq Ft

    Aspen at Hudson Townes Plan at Hudson Townes, New Hudson, MI 48165

    Youll love living in this expertly designed 2 bedroom town home all wrapped up in 1,331 sqft! This home features a charming entry living level with a foyer, flex space and an attached garage. A main level layout meticulously balances style and function with an open living space for entertaining along with an outdoor deck. The bedroom level features a two suite-style rooms each with an attached

    Robertson Brothers Homes Builder
    56055 Madison Ln Unit 36482113, New Hudson, MI 48165
  • /29

    $623,990

    New Construction
    • 2 - 4 Beds
    • 2.5 - 3.5 Baths
    • 2,213 Sq Ft

    Stardom Plan at Kensington Ridge by Del Webb - Scenic, Milford, MI 48381

    The Stardom home design is filled with natural light and open living areas. The expansive kitchen flows effortlessly into the gathering room and overlooks a wide, optional covered patio. The flex room off the foyer could be an office, den, or additional bedroom. Add a second-floor loft, bedroom, and bath to your new home for out-of-town guests or grandkids.

    Del Webb Builder
    1554 Tranquility Dr Unit 36495881, Milford, MI 48381
  • /74

    $597,990

    New Construction
    • 3 - 4 Beds
    • 2.5 Baths
    • 2,767 Sq Ft

    The Austin Plan at Sterling Trail, South Lyon, MI

    The Austin is a two-story home with 4 bedrooms, 2.5 bathrooms, and more than 2,700 sq. ft. of living space. The first floor showcases a dining room off the foyer, great room that opens to the kitchen and eat-in nook, and a mud room with a walk-in closet. The second floor features a loft, laundry room, primary suite with full bath, and three secondary bedrooms with walk-in closets. Looking for a

    Lombardo Homes Builder
    0 11 Mile Rd Unit 36499305, South Lyon, MI
  • /34

    $719,990

    New Construction
    • 3 Beds
    • 2.5 Baths
    • 2,723 Sq Ft

    The Fullerton Plan at Hickory Creek, New Hudson, MI 48165

    The Fullerton is a ranch home with 3 bedrooms, 2.5 bathrooms, and more than 2,700 sq. ft. of living space. Interior features include a great room that opens to the kitchen and eat-in nook, dining room, mud room, laundry room, primary suite with a private full bath and walk-in closet, and two secondary bedrooms with walk-in closets. Looking for a new home in Southeast Michigan? Contact our sales

    Lombardo Homes Builder
    57061 11 Mile Rd Unit 36486462, New Hudson, MI 48165
  • /36

    $781,990

    New Construction
    • 4 Beds
    • 2.5 Baths
    • 3,149 Sq Ft

    The Biscayne Plan at Hickory Creek, New Hudson, MI 48165

    The Biscayne is a ranch home with 4 bedrooms, 2.5 bathrooms, and more than 3,000 sq. ft. of living space. Interior features include a dining room off the foyer, great room that opens to the kitchen and nook, mudroom with a walk-in closet, laundry room, pocket office, primary suite with a private full bath and two walk-in closets, and three secondary bedrooms with walk-in closets. Looking for a

    Lombardo Homes Builder
    57061 11 Mile Rd Unit 36488653, New Hudson, MI 48165
  • /27

    $713,990

    New Construction
    • 3 - 4 Beds
    • 3.5 - 4.5 Baths
    • 2,754 Sq Ft

    Renown with Basement Plan at Kensington Ridge by Del Webb - Scenic, Milford, MI 48381

    The Renown features a modern kitchen design overlooking the gathering room, cafe, and optional covered patio. Enjoy the oversized dual walk-in closets in the Owner’s Suite in addition to luxurious bath with dual vanities. The large 3-car garage offers the storage you desire while a flex room off the foyer can serve as a home office or hobby room.

    Del Webb Builder
    1554 Tranquility Dr Unit 36488727, Milford, MI 48381
  • /55

    $672,335

    New Construction
    • 3 - 4 Beds
    • 2.5 Baths
    • 3,172 Sq Ft

    The Princeton Plan at Sterling Trail, South Lyon, MI

    The Princeton is a two-story home with 4 bedrooms, 2.5 bathrooms, and more than 3,100 sq. ft. of living space. The first floor showcases a dining room and living room off the foyer, great room that opens to the kitchen and eat-in nook, den, and a mud room with a walk-in closet. The second floor features a laundry room; primary suite with a full bath, walk-in closet, and sitting room; and three

    Lombardo Homes Builder
    0 11 Mile Rd Unit 36492028, South Lyon, MI
  • /56

    $710,990

    New Construction
    • 4 Beds
    • 2.5 Baths
    • 3,135 Sq Ft

    The Princeton Plan at Town Square, New Hudson, MI

    The Princeton is a two-story home with 4 bedrooms, 2.5 bathrooms, and more than 3,100 sq. ft. of living space. The first floor showcases a dining room and living room off the foyer, great room that opens to the kitchen and eat-in nook, den, and a mud room with a walk-in closet. The second floor features a laundry room; primary suite with a full bath, walk-in closet, and sitting room; and three

    Lombardo Homes Builder
    0 Town Square St Unit 36480070, New Hudson, MI
  • /26

    $633,990

    New Construction
    • 2 - 4 Beds
    • 2.5 - 3.5 Baths
    • 2,421 Sq Ft

    Stellar Plan at Kensington Ridge by Del Webb - Scenic, Milford, MI 48381

    Enjoy an entertainer’s kitchen in the Stellar design with features like an oversized island and walk-in pantry open to the large gathering room, cafe, and optional covered patio. You’ll also love the 3-car garage for storage. Add a second-floor loft, bedroom, and bath to your new home to accommodate out of town guests or the grandkids.

    Del Webb Builder
    1554 Tranquility Dr Unit 36496739, Milford, MI 48381
  • /39

    $639,485

    New Construction
    • 3 - 4 Beds
    • 2.5 Baths
    • 2,816 Sq Ft

    The Berkeley Plan at Sterling Trail, South Lyon, MI

    The Berkeley is a two-story home with 4 bedrooms, 2.5 bathrooms, and more than 2,700 sq. ft. of living space. The first floor showcases a dining room and a living room off the foyer, great room that opens to the kitchen and eat-in nook, and a mud room with a walk-in closet. The second floor features a laundry room, primary suite with a full bath and walk in closet, and three secondary bedrooms.

    Lombardo Homes Builder
    0 11 Mile Rd Unit 36500164, South Lyon, MI
  • /29

    $569,990

    New Construction
    • 2 - 4 Beds
    • 2 - 3 Baths
    • 1,841 Sq Ft

    Mystique with Basement Plan at Kensington Ridge by Del Webb - Retreat, Milford, MI 48381

    The new construction Mystique maximizes living options with its flexible layout and open living space. A spacious kitchen boasts a large island and is open to the cafe and cozy gathering room while a versatile flex room sits off the foyer. If you need extra space, you'll relish the optional second story loft that includes an added bedroom and bath, perfect for guests or your own getaway.

    Del Webb Builder
    1554 Tranquility Dr Unit 36482888, Milford, MI 48381
  • /61

    $638,990

    New Construction
    • 4 - 5 Beds
    • 2.5 - 4.5 Baths
    • 3,277 Sq Ft

    Woodside Plan at Woodlands of Lyon, South Lyon, MI 48178

    The Woodside features an open–flow layout, ideal for entertaining. The formal dining room with butler’s pantry runs into the kitchen, with a casual dining cafe and soaring two-story gathering room open to the second floor. A den located near the back of the home offers privacy, while a front flex room provides space for an office or playroom. The luxurious Owner’s Suite with bath offers a

    Pulte Homes Builder
    58579 Stuart Dr Unit 36496422, South Lyon, MI 48178
  • /15

    $945,000

    $245K PRICE DROP
    • Land
    • 5.5 Acres
    • $171,818 per Acre

    27487 Pontiac Trail, South Lyon, MI 48178

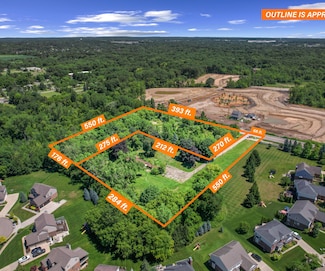
    The BENEFIT is here with this rare Multi-Family Zoned build-site... The BENEFIT of this Multi-Family Zoned build-site *** 5.5 Acres *** Located in Lyon Township with South Lyon Schools and South Lyon Mailing. Public Water at street, Public Sewer at street, Paved Road Access, Electric, Natural Gas, Cable. Excellent location, yet very convenient to South Lyon, New Hudson, Milford, Kensington State

    Keith Brandt Brandt Real Estate

    27487 Pontiac Trail, South Lyon, MI 48178
  • /14

    $595,000

    • Land
    • 3.3 Acres
    • $180,303 per Acre

    27491 Pontiac Trail, Lyon Township, MI 48178

    The BENEFIT of this Multi-Family Zoned build-site... The BENEFIT of this Multi-Family Zoned build-site *** 3.30 Acres (Adjacent Lot also for Sale for Total of 5.50 MFH buildable acres) *** Located in Lyon Township with South Lyon Schools and South Lyon Mailing. Public Water at street, Public Sewer at street, Paved Road Access, Electric, Natural Gas, Cable. Excellent location, yet very convenient

    Keith Brandt Brandt Real Estate

    27491 Pontiac Trail, Lyon Township, MI 48178
  • /2

    $1,875,000

    • Land
    • 11.09 Acres
    • $169,071 per Acre

    56000 Pontiac Trail, New Hudson, MI 48165

    The BENEFIT of this property... spectacular details to follow... STAY TUNED

    Keith Brandt Brandt Real Estate

    56000 Pontiac Trail, New Hudson, MI 48165
  • /2

    $1,500,000

    • Land
    • 28 Acres
    • $53,571 per Acre

    24600 Johns Rd, South Lyon, MI 48178

    The BENEFIT of this property... spectacular details to follow... STAY TUNED

    Keith Brandt Brandt Real Estate

    24600 Johns Rd, South Lyon, MI 48178
  • /2

    $695,000

    $100K PRICE INCREASE
    • Land
    • 5.48 Acres
    • $126,825 per Acre

    59121 Oasis Center Dr, Lyon Township, MI 48178

    Industrial use, potential for outside storage, secluded lot at the end of a cul-de-sac.

    Terry Sever Century 21 Professionals Livonia

    59121 Oasis Center Dr, Lyon Township, MI 48178
  • /7

    $309,900

    $50K PRICE INCREASE
    • Land
    • 3.9 Acres
    • $79,462 per Acre

    2722 Twin Oaks Dr, Milford Township, MI 48381

    Introducing Parcel 2, an exceptional 3.9-acre property located on Twin Oaks Drive in Milford Township. This picturesque parcel offers a range of features that make it a highly desirable opportunity for those seeking a stunning natural setting.Nestled off Buno Rd, this parcel boasts a possible walkout site with a high bluff that overlooks the wetland. Imagine waking up to breathtaking views

    Robert Kobylas Premier Realty Centers LLC

    2722 Twin Oaks Dr, Milford Township, MI 48381
  • 58579 Stuart Dr, South Lyon, MI 48178

    $974,990

    New Construction
    • 4 Beds
    • 4.5 Baths
    • 3,451 Sq Ft

    58579 Stuart Dr, South Lyon, MI 48178

    Model Home for Sale! This 4-bed, 4.5-bath Willwood offers refined living with a sunroom, 3-car garage, finished walkout basement, and a main-floor guest suite. Designed with modern style and everyday functionality.

    Pulte Homes Builder

    58579 Stuart Dr, South Lyon, MI 48178
  • /2

    $29,900

    $30K PRICE DROP
    • Land
    • 29,620 Sq Ft
    • $43,971 per Acre

    12192 Doane Rd, Green Oak Township, MI 48178

    .68 acre lot waiting for your plans. Buy today and build or see what the future might bring in much sought after Green Oak Township. Contact Township for any restrictions. Possible Day light or Walk out site.

    David Mathieu Remerica Hometown

    12192 Doane Rd, Green Oak Township, MI 48178

Showing Results 321 - 349, Page 9 of 9

How to Buy a Home How to Finance a Home How to Sell a Home