350

Newest Homes for Sale in New Hudson, MI

Section Image Section Image
  • /62

    $638,990

    New Construction
    • 4 - 5 Beds
    • 2 - 4.5 Baths
    • 3,277 Sq Ft

    Woodside Plan at Meadows of Lyon, South Lyon, MI 48178

    The Woodside features an open–flow layout, ideal for entertaining. The formal dining room with butler’s pantry runs into the kitchen, with a casual dining cafe and soaring two-story gathering room open to the second floor. A den located near the back of the home offers privacy, while a front flex room provides space for an office or playroom. The luxurious Owner’s Suite with bath offers a

    Pulte Homes Builder
    58579 Stuart Dr Unit 38099403, South Lyon, MI 48178
  • /32

    $608,990

    New Construction
    • 4 - 5 Beds
    • 2 - 4.5 Baths
    • 2,722 Sq Ft

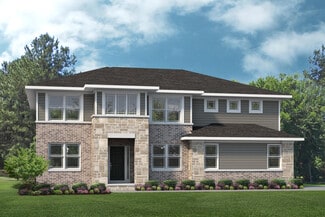
    Maple Valley Plan at Meadows of Lyon, South Lyon, MI 48178

    The Maple Valley proves popular with families. The open kitchen with island has a commanding view of the sunlit cafe area and gathering room with a dramatic 11-foot ceiling. The open layout includes the versatile Pulte Planning Center, to keep busy families organized. Upstairs loft space calls out for family trivia night. And an extra bay in the garage provides easy storage solutions.

    Pulte Homes Builder
    58579 Stuart Dr Unit 38099399, South Lyon, MI 48178
  • /6

    $799,875

    $100K PRICE INCREASE
    • 4 Beds
    • 4.5 Baths
    • 3,265 Sq Ft

    1206 Coach House Ln, South Lyon, MI 48178

    Towering evergreens on the side and rear provide year round privacy. Unique opportunity to custom build your dream home on one of eight new homesites attached to existing community of 190 upscale homes.100' wide homesite means you can build a 60 foot wide home with a side entry garage.You can use your builder or ours.Listing Broker is related to Owner.

    David Steuer Steuer & Associates Inc

    1206 Coach House Ln, South Lyon, MI 48178
  • /42

    $799,000

    $30K PRICE DROP
    • 4 Beds
    • 2.5 Baths
    • 3,378 Sq Ft

    49645 Hartwick Dr, Novi, MI 48374

    IMMACULATE & MOVE-IN READY! Skip the wait for new construction and step into this pristine 2016-built masterpiece. Boasting over 3,300 sq. ft. of sun-drenched living space, this Everett model is the definition of "super-clean." The heart of the home is the expansive gourmet kitchen, flowing seamlessly into a cozy family room with a gas fireplace and a dedicated planning center. Upstairs, the

    Hulya Huriye Erol Garvett Real Estate One-Northville

    49645 Hartwick Dr, Novi, MI 48374
  • /21

    $259,000

    • Land
    • 5.1 Acres
    • $50,784 per Acre

    727 W Maple Rd, Milford, MI 48381

    This beautiful 5.10-acre property is located in the highly desirable area of Milford Township. Solitude and serenity await on this beautiful wooded pristine private setting that is conveniently located 1 mile north of I-96 and 4 miles from the very popular downtown Milford. Milford is located in Oakland County and is considered one of the best places to live in the Metro Detroit area.This

    Denny Doyle Hayden Outdoors

    727 W Maple Rd, Milford, MI 48381
  • /2

    $1,975,000

    • 4 Beds
    • 3.5 Baths
    • 4,561 Sq Ft

    0000 7 Mile Seven Mile Rd, Northfield Township, MI 48178

    To Be Built! Partnered with Cranbrook Custom Homes for building on this vacant lot. Seneca floor plan can be found under docs.8 Acres w/ 686 ft of road frontage. (currently a horse paddock with Vinyl fence along 7 Mile Rd.) Currently zoned Agricultural would need to apply for a Residential Variance. Perfect for a Private Estate. Has Perk Test. See images online with Boundaries of Land.

    John Goodman Century 21 Curran & Oberski

    0000 7 Mile Seven Mile Rd, Northfield Township, MI 48178
  • /15

    $288,500

    • Land
    • 38 Acres
    • $7,592 per Acre

    21433 N Dixboro Rd, South Lyon, MI 48178

    The BENEFIT of this property... spectacular details follow... The BENEFIT of this Single-Family Home build-site / Hunting Land / Nature Lovers Land *** 38.00 Acres *** Located in Green Oak Township with South Lyon Schools and South Lyon Mailing. Large nature filled land with ample mature trees, expanded wetlands, some rolling terrain, wildlife, elevated build site (access near middle sign), and

    Keith Brandt Brandt Real Estate

    21433 N Dixboro Rd, South Lyon, MI 48178
  • /14

    $165,000

    • Land
    • 5.55 Acres
    • $29,730 per Acre

    20955 N Dixboro Rd, South Lyon, MI 48178

    The BENEFIT of this property... spectacular details follow... The BENEFIT of this Single-Family Home build-site / Nature Lovers LOT *** 5.50 Acres *** Located in Green Oak Township with South Lyon Schools and South Lyon Mailing. Nature filled lot with ample mature trees, rolling terrain, wildlife, elevated build site (near middle of lot), and priced right (most affordable lot on the market).

    Keith Brandt Brandt Real Estate

    20955 N Dixboro Rd, South Lyon, MI 48178
  • /51

    $629,900

    New Construction $30K PRICE DROP
    • 4 Beds
    • 3 Baths
    • 2,762 Sq Ft

    359 Amelia Cir, South Lyon, MI 48178

    BRAND NEW CONSTRUCTION, Fully Landscaped with Immediate Occupancy! A stunning craftsman-style colonial offering the perfect blend of luxury, functionality, and modern design. 4 bedrooms and 3 full baths, this home invites you in with a grand two-story foyer, rich hardwood floors, and stylish chandelier. The open-concept main floor boasts 9-foot ceilings and flows seamlessly from the inviting

    Jagdev Grewal Singh Realty 1, LLC

    359 Amelia Cir, South Lyon, MI 48178
  • /38

    $3,600,000

    $400K PRICE DROP
    • 740 Sq Ft

    59120 Oasis Center Dr, South Lyon, MI 48178

    Fantastic investment opportunity in South Lyon. Oasis property spans over 10 acres and 444 parking slips, two poly buildings and a variety of storage solutions including 5-10-15-20 foot containers. A dedicated office and a fully fenced yard provide convenience, security and functionality. Ideal for storage facility operators or investors seeking income producing property with room to grow.

    Kristin Halmaghi Real Estate One-Northville

    59120 Oasis Center Dr, South Lyon, MI 48178
  • /31

    $469,990

    New Construction
    • 2 - 3 Beds
    • 2.5 - 3.5 Baths
    • 2,047 Sq Ft

    The Braeburn Plan at Orchard Crossing Villas, South Lyon, MI

    The Braeburn is a ranch condominium with 2 bedrooms, 2.5 bathrooms, and 2,047+ sq. ft. of living space. The first floor showcases a study, walk-in closet, and powder bathroom off the foyer. The hall passes kitchen that opens to the spacious nook and great room. Across the great room is the primary bedroom with a private bath and large walk-in closet, as well as the secondary bedroom. Opposite,

    Lombardo Homes Builder
    0 Orchard Crossing Villas St Unit 36742034, South Lyon, MI
  • /29

    $469,990

    New Construction
    • 2 - 3 Beds
    • 2.5 - 3.5 Baths
    • 2,047 Sq Ft

    The Ambrosia Plan at Orchard Crossing Villas, South Lyon, MI

    The Ambrosia is a ranch condominium with 2 bedrooms, 2.5 bathrooms, and 2,047+ sq. ft. of living space. The first floor showcases a study, walk-in closet, and powder bathroom off the foyer. The hall passes the kitchen that opens to the spacious nook and great room. Across the great room is the primary bedroom with a private bath and large walk-in closet, as well as the secondary bedroom.

    Lombardo Homes Builder
    0 Orchard Crossing Villas St Unit 36742028, South Lyon, MI
  • /12

    $999,001

    • 4 Beds
    • 3.5 Baths
    • 3,200 Sq Ft

    001 Buttercup Trail, Milford Township, MI 48381

    Basement is in and we have a Model available to walk through at 331 Dawson Milford on 2 acres which is also for sale.This Stunning 4 bedroom 3 1/2 Bath 1st floor Master ready to be customized by the buyer. New road is in on these pristine, 2.5 acre lots close to downtown Milford but like being in the country. Colors & Finishes to be picked out by new buyer. Or, if you want to build a custom

    Steve Oaks RE/MAX Classic

    001 Buttercup Trail, Milford Township, MI 48381
  • /18

    $1,499,998

    • 4 Beds
    • 3.5 Baths
    • 4,200 Sq Ft

    lot 3 Buttercup Trail, Milford Township, MI 48381

    1st basement is now in on this beautiful wooded 4 lot development. Ready for you to choose all your colors and finishes or pick a lot and build your own custom home.Milfords newest development of 4 homes on Buttercup Trail close to downtown Milford but feels like living in the country on these wooded lot. Its the perfect blend of having a downtown to enjoy and your own peace & quiet with no

    Steve Oaks RE/MAX Classic

    lot 3 Buttercup Trail, Milford Township, MI 48381
  • /28

    $504,990

    New Construction
    • 2 Beds
    • 2 - 3 Baths
    • 1,646 Sq Ft

    Prosperity Plan at Kensington Ridge by Del Webb - Retreat, Milford, MI 48381

    You’ll love the layout of your new home when you choose the Prosperity. Delight in an open kitchen with large walk-in pantry and island as well as a defined space for a cafe. Retreat to the private Owner’s Suite with dual vanities and large walk-in closet. Add a sunroom off the cafe to connect to the optional covered patio for additional entertaining space.

    Del Webb Builder
    1554 Tranquility Dr Unit 36477700, Milford, MI 48381
  • /29

    $534,990

    New Construction
    • 2 - 4 Beds
    • 2.5 - 3.5 Baths
    • 2,026 Sq Ft

    Prestige Plan at Kensington Ridge by Del Webb - Retreat, Milford, MI 48381

    The spacious kitchen and open gathering room in the Prestige new home offer plenty of room to entertain family and friends. Retreat to the grand Owner's Suite featuring a spa-like bathroom and dual walk-in closets. Out of town guests and grandkids will enjoy the second bedroom with full bath attached at the front of the home. Add a second-floor loft/bedroom/bath for even more living space.

    Del Webb Builder
    1554 Tranquility Dr Unit 36462427, Milford, MI 48381
  • /32

    $608,990

    New Construction
    • 4 - 5 Beds
    • 2.5 - 4.5 Baths
    • 2,722 Sq Ft

    Maple Valley Plan at Woodlands of Lyon, South Lyon, MI 48178

    The Maple Valley proves popular with families. The open kitchen with island has a commanding view of the sunlit cafe area and gathering room with a dramatic 11-foot ceiling. The open layout includes the versatile Pulte Planning Center, to keep busy families organized. Upstairs loft space calls out for family trivia night. And an extra bay in the garage provides easy storage solutions.

    Pulte Homes Builder
    58579 Stuart Dr Unit 36478064, South Lyon, MI 48178
  • /50

    $871,990

    New Construction
    • 4 Beds
    • 3.5 Baths
    • 4,457 Sq Ft

    The Charleston Plan at Town Square - Traditions Series, New Hudson, MI

    The Charleston is a two-story home with 4 bedrooms, 3.5 bathrooms, and more than 4,500 sq. ft. of living space. The first floor showcases a dining room and study off the foyer, great room that opens to the kitchen and eat-in nook, flex room, and a mud room with a walk-in closet. The second floor features a laundry room; primary suite with a full bath, two walk-in closets, and covered deck; and

    Lombardo Homes Builder
    0 Traditions Series St Unit 36461460, New Hudson, MI
  • /21

    $428,990

    New Construction
    • 2 - 3 Beds
    • 2 - 3 Baths
    • 1,502 Sq Ft

    Vista Plan at Kensington Ridge by Del Webb - Cottage, Milford, MI 48381

    Entertain with ease in the Vista new home design with open gathering room, cafe, and kitchen. The large island and ample counterspace are a chef’s dream while the cabinet space is plentiful. Enjoy coffee in the optional sunroom which offers a ton of natural light. Add a second story to your new home, complete with a loft, bedroom and bath to accommodate out of town guests and grandkids.

    Del Webb Builder
    1554 Tranquility Dr Unit 36476112, Milford, MI 48381
  • /32

    $429,990

    New Construction
    • 3 Beds
    • 2.5 Baths
    • 1,883 Sq Ft

    Cascade Plan at Lakeview - Townes, Milford, MI 48381

    The Cascade offers up to 1,993 sq ft and is designed with you in mind. Whether entertaining on the weekend or relaxing after work, the Cascade welcomes you home with an optional sunroom, expansive Owner's Suite, and optional fireplace.

    Pulte Homes Builder
    1423 Arcadia Dr Unit 36452479, Milford, MI 48381
  • /66

    $837,990

    New Construction
    • 4 Beds
    • 3.5 Baths
    • 3,968 Sq Ft

    The Sequoia Plan at Town Square - Traditions Series, New Hudson, MI

    The Sequoia is a two-story home with 4 bedrooms, 3.5 bathrooms, and more than 3,900 sq. ft. of living space. The first floor showcases a dining room and study off the foyer, great room that opens to the kitchen and eat-in nook, pocket office off the kitchen, and a mud room with a walk-in closet. The second floor features a laundry room, primary suite with a full bath and walk in closet, and three

    Lombardo Homes Builder
    0 Traditions Series St Unit 36457751, New Hudson, MI
  • /48

    $685,990

    New Construction
    • 4 Beds
    • 2.5 Baths
    • 2,781 Sq Ft

    The Berkeley Plan at Town Square, New Hudson, MI

    The Berkeley is a two-story home with 4 bedrooms, 2.5 bathrooms, and more than 2,700 sq. ft. of living space. The first floor showcases a dining room and a living room off the foyer, great room that opens to the kitchen and eat-in nook, and a mud room with a walk-in closet. The second floor features a laundry room, primary suite with a full bath and walk in closet, and three secondary bedrooms.

    Lombardo Homes Builder
    0 Town Square St Unit 36478359, New Hudson, MI
  • /42

    $648,990

    New Construction
    • 4 - 5 Beds
    • 2.5 - 4.5 Baths
    • 3,366 Sq Ft

    Castleton Plan at Woodlands of Lyon, South Lyon, MI 48178

    Castleton enhances both family time and entertaining. A 2-story gathering room exemplifies the open floor plan, and a formal dining room makes a great impression. The Everyday EntryTM welcomes you home with storage space, a walk-in closet, and a life-simplifying Pulte Planning Center. Bay windows illuminate the upstairs Owner’s Suite and downstairs cafe area, providing backyard views.

    Pulte Homes Builder
    58579 Stuart Dr Unit 36462125, South Lyon, MI 48178
  • /39

    $469,990

    New Construction
    • 3 Beds
    • 2.5 Baths
    • 1,883 Sq Ft

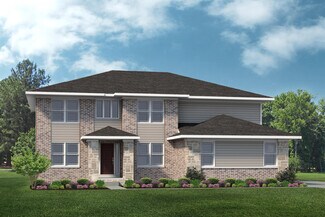
    Ashton Plan at Lakeview - Townes, Milford, MI 48381

    The Ashton provides up to 2,097 sq ft with the space and design for any lifestyle. The open floor plan off the kitchen is a must-have whether entertaining friends or cooking a meal for family. With a second floor laundry room, convenience is right around the corner.

    Pulte Homes Builder
    1423 Arcadia Dr Unit 36453298, Milford, MI 48381
  • /35

    $590,135

    New Construction
    • 3 - 4 Beds
    • 2.5 Baths
    • 2,464 Sq Ft

    The Columbia Plan at Sterling Trail, South Lyon, MI

    The Columbia is a two-story home with 4 bedrooms, 2.5 bathrooms, and more than 2,400 sq. ft. of living space. The first floor showcases a study off the foyer, great room that opens to the kitchen and eat-in nook, a mud room, and laundry room. The second floor features a loft, primary suite with a full bath and walk in closet, and three secondary bedrooms. Looking for a new home in Southeast

    Lombardo Homes Builder
    0 11 Mile Rd Unit 36468268, South Lyon, MI
  • /56

    $679,990

    New Construction
    • 4 Beds
    • 2.5 Baths
    • 3,172 Sq Ft

    The Princeton Plan at Hickory Creek, New Hudson, MI 48165

    The Princeton is a two-story home with 4 bedrooms, 2.5 bathrooms, and more than 3,100 sq. ft. of living space. The first floor showcases a dining room and living room off the foyer, great room that opens to the kitchen and eat-in nook, den, and a mud room with a walk-in closet. The second floor features a laundry room; primary suite with a full bath, walk-in closet, and sitting room; and three

    Lombardo Homes Builder
    57061 11 Mile Rd Unit 36488582, New Hudson, MI 48165
  • /81

    $352,330

    New Construction
    • 2 Beds
    • 2.5 Baths
    • 1,618 Sq Ft

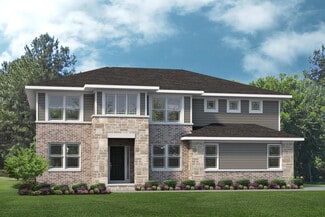
    Lincoln at Hudson Townes Plan at Hudson Townes, New Hudson, MI 48165

    Brand new, contemporary designed town home that offers a modern layout, numerous outdoor living spaces all wrapped up into 1,618 sqft. On your entry level youll enjoy having a two-car attached garage and flex room for whatever your needs may be. The main living level was designed to create an open space great for living and entertaining along with an outdoor deck. The bedroom level features two

    Robertson Brothers Homes Builder
    56055 Madison Ln Unit 36482787, New Hudson, MI 48165
  • /29

    $584,990

    New Construction
    • 2 - 4 Beds
    • 2.5 - 3.5 Baths
    • 2,026 Sq Ft

    Prestige with Basement Plan at Kensington Ridge by Del Webb - Retreat, Milford, MI 48381

    The spacious kitchen and open gathering room in the Prestige new home offer plenty of room to entertain family and friends. Retreat to the grand Owner's Suite featuring a spa-like bathroom and dual walk-in closets. Out of town guests and grandkids will enjoy the second bedroom with full bath attached at the front of the home. Add a second-floor loft/bedroom/bath for even more living space.

    Del Webb Builder
    1554 Tranquility Dr Unit 36462057, Milford, MI 48381
  • /48

    $651,990

    New Construction
    • 4 Beds
    • 2.5 Baths
    • 2,856 Sq Ft

    The Berkeley Plan at Hickory Creek, New Hudson, MI 48165

    The Berkeley is a two-story home with 4 bedrooms, 2.5 bathrooms, and more than 2,700 sq. ft. of living space. The first floor showcases a dining room and a living room off the foyer, great room that opens to the kitchen and eat-in nook, and a mud room with a walk-in closet. The second floor features a laundry room, primary suite with a full bath and walk in closet, and three secondary bedrooms.

    Lombardo Homes Builder
    57061 11 Mile Rd Unit 36458173, New Hudson, MI 48165
  • /31

    $640,990

    New Construction
    • 4 - 6 Beds
    • 2.5 - 4.5 Baths
    • 3,169 Sq Ft

    Willwood Plan at Woodlands of Lyon, South Lyon, MI 48178

    Willwood gives families choices, like downstairs flex space for a den or study. The kitchen with oversized island has a pass-through to the formal dining room, as well as an open flow to the cafe area and 2-story gathering room. Upstairs, the large loft space provides a place for everyone to enjoy popcorn and a movie. And families with teenage kids love the optional 3-car tandem garage.

    Pulte Homes Builder
    58579 Stuart Dr Unit 36474423, South Lyon, MI 48178
  • /28

    $554,990

    New Construction
    • 2 - 4 Beds
    • 2 - 3 Baths
    • 1,646 Sq Ft

    Prosperity with Basement Plan at Kensington Ridge by Del Webb - Retreat, Milford, MI 48381

    You’ll love the layout of your new home when you choose the Prosperity. Delight in an open kitchen with large walk-in pantry and island as well as a defined space for a cafe. Retreat to the private Owner’s Suite with dual vanities and large walk-in closet. Add a sunroom off the cafe to connect to the optional covered patio for additional entertaining space.

    Del Webb Builder
    1554 Tranquility Dr Unit 36464152, Milford, MI 48381
  • /37

    $795,990

    New Construction
    • 4 Beds
    • 2.5 Baths
    • 3,149 Sq Ft

    The Biscayne Plan at Town Square - Traditions Series, New Hudson, MI

    The Biscayne is a ranch home with 4 bedrooms, 2.5 bathrooms, and more than 3,000 sq. ft. of living space. Interior features include a dining room off the foyer, great room that opens to the kitchen and nook, mudroom with a walk-in closet, laundry room, pocket office, primary suite with a private full bath and two walk-in closets, and three secondary bedrooms with walk-in closets. Looking for a

    Lombardo Homes Builder
    0 Traditions Series St Unit 36446018, New Hudson, MI
  • /37

    $678,990

    New Construction
    • 4 Beds
    • 2.5 Baths
    • 3,162 Sq Ft

    The Hampton Plan at Hickory Creek, New Hudson, MI 48165

    The Hampton is a two-story home with 4 bedrooms, 2.5 bathrooms, and more than 3,100 sq. ft. of living space. The first floor showcases a dining room and study off the foyer, family room that opens to the kitchen and eat-in nook, great room, and a mud room with a walk-in closet. The second floor features a laundry room, primary suite with a full bath and walk in closet, and three secondary

    Lombardo Homes Builder
    57061 11 Mile Rd Unit 36449239, New Hudson, MI 48165
  • /29

    $519,990

    New Construction
    • 2 - 4 Beds
    • 2 - 3 Baths
    • 1,841 Sq Ft

    Mystique Plan at Kensington Ridge by Del Webb - Retreat, Milford, MI 48381

    The new construction Mystique maximizes living options with its flexible layout and open living space. A spacious kitchen boasts a large island and is open to the cafe and cozy gathering room while a versatile flex room sits off the foyer. If you need extra space, you'll relish the optional second story loft that includes an added bedroom and bath, perfect for guests or your own getaway.

    Del Webb Builder
    1554 Tranquility Dr Unit 36445404, Milford, MI 48381
  • /4

    $860,990

    New Construction
    • 4 Beds
    • 4.5 Baths
    • 4,384 Sq Ft

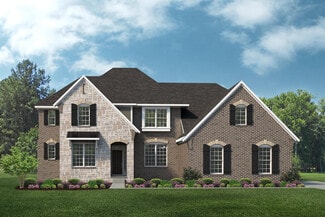
    The Huntington Plan at Town Square - Traditions Series, New Hudson, MI

    The Huntington is a 1.5-story home with 4 bedrooms, 4.5 bathrooms, and more than 4,300 sq. ft. of living space. The first floor showcases a dining room off the foyer, great room that opens to the kitchen and eat-in nook, laundry room, mud room with a walk-in closet, and primary suite with a full private bath and walk-in closet. The second floor features a loft, storage room, and three secondary

    Lombardo Homes Builder
    0 Traditions Series St Unit 36451546, New Hudson, MI
  • /29

    $693,990

    New Construction
    • 2 - 4 Beds
    • 2.5 - 3.5 Baths
    • 2,421 Sq Ft

    Stellar with Basement Plan at Kensington Ridge by Del Webb - Scenic, Milford, MI 48381

    Enjoy an entertainer’s kitchen in the Stellar design with features like an oversized island and walk-in pantry open to the large gathering room, cafe, and optional covered patio. You’ll also love the 3 car garage for storage. Add a second-floor loft, bedroom, and bath to your new home to accommodate out of town guests or the grandkids.

    Del Webb Builder
    1554 Tranquility Dr Unit 36458786, Milford, MI 48381
  • /67

    $787,990

    New Construction
    • 4 Beds
    • 3.5 Baths
    • 3,986 Sq Ft

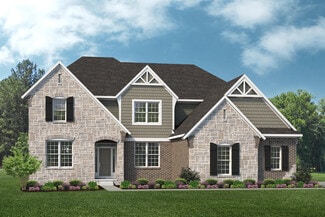
    The Sequoia Plan at Hickory Creek, New Hudson, MI 48165

    The Sequoia is a two-story home with 4 bedrooms, 3.5 bathrooms, and more than 3,900 sq. ft. of living space. The first floor showcases a dining room and study off the foyer, great room that opens to the kitchen and eat-in nook, pocket office off the kitchen, and a mud room with a walk-in closet. The second floor features a laundry room, primary suite with a full bath and walk in closet, and three

    Lombardo Homes Builder
    57061 11 Mile Rd Unit 36457500, New Hudson, MI 48165
  • /34

    $759,990

    New Construction
    • 3 Beds
    • 2.5 Baths
    • 2,719 Sq Ft

    The Fullerton Plan at Town Square - Traditions Series, New Hudson, MI

    The Fullerton is a ranch home with 3 bedrooms, 2.5 bathrooms, and more than 2,700 sq. ft. of living space. Interior features include a great room that opens to the kitchen and eat-in nook, dining room, mud room, laundry room, primary suite with a private full bath and walk-in closet, and two secondary bedrooms with walk-in closets. Looking for a new home in Southeast Michigan? Contact our sales

    Lombardo Homes Builder
    0 Traditions Series St Unit 36470449, New Hudson, MI
  • /30

    $524,990

    New Construction
    • 2 - 4 Beds
    • 2 - 3 Baths
    • 1,892 Sq Ft

    Palmary Plan at Kensington Ridge by Del Webb - Retreat, Milford, MI 48381

    The Palmary offers an elegant foyer that leads you to the open living spaces of this new home. A spacious center island allows for formal entertaining or casual dining and the large pantry offers the kitchen storage you desire. The optional covered patio extends along the back of house for additional entertaining space. Add a second-floor loft, bedroom, and bath for out-of-town guests or

    Del Webb Builder
    1554 Tranquility Dr Unit 36480038, Milford, MI 48381
  • /25

    $597,990

    New Construction
    • 3 - 4 Beds
    • 2.5 Baths
    • 2,287 Sq Ft

    The Oxford Plan at Sterling Trail, South Lyon, MI

    The Oxford is a ranch home with 3 bedrooms, 2.5 bathrooms, and more than 2,200 sq. ft. of living space. Interior features include a study off the foyer, great room that opens to the kitchen and eat-in nook, mud room with a walk-in closet, and primary suite with a private full bath and walk-in closet. Looking for a new home in Southeast Michigan? Contact our sales team to learn more about the

    Lombardo Homes Builder
    0 11 Mile Rd Unit 36478677, South Lyon, MI

Showing Results 281 - 320, Page 8 of 9

How to Buy a Home How to Finance a Home How to Sell a Home


