229

Noblesville, IN Homes for Sale under $700,000

Section Image Section Image
  • /56

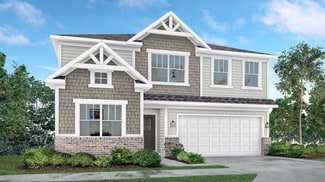
    $548,200

    New Construction
    • 3 - 5 Beds
    • 2 - 4.5 Baths
    • 2,284+ Sq Ft

    PARKETTE Plan at Pebble Brook Crossing, Noblesville, IN 46062

    The Parkette floor plan is a fabulously designed one to two-story floor plan. The main floor features an open concept living triangle, complete with an outdoor living area and walk-in pantry. Plus, enjoy added living space with a home office near the great room. The Parkette comes standard with three bedrooms and three full bathrooms. You can customize this floor plan to fit your family's

    Drees Homes Builder
    4925 E 191st St Unit 36881478, Noblesville, IN 46062
  • /31

    $425,990

    New Construction
    • 2 - 4 Beds
    • 2 - 3 Baths
    • 1,892 Sq Ft

    Palmary Plan at Finch Creek - Designer, Noblesville, IN 46060

    The Palmary features a wide kitchen with tons of counterspace and large island. Enjoy a walk-in pantry and oversized laundry room.

    Del Webb Builder
    13450 Seven Springs Lane St Unit 36489122, Noblesville, IN 46060
  • /39

    $463,995

    New Construction
    • 5 Beds
    • 3.5 Baths
    • 3,020 Sq Ft

    Paddington Plan at Magnolia Ridge - Venture, Noblesville, IN 46062

    The first floor of this two-story home is host to a spacious open floorplan consisting of a Great Room, dining area and modern kitchen as well as a bedroom and study placed to the side of the home. Upstairs, there are four additional bedrooms, including the restful owner’s suite, and a versatile loft provides shared living space on the second floor.

    Lennar Builder
    171 Street and Mill Creek Rd Unit 36041257, Noblesville, IN 46062
  • /36

    $510,990

    New Construction
    • 2 - 3 Beds
    • 2.5 - 3.5 Baths
    • 2,421 Sq Ft

    Stellar Plan at Finch Creek - Distinctive, Noblesville, IN 46060

    Enjoy an entertainer’s kitchen in the Stellar design with features like oversize island and walk-in pantry open to the large gathering room. You’ll also love the 3-car garage and second-story loft options.

    Del Webb Builder
    13450 Seven Springs Lane St Unit 36450946, Noblesville, IN 46060
  • /26

    $425,995

    New Construction
    • 5 Beds
    • 3 Baths
    • 2,422 Sq Ft

    Hampshire Plan at The Timbers - Timbers Venture, Noblesville, IN 46062

    A flex room is located off the foyer on the first level of this two-story home, providing an ideal space for overnight stays. The Great Room, kitchen and dining room can also be found on the first floor, arranged in an expansive floorplan. Upstairs, all four bedrooms and plus a loft offering additional living space occupy the second level.

    Lennar Builder
    19380 Hazelnut Blvd Unit 36041180, Noblesville, IN 46062
  • /46

    $474,990

    New Construction
    • 4 - 5 Beds
    • 2.5 - 4.5 Baths
    • 3,300 Sq Ft

    Westchester - Front Load Plan at Finch Creek - Crossings Front-Load, Noblesville, IN 46060

    The Westchester home design combines comfort and functionality with its spacious gathering areas, perfect for both everyday living and entertaining. It includes a versatile flex room that can adapt to your needs, whether as an office, playroom, or workout space. Upstairs, a bright loft provides an ideal spot for relaxation or additional living space. The design also features an extra garage bay,

    Pulte Homes Builder
    16349 Mount Logan Rd Unit 36498250, Noblesville, IN 46060
  • /33

    $480,995

    New Construction
    • 5 Beds
    • 3.5 Baths
    • 3,054 Sq Ft

    Valencia Plan at Copperleaf at Finch Creek, Noblesville, IN 46060

    The largest floorplan in the collection, this two-story home offers convenience and comfort. A separate bedroom and a study can be found off the foyer, providing space for guests and a practical home office. The Great Room, dining room and kitchen are arranged among a spacious open floorplan. Four bedrooms and a loft are located on the second floor.

    Lennar Builder
    0 156th St Unit 36041144, Noblesville, IN 46060
  • /32

    $451,995

    New Construction
    • 3 Beds
    • 3.5 Baths
    • 2,355 Sq Ft

    Foxhall II Plan at Noble West Townhomes, Noblesville, IN 46033

    This new three-story townhome boasts a generous and modern layout. On the first level, a recreation room provides a welcoming space for entertaining or leisure just steps from a convenient full bathroom. The main living space can be found on the second floor within an inviting open plan shared between the kitchen and Great Room with direct access to an outdoor deck A nearby flex space is ideal as

    Lennar Builder
    231 E 146th St Unit 40499805, Noblesville, IN 46033
  • /16

    $438,990

    New Construction
    • 3 - 4 Beds
    • 2 - 3 Baths
    • 2,191+ Sq Ft

    Cheswicke II Plan at Silo Ridge - Prestige Series, Noblesville, IN 46060

    Welcome to the Cheswicke II! This ranch-style home gives you the amenities needed for today’s lifestyle as well as the options to truly make it your own. Throughout, you will find a two-car garage, an open-concept kitchen, a dining nook, a gathering room, a dining room, three bedrooms, and two bathrooms.

    M/I Homes Builder
    12380 Reclaimed Dr Unit 36451279, Noblesville, IN 46060
  • /14

    $435,990

    New Construction
    • 4 - 5 Beds
    • 4 Baths
    • 2,957+ Sq Ft

    Fairbanks Plan at Silo Ridge - 40' Smart Series, Noblesville, IN 46060

    An open first-floor layout with tons of space for your family is what makes the new Fairbanks plan so special! Find out this home has to offer.

    M/I Homes Builder
    12380 Reclaimed Dr Unit 36498749, Noblesville, IN 46060
  • /22

    $464,990

    New Construction
    • 4 Beds
    • 2.5 - 3.5 Baths
    • 3,126 Sq Ft

    Riverton - Front Load Plan at Finch Creek - Crossings Front-Load, Noblesville, IN 46060

    The Riverton floor plan at Parkside offers a spacious open layout, thoughtfully designed for both comfort and functionality. It includes a formal dining room perfect for gatherings, a versatile Pulte Planning Center for added convenience, and a loft that can serve as a cozy retreat or additional living space. The design is further enhanced by a garage with a handy storage bay, offering extra

    Pulte Homes Builder
    16349 Mount Logan Rd Unit 36477006, Noblesville, IN 46060
  • /26

    $513,990

    New Construction
    • 4 - 6 Beds
    • 2.5 - 5.5 Baths
    • 3,141+ Sq Ft

    Ainsley II Plan at Silo Ridge - Prestige Series, Noblesville, IN 46060

    Welcome home to the Ainsley II. This beautifully crafted two-story home includes four exceptional exterior designs to choose from. Personalize this home to have it best fit your needs.

    M/I Homes Builder
    12380 Reclaimed Dr Unit 36459799, Noblesville, IN 46060
  • /15

    $406,990

    New Construction $9K PRICE DROP
    • 4 - 5 Beds
    • 4 Baths
    • 2,957+ Sq Ft

    Fairbanks Plan at Branson Reserve, Noblesville, IN 46060

    An open first-floor layout with tons of space for your family is what makes the new Fairbanks plan so special! Find out this home has to offer.

    M/I Homes Builder
    19609 Promise Rd Unit 39084377, Noblesville, IN 46060
  • /15

    $558,990

    New Construction
    • 4 - 5 Beds
    • 2.5 - 4.5 Baths
    • 3,273+ Sq Ft

    Berkeley Basement Plan at Silo Ridge - Prestige Series, Noblesville, IN 46060

    Welcome to the Berkeley! Through two floors, you will discover a stunning home with something special around every corner. This split-level floor plan contains a flex room, a gathering room, a dining nook, a two-car garage, a loft, and much more that can be added. With a choice of 5 different elevations, you can be sure to find a style that fits you.

    M/I Homes Builder
    12380 Reclaimed Dr Unit 36493206, Noblesville, IN 46060
  • /17

    $543,990

    New Construction
    • 4 - 5 Beds
    • 3 - 4 Baths
    • 2,566+ Sq Ft

    The Pendula Plan at Marilyn Woods - The Signature Collection, Noblesville, IN 46060

    Enjoy distinguished lifestyle comforts expertly crafted throughout The Pendula floor plan by David Weekley Homes in Marilyn Woods. Retire to the elegant Owner’s Retreat, featuring a luxurious Owner’s Bath and walk-in closet. The spacious study presents a versatile opportunity to create your ideal home office or a room of your own design. A private guest suite and pair of junior bedrooms offer

    David Weekley Homes Builder
    14247 Coyote Ridge Dr Unit 36830464, Noblesville, IN 46060
  • /41

    $589,000

    $20K PRICE DROP
    • 4 Beds
    • 2.5 Baths
    • 2,980 Sq Ft

    11888 Logan Hunter Trail, Noblesville, IN 46060

    Serenity and calm greets as you arrive at your luxurious and well appointed 4 bedroom, 2 1/2 bathroom home located on a choice 1/2 acre lot with pond views, cocooned by beautiful trees in a manicured lawn with wide open spaces in a well located family friendly Noblesville neighborhood. Customized with whole house Smooth Ceilings with 60 appropriately placed, recessed and gimballed lights in

    Steven Koleno Beycome Brokerage Realty LLC

    11888 Logan Hunter Trail, Noblesville, IN 46060
  • /24

    $429,999

    New Construction
    • 3 Beds
    • 2.5 Baths
    • 1,900 Sq Ft

    15881 Showdown Rd, Noblesville, IN 46060

    Welcome to the Tribeca at 15881 Showdown Road in The Lakes at Finch Creek! This thoughtfully designed home offers an open-concept layout where the kitchen, dining area, and great room come together to create a bright and welcoming space. The kitchen features a large center island and pantry storage, while the covered patio extends your living space outdoors. Upstairs, the private primary suite

    Taylor Morrison Builder
    15881 Showdown Rd, Noblesville, IN 46060
  • /4

    $650,000

    • Land
    • 16,117 Sq Ft
    • $1,756,757 per Acre

    726 S 10th St, Noblesville, IN 46060

    Commercially zoned lot, over 1/3rd acre at the intersection of 10th (Allisonville) and new Pleasant St., at new roundabout. Zoned Local Business. Prospective buyers should visit City of Noblesville website and review Planning Department's UDO for acceptable uses.

    Kurt Meyer F.C. Tucker Company

    726 S 10th St, Noblesville, IN 46060
  • /46

    $497,990

    New Construction
    • 4 - 5 Beds
    • 2.5 - 4.5 Baths
    • 3,300 Sq Ft

    Westchester - Side Load Plan at Finch Creek - Crossings Side Load, Noblesville, IN 46060

    The Westchester home design combines comfort and functionality with its spacious gathering areas, perfect for both everyday living and entertaining. It includes a versatile flex room that can adapt to your needs, whether as an office, playroom, or workout space. Upstairs, a bright loft provides an ideal spot for relaxation or additional living space. The design also features an extra garage bay,

    Pulte Homes Builder
    16349 Mount Logan Rd Unit 36463755, Noblesville, IN 46060
  • /21

    $450,885

    New Construction $1K PRICE DROP
    • 5 Beds
    • 3 Baths
    • 2,422 Sq Ft

    6067 Purple Leaf Ct, Noblesville, IN 46062

    A flex room is located off the foyer on the first level of this two-story home, providing an ideal space for overnight stays. The Great Room, kitchen and dining room can also be found on the first floor, arranged in an expansive floorplan. Upstairs, all four bedrooms and plus a loft offering additional living space occupy the second level.

    Lennar Builder
    6067 Purple Leaf Ct, Noblesville, IN 46062
  • /41

    $454,990

    New Construction
    • 4 - 5 Beds
    • 2.5 - 3.5 Baths
    • 3,020 Sq Ft

    Greenfield Plan at Magnolia Ridge - Crossings, Noblesville, IN 46062

    The Greenfield is a modern home design with open living spaces for those who like to entertain. The spacious kitchen with oversized island overlooks the cafe, for relaxed, casual dining before flowing into the gathering room. The Greenfield’s beautiful exterior makes a great first impression, while its easy livability makes a lasting one.

    Pulte Homes Builder
    0 Magnolia Way Unit 37654387, Noblesville, IN 46062
  • /10

    $680,301

    New Construction
    • 2 Beds
    • 2 Baths
    • 2,188 Sq Ft

    17345 Hickory Hollow Ridge, Noblesville, IN 46062

    Looking for a spacious home that can comfortably accommodate your oversized furniture and host your family and friends? The Promenade is the ideal option - This expertly designed house offers ample space for all your needs, along with a range of features to help you relax and recharge. Here are some of the highlights: Optional gourmet kitchen with center island and walk-in pantry Secluded den and

    Epcon Communities Builder
    17345 Hickory Hollow Ridge, Noblesville, IN 46062
  • /31

    $459,985

    New Construction $2K PRICE DROP
    • 5 Beds
    • 3 Baths
    • 2,460 Sq Ft

    16149 Cloud Nine Dr, Noblesville, IN 46060

    The first level of this two-story home is host to the Great Room, kitchen and breakfast nook, which conveniently share an open floorplan to promote simplified living. In a private corner is a versatile bedroom well-suited as a designated guest room. A bonus room and the remaining four bedrooms occupy the second floor, including the serene owner’s suite with an attached bathroom and walk-in closet.

    Lennar Builder
    16149 Cloud Nine Dr, Noblesville, IN 46060
  • /27

    $439,999

    New Construction $8K PRICE DROP
    • 3 Beds
    • 2.5 Baths
    • 2,057 Sq Ft

    15752 Showdown Rd, Noblesville, IN 46060

    Welcome to the Sonoma at 15752 Showdown Road in The Lakes at Finch Creek! Relax on the covered porch of this stunning new home, then step inside to find a spacious flex room with double doors and head into the heart of the home. The bright great room, inviting kitchen with a center island, and the casual dining area all come together beautifully. This welcoming space flows to a covered back

    Taylor Morrison Builder
    15752 Showdown Rd, Noblesville, IN 46060
  • /34

    $671,995

    New Construction
    • 5 Beds
    • 3.5 Baths
    • 3,363 Sq Ft

    Plan 3300 at The Timbers - Timbers Architectural SL, Noblesville, IN 46062

    A sophisticated take on a modern layout, this spacious two-story home offers endless possibilities. A versatile study is attached to the foyer by French doors while down the hallway is an expansive open-concept living area with access to a covered porch. On the same level is a bedroom ideal for overnight guests. Residing upstairs are the remaining four bedrooms centered around a large loft,

    Lennar Builder
    19380 Hazelnut Blvd Unit 36041177, Noblesville, IN 46062
  • /50

    $420,000

    • 5 Beds
    • 3 Baths
    • 2,500 Sq Ft

    17260 Hamby Ave, Noblesville, IN 46062

    One of the BEST lots in Midland Overlook with a tree lined backyard and no homes behind you! Step inside this newly-built Lennar home with its open concept main level living area that includes kitchen, dining and family room spaces! A great layout for entertaining and just everyday living! The first floor also has a 5th bedroom which could be a great home office, playroom, home gym or hobby room!

    Kristen Yazel CENTURY 21 Scheetz

    17260 Hamby Ave, Noblesville, IN 46062
  • /3

    $522,990

    New Construction
    • 4 - 5 Beds
    • 3 - 4 Baths
    • 2,378+ Sq Ft

    The Hoosier Plan at Marilyn Woods - The Signature Collection, Noblesville, IN 46060

    Build your future with the timeless comforts and top-quality construction you’ll enjoy in The Hoosier floor plan by David Weekley Homes in the Northeast Indianapolis area. Expertly placed energy-efficient windows help the family and dining spaces shine with natural light. The streamlined kitchen creates an easy culinary layout for the resident chef while granting an open view of the adjacent

    David Weekley Homes Builder
    14247 Coyote Ridge Dr Unit 36830459, Noblesville, IN 46060
  • /48

    $570,530

    New Construction $10K PRICE DROP
    • 4 Beds
    • 2.5 Baths
    • 3,300 Sq Ft

    16245 Showdown Rd, Noblesville, IN 46060

    The Westchester is Parkside's largest home design. With ample storage in every room this home features clutter-free functional living that makes perfect sense.

    Pulte Homes Builder
    16245 Showdown Rd, Noblesville, IN 46060
  • /27

    $539,000

    New Construction
    • 2 Beds
    • 2 Baths
    • 2,209 Sq Ft

    15803 Northstar Cir, Noblesville, IN 46060

    Enjoy peaceful cul-de-sac living just moments from the amenity center. Features include a gourmet kitchen, upgraded luxury vinyl plank flooring throughout, a spacious sunroom and dual closets for the primary bedroom.

    Del Webb Builder
    15803 Northstar Cir, Noblesville, IN 46060
  • /25

    $615,000

    • 5 Beds
    • 3.5 Baths
    • 3,243 Sq Ft

    5481 Landing Place Ln, Noblesville, IN 46062

    Welcome to this 4,783 square-foot, 5-bedroom, 3.5-bathroom home! Step into the foyer to be welcomed by a beautiful formal dining area to your left. A butler's pantry leads you directly into the kitchen through a small corridor. Continue through the main hallway to find the great room with your kitchen situated to your left followed by the first-floor bedroom and full bathroom. Head upstairs to

    Beenu Sikand Legacy Homes International

    5481 Landing Place Ln, Noblesville, IN 46062
  • /2

    $531,990

    New Construction
    • 3 - 5 Beds
    • 2.5 - 4.5 Baths
    • 2,565+ Sq Ft

    The Crestline Plan at Marilyn Woods - The Signature Collection, Noblesville, IN 46060

    The Crestline floor plan by David Weekley Homes presents optimized gathering spaces and the versatility to adapt to your lifestyle changes over the years. Sunlight filters in through energy-efficient windows to shine on the open-concept family and dining areas on the first floor. The chef’s kitchen provides a dine-up island and plenty of storage and prep space. A lovely study, covered porch and

    David Weekley Homes Builder
    14247 Coyote Ridge Dr Unit 36830462, Noblesville, IN 46060
  • /58

    $498,000

    • 4 Beds
    • 2 Baths
    • 1,714 Sq Ft

    1373 Central Ave, Noblesville, IN 46060

    Unique opportunity in the heart of Noblesville! MAIN RESIDENCE +3 FULL APARTMENTS on back of property!! This 4-bedroom, 2-bath home is situated on a double lot totaling 0.32 acres. 1 bedroom on main floor with full bath access. Large kitchen, beautiful hardwood floors, and partial basement for storage and utilities. The property also includes 2 additional separate apartment buildings with 3

    Heather Roudebush eXp Realty, LLC

    1373 Central Ave, Noblesville, IN 46060
  • /54

    $558,970

    New Construction
    • 4 Beds
    • 2.5 Baths
    • 3,092 Sq Ft

    6426 Juneberry Dr, Noblesville, IN 46062

    The popular Greenfield floorplan with so many upgrades is a must see. This home as an extended gathering room, built-in kitchen appliances, a 3-car garage, and many more features sure to impress.

    Pulte Homes Builder
    6426 Juneberry Dr, Noblesville, IN 46062
  • /42

    $409,900

    • 4 Beds
    • 2.5 Baths
    • 2,664 Sq Ft

    4847 Ashbrook Dr, Noblesville, IN 46062

    Discover the allure of 4847 Ashbrook Drive, a 1995 traditional single-family residence in Noblesville, IN. This attractive property, spanning 1962 square feet, offers a lifestyle of comfort and convenience, presenting in great condition. The heart of this home is its open-plan kitchen, seamlessly integrating with the living room. It is thoughtfully equipped with stainless steel appliances and

    Ashley Klein Realty World Indy

    4847 Ashbrook Dr, Noblesville, IN 46062
  • /44

    $509,900

    • 4 Beds
    • 2.5 Baths
    • 2,818 Sq Ft

    12378 Rooster Ct, Noblesville, IN 46060

    Better than new and move-in ready! Why wait to build when you can own this beautifully appointed, just two-year-old home that's ready today? Offering 4 bedrooms, 2.5 baths, a dedicated home office, versatile upstairs bonus room, second-floor laundry, and an attached 3-car garage, this thoughtfully designed home blends modern style with everyday functionality. Perfectly situated on a quiet

    Elizabeth McClure RE/MAX Complete

    12378 Rooster Ct, Noblesville, IN 46060
  • /67

    $649,900

    $25K PRICE DROP
    • 5 Beds
    • 2.5 Baths
    • 4,350 Sq Ft

    811 Pebble Brook Place, Noblesville, IN 46062

    Beautifully updated and full of character, this 5-bedroom home in the heart of Noblesville offers the perfect blend of space, style, and location. Nestled on a quiet street with no HOA, this exceptional property features hardwood floors throughout and a thoughtfully designed layout ideal for both everyday living and entertaining. The stunning chef's kitchen is a true centerpiece, showcasing

    Whitney Dahlstrom RE/MAX Edge

    811 Pebble Brook Place, Noblesville, IN 46062
  • /2

    $439,990

    New Construction $31K PRICE DROP
    • 4 Beds
    • 2.5 Baths
    • 2,610 Sq Ft

    10043 Rosalee Dr, Noblesville, IN 46060

    Welcome to 10043 Rosalee Drive, Noblesville, Indiana — a stunning new construction home built by M/I Homes. This thoughtfully designed home offers 2,610 square foot of well-planned living space, featuring an open-concept living space perfect for everyday living and entertaining.Home Highlights: 4 bedrooms, 2.5 bathrooms Study Morning room addition Electric fireplace Loft Walk-in closets in

    M/I Homes Builder
    10043 Rosalee Dr, Noblesville, IN 46060
  • /36

    $511,485

    New Construction
    • 5 Beds
    • 3.5 Baths
    • 3,020 Sq Ft

    6334 Tutelo Dr, Noblesville, IN 46062

    The first floor of this two-story home is host to a spacious open floorplan consisting of a Great Room, dining area and modern kitchen as well as a bedroom and study placed to the side of the home. Upstairs, there are four additional bedrooms, including the restful owner’s suite, and a versatile loft provides shared living space on the second floor.

    Lennar Builder
    6334 Tutelo Dr, Noblesville, IN 46062
  • /44

    $699,900

    $15K PRICE DROP
    • 4 Beds
    • 2.5 Baths
    • 2,995 Sq Ft

    18819 Dooney Ct, Noblesville, IN 46062

    Your dream home awaits in this family home. With 2995 finished square feet of comfortable living space, this 4-bedroom, 2.5 bathroom home has room for the whole family to spread out. Additional unfinished basement, plumbed for bathroom, for a total of 4,574 square feet. Built in 2019, this home is move-in ready and full of personality. You will love the 2-story great room, gourmet kitchen with

    Sharon Foster F.C. Tucker Company

    18819 Dooney Ct, Noblesville, IN 46062
  • /28

    $599,280

    New Construction $14K PRICE DROP
    • 5 Beds
    • 3.5 Baths
    • 3,520 Sq Ft

    6219 Purple Leaf Ct, Noblesville, IN 46062

    This two-story home includes a spacious open floorplan between the living room, dining room and kitchen on the first floor. The first level is also host to a convenient study located off the foyer and a bedroom with a walk-in closet that could be used as a guest space or a den. Upstairs, the second floor is occupied by four bedrooms, including the owner’s suite, and a loft.

    Lennar Builder
    6219 Purple Leaf Ct, Noblesville, IN 46062

Showing Results 41 - 80, Page 2 of 6

How to Buy a Home How to Finance a Home How to Sell a Home