250

Noblesville, IN Homes for Sale under $700,000

Section Image Section Image
  • /45

    $438,990

    New Construction
    • 2 - 4 Beds
    • 2 - 3 Baths
    • 1,841 Sq Ft

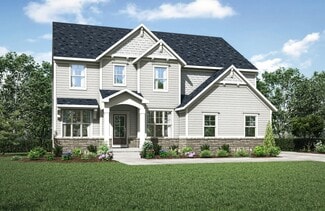
    Mystique Plan at Finch Creek - Designer, Noblesville, IN 46060

    What's not to love about the Mystique? A beautifully crafted home with pre-wired smart home features, 9' high ceilings, comfort height cabinets and more.

    Del Webb Builder
    13450 Seven Springs Lane St Unit 36488881, Noblesville, IN 46060
  • /23

    $489,900

    New Construction
    • 2 - 3 Beds
    • 2 - 3 Baths
    • 1,576+ Sq Ft

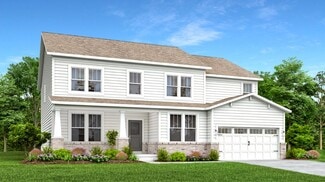
    Palazzo Plan at The Courtyards of Hazel Dell, Noblesville, IN 46062

    Looking for a home that offers a comfortable and luxurious living experience? Look no further than the Palazzo! This welcoming and vibrant home is filled with natural light and offers adaptable living spaces that cater to your needs. Here are some of the features that make the Palazzo stand out: A multipurpose sunroom where you can relax and enjoy the beautiful natural surroundings An upstairs

    Epcon Communities Builder
    17252 Hazel Dell Rd Unit 36896645, Noblesville, IN 46062
  • /28

    $487,285

    New Construction
    • 6 Beds
    • 4.5 Baths
    • 3,300 Sq Ft

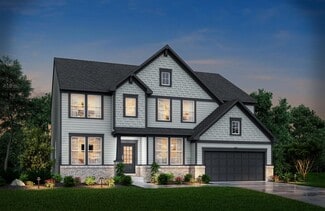
    6361 Tutelo Dr, Noblesville, IN 46062

    The Great Room, dining room and kitchen share a convenient open concept floorplan on the first floor of this two-story home, adjacent to a secondary bedroom and study. A versatile loft and five additional bedrooms occupy the top floor, including the restful owner’s suite, which features a bedroom, en-suite bathroom and walk-in closet.

    Lennar Builder
    6361 Tutelo Dr, Noblesville, IN 46062
  • /37

    $612,500

    New Construction
    • 4 Beds
    • 2.5 - 3.5 Baths
    • 2,718+ Sq Ft

    BUCHANAN Plan at Pebble Brook Crossing, Noblesville, IN 46062

    Is it the sensible layout that speaks volumes to how families live today? Or could it be the variety of options to make it even more your own? The Buchanan offers a light-filled study with optional French doors as well as an elegant dining room with a dramatic tray ceiling option which also connects to the open kitchen through an optional butler's pantry. The expansive great room is warmed by a

    Drees Homes Builder
    4925 E 191st St Unit 36881500, Noblesville, IN 46062
  • /24

    $504,990

    New Construction
    • 3 - 4 Beds
    • 2 - 3 Baths
    • 2,087+ Sq Ft

    Taswell Plan at Marilyn Woods - The Signature Collection, Noblesville, IN 46060

    Artistry, expertise and dedication are at the heart of every design decision put into crafting The Taswell by David Weekley floor plan in Marilyn Woods. Your personal design and interior decor style will be right at home in the elegant family and dining spaces. A tasteful kitchen rests at the heart of this home, balancing impressive style with easy function, all while maintaining an open design.

    David Weekley Homes Builder
    14247 Coyote Ridge Dr Unit 38173137, Noblesville, IN 46060
  • /35

    $454,500

    New Construction $5K PRICE DROP
    • 3 Beds
    • 2.5 Baths
    • 2,062 Sq Ft

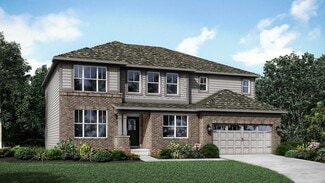
    15762 Showdown Rd, Noblesville, IN 46060

    Welcome to the Brooklyn at 15762 Showdown Road in The Lakes at Finch Creek! Step inside to an open-concept layout where the dining area flows seamlessly into the kitchen, complete with a spacious center island and oversized pantry, and continues into the bright great room. Sliding glass doors lead to a covered patio with an electric fireplace, creating an inviting outdoor living space. Upstairs,

    Taylor Morrison Builder
    15762 Showdown Rd, Noblesville, IN 46060
  • /20

    $505,990

    New Construction
    • 2 - 4 Beds
    • 2.5 - 3.5 Baths
    • 2,213 Sq Ft

    Stardom Plan at Finch Creek - Distinctive, Noblesville, IN 46060

    The Stardom home design is filled with natural light and open living areas. The expansive kitchen flows effortlessly into the gathering room and overlooks a wide covered patio. The flex room off the foyer could be an office, den, or additional bedroom.

    Del Webb Builder
    13450 Seven Springs Lane St Unit 36491642, Noblesville, IN 46060
  • /26

    $533,990

    New Construction
    • 4 - 5 Beds
    • 3.5 - 4.5 Baths
    • 2,698+ Sq Ft

    The Benbrook Plan at Marilyn Woods - The Signature Collection, Noblesville, IN 46060

    Design expertise and a dedication to craftsmanship inform every inch of The Benbrook floor plan by David Weekley Homes. Hosting holiday gatherings and relaxing into quiet evenings in will both be impressive in the beautiful family and dining spaces. Effortless style and elegant design pair perfectly with your culinary masterpieces in the tasteful kitchen. The Owner’s Retreat provides a glamorous

    David Weekley Homes Builder
    14247 Coyote Ridge Dr Unit 36830510, Noblesville, IN 46060
  • /30

    $415,000

    • 4 Beds
    • 2.5 Baths
    • 2,768 Sq Ft

    19388 Golden Meadow Way, Noblesville, IN 46060

    Welcome to this inviting 4-bedroom, 2.5-bath home in Noblesville's Meadows Knoll neighborhood, offering approximately 2,760 square feet of finished living space, a finished basement, and a 2-car attached garage. The corner lot features mature trees, established landscaping, sidewalks, and welcoming outdoor spaces including a covered front porch and main-level deck. Inside, the open kitchen offers

    Stephanie Evelo Keller Williams Indy Metro NE

    19388 Golden Meadow Way, Noblesville, IN 46060
  • /17

    $484,990

    New Construction
    • 4 - 5 Beds
    • 2.5 - 4.5 Baths
    • 3,382+ Sq Ft

    Kensington Plan at Silo Ridge - Prestige Series, Noblesville, IN 46060

    Welcome home to the Kensington. This two-story design is part of our Prestige Series and has been carefully designed to fit your needs. The standard layout of this home includes four bedrooms, two-and-a-half bathrooms, a dining room, a den, and a loft. Options abound in this design so that you can make it yours.

    M/I Homes Builder
    12380 Reclaimed Dr Unit 36464430, Noblesville, IN 46060
  • /15

    $541,490

    New Construction
    • 4 - 6 Beds
    • 2.5 - 4.5 Baths
    • 2,878+ Sq Ft

    Columbia Basement Plan at Silo Ridge - Prestige Series, Noblesville, IN 46060

    The Columbia Basement plan is a modern, split-level home with a finished lower level, a full basement, and impressive design features throughout 2,878–3,752 square feet!

    M/I Homes Builder
    12380 Reclaimed Dr Unit 36459967, Noblesville, IN 46060
  • /38

    $530,995

    New Construction
    • 5 Beds
    • 3.5 Baths
    • 3,309 Sq Ft

    Oxford Plan at The Timbers - Timbers Cornerstone, Noblesville, IN 46062

    The first floor of this two-story home features a convenient study located just off the front foyer, while a privately situated bedroom provides the ideal space for overnight guests. The Great Room, kitchen and dining room are arranged ideally in a desirable open floorplan. Head upstairs for four more bedrooms and a loft with plenty of space to enjoy both family time and quiet time.

    Lennar Builder
    19380 Hazelnut Blvd Unit 36041169, Noblesville, IN 46062
  • /38

    $539,990

    New Construction
    • 3 - 5 Beds
    • 3.5 - 5.5 Baths
    • 2,754 Sq Ft

    Renown Plan at Magnolia Ridge - Distinctive, Noblesville, IN

    The Renown features a modern kitchen overlooking the gathering room, cafe, and covered patio—ideal for effortless entertaining. The Owner’s Suite offers oversized dual walk-in closets and a luxurious bath with dual vanities, while thoughtful design and generous storage throughout help make everyday living easier.

    Pulte Homes Builder
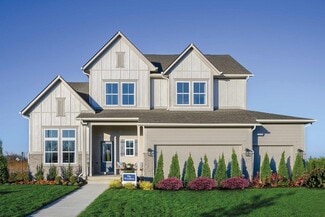
    0 Distinctive St Unit 36454818, Noblesville, IN
  • /2

    $624,990

    New Construction $7K PRICE DROP
    • 5 Beds
    • 3 Baths
    • 3,664 Sq Ft

    17044 Picket Fence Dr, Noblesville, IN 46060

    Experience the spacious comfort and charm of 17044 Picket Fence Drive in Noblesville, Indiana — a remarkable new construction home by M/I Homes. This expansive 2-story home offers 3,664 square feet of thoughtfully designed living space, featuring 5 total bedrooms, 3 full bathrooms, and a loft. The first-floor guest suite, tucked into a private corner of the home with an adjacent full bathroom,

    M/I Homes Builder
    17044 Picket Fence Dr, Noblesville, IN 46060
  • /3

    $408,990

    New Construction $9K PRICE DROP
    • 3 Beds
    • 2.5 Baths
    • 2,108 Sq Ft

    17286 Greythorne Dr, Noblesville, IN 46062

    Welcome to 17286 Greythorne Drive, Noblesville, Indiana — a stunning new construction townhome built by M/I Homes. This 3-level home offers 2,108 square feet of thoughtfully designed living space, featuring 3 bedrooms, 2 full bathrooms, and 1 half bathroom.Step inside to discover an open-concept living space that creates a seamless flow between the main gathering areas, perfect for everyday

    M/I Homes Builder
    17286 Greythorne Dr, Noblesville, IN 46062
  • /38

    $688,995

    New Construction
    • 5 Beds
    • 3.5 Baths
    • 3,564 Sq Ft

    Plan 3400 at The Timbers - Timbers Architectural SL, Noblesville, IN 46062

    This new two-story home exudes elegance from the moment of entry. The first floor features a study off the foyer ideal for at-home work. Down the hall, the modern kitchen melds with the open-plan Great Room and dining room, which has a door to the connecting patio. On the same level is a bedroom ideal for overnight guests, while upstairs are the remaining bedrooms, a tranquil owner’s suite and a

    Lennar Builder
    19380 Hazelnut Blvd Unit 36041175, Noblesville, IN 46062
  • /2

    $491,870

    New Construction
    • 4 Beds
    • 2.5 Baths
    • 2,731 Sq Ft

    10051 Branson Landing Dr, Noblesville, IN 46060

    Welcome to 10051 Branson Landing Drive, Noblesville, Indiana — a stunning new construction home built by M/I Homes. This 2-story home offers 2,731 square feet of thoughtfully designed living space, featuring 4 bedrooms, 2 full bathrooms, and 1 half bathroom.Step inside to discover an open-concept living space that creates a seamless flow between gathering areas, perfect for both everyday

    M/I Homes Builder
    10051 Branson Landing Dr, Noblesville, IN 46060
  • /31

    $696,115

    New Construction $14K PRICE DROP
    • 5 Beds
    • 4.5 Baths
    • 3,675 Sq Ft

    19768 Hazelnut Blvd, Noblesville, IN 46062

    Discover a home where thoughtful design, modern comfort, and timeless elegance come together in perfect harmony. Spanning approximately 3,400 square feet, the 3300 offers a beautifully balanced blend of open-concept living, private retreats, and flexible spaces tailored to the rhythm of everyday life.On the first floor, a welcoming covered porch leads into a bright foyer anchored by a quiet

    Lennar Builder
    19768 Hazelnut Blvd, Noblesville, IN 46062
  • /32

    $494,485

    New Construction
    • 5 Beds
    • 3 Baths
    • 2,578 Sq Ft

    6322 Tutelo Dr, Noblesville, IN 46062

    The first floor of this two-story home is host to an inviting open floorplan consisting of a Great Room, dining area and modern kitchen. A bedroom on the primary floor is ideal for a guest suite or home office. Upstairs, there are four additional bedrooms, including the luxe owner’s suite. A versatile loft provides a shared living area on the second floor.

    Lennar Builder
    6322 Tutelo Dr, Noblesville, IN 46062
  • /29

    $444,990

    New Construction
    • 4 - 5 Beds
    • 2.5 - 4.5 Baths
    • 2,899 Sq Ft

    Hilltop - Front Load Plan at Finch Creek - Crossings Front-Load, Noblesville, IN 46060

    The Hilltop is designed to grow with your family, offering flexibility for every stage of life. The open-concept kitchen, cafe, and gathering areas seamlessly connect, creating an ideal space for entertaining and family gatherings. Additionally, the garage features an extra storage bay, providing ample space for all your needs.

    Pulte Homes Builder
    16349 Mount Logan Rd Unit 36490254, Noblesville, IN 46060
  • /37

    $484,900

    New Construction $12K PRICE DROP
    • 4 Beds
    • 2.5 Baths
    • 3,008 Sq Ft

    16135 Showdown Rd, Noblesville, IN 46060

    The Continental floorplan balances open concept living with a few traditional spaces. The spacious kitchen, flexible flex room on main, upstairs loft and generous owner's suite makes it easy to adapt to many needs.

    Pulte Homes Builder
    16135 Showdown Rd, Noblesville, IN 46060
  • /43

    $444,990

    New Construction $43K PRICE DROP
    • 3 Beds
    • 2.5 Baths
    • 2,319 Sq Ft

    17050 Cowbell Dr, Noblesville, IN 46060

    Discover this exceptional new construction home at 17050 Cowbell Drive in Noblesville, built by M/I Homes. This thoughtfully designed 2,339 square foot home offers comfortable living with quality craftsmanship throughout.Key Features:3 bedrooms, 2.5 bathrooms2.5-car garageStudy upgradeElectric fireplaceLoftThe well-planned floorplan maximizes space and

    M/I Homes Builder
    17050 Cowbell Dr, Noblesville, IN 46060
  • /34

    $480,900

    New Construction $7K PRICE DROP
    • 4 Beds
    • 2.5 Baths
    • 2,644 Sq Ft

    16105 Showdown Rd, Noblesville, IN 46060

    The Dakota floorplan is spacious and incredibly flexible. The large kitchen overlooks the cafe, gathering room and multiple flex spaces on the main level. Perfect spot for connection, coffee, homework, family meals, and entertaining.

    Pulte Homes Builder
    16105 Showdown Rd, Noblesville, IN 46060
  • /2

    $458,990

    New Construction $12K PRICE DROP
    • 3 Beds
    • 2 Baths
    • 1,962 Sq Ft

    9959 Rosalee Dr, Noblesville, IN 46060

    Welcome to 9959 Rosalee Drive, Noblesville, Indiana — a beautifully crafted new construction single-story home built by M/I Homes. This thoughtfully designed 1,962 square feet home offers comfortable single-level living with 3 bedrooms and 2 bathrooms, perfect for those seeking quality and convenience.Step inside to discover an open-concept living space that creates a seamless flow between

    M/I Homes Builder
    9959 Rosalee Dr, Noblesville, IN 46060
  • /45

    $627,600

    New Construction
    • 4 - 6 Beds
    • 2.5 - 4.5 Baths
    • 3,252+ Sq Ft

    VANDERBURGH Plan at Pebble Brook Crossing, Noblesville, IN 46062

    With the potential to add up to six bedrooms, you'll find that the spacious Vanderburgh caters to the needs of a family with ease. Most notably, the Vanderburgh features an open floor plan on the main level, plus dining and breakfast spaces as well as a study. Additionally, you can choose to enhance the character and functionality of your home by adding a third garage, fireplace and/or tray

    Drees Homes Builder
    4925 E 191st St Unit 36881502, Noblesville, IN 46062
  • /41

    $665,050

    New Construction
    • 4 Beds
    • 2.5 Baths
    • 3,300 Sq Ft

    16130 Showdown Rd, Noblesville, IN 46060

    INCLUDED Basement with room to grow! The Westchester offers an impressive amount of space, with a full unfinished basement and large homesite this home is designed for what every comes next in your life. Come check out the Clubhouse at Finch Creek.

    Pulte Homes Builder
    16130 Showdown Rd, Noblesville, IN 46060
  • /57

    $529,900

    $10K PRICE DROP
    • 4 Beds
    • 2.5 Baths
    • 3,073 Sq Ft

    11920 Babbling Brook Rd, Noblesville, IN 46060

    Tucked at the end of a quiet cul-de-sac and backing to a wooded buffer, this 4-bedroom, 2.5-bath home delivers space, privacy, and a layout that actually works. The main level opens to a formal living room and separate dining room, with durable luxury vinyl plank flooring throughout. The kitchen anchors the home with stainless steel appliances - refrigerator, dishwasher, microwave, and electric

    Brian Heaney Mark Dietel Realty, LLC

    11920 Babbling Brook Rd, Noblesville, IN 46060
  • /34

    $473,995

    New Construction
    • 5 Beds
    • 3 Baths
    • 2,736 Sq Ft

    Kingston Plan at Copperleaf at Finch Creek, Noblesville, IN 46060

    This two-story home is ideal for families and features a convenient first-floor bedroom, ideal for overnight guests, along with a private study and an open layout shared between the kitchen, dining area and Great Room. The second level includes a versatile loft surrounded by four spacious bedrooms—three of which feature walk-in closets. The upper-level owner’s suite is complemented by an attached

    Lennar Builder
    0 156th St Unit 36041143, Noblesville, IN 46060
  • /33

    $460,000

    $15K PRICE DROP
    • 4 Beds
    • 2.5 Baths
    • 3,410 Sq Ft

    15860 Symphony Blvd, Noblesville, IN 46060

    Welcome to this beautifully updated 4-bedroom, 2.5-bath home in the highly sought-after Arbor Grove community, known for its charm and top-rated schools. A grand two-story entry with soaring ceilings and a sweeping staircase creates a stunning first impression. The main level showcases new luxury vinyl plank flooring (2023) and fresh interior paint (2024), offering multiple flexible living

    Timothy Bennett 1 Percent Lists Indiana Real Estate

    15860 Symphony Blvd, Noblesville, IN 46060
  • /32

    $424,900

    New Construction $10K PRICE DROP
    • 2 Beds
    • 2 Baths
    • 1,632 Sq Ft

    13306 Seven Springs Ln, Noblesville, IN 46060

    Enjoy the Vista with large kitchen island and open gathering room The Owner’s Suite boasts dual vanity and enormous walk-in closet you’ll love.

    Del Webb Builder
    13306 Seven Springs Ln, Noblesville, IN 46060
  • /66

    $625,000

    $50K PRICE DROP
    • 3 Beds
    • 1 Bath
    • 2,112 Sq Ft

    15844 E 156th St, Noblesville, IN 46060

    Escape to the peace and beauty of country living on 5 scenic acres featuring mature woods and picturesque vistas. Believed to date back to the turn of the century, this charming farmhouse blends timeless character with everyday comfort. Inside, you'll find three bedrooms, one full bath, a spacious living room anchored by a cozy wood-burning fireplace, a fully equipped kitchen, both a formal

    Paul Kilgore Berkshire Hathaway Home

    15844 E 156th St, Noblesville, IN 46060
  • /28

    $518,785

    New Construction
    • 6 Beds
    • 4 Baths
    • 3,300 Sq Ft

    6310 Tutelo Dr, Noblesville, IN 46062

    The Great Room, dining room and kitchen share a convenient open concept floorplan on the first floor of this two-story home, adjacent to a secondary bedroom and study. A versatile loft and five additional bedrooms occupy the top floor, including the restful owner’s suite, which features a bedroom, en-suite bathroom and walk-in closet.

    Lennar Builder
    6310 Tutelo Dr, Noblesville, IN 46062
  • /27

    $434,900

    $29K PRICE DROP
    • 4 Beds
    • 2.5 Baths
    • 2,044 Sq Ft

    11468 Dippers Ct, Noblesville, IN 46060

    Beautifully Upgraded Home with Modern Features and Exceptional Outdoor Potential Welcome to this stunning, move-in-ready home that combines style, comfort, and thoughtful upgrades throughout. The first floor has been enhanced with brand-new light fixtures, creating a bright and modern atmosphere. The kitchen is designed to impress with a stylish backsplash, under-cabinet lighting, and LED

    Lendys Molina Realty of America LLC

    11468 Dippers Ct, Noblesville, IN 46060
  • /30

    $532,995

    New Construction
    • 5 Beds
    • 3.5 Baths
    • 3,500 Sq Ft

    Rockwell Plan at Magnolia Ridge - Cornerstone, Noblesville, IN 46062

    This two-story home includes a spacious open floorplan between the Great Room, dining room and kitchen on the first floor. The first level is also host to a convenient study located o the foyer and a bedroom with a walk-in closet that could be used as a guest space or a den. Upstairs, the second floor is occupied by four bedrooms, including the owner’s suite, and a loft.

    Lennar Builder
    171 Street and Mill Creek Rd Unit 36041261, Noblesville, IN 46062
  • /34

    $449,995

    New Construction
    • 5 Beds
    • 3 Baths
    • 2,578 Sq Ft

    Jasper Plan at Magnolia Ridge - Venture, Noblesville, IN 46062

    The first floor of this two-story home is host to an inviting open floorplan consisting of a Great Room, dining area and modern kitchen. A bedroom on the primary floor is ideal for a guest suite or home office. Upstairs, there are four additional bedrooms, including the luxe owner’s suite. A versatile loft provides a shared living area on the second floor.

    Lennar Builder
    171 Street and Mill Creek Rd Unit 36041256, Noblesville, IN 46062
  • /43

    $489,900

    $10K PRICE DROP
    • 4 Beds
    • 2.5 Baths
    • 2,580 Sq Ft

    9007 Daisy Ct, Noblesville, IN 46060

    Beautiful 4BR/2.5BA two-story home originally built by Estridge Homes in desirable Sommerwood, situated on a spacious .29-acre cul-de-sac lot. Main-lvl features private Office w/French doors, formal Dining Rm, & inviting Family Rm w/brick hearth gas FP, custom Indiana Red Oak mantel, & built-in shelving. Fully remodeled Kitchen (2020) boasts Quartz c-tops, KraftMaid cabinetry, subway tile

    Jeffrey Cummings RE/MAX Complete

    9007 Daisy Ct, Noblesville, IN 46060
  • /24

    $487,990

    New Construction
    • 4 Beds
    • 2.5 - 3.5 Baths
    • 3,126 Sq Ft

    Riverton - Side Load Plan at Finch Creek - Crossings Side Load, Noblesville, IN 46060

    The Riverton floor plan at Parkside offers a spacious open layout, thoughtfully designed for both comfort and functionality. It includes a formal dining room perfect for gatherings, a versatile Pulte Planning Center for added convenience, and a loft that can serve as a cozy retreat or additional living space. The design is further enhanced by a garage with a handy storage bay, offering extra

    Pulte Homes Builder
    16349 Mount Logan Rd Unit 36490516, Noblesville, IN 46060
  • /37

    $419,990

    New Construction
    • 4 - 6 Beds
    • 2.5 - 3.5 Baths
    • 2,644 Sq Ft

    Dakota Plan at Finch Creek - Landings, Noblesville, IN 46060

    The Dakota plan is a thoughtfully designed single-family home featuring a spacious layout with a versatile loft and a flexible room that can be tailored to your needs.

    Pulte Homes Builder
    16349 Mount Logan Rd Unit 36447402, Noblesville, IN 46060
  • /57

    $439,990

    New Construction
    • 4 - 5 Beds
    • 2 - 3.5 Baths
    • 2,899 Sq Ft

    Hilltop Plan at Magnolia Ridge - Crossings, Noblesville, IN 46062

    The Hilltop is built for families, with thoughtful spaces and storage for a clutter-free home. A tandem garage, Everyday Entry, walk-in pantry and Pulte Planning Center keep busy families organized. The large gathering room provides plenty of natural light, and open flow into the kitchen. A dining room and separate cafe give the option for both casual and formal eating areas.

    Pulte Homes Builder
    0 Magnolia Way Unit 37654378, Noblesville, IN 46062
  • /18

    $576,990

    New Construction
    • 4 - 5 Beds
    • 3.5 - 4.5 Baths
    • 2,972+ Sq Ft

    The Woodson Plan at Marilyn Woods - The Signature Collection, Noblesville, IN 46060

    Artistry, expertise and dedication are at the heart of every design decision put into crafting The Woodson by floor plan by David Weekley Homes in Noblesville, IN. Your personal design and interior decor style will be right at home in the elegant family and dining spaces. A tasteful kitchen rests at the heart of this home, balancing impressive style with easy function, all while maintaining an

    David Weekley Homes Builder
    14247 Coyote Ridge Dr Unit 36830460, Noblesville, IN 46060

Showing Results 81 - 120, Page 3 of 7

How to Buy a Home How to Finance a Home How to Sell a Home