229

Noblesville, IN Homes for Sale under $700,000

Section Image Section Image
  • /2

    $470,870

    New Construction
    • 3 Beds
    • 2 Baths
    • 1,962 Sq Ft

    9959 Rosalee Dr, Noblesville, IN 46060

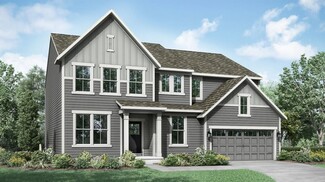
    Welcome to the Ashton! This impressive, 1- or 2-story floorplan offers a spacious layout with 1,842–3,433 square feet of space depending on how you choose to personalize your new home.Walk past bedrooms 2 and 3 with a shared full bathroom on your way into the main living area.A sizable center island creates a striking focal point in the kitchen and overlooks the gathering room beside it.

    M/I Homes Builder
    9959 Rosalee Dr, Noblesville, IN 46060
  • /45

    $615,600

    New Construction
    • 4 - 6 Beds
    • 2.5 - 4.5 Baths
    • 3,252+ Sq Ft

    VANDERBURGH Plan at Pebble Brook Crossing, Noblesville, IN 46062

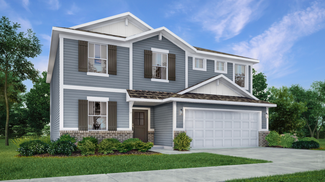
    With the potential to add up to six bedrooms, you'll find that the spacious Vanderburgh caters to the needs of a family with ease. Most notably, the Vanderburgh features an open floor plan on the main level, plus dining and breakfast spaces as well as a study. Additionally, you can choose to enhance the character and functionality of your home by adding a third garage, fireplace and/or tray

    Drees Homes Builder
    4925 E 191st St Unit 36881502, Noblesville, IN 46062
  • /33

    $465,000

    $10K PRICE DROP
    • 4 Beds
    • 2.5 Baths
    • 3,410 Sq Ft

    15860 Symphony Blvd, Noblesville, IN 46060

    Welcome to this beautifully updated 4-bedroom, 2.5-bath home in the highly sought-after Arbor Grove community, known for its charm and top-rated schools. A grand two-story entry with soaring ceilings and a sweeping staircase creates a stunning first impression. The main level showcases new luxury vinyl plank flooring (2023) and fresh interior paint (2024), offering multiple flexible living

    Timothy Bennett 1 Percent Lists Indiana Real Estate

    15860 Symphony Blvd, Noblesville, IN 46060
  • /66

    $675,000

    • 3 Beds
    • 1 Bath
    • 2,112 Sq Ft

    15844 E 156th St, Noblesville, IN 46060

    Escape to the peace and beauty of country living on 5 scenic acres featuring mature woods and picturesque vistas. Believed to date back to the turn of the century, this charming farmhouse blends timeless character with everyday comfort. Inside, you'll find three bedrooms, one full bath, a spacious living room anchored by a cozy wood-burning fireplace, a fully equipped kitchen, both a formal

    Paul Kilgore Berkshire Hathaway Home

    15844 E 156th St, Noblesville, IN 46060
  • /2

    $496,120

    New Construction
    • 4 Beds
    • 2.5 Baths
    • 3,052 Sq Ft

    10093 Rosalee Dr, Noblesville, IN 46060

    Welcome to 10093 Rosalee Drive in Noblesville, Indiana—a stunning new construction home built by M/I Homes. This 2-story home offers 3,052 square feet of thoughtfully designed living space, featuring 4 bedrooms, 2 full bathrooms, and 1 half bathroom. Step inside to discover an open-concept living space that creates a seamless flow between gathering areas, ideal for both everyday living and

    M/I Homes Builder
    10093 Rosalee Dr, Noblesville, IN 46060
  • /27

    $464,000

    • 4 Beds
    • 2.5 Baths
    • 2,044 Sq Ft

    11468 Dippers Ct, Noblesville, IN 46060

    Beautifully Upgraded Home with Modern Features and Exceptional Outdoor Potential Welcome to this stunning, move-in-ready home that combines style, comfort, and thoughtful upgrades throughout. The first floor has been enhanced with brand-new light fixtures, creating a bright and modern atmosphere. The kitchen is designed to impress with a stylish backsplash, under-cabinet lighting, and LED

    Lendys Molina Realty of America LLC

    11468 Dippers Ct, Noblesville, IN 46060
  • /30

    $532,995

    New Construction
    • 5 Beds
    • 3.5 Baths
    • 3,500 Sq Ft

    Rockwell Plan at Magnolia Ridge - Cornerstone, Noblesville, IN 46062

    This two-story home includes a spacious open floorplan between the Great Room, dining room and kitchen on the first floor. The first level is also host to a convenient study located o the foyer and a bedroom with a walk-in closet that could be used as a guest space or a den. Upstairs, the second floor is occupied by four bedrooms, including the owner’s suite, and a loft.

    Lennar Builder
    171 Street and Mill Creek Rd Unit 36041261, Noblesville, IN 46062
  • /34

    $448,995

    New Construction
    • 5 Beds
    • 3 Baths
    • 2,578 Sq Ft

    Jasper Plan at Magnolia Ridge - Venture, Noblesville, IN 46062

    The first floor of this two-story home is host to an inviting open floorplan consisting of a Great Room, dining area and modern kitchen. A bedroom on the primary floor is ideal for a guest suite or home office. Upstairs, there are four additional bedrooms, including the luxe owner’s suite. A versatile loft provides a shared living area on the second floor.

    Lennar Builder
    171 Street and Mill Creek Rd Unit 36041256, Noblesville, IN 46062
  • /43

    $499,900

    • 4 Beds
    • 2.5 Baths
    • 2,580 Sq Ft

    9007 Daisy Ct, Noblesville, IN 46060

    Beautiful 4BR/2.5BA two-story home originally built by Estridge Homes in desirable Sommerwood, situated on a spacious .29-acre cul-de-sac lot. Main-lvl features private Office w/French doors, formal Dining Rm, & inviting Family Rm w/brick hearth gas FP, custom Indiana Red Oak mantel, & built-in shelving. Fully remodeled Kitchen (2020) boasts Quartz c-tops, KraftMaid cabinetry, subway tile

    Jeffrey Cummings RE/MAX Complete

    9007 Daisy Ct, Noblesville, IN 46060
  • /57

    $439,990

    New Construction
    • 4 - 5 Beds
    • 2 - 3.5 Baths
    • 2,899 Sq Ft

    Hilltop Plan at Magnolia Ridge - Crossings, Noblesville, IN 46062

    The Hilltop is built for families, with thoughtful spaces and storage for a clutter-free home. A tandem garage, Everyday Entry, walk-in pantry and Pulte Planning Center keep busy families organized. The large gathering room provides plenty of natural light, and open flow into the kitchen. A dining room and separate cafe give the option for both casual and formal eating areas.

    Pulte Homes Builder
    0 Magnolia Way Unit 37654378, Noblesville, IN 46062
  • /18

    $576,990

    New Construction
    • 4 - 5 Beds
    • 3.5 - 4.5 Baths
    • 2,972+ Sq Ft

    The Woodson Plan at Marilyn Woods - The Signature Collection, Noblesville, IN 46060

    Artistry, expertise and dedication are at the heart of every design decision put into crafting The Woodson by floor plan by David Weekley Homes in Noblesville, IN. Your personal design and interior decor style will be right at home in the elegant family and dining spaces. A tasteful kitchen rests at the heart of this home, balancing impressive style with easy function, all while maintaining an

    David Weekley Homes Builder
    14247 Coyote Ridge Dr Unit 36830460, Noblesville, IN 46060
  • /41

    $475,000

    New Construction
    • 4 Beds
    • 2.5 Baths
    • 2,644 Sq Ft

    16398 Pruett Ln, Noblesville, IN 46062

    Popular Dakota floor plan in the desirable Magnolia Ridge community.

    Pulte Homes Builder
    16398 Pruett Ln, Noblesville, IN 46062
  • /37

    $520,700

    New Construction
    • 3 - 4 Beds
    • 2.5 - 3.5 Baths
    • 2,310+ Sq Ft

    SHELBURN Plan at Pebble Brook Crossing, Noblesville, IN 46062

    The single-story Shelburn is a compact and versatile ranch home with a perfect balance of space and amenities. The living triangle is open and bright and offers a large kitchen island and pantry. You can also customize this open concept floor plan with a fireplace in the family room for cozy warmth. The primary suite is tucked at the back of the home for ultimate privacy. The luxury adjoining

    Drees Homes Builder
    4925 E 191st St Unit 36881459, Noblesville, IN 46062
  • /46

    $469,900

    $25K PRICE DROP
    • 4 Beds
    • 2.5 Baths
    • 2,899 Sq Ft

    5252 Portman Dr, Noblesville, IN 46062

    MAJOR PRICE REDUCTION PLUS SELLER IS WILLING TO CONSIDER PAYING BUYERS CLOSING COSTS, 2-1 BUY DOWN, POINTS AT AN ACCEPTABLE PRICE, WHICH MEANS REDUCED MONTHLY PAYMENT MAKING THIS HOME EVEN MORE AFFORDABLE. Why wait to build when you can move right into this beautifully upgraded Pulte home in Westmoor and enjoy all the benefits of new construction without the wait, added expense, or hassle?

    Steve Sergi REMAX ONE

    5252 Portman Dr, Noblesville, IN 46062
  • /35

    $482,990

    New Construction
    • 4 - 5 Beds
    • 2.5 - 3.5 Baths
    • 3,021 Sq Ft

    Greenfield - Side Load Plan at Finch Creek - Crossings Side Load, Noblesville, IN 46060

    The Greenfield at Parkside offers a thoughtfully designed layout with a spacious flex room, perfect for a variety of uses, whether it be a home office, playroom, or additional living space. The Pulte Planning Center provides an efficient and organized area for managing daily tasks, while the game room serves as a versatile entertainment hub for family fun. Each bedroom is equipped with generous

    Pulte Homes Builder
    16349 Mount Logan Rd Unit 36502472, Noblesville, IN 46060
  • /25

    $419,990

    New Construction
    • 3 Beds
    • 2 Baths
    • 2,302 Sq Ft

    7611 Bluegill Dr, Noblesville, IN 46062

    The Vienna two-story villa blends comfort and style with soaring vaulted ceilings in the great room for a bright, open atmosphere. A main-floor primary suite adds everyday ease, while the oversized loft upstairs offers space for hobbies, game nights, or quiet retreat. An optional extra bedroom allows you to personalize the home to suit guests, lifestyle needs, or future flexibility.

    Beazer Homes Builder
    7611 Bluegill Dr, Noblesville, IN 46062
  • /54

    $660,000

    $40K PRICE DROP
    • 5 Beds
    • 4.5 Baths
    • 4,066 Sq Ft

    303 Wellington Overlook, Noblesville, IN 46060

    Custom home in Noblesville with over 4,000 square feet! Main floor master, large open kitchen, sunroom overlooking wooded lot, walk out basement with sauna/hot tub room, oversized bedrooms, all of this with 6 br and 4.5 bathrooms! Wooded lot with over 1.5 acres, large deck for entertaining, great location located off of 146th and Allisonville Road.

    Jason Hofmann eXp Realty, LLC

    303 Wellington Overlook, Noblesville, IN 46060
  • /30

    $496,280

    New Construction
    • 5 Beds
    • 3 Baths
    • 3,054 Sq Ft

    16169 Cloud Nine Dr, Noblesville, IN 46060

    The largest floorplan in the collection, this two-story home offers convenience and comfort. A separate bedroom and a study can be found off the foyer, providing space for guests and a practical home office. The Great Room, dining room and kitchen are arranged among a spacious open floorplan. Four bedrooms and a loft are located on the second floor.

    Lennar Builder
    16169 Cloud Nine Dr, Noblesville, IN 46060
  • /29

    $577,125

    New Construction
    • 5 Beds
    • 3.5 Baths
    • 3,005 Sq Ft

    16690 Goodson Dr, Noblesville, IN 46062

    The first floor of this two-story home features a convenient study located just off the front foyer, while a privately situated bedroom provides the ideal space for overnight guests. The Great Room, kitchen and dining room are arranged ideally in a desirable open floorplan. Head upstairs for four more bedrooms and a loft with plenty of space to enjoy both family time and quiet time.

    Lennar Builder
    16690 Goodson Dr, Noblesville, IN 46062
  • /72

    $639,000

    • 4 Beds
    • 2.5 Baths
    • 4,105 Sq Ft

    6177 Grove Walk Ct, Noblesville, IN 46062

    Located in the Estates Section of Noblesville's sought-after Mill Grove neighborhood, this elegant, pre-inspected 4-bedroom, 2.5-bath home offers 4,191 square feet of beautifully updated living space. Inside, newer flooring and crisp plantation shutters create a warm, inviting atmosphere. The thoughtfully designed main level features a dedicated office, a formal dining room, and a spacious living

    Kyle Frick Trueblood Real Estate

    6177 Grove Walk Ct, Noblesville, IN 46062
  • /2

    $470,815

    New Construction
    • 4 Beds
    • 2.5 Baths
    • 2,550 Sq Ft

    16461 Pruett Ln, Noblesville, IN 46062

    Popular Wall Street floor plan in the desirable Magnolia Ridge community.

    Pulte Homes Builder
    16461 Pruett Ln, Noblesville, IN 46062
  • /48

    $489,900

    Open Sun 1PM - 3PM $10K PRICE DROP
    • 4 Beds
    • 2.5 Baths
    • 2,704 Sq Ft

    17301 Tribute Row, Noblesville, IN 46060

    Constructed in 2020, like new condition! This attractive property spans 2704 square feet, offering a modern living experience with an open floor plan. Its craftsman architectural style provides a compelling aesthetics and finishes. The kitchen is designed for both culinary pursuits and social engagement, featuring a central island with an integrated sink. This space seamlessly transitions into

    David Jessee F.C. Tucker Company

    17301 Tribute Row, Noblesville, IN 46060
  • /22

    $559,990

    New Construction
    • 4 - 5 Beds
    • 3 - 4 Baths
    • 3,203+ Sq Ft

    The Elkhart Plan at Marilyn Woods - The Signature Collection, Noblesville, IN 46060

    Award-winning design and genuine comforts make each day delightful in The Elkhart floor plan by David Weekley Homes in Marilyn Woods. It’s easy to wake up on the right side of the bed in the Owner’s Retreat, which includes a contemporary en suite Owner’s Bath and a walk-in closet. A main-level guest room and a pair of bedrooms on the upper level make it easy for everyone to find a place to make

    David Weekley Homes Builder
    14247 Coyote Ridge Dr Unit 36830461, Noblesville, IN 46060
  • /6

    $580,385

    New Construction $8K PRICE DROP
    • 5 Beds
    • 3.5 Baths
    • 3,221 Sq Ft

    19756 Timbers Pkwy, Noblesville, IN 46062

    Welcome to the Fairmont — a masterfully designed home that combines spacious elegancewith thoughtful functionality. With its soaring ceilings, light-filled spaces, and modern comforts. The Fairmont offers a warm and luxurious retreat for everyday living and memorable entertaining.Step through the welcoming front porch into a spacious foyer that opens to a quiet study,ideal for remote

    Lennar Builder
    19756 Timbers Pkwy, Noblesville, IN 46062
  • /40

    $555,000

    $45K PRICE DROP
    • 4 Beds
    • 2.5 Baths
    • 3,356 Sq Ft

    16367 Anderson Way, Noblesville, IN 46062

    Priced Below Recent Appraised Value and Back on Market due to Buyer's Financing Falling through at the last minute. Quick Close Possible! Welcome to This Beautiful 4-bedroom, 3 Bath, 3 Car Garage Home With 3356 Sq. Ft PLUS a Full Basement w/ 9' Ceilings and Rough-In Plumbing Just Waiting to Be Finished! Built in 2014 and Nestled on a .30 Fenced Lot in the Highly Sought-after Essex of Noblesville

    Michael Potoczek The Home Team Group Real Estate

    16367 Anderson Way, Noblesville, IN 46062
  • /43

    $569,900

    $10K PRICE DROP
    • 3 Beds
    • 3 Baths
    • 2,645 Sq Ft

    18982 Beverly Shones Ln, Noblesville, IN 46062

    WELCOME HOME to your highly desirable 3-bedroom, 3-bath (w/loft & basement) home in the coveted Conner Crossing neighborhood in Noblesville, offering the perfect blend of comfort, style, and flexibility! From the moment you step inside, you'll be captivated by the open-concept layout, abundant natural light, and thoughtfully designed living spaces throughout. The stunning kitchen features

    Michael Jones REMAX ONE

    18982 Beverly Shones Ln, Noblesville, IN 46062
  • /30

    $485,730

    New Construction $2K PRICE DROP
    • 5 Beds
    • 3.5 Baths
    • 3,054 Sq Ft

    6044 Purple Leaf Ct, Noblesville, IN 46062

    The largest floorplan in the collection, this two-story home offers convenience and comfort. A separate bedroom and a study can be found off the foyer, providing space for guests and a practical home office. The Great Room, dining room and kitchen are arranged among a spacious open floorplan. Four bedrooms and a loft are located on the second floor.

    Lennar Builder
    6044 Purple Leaf Ct, Noblesville, IN 46062
  • /28

    $599,990

    • 4 Beds
    • 3.5 Baths
    • 3,446 Sq Ft

    16805 Snowmass Dr, Noblesville, IN 46062

    Wow! Distinguished by its appealing craftsman architectural style and four bedrooms (three of them en-suites), this home checks all of the boxes. The kitchen is thoughtfully appointed, featuring a double oven and a central island, which also incorporates a sink, optimizing both preparation space and functionality. The living room provides a focal point for gathering, creating an inviting ambiance

    Kate Benson Keller Williams Indy Metro NE

    16805 Snowmass Dr, Noblesville, IN 46062
  • /45

    $459,900

    $10K PRICE DROP
    • 3 Beds
    • 2.5 Baths
    • 2,650 Sq Ft

    5465 Dunhaven Rd, Noblesville, IN 46062

    Priced to sell - incredible value in Westmoor! Your private backyard retreat awaits on a premium wooded lot with no rear neighbors in this highly sought-after community. This move-in-ready home offers the perfect blend of modern design, comfort, and everyday functionality. The bright, open-concept floor plan is filled with natural light and features a spacious gathering room with a built-in

    Sathya Gunaseelan Vylla Home

    5465 Dunhaven Rd, Noblesville, IN 46062
  • /2

    $449,577

    New Construction
    • 3 Beds
    • 2.5 Baths
    • 2,214 Sq Ft

    14227 Marilyn Rd, Noblesville, IN 46060

    Located on a desirable corner home site, this charming cottage-style Sterling plan features a spacious kitchen with ample counter space, perfect for entertaining or the avid home chef. Custom stair railings lead you upstairs to a retreat, along with the owner’s suite and two additional bedrooms. Enjoy relaxing on the cozy covered back porch, ideal for outdoor living. This community offers a

    David Weekley Homes Builder
    14227 Marilyn Rd, Noblesville, IN 46060
  • /40

    $414,900

    • 4 Beds
    • 2.5 Baths
    • 2,312 Sq Ft

    506 Sunset Dr, Noblesville, IN 46060

    LOCATION, LOCATION, LOCATION! And NO HOA, it doesn't get better than this! Charming neighborhood and close to all the fun downtown amenities. As you walk in you are greeted with slate flooring that leads to the updated kitchen. Kitchen includes cherry cabinetry with soft close drawers and pull out cabinets. Kitchen also features newer Black SS appliances, granite, tile backsplash, and a breakfast

    Sarah Floyd eXp Realty LLC

    506 Sunset Dr, Noblesville, IN 46060
  • /77

    $500,000

    • 3 Beds
    • 2.5 Baths
    • 2,082 Sq Ft

    161 Stony Creek Overlook, Noblesville, IN 46060

    There is updated & then there's THIS KIND OF UPDATED! Located in Wellington East, one of Noblesville's most established & desirable neighborhoods, known for its mature trees, spacious homesites & outstanding amenities. Residents enjoy a community swimming pool, tennis & basketball courts, playground & scenic common areas, creating a true neighborhood atmosphere. This nearly 2,100 sq ft true ranch

    Allen Williams Berkshire Hathaway Home

    161 Stony Creek Overlook, Noblesville, IN 46060
  • /37

    $459,990

    New Construction
    • 4 Beds
    • 2.5 - 3.5 Baths
    • 3,126 Sq Ft

    Riverton Plan at Magnolia Ridge - Crossings, Noblesville, IN 46062

    Riverton’s floor plan impresses, from the generous entertaining areas to the formal dining room. Just off the open kitchen, the indispensable Pulte Planning Center serves as the nerve center for family life. Flex space off the foyer suggests a den or study, and the garage has a huge extra bay for storage. Upstairs, a tucked-away loft multitasks as a playroom or family retreat.

    Pulte Homes Builder
    0 Magnolia Way Unit 37654395, Noblesville, IN 46062
  • /51

    $615,000

    $15K PRICE DROP
    • 4 Beds
    • 3.5 Baths
    • 3,944 Sq Ft

    16037 Bugle Ridge Dr, Noblesville, IN 46060

    Wooded Views. Fenced Yard. A Backyard for Family Fun. Picture this: Adults unwinding on the patio, kids playing in a fully fenced backyard and nothing behind you but trees. This is one of the largest and most private lots in the community - backing directly to woods, offering a level of seclusion that s nearly impossible to find in neighborhood living. Built in 2017, this 4-bedroom, 3,900+ sq ft

    Landon Buesching 1 Percent Lists Indiana Real Estate

    16037 Bugle Ridge Dr, Noblesville, IN 46060
  • /40

    $459,990

    New Construction
    • 4 - 5 Beds
    • 2.5 - 3.5 Baths
    • 3,021 Sq Ft

    Greenfield - Front Load Plan at Finch Creek - Crossings Front-Load, Noblesville, IN 46060

    The Greenfield at Parkside offers a thoughtfully designed layout with a spacious flex room, perfect for a variety of uses, whether it be a home office, playroom, or additional living space. The Pulte Planning Center provides an efficient and organized area for managing daily tasks, while the game room serves as a versatile entertainment hub for family fun. Each bedroom is equipped with generous

    Pulte Homes Builder
    16349 Mount Logan Rd Unit 36472717, Noblesville, IN 46060
  • /36

    $527,995

    New Construction
    • 5 Beds
    • 3.5 Baths
    • 2,995 Sq Ft

    Fairmont Plan at The Timbers - Timbers Cornerstone, Noblesville, IN 46062

    The first floor of this two-story home features a convenient study located just off the front foyer, while a privately situated bedroom provides the ideal space for overnight guests. The Great Room, kitchen and dining room are arranged ideally in a desirable open floorplan. Head upstairs for four more bedrooms and a loft with plenty of space to enjoy both family time and quiet time.

    Lennar Builder
    19380 Hazelnut Blvd Unit 36041172, Noblesville, IN 46062
  • /16

    $486,565

    New Construction
    • 5 Beds
    • 3 Baths
    • 3,079 Sq Ft

    16772 Daly Dr, Noblesville, IN 46062

    The largest floorplan in the collection, this two-story home offers convenience and comfort. A separate bedroom and a study can be found off the foyer, providing space for guests and a practical home office. The Great Room, dining room and kitchen are arranged among a spacious open floorplan. Four bedrooms and a loft are located on the second floor.

    Lennar Builder
    16772 Daly Dr, Noblesville, IN 46062
  • /36

    $490,000

    • 4 Beds
    • 2.5 Baths
    • 3,086 Sq Ft

    15192 Montfort Dr, Noblesville, IN 46062

    Welcome to this exceptional 2024-built Pulte home, featuring the sought-after Greenfield floorplan-a perfect blend of style, space, and functionality. With 4 spacious bedrooms, 2.5 designer bathrooms, and a flexible layout that includes a loft and bonus room, this home offers versatility to meet all your lifestyle needs. Step into the expansive living room, enhanced with a premium 17'10" x 4'

    Landon Buesching 1 Percent Lists Indiana Real Estate

    15192 Montfort Dr, Noblesville, IN 46062
  • /30

    $419,000

    New Construction
    • 3 Beds
    • 2 Baths
    • 1,601 Sq Ft

    12999 Seven Springs Ln, Noblesville, IN 46060

    The Meadow Plan is an open-concept ranch with a spacious kitchen, private owner's suite, and flexible living areas- perfect for comfortable, low-maintenance living and easy entertaining with sunroom in a low maintenance community.

    Del Webb Builder
    12999 Seven Springs Ln, Noblesville, IN 46060
  • /34

    $516,995

    New Construction
    • 5 Beds
    • 3.5 Baths
    • 2,995 Sq Ft

    Fairmont Plan at Magnolia Ridge - Cornerstone, Noblesville, IN 46062

    The first floor of this two-story home features a convenient study located just off the front foyer, while a privately situated bedroom provides the ideal space for overnight guests. The Great Room, kitchen and dining room are arranged ideally in a desirable open floorplan. Head upstairs for four more bedrooms and a loft with plenty of space to enjoy both family time and quiet time.

    Lennar Builder
    171 Street and Mill Creek Rd Unit 36041262, Noblesville, IN 46062

Showing Results 121 - 160, Page 4 of 6

How to Buy a Home How to Finance a Home How to Sell a Home