229

Noblesville, IN Homes for Sale under $700,000

Section Image Section Image
  • /29

    $410,990

    New Construction
    • 2 - 4 Beds
    • 2 - 3 Baths
    • 1,646 Sq Ft

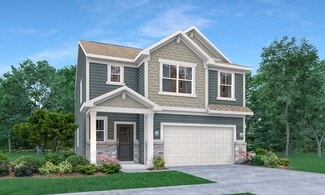
    Prosperity Plan at Finch Creek - Designer, Noblesville, IN 46060

    Delight in an open kitchen with large walk-in pantry and a defined space for a cafe, in addition to luxurious Owner’s Suite with dual vanities and walk-in closet.

    Del Webb Builder
    13450 Seven Springs Lane St Unit 36490652, Noblesville, IN 46060
  • /9

    $650,065

    New Construction
    • 2 Beds
    • 2 Baths
    • 1,894 Sq Ft

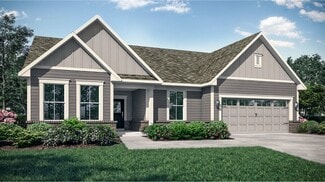
    5945 Maple Glen Dr, Noblesville, IN 46062

    Looking for a luxurious yet practical home that caters to your lifestyle needs? The Portico is the perfect choice for you. This single-level home features a functional yet elegant design emphasizing manageability and convenience. Here are some of the highlights of the Portico: A grand entrance that leads to an efficient, open layout Luxurious amenities, such as an optional gourmet kitchen and a

    Epcon Communities Builder
    5945 Maple Glen Dr, Noblesville, IN 46062
  • /6

    $544,490

    New Construction
    • 4 - 6 Beds
    • 2.5 - 4.5 Baths
    • 2,884+ Sq Ft

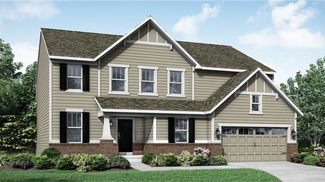
    Drake Basement Plan at Silo Ridge - Prestige Series, Noblesville, IN 46060

    Welcome to the Drake, part of our Prestige Series. This one-of-a-kind floorplan includes four bedrooms, two-and-a-half baths, a flex room, a gathering room, an open-concept kitchen, a den, a loft, optional basement, and a three-car garage. This show-stopping kitchen is just as customizable as the rest of the home. We have plenty of choices for cabinets, countertops, hardware, backsplashes, and

    M/I Homes Builder
    12380 Reclaimed Dr Unit 36465970, Noblesville, IN 46060
  • /36

    $499,900

    Open Sun 12PM - 2PM
    • 4 Beds
    • 2 Baths
    • 2,912 Sq Ft

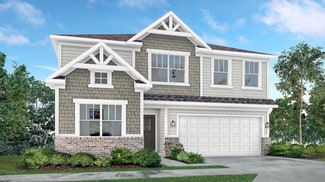
    19226 Potters Bridge Rd, Noblesville, IN 46060

    Prepare to be impressed by this completely updated 4-bedroom, 2-bathroom residence that perfectly combines modern luxury with everyday functionality. Every inch of this property has been thoughtfully renovated, making it entirely move-in ready. Stunning Interior Features Grand Open Layout: Step into an inviting entryway and a spacious great room, both featuring dramatic vaulted ceilings that

    Craig Bartels The Indy Realty Shop

    19226 Potters Bridge Rd, Noblesville, IN 46060
  • /3

    $424,820

    New Construction
    • 3 Beds
    • 4 Baths
    • 2,262 Sq Ft

    5698 Cowles Trail, Noblesville, IN 46062

    Welcome to 5698 Cowles Trail in Noblesville, Indiana — a stunning new construction townhome by M/I Homes. This modern 3-level home offers 2,262 square feet of thoughtfully designed living space, featuring 3 bedrooms and 2 full bathrooms.Step inside to an inviting open-concept living area that creates a seamless flow between the main gathering spaces, perfect for both everyday living and

    M/I Homes Builder
    5698 Cowles Trail, Noblesville, IN 46062
  • 16144 Showdown Rd, Noblesville, IN 46060

    $580,590

    New Construction
    • 5 Beds
    • 3 Baths
    • 2,621 Sq Ft

    16144 Showdown Rd, Noblesville, IN 46060

    The Greenfield offers the perfect blend of style and space. The garage is thoughtfully positioned on the side to maximize curb appeal. The expansive homesite offers pond views and easy access to the resort style amenities center.

    Pulte Homes Builder
    16144 Showdown Rd, Noblesville, IN 46060
  • /25

    $426,990

    New Construction
    • 3 Beds
    • 2 Baths
    • 2,302 Sq Ft

    7617 Bluegill Dr, Noblesville, IN 46062

    The Vienna two-story villa blends comfort and style with soaring vaulted ceilings in the great room for a bright, open atmosphere. A main-floor primary suite adds everyday ease, while the oversized loft upstairs offers space for hobbies, game nights, or quiet retreat. An optional extra bedroom allows you to personalize the home to suit guests, lifestyle needs, or future flexibility.

    Beazer Homes Builder
    7617 Bluegill Dr, Noblesville, IN 46062
  • /70

    $585,000

    • 5 Beds
    • 3.5 Baths
    • 4,320 Sq Ft

    11122 Woodpark Dr, Noblesville, IN 46060

    Discover the allure of 11122 Woodpark DR, a spacious single-family home in popular Chapel Woods in NOBLESVILLE! The heart of this home is its exceptional kitchen, featuring granite tops, stainless steel appliances including double ovens, and a walk-in pantry. The G-shaped layout, complemented by both an island and a peninsula, provides ample counter space and an intuitive flow for both everyday

    Ashlea Stone Berkshire Hathaway Home

    11122 Woodpark Dr, Noblesville, IN 46060
  • /21

    $454,490

    New Construction
    • 5 Beds
    • 3 Baths
    • 2,422 Sq Ft

    16119 Cloud Nine Dr, Noblesville, IN 46060

    This first level of this two-story home offers a flex room as an ideal space for overnight stays. The Great Room, kitchen and dining room can also be found on the first floor, arranged in an expansive floorplan. Upstairs, all four bedrooms await, plus a loft offering additional living space for the entire family.

    Lennar Builder
    16119 Cloud Nine Dr, Noblesville, IN 46060
  • /29

    $480,395

    New Construction $11K PRICE DROP
    • 5 Beds
    • 3 Baths
    • 2,736 Sq Ft

    6098 Soapberry Cir, Noblesville, IN 46062

    This two-story home is ideal for families and features a convenient first-floor bedroom, ideal for overnight guests, along with a private study and an open layout shared between the kitchen, dining area and Great Room. The second level includes a versatile loft surrounded by four spacious bedrooms—three of which feature walk-in closets. The upper-level owner’s suite is complemented by an attached

    Lennar Builder
    6098 Soapberry Cir, Noblesville, IN 46062
  • /41

    $429,990

    New Construction
    • 4 - 5 Beds
    • 2 - 3.5 Baths
    • 2,853 Sq Ft

    Waldorf Plan at Finch Creek - Landings, Noblesville, IN 46060

    As you enter the Waldorf you’re greeted by an inviting gathering room that serves as the heart of the home ideal for relaxing or entertaining guests. The main floor features a flexible living space that can easily adapt to your needs, such as a home office or playroom. The kitchen is thoughtfully designed with a walk-in pantry and upstairs you'll find a spacious Owner's Suite.

    Pulte Homes Builder
    13450 Seven Springs Ln Unit 38338587, Noblesville, IN 46060
  • /15

    $594,490

    New Construction
    • 4 - 6 Beds
    • 2.5 - 8 Baths
    • 3,141+ Sq Ft

    Ainsley II Basement Plan at Silo Ridge - Prestige Series, Noblesville, IN 46060

    Welcome home to the Ainsley II. This beautifully crafted two-story home includes four exceptional exterior designs to choose from. Customize this home to have it best fit your needs. The standard layout of this home includes four bedrooms, two-and-a-half bathrooms, a dining room, an open-concept kitchen, a two-story gathering room, and a three-car garage. A few of the floorplan customizations

    M/I Homes Builder
    12380 Reclaimed Dr Unit 36481188, Noblesville, IN 46060
  • /32

    $532,995

    New Construction
    • 5 Beds
    • 3.5 Baths
    • 3,488 Sq Ft

    Rockwell Plan at The Timbers - Timbers Cornerstone, Noblesville, IN 46062

    This two-story home includes a spacious open floorplan between the living room, dining room and kitchen on the first floor. The first level is also host to a convenient study located off the foyer and a bedroom with a walk-in closet that could be used as a guest space or a den. Upstairs, the second floor is occupied by four bedrooms, including the owner’s suite, and a loft.

    Lennar Builder
    19380 Hazelnut Blvd Unit 36041171, Noblesville, IN 46062
  • /26

    $426,990

    New Construction
    • 5 Beds
    • 3 Baths
    • 2,247 Sq Ft

    15994 Saint Elias Way, Noblesville, IN 46060

    This new two-story home showcases a smart layout that maximizes modern comfort and living space. On the first floor is the open-concept kitchen with a center island, which overlooks a lovely dining area and spacious Great Room. On the same level is a versatile bedroom ideal for overnight guests. Upstairs are the remaining secondary bedrooms and a serene owner’s suite, along with a loft for

    Lennar Builder
    15994 Saint Elias Way, Noblesville, IN 46060
  • /32

    $485,000

    • 5 Beds
    • 3 Baths
    • 2,740 Sq Ft

    11397 Plough St, Noblesville, IN 46060

    Discover refined living at 11397 Plough ST, NOBLESVILLE, IN. Built in 2023, this 2740 square foot single family residence is in great condition, offering an attractive property with modern amenities. The craftsman architectural style provides a welcoming aesthetic, perfectly blending classic charm with contemporary design for today's discerning homeowner. The heart of this home is undoubtedly its

    Madeleine Torres F.C. Tucker Company

    11397 Plough St, Noblesville, IN 46060
  • /7

    $439,990

    New Construction
    • 4 - 6 Beds
    • 2.5 - 4.5 Baths
    • 3,034+ Sq Ft

    Everly Plan at Silo Ridge - 40' Smart Series, Noblesville, IN 46060

    The Everly is a spacious and versatile 2-story home offering 4–6 bedrooms, 2.5–4.5 bathrooms, and over 3,000 square feet of thoughtfully designed living space. From open gathering areas to private retreats, every detail is crafted to suit your lifestyle.

    M/I Homes Builder
    12380 Reclaimed Dr Unit 37803097, Noblesville, IN 46060
  • /53

    $522,795

    New Construction Open Sun 1PM - 3PM $23K PRICE INCREASE
    • 3 Beds
    • 2.5 Baths
    • 2,043 Sq Ft

    5866 Harbourtown Dr, Noblesville, IN 46062

    Own on Morse Reservoir from the $500s-with a deeded boat dock included and none of the maintenance of a traditional waterfront home. Welcome to Harbourwalk Club, a private gated community on Morse Reservoir where every home includes a deeded boat dock and access to a private boat ramp. Enjoy the lake lifestyle without the maintenance or price tag of a traditional waterfront home. This brand-new

    Scott McCain CENTURY 21 Scheetz

    5866 Harbourtown Dr, Noblesville, IN 46062
  • /29

    $598,000

    $10K PRICE DROP
    • 5 Beds
    • 4 Baths
    • 3,772 Sq Ft

    6140 Burleigh Place, Noblesville, IN 46062

    Amazing Opportunity in Lochaven! 5 Bedroom 4 Bath, full finished basement with storage, loft, arched openings, open floor plan, granite counter tops, Main level bedroom with full bath can be used as an office or guest suite. Primary suite has vaulted ceiling and huge walk in closet. Beautiful patio with fire pit for entertaining. A+ location close to everything. Move in Ready!

    Alicia Pender Carpenter, REALTORS®

    6140 Burleigh Place, Noblesville, IN 46062
  • /54

    $684,900

    $15K PRICE DROP
    • 4 Beds
    • 3.5 Baths
    • 3,113 Sq Ft

    17170 Hearthfield Way, Noblesville, IN 46062

    An exquisite four-bedroom, four-bathroom multi-level home positioned in a hugely sought-after location in Noblesville. The property, which spans in excess of 3,100 finished square feet, is presented in exceptional condition throughout and truly redefines the term "turn-key." The kitchen is stunning, with granite work surfaces, gourmet appliances, and open-plan views into the expansive two-story

    James Robinson eXp Realty, LLC

    17170 Hearthfield Way, Noblesville, IN 46062
  • /19

    $419,900

    • 4 Beds
    • 2.5 Baths
    • 1,971 Sq Ft

    15729 Winnower Dr, Noblesville, IN 46060

    Beautiful 4BR/2.5BA 2-sty in Brooks Farm. Step in from the covered porch. Beautiful LVP flooring on main-lvl. Family Rm, Kitchen w/RO system at kitchen sink, granite c-tops, SS appliances, center island/breakfast bar & pantry, Dining Rm, Laundry Rm & half bath complete the main floor. Upper-lvl has great loft area, Master Suite w/Dbl sinks, Full shower stall & WIC, BR's 2, 3, 4 & Full bath w/Dbl

    Richard Pyle RE/MAX Complete

    15729 Winnower Dr, Noblesville, IN 46060
  • /52

    $414,900

    $15K PRICE DROP
    • 3 Beds
    • 2.5 Baths
    • 3,285 Sq Ft

    19408 Amber Way, Noblesville, IN 46060

    Welcome home to this beautifully refreshed 3-bedroom, 2.5-bath two-story gem nestled in the sought-after Meadows Glen neighborhood of Noblesville! With over 3,285 sq ft of living space - including a finished basement - and a long list of recent upgrades, this home is truly move-in ready. Step inside and immediately notice the fresh, modern feel: new flooring flows throughout the main and upper

    Shamyl Tufail eXp Realty, LLC

    19408 Amber Way, Noblesville, IN 46060
  • /2

    $539,300

    New Construction
    • 4 Beds
    • 2.5 Baths
    • 2,847 Sq Ft

    12445 Fresh Stock Dr, Noblesville, IN 46060

    Discover 12445 Fresh Stock Drive in Noblesville, Indiana — a beautiful new construction home built by M/I Homes. This 2-story single-family residence offers 2,847 square feet of thoughtfully designed living space, featuring 4 bedrooms and 2.5 bathrooms.This home showcases quality design throughout, with an open-concept layout that creates a seamless flow between the main gathering areas. The

    M/I Homes Builder
    12445 Fresh Stock Dr, Noblesville, IN 46060
  • /43

    $530,000

    $5K PRICE DROP
    • 5 Beds
    • 3 Baths
    • 3,074 Sq Ft

    5300 Veranda Dr, Noblesville, IN 46062

    Stunning 5-bedroom, 3-full bath home with a 3-car garage and premium upgrades throughout. Features a rare main-level guest suite with full bath-perfect for guests, multi-generational living, or a home office. The chef's kitchen offers ceiling-height white cabinetry, quartz countertops, designer backsplash, stainless-steel appliances, a large island, and walk-in pantry, opening to the dining area

    Kerolos Sarofem HSI Commercial & Residential Group, Inc

    5300 Veranda Dr, Noblesville, IN 46062
  • /42

    $440,000

    Open Sat 1PM - 3PM
    • 4 Beds
    • 3.5 Baths
    • 4,132 Sq Ft

    10421 Parmer Cir, Fishers, IN 46038

    Take a look at this inviting, spacious home! The main level features plenty of space, with formal and informal areas for living, dining, and entertaining. There are two rooms located just off the entry that would work well as formal living and dining spaces. The open concept kitchen is equipped with stainless steel appliances, plenty of cabinet & counter space, plus a spacious pantry. The main

    Rochelle Perkins Garnet Group

    10421 Parmer Cir, Fishers, IN 46038
  • /37

    $405,000

    $20K PRICE DROP
    • 4 Beds
    • 2.5 Baths
    • 2,920 Sq Ft

    13958 Catalina Dr, Fishers, IN 46038

    Location, Location, Location. Step into a home that truly has it all-space and a location you'll love. This beautifully refreshed two-level home with 4 spacious bedrooms and 2.5 bathrooms is designed to make everyday living feel special. Each bedroom features its own walk-in closet, giving everyone their own space to stay organized and comfortable. From the moment you walk in, you'll notice the

    Maria Boles Carpenter, REALTORS®

    13958 Catalina Dr, Fishers, IN 46038
  • /34

    $450,000

    $15K PRICE DROP
    • 4 Beds
    • 2.5 Baths
    • 2,120 Sq Ft

    14561 Waverly Dr, Carmel, IN 46033

    Tucked away on a premium wooded lot in the sought-after Ashmore Trace neighborhood, this beautifully updated home offers the rare combination of privacy, modern updates, and an exceptional Carmel location. Filled with natural light, the open floor plan creates inviting spaces for both everyday living and effortless entertaining, just minutes from top-rated Carmel schools, shopping, dining, parks,

    Jane Barretto eXp Realty, LLC

    14561 Waverly Dr, Carmel, IN 46033
  • /30

    $439,480

    New Construction
    • 5 Beds
    • 3 Baths
    • 3,079 Sq Ft

    15618 Postman Rd, Fishers, IN 46037

    The largest floorplan in the collection, this two-story home offers convenience and comfort. A separate bedroom and a study can be found off the foyer, providing space for guests and a practical home office. The Great Room, dining room and kitchen are arranged among a spacious open floorplan. Four bedrooms and a loft are located on the second floor.

    Lennar Builder
    15618 Postman Rd, Fishers, IN 46037
  • /43

    $450,000

    • 4 Beds
    • 2.5 Baths
    • 2,045 Sq Ft

    14568 Cherry Ridge Rd, Carmel, IN 46033

    What a find in America's #1 Best Place to Live!! This East Carmel 2 story home has been thoughtfully renovated & features 4 beds & 2.5 baths. The main floor includes two spacious living areas, including a cozy family room with a brick fireplace right off the kitchen, a sunny eat-in nook & a formal dining room. The beautifully remodeled kitchen has brand spankin' new quartz countertops, painted

    Molly Babczak eXp Realty, LLC

    14568 Cherry Ridge Rd, Carmel, IN 46033
  • /22

    $423,380

    New Construction
    • 4 Beds
    • 3 Baths
    • 2,170 Sq Ft

    15529 Postman Rd, Fishers, IN 46037

    This new two-story home has a smart layout that offers ample space and functionality. The first floor is occupied by the living area, which includes an open Great Room, dining room and kitchen. A bedroom on the same level can be used as a home office. The three remaining bedrooms are tucked away upstairs to ensure better privacy and center around a versatile loft. The spacious owner’s suite comes

    Lennar Builder
    15529 Postman Rd, Fishers, IN 46037

Showing Results 201 - 229, Page 6 of 6

How to Buy a Home How to Finance a Home How to Sell a Home