664

Homes for Sale in 80134

Section Image Section Image
  • /15

    $723,900

    New Construction
    • 4 - 5 Beds
    • 3 - 4 Baths
    • 2,072+ Sq Ft

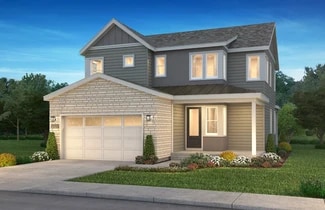

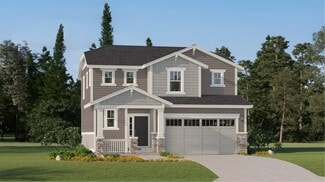
    3612 Layla Plan at Tribute at Lyric, Lone Tree, CO 80134

    2-Story Design, Dining Area off Covered Patio, Great Room with Optional Fireplace, Kitchen with Island, Main Floor Bedroom and Full Bath, Second Floor Reading Nook, Second Floor Laundry with Linen Closet, Optional Finished Basement with Rec Room, Bedroom and Full Bath, Optional Wet Bar at Finished Basement, Optional Accessory Dwelling Unit (ADU) with Kitchen, Living Room, Bedroom, Bathroom, and

    Shea Homes Builder
    11720 Verse Rd Unit 36502047, Lone Tree, CO 80134
  • /27

    $634,990

    New Construction
    • 3 Beds
    • 2 Baths
    • 1,700 Sq Ft

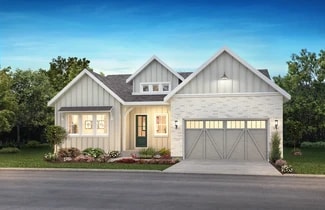
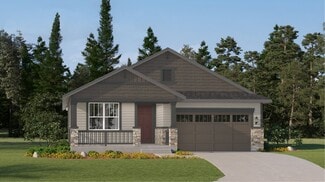
    Alpine Plan at Looking Glass - The Reserve, Parker, CO 80134

    The Alpine floor plan is a thoughtfully designed single-story home that offers comfort, style, and flexibility. Featuring 3 bedrooms and 2 full bathrooms, this layout is perfect for everyday living and easy entertaining. The spacious primary suite provides a peaceful retreat, while the open-concept great room and dedicated dining area create a warm, welcoming atmosphere for family and guests. An

    Dream Finders Homes Builder
    13786 Daffodil Point Unit 36483491, Parker, CO 80134
  • /29

    $1,013,600

    New Construction
    • 2 - 4 Beds
    • 2.5 - 3.5 Baths
    • 2,729+ Sq Ft

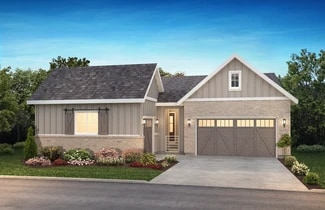
    5084 Enclave Plan at Retreat at The Canyons, Castle Pines, CO 80108

    One Story Design, Covered Front Porch, Covered Patio, Dining with Optional Cabinetry, Kitchen with Island & Walk-In Pantry, Great Room with Fireplace, Study with Optional Barn Doors, Large Laundry with Optional Cabinets & Sink, Free Standing Tub at Primary Bath, Optional Finished Basement with Two Bedrooms, Full Bath, and Recreation Room, Optional Wet Bar at Finished Basement

    Shea Homes Builder
    1915 Canyonpoint Place St Unit 36488261, Castle Pines, CO 80108
  • /28

    $1,018,600

    New Construction
    • 3 Beds
    • 3.5 Baths
    • 2,805+ Sq Ft

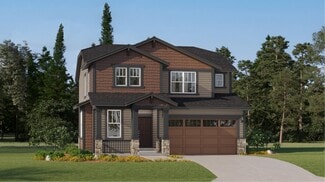
    5085 Preserve Plan at Retreat at The Canyons, Castle Pines, CO 80108

    One Story Design, Interior Courtyard off Porch, Covered Patio, Kitchen with Island & Walk-In Pantry, Great Room with Fireplace, Study with Optional Barn Doors, Large Laundry with Optional Cabinets & Sink, Lounge & Dining off Kitchen, Optional Finished Basement with Two Bedrooms, Full Bath, and Recreation Room, Optional Wet Bar at Finished Basement

    Shea Homes Builder
    1915 Canyonpoint Place St Unit 36488769, Castle Pines, CO 80108
  • 6289 Moxie Cir Unit 36357551, Parker, CO 80134

    $746,995

    New Construction
    • 3 Beds
    • 2.5 Baths
    • 2,118 Sq Ft

    Wegner Plan at Toll Brothers at Cherry Creek Trail, Parker, CO 80134

    The Wegner offers spectacular single-story living. An inviting foyer reveals a flex room and an elegant great room with access to a beautiful covered patio. Adjacent to a charming casual dining area, the kitchen keeps cooks satisfied with features including a spacious island, ample counter and cabinet space, and a pantry. The chic primary bedroom is enhanced by a vaulted ceiling, a large walk-in

    Toll Brothers, Inc. Builder
    6289 Moxie Cir Unit 36357551, Parker, CO 80134
  • 6289 Moxie Cir Unit 36357550, Parker, CO 80134

    $728,995

    New Construction
    • 3 Beds
    • 2.5 Baths
    • 2,014 Sq Ft

    Ponti Plan at Toll Brothers at Cherry Creek Trail, Parker, CO 80134

    The Ponti boasts a stylish, modern floor plan. A welcoming foyer leads into an expansive great room with access to a beautiful covered patio perfect for gathering. The well-appointed kitchen is open to a lovely casual dining area and features a large center island with breakfast bar and a generous pantry. The primary bedroom impresses with two walk-in closets and a sophisticated bath featuring

    Toll Brothers, Inc. Builder
    6289 Moxie Cir Unit 36357550, Parker, CO 80134
  • 6289 Moxie Cir Unit 36357549, Parker, CO 80134

    $709,995

    New Construction
    • 3 Beds
    • 3 Baths
    • 1,842 Sq Ft

    Jacobsen Plan at Toll Brothers at Cherry Creek Trail, Parker, CO 80134

    The Jacobsen balances elegant gathering spaces with intimate retreats. An inviting foyer flows into a spacious great room with access to a lovely covered patio. Adjacent to a charming casual dining area, the well-appointed kitchen features a large center island, plenty of counter and cabinet space, and a pantry. Bright and airy, the primary bedroom is complete with a walk-in closet and an

    Toll Brothers, Inc. Builder
    6289 Moxie Cir Unit 36357549, Parker, CO 80134
  • 6289 Moxie Cir Unit 36357548, Parker, CO 80134

    $694,995

    New Construction
    • 2 - 3 Beds
    • 2 Baths
    • 1,899 Sq Ft

    Breuer Plan at Toll Brothers at Cherry Creek Trail, Parker, CO 80134

    The Breuer offers a sleek and modern floor plan. An inviting foyer draws guests into an elegant great room with expansive sliding glass doors leading to a beautiful covered patio. Adjacent to a light-filled casual dining area, the kitchen features an expansive island with breakfast bar, a workspace, and a walk-in pantry. Tucked into a corner of the home, the primary bedroom is a tranquil retreat

    Toll Brothers, Inc. Builder
    6289 Moxie Cir Unit 36357548, Parker, CO 80134
  • /32

    $618,990

    New Construction
    • 4 Beds
    • 2.5 Baths
    • 2,418 Sq Ft

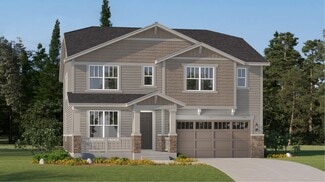
    HOLCOMBE Plan at Trails at Crowfoot, Parker, CO 80134

    The Holcombe is one of our 2-story floorplans featured in the Trails at Crowfoot community in Parker,CO. Featuring 4 bedrooms, 2.5 bathrooms, 2 car garage and 2,398 sq. ft. of living space. With multiple exterior options and open concept design this new home is a popular pick. As you enter into the home and walk down the foyer you will find the study with a window that oversees the front yard, a

    D.R. Horton Builder
    14684 Beebalm Avenue St Unit 36210393, Parker, CO 80134
  • /18

    $589,990

    New Construction
    • 4 Beds
    • 2 Baths
    • 1,771 Sq Ft

    CHATHAM Plan at Trails at Crowfoot, Parker, CO 80134

    Your new home awaits you in the Trails at Crowfoot community located in Parker,CO. The Chatham floor plan is an open concept ranch style home that features 4 bedrooms, 2 bathrooms and 1,771 sq.ft. of living space. As you enter your new home from the front door and walk through the foyer you will see the two spacious bedrooms and a full bathroom. Additionally, as you walk further into the home you

    D.R. Horton Builder
    14684 Beebalm Avenue St Unit 36210391, Parker, CO 80134
  • /32

    $628,990

    New Construction
    • 4 Beds
    • 2.5 Baths
    • 2,556 Sq Ft

    BRIDGEPORT Plan at Trails at Crowfoot, Parker, CO 80134

    Step into the Bridgeport floor plan at Trails at Crowfoot a new home that provides space and functionality in Parker,CO. Inside this inviting 4-bedroom, 2.5-bathroom home, you’ll find 2,548 sq.ft. of living space. As you enter the home the foyer guides you to the study, coat closet and guest bathroom. Entertaining is a breeze, at this popular single-family home with the living room, dining room

    D.R. Horton Builder
    14684 Beebalm Avenue St Unit 36210395, Parker, CO 80134
  • /30

    $637,990

    New Construction
    • 5 Beds
    • 3 Baths
    • 2,728 Sq Ft

    HENNESSY Plan at Trails at Crowfoot, Parker, CO 80134

    Find all the space you need in our popular Hennessy floor plan located in Trails at Crowfoot, one of our new home communities in Parker, Colorado. Inside this inviting 5-bedroom, 3-bath home, you’ll find a loft, walk-in closets and 2,718 sq.ft. of living space. As you enter through the front door you will see a secondary bedroom that can be used as a study or flex space. Continuing down the

    D.R. Horton Builder
    14684 Beebalm Avenue St Unit 36210397, Parker, CO 80134
  • /18

    $724,900

    New Construction
    • 4 Beds
    • 2.5 Baths
    • 2,397 Sq Ft

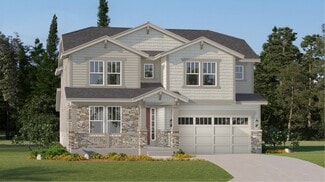
    Pinnacle Plan at Newlin Crossing - The Pioneer Collection, Parker, CO 80134

    The first level of this two-story home features a spacious open floorplan shared between the kitchen, dining nook and Great Room, with sliding glass doors that open up to the outdoor space. A versatile study is situated off the entry, great as a home office. All four bedrooms occupy the second floor, including the luxe owner’s suite which is complemented by an en-suite bathroom and walk-in closet.

    Lennar Builder
    10923 Tundra Top Dr Unit 36034105, Parker, CO 80134
  • /15

    $741,900

    New Construction
    • 3 Beds
    • 2 Baths
    • 1,974 Sq Ft

    Graham Plan at Newlin Crossing - The Monarch Collection, Parker, CO 80134

    Two secondary bedrooms located off the foyer of this single-level home provide an ideal space for younger family members, overnight guests or a home office. Down the hall, a generous open floorplan hosts the living and dining spaces while sliding glass doors lead directly to a covered deck. A third bedroom – the owner’s suite – is a luxurious retreat.

    Lennar Builder
    10931 Tundra Top Dr Unit 36034107, Parker, CO 80134
  • /20

    $781,900

    New Construction
    • 4 Beds
    • 3.5 Baths
    • 2,584 Sq Ft

    Ashbrook Plan at Newlin Crossing - The Monarch Collection, Parker, CO 80134

    The first level of this two-story home is host to the Great Room, kitchen and nook, arranged in a convenient and contemporary open floorplan, while a practical study is situated off the foyer, ideal for those who need a home office. All four bedrooms can be found on the second level.

    Lennar Builder
    10931 Tundra Top Dr Unit 36034108, Parker, CO 80134
  • /14

    $709,900

    New Construction
    • 4 Beds
    • 2.5 Baths
    • 2,138 Sq Ft

    Evans Plan at Newlin Crossing - The Pioneer Collection, Parker, CO 80134

    An open floorplan shared between the Great Room, kitchen and nook occupy the first level of this two-story home, offering direct access to the outdoor space at the back of the home. Four bedrooms provide enough room for the whole family – all located on the second floor. Among the upstairs bedrooms is the luxe owner’s suite.

    Lennar Builder
    10923 Tundra Top Dr Unit 36034104, Parker, CO 80134
  • /15

    $807,900

    New Construction
    • 5 Beds
    • 4 Baths
    • 2,771 Sq Ft

    Stonehaven Plan at Newlin Crossing - The Monarch Collection, Parker, CO 80134

    This two-story home offers an open layout where the Great Room, nook and kitchen merge effortlessly on the first level, while a bedroom near the foyer is an ideal space for overnight guests. The second floor provides plenty of space for the whole family with four more bedrooms, including the owner’s suite with dual walk-in closets and a spa-inspired bathroom.

    Lennar Builder
    10931 Tundra Top Dr Unit 36034109, Parker, CO 80134
  • /19

    $816,900

    New Construction
    • 5 Beds
    • 3.5 Baths
    • 3,162 Sq Ft

    Chelton Plan at Newlin Crossing - The Monarch Collection, Parker, CO 80134

    Showcasing Lennar’s Next Gen design, this two-story residence is ideal for multigenerational households. The main home features an open layout on the first level and three bedrooms, including the owner’s suite, on the second. The private suite has its own separate entrance, living room, kitchenette, bedroom and bathroom.

    Lennar Builder
    10931 Tundra Top Dr Unit 36034110, Parker, CO 80134
  • /17

    $684,900

    New Construction
    • 3 Beds
    • 2.5 Baths
    • 1,862 Sq Ft

    Elbert Plan at Newlin Crossing - The Pioneer Collection, Parker, CO 80134

    This new two-story home is host to a spacious and flexible open-concept floorplan on the first level. It includes a sun-drenched Great Room, a lovely nook and a modern kitchen, perfect for everyday living. Three bedrooms comprise the second story, including the luxurious owner’s suite with a full-sized bathroom and walk-in closet. A two-bay garage completes the home.

    Lennar Builder
    10923 Tundra Top Dr Unit 36034103, Parker, CO 80134
  • /24

    $714,900

    $25K PRICE DROP
    • 4 Beds
    • 3.5 Baths
    • 3,316 Sq Ft

    17130 Opal Hill Dr, Parker, CO 80134

    Bring your tool belt and vision to this spacious two-story corner-lot home in the sought-after Stonegate community. The kitchen features granite countertops, stainless steel appliances, and a center island, opening to a formal dining and living area. The family room offers a cozy fireplace, and there’s a home office, half bath, and laundry on the main level. Upstairs, the vaulted primary suite

    Katelyn Dill Guardian Real Estate Group

    17130 Opal Hill Dr, Parker, CO 80134
  • /44

    $880,000

    $60K PRICE DROP
    • 5 Beds
    • 4.5 Baths
    • 4,663 Sq Ft

    10776 Hillsboro Cir, Parker, CO 80134

    NEW PRICE on this grand entertainer's dream home - highly desirable Richmond Dillon model in Meridian Village. No expense spared on upgrades. Gourmet kitchen with cooktop, double oven, cherry cabinets, granite, stainless steel appliances, dimmable pendant lights, upper and lower cabinet lighting, breakfast nook, tech center, butler's pantry with wine refrigerator & large walk-in pantry. Great

    Susan Helmer Keller Williams DTC

    10776 Hillsboro Cir, Parker, CO 80134
  • /2

    $460,000

    $30K PRICE DROP
    • Land
    • 2 Acres
    • $230,000 per Acre


    0 Dogwood Ave, Parker, CO 80134

    NOTE--- PROPERTY TAX WILL DECREASE WHEN A HOME IS BUILT ON THE LAND. Zoned ER, Horse property, No HOA, Well and Septic required. Located in Grand View Estates one of the last remaining properties that allow horses and is close to Tech Center etc.SELLER WILL CONSIDER FINANCING

    David Faria David Faria

    0 Dogwood Ave, Parker, CO 80134
  • /7

    $3,000,000

    $500K PRICE INCREASE
    • 2,700 Sq Ft

    6484 Stroh Rd, Parker, CO 80134

    Amazing Boarding Facility with 40+ acres in the heart of Parker, Colorado! Taxed in Douglas County Unincorporated.Boarding facility is PROFITABLE monthly! 90 ACRE FEET OF WATER RIGHTS! Creekside Equestrian Facility has a large heated indoor arena with excellent footing; 79'X178', full size outdoor Dressage arena; 60M X 20M, fully fenced large multi-use arena; 12'X220' and two 70’ European round

    Mimi Kuchman Columbine Property Collective LLC

    6484 Stroh Rd, Parker, CO 80134

Showing Results 641 - 664, Page 17 of 17

How to Buy a Home How to Finance a Home How to Sell a Home