830

Homes for Sale near CEC Parker High School

Section Image Section Image
  • /50

    $1,350,000

    Open Sat 12PM - 3PM Coming Soon
    • 4 Beds
    • 2.5 Baths
    • 3,886 Sq Ft

    8124 S Ireland Way, Aurora, CO 80016

    Experience an exceptional blend of timeless craftsmanship, Colorado luxury, and acreage living in Travois, an intimate 50-home community in unincorporated Arapahoe County. Custom-built by its original owners, this one-of-a-kind residence showcases remarkable architecture, handcrafted details, and spaces created for everyday living and unforgettable entertaining. A breathtaking great room serves

    Michelle Ziesch 8z Real Estate

    8124 S Ireland Way, Aurora, CO 80016
  • /14

    $702,900

    New Construction
    • 3 - 4 Beds
    • 2 - 3 Baths
    • 1,810+ Sq Ft

    3611 Sweet Magnolia Plan at Tribute at Lyric, Lone Tree, CO 80134

    2-Story Design, Covered Patio, Great Room with Optional Fireplace, Kitchen with Island and Dining Area, Second Floor Laundry, Optional Expanded Covered Patio, Optional Finished Basement with Rec Room, Bedroom and Full Bath, Optional Wet Bar at Finished Basement, Optional Accessory Dwelling Unit (ADU) with Kitchen, Living Room, Bedroom, Bathroom, and Private Entrance

    Shea Homes Builder
    11720 Verse Rd Unit 36486893, Lone Tree, CO 80134
  • /21

    $999,900

    New Construction
    • 5 Beds
    • 4.5 Baths
    • 4,018 Sq Ft

    SuperHome Plan at Guilford Estates - The Grand Collection, Aurora, CO 80016

    This spacious, two-story NextGen home features a convenient private suite with a separate entrance, living room, kitchenette, bedroom, bathroom and one-bay garage. In the main home, a generous open floorplan is shared between the Great Room, kitchen and dining nook on the first level, while a loft and four bedrooms occupy the second floor.

    Lennar Builder
    24495 E Kettle Ct Unit 37292462, Aurora, CO 80016
  • /38

    $649,900

    New Construction
    • 3 Beds
    • 7 Baths
    • 2,263 Sq Ft

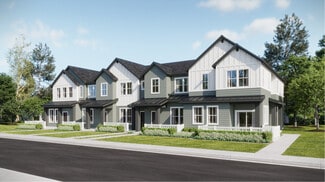
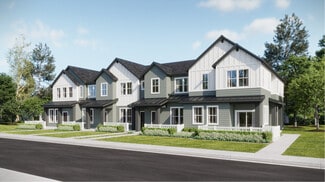
    Plan 4 at Tanterra - Starling at Tanterra, Parker, CO 80134

    The Plan Four at Starling offers approximately 2,263 sq. ft. of spacious, thoughtfully designed living—making it the largest home in the collection. This two-story duplex plan features 3 bedrooms and 2.5 bathrooms, with flexible options to expand, including a main-floor bedroom and a finished basement that can add additional bedrooms, a bathroom, and a media room to better accommodate evolving

    Trumark Homes Builder
    16844 Mighty Eagle Ave Unit 40602928, Parker, CO 80134
  • /15

    $580,950

    New Construction
    • 3 - 4 Beds
    • 2.5 - 3.5 Baths
    • 2,056 Sq Ft

    Navy 3 Plan at Looking Glass - The Duos, Parker, CO 80134

    The elegant Navy plan was designed to impress! This paired home greets guests with a covered entry, which leads into a spacious great room and adjacent dining nook. A powder room, a serene covered patio, and a smartly planned kitchen boasting a sizable island round out the main floor. Upstairs, you’ll appreciate a loft, two secondary bedrooms, a shared bath with double sinks, and a central

    Richmond American Homes Builder
    17158 Bootjack Ln Unit 39888123, Parker, CO 80134
  • /53

    $694,900

    New Construction $20K PRICE INCREASE
    • 3 - 4 Beds
    • 2 Baths
    • 2,094 Sq Ft

    Nightingale Plan at Tanterra - Kestrel at Tanterra, Parker, CO 80134

    The Nightingale at Kestrel offers approximately 2,094 sq. ft. of thoughtfully crafted living space. Designed for everyday comfort, this sophisticated single-story ranch-style home balances elegance and functionality. The floor plan features 3 bedrooms and 2 bathrooms, with the option to finish the basement to add an additional bedroom and bathroom. At the heart of the home, the open layout

    Trumark Homes Builder
    16875 Might Eagle Dr Unit 38760325, Parker, CO 80134
  • /25

    $369,900

    • 2 Beds
    • 2 Baths
    • 1,206 Sq Ft

    9307 Amison Cir Unit 102, Parker, CO 80134

    Welcome to this beautifully updated, ground-floor condo in the highly sought-after Stonegate community of Parker, offering the perfect blend of modern comfort and low-maintenance convenience. What truly sets this property apart is the highly coveted and incredibly RARE 2-car tandem detached garage—a premium feature for condo living that provides an abundance of parking and extra storage space for

    Tara Maynard Redfin Corporation

    9307 Amison Cir Unit 102, Parker, CO 80134
  • /20

    $781,900

    New Construction
    • 4 Beds
    • 3.5 Baths
    • 2,584 Sq Ft

    Ashbrook Plan at Newlin Crossing - The Monarch Collection, Parker, CO 80134

    The first level of this two-story home is host to the Great Room, kitchen and nook, arranged in a convenient and contemporary open floorplan, while a practical study is situated off the foyer, ideal for those who need a home office. All four bedrooms can be found on the second level.

    Lennar Builder
    10931 Tundra Top Dr Unit 36034108, Parker, CO 80134
  • /27

    $689,990

    $35K PRICE DROP
    • 3 Beds
    • 3 Baths
    • 2,197 Sq Ft

    10890 Touchstone Loop, Parker, CO 80134

    Spacious corner-lot home in the highly sought-after Stepping Stone community! This light-filled home features 3 bedrooms, 3 bathrooms, and a flexible layout designed for modern living. The main floor offers a functional eat-in kitchen with beautiful maple cabinets, granite countertops, tile backsplash, gas cooktop with hood, stainless steel appliances, and a large island—perfect for cooking and

    Piyush (Pete) Ashra MB Vibrant Real Estate, Inc

    10890 Touchstone Loop, Parker, CO 80134
  • /49

    $965,000

    $35K PRICE DROP
    • 5 Beds
    • 4.5 Baths
    • 3,871 Sq Ft

    16772 Dry Camp Dr, Parker, CO 80134

    Stunning 5-bedroom, 5-bath home with a 4-car garage, expansive open floor plan, gourmet kitchen, and fireplace. Multiple sliding doors open to a covered patio, creating seamless indoor-outdoor living. Features a private guest suite or Airbnb-ready rental with separate entrance and attached garage, solar panels, Level 2 EV charger, professional landscaping, and access to the Looking Glass

    Afton Fouraker Redfin Corporation

    16772 Dry Camp Dr, Parker, CO 80134
  • /14

    $709,900

    New Construction
    • 4 Beds
    • 2.5 Baths
    • 2,138 Sq Ft

    Evans Plan at Newlin Crossing - The Pioneer Collection, Parker, CO 80134

    An open floorplan shared between the Great Room, kitchen and nook occupy the first level of this two-story home, offering direct access to the outdoor space at the back of the home. Four bedrooms provide enough room for the whole family – all located on the second floor. Among the upstairs bedrooms is the luxe owner’s suite.

    Lennar Builder
    10923 Tundra Top Dr Unit 36034104, Parker, CO 80134
  • /15

    $807,900

    New Construction
    • 5 Beds
    • 4 Baths
    • 2,771 Sq Ft

    Stonehaven Plan at Newlin Crossing - The Monarch Collection, Parker, CO 80134

    This two-story home offers an open layout where the Great Room, nook and kitchen merge effortlessly on the first level, while a bedroom near the foyer is an ideal space for overnight guests. The second floor provides plenty of space for the whole family with four more bedrooms, including the owner’s suite with dual walk-in closets and a spa-inspired bathroom.

    Lennar Builder
    10931 Tundra Top Dr Unit 36034109, Parker, CO 80134
  • /9

    $994,155

    New Construction $20K PRICE DROP
    • 4 Beds
    • 3 Baths
    • 2,914 Sq Ft

    11110 Encantado Trail, Lone Tree, CO 80134

    2-Story Home Design, Covered Front Porch, Owner's Garage Entry + Walk-in Closet, 3-Bay Tandem Garage, Covered Outdoor Patio with BBQ Gas Line, Kitchen with Island + Walk-in Pantry, KitchenAid Stainless Gas Appliances, KitchenAid French Door Refrigerator Included, Tuxedo Kitchen Cabinets, Great Room with Fireplace, Dining Area, Bedroom 5 with Full Bath ILO Study, Second Floor Loft, Laundry with

    Shea Homes Builder
    11110 Encantado Trail, Lone Tree, CO 80134
  • /15

    $559,900

    New Construction
    • 3 Beds
    • 2.5 Baths
    • 1,665 Sq Ft

    Plan 306 at Vermilion Creek - The Parkside Collection, Centennial, CO 80112

    This home offers a great layout for all lifestyle types, from young families to busy professionals. The first floor features a kitchen with a large center island that includes bar-style seating, as well as an open family room. Upstairs are three bedrooms, with two secondary bedrooms, a full-sized bathroom, as well as the lavish owner’s suite.

    Lennar Builder
    16717 E Irwin Ave Unit 36034016, Centennial, CO 80112
  • /31

    $953,900

    New Construction
    • 5 - 7 Beds
    • 4.5 - 5.5 Baths
    • 3,671+ Sq Ft

    4065 Marlow Plan at Legends at Lyric, Lone Tree, CO 80124

    2-Story Home Design, Covered Front Porch, Main Floor Study, Main Floor Bedroom + Bath, 2-Bay Garage + Storage, Kitchen with Island + Walk-in Pantry, Great Room with Fireplace, Dining Area with Optional Fireplace, Covered Outdoor Patio, Opt. Multi-Slide or Center Meet Sliding Door, Second Floor Loft + Laundry, Primary Bedroom with Large Walk-in Closet, Optional Finished Basement with Rec Room,

    Shea Homes Builder
    11440 Poetry Rd Unit 36497004, Lone Tree, CO 80124
  • /50

    $929,900

    $15K PRICE DROP
    • 6 Beds
    • 5 Baths
    • 4,699 Sq Ft

    6521 S Walden Way, Aurora, CO 80016

    Welcome to this exceptional home in the highly sought-after The Farm community, where timeless style, thoughtful upgrades, and an unbeatable location create an outstanding Colorado lifestyle. Meticulously maintained by its original owner, this impressive 6-bedroom, 5-bathroom residence offers spacious living areas and elegant finishes throughout.At the heart of the home is a beautifully

    Steven Izzi Redfin Corporation

    6521 S Walden Way, Aurora, CO 80016
  • /15

    $723,900

    New Construction
    • 4 - 5 Beds
    • 3 - 4 Baths
    • 2,072+ Sq Ft

    3612 Layla Plan at Tribute at Lyric, Lone Tree, CO 80134

    2-Story Design, Dining Area off Covered Patio, Great Room with Optional Fireplace, Kitchen with Island, Main Floor Bedroom and Full Bath, Second Floor Reading Nook, Second Floor Laundry with Linen Closet, Optional Finished Basement with Rec Room, Bedroom and Full Bath, Optional Wet Bar at Finished Basement, Optional Accessory Dwelling Unit (ADU) with Kitchen, Living Room, Bedroom, Bathroom, and

    Shea Homes Builder
    11720 Verse Rd Unit 36502047, Lone Tree, CO 80134
  • /14

    $429,900

    New Construction
    • 2 Beds
    • 2 Baths
    • 1,099 Sq Ft

    Plan 301 at Vermilion Creek - The Parkside Collection, Centennial, CO 80112

    This two-story townhome offers a low maintenance and modern design. The first level is dedicated to shared living with an open layout among the Great Room and kitchen with a large center island that doubles as a breakfast bar. On the second floor are two bedrooms, including the lavish owner’s suite. A single-bay garage set at the rear of the home adds great curb appeal.

    Lennar Builder
    16717 E Irwin Ave Unit 36034013, Centennial, CO 80112
  • /18

    $743,400

    New Construction
    • 3 - 4 Beds
    • 2 - 3 Baths
    • 2,185+ Sq Ft

    4031 Carly Plan at Storytellers at Lyric, Lone Tree, CO 80124

    2-Story Home Design, Covered Front Entry Porch, 2-Bay Garage with Storage, Owner's Entry with Walk-in Closet, Outdoor Courtyard , Main Floor Office, Kitchen with Island + Pantry, Living Room with Optional Fireplace, Primary Bedroom with Large Walk-in Closet, Second Floor Laundry, Optional Bonus Room, Optional 1-Bay Garage at Bonus Room, Optional 1-Bay Garage, Optional Multi-Slide at Dining,

    Shea Homes Builder
    11412 Vibrato Ln Unit 36485253, Lone Tree, CO 80124
  • /26

    $410,000

    • 2 Beds
    • 2.5 Baths
    • 1,475 Sq Ft

    16179 E Geddes Ln Unit 96, Aurora, CO 80016

    Welcome to this contemporary, end-unit townhome, situated in a popular neighborhood, within walking distance of shopping, dining, and scenic trails. This residence features a two-car garage, ensuite bedrooms, a home office area, and premium upgrades throughout. Notable highlights include abundant natural light, cozy fireplaces, and an inviting patio overlooking a greenbelt in the heart of the

    Kevin Kestenbaum Redfin Corporation

    16179 E Geddes Ln Unit 96, Aurora, CO 80016
  • /44

    $705,900

    • 6 Beds
    • 5 Baths
    • 4,935 Sq Ft

    10624 Sedgwick Way, Parker, CO 80134

    Welcome home to Clarke Farms, this impressive home offers over 5,000 finished square feet and an exceptional floor plan designed for both everyday living and entertaining. The main level features a formal living room, elegant dining room, private office that could also serve as a conforming bedroom, a spacious family room with a gas fireplace, powder bath, and a convenient laundry room. The

    Sue Kenner Keller Williams DTC

    10624 Sedgwick Way, Parker, CO 80134
  • /30

    $449,990

    New Construction
    • 2 Beds
    • 2 Baths
    • 1,134 Sq Ft

    11940 Soprano Cir Unit 304, Parker, CO 80134

    Enjoy top-floor living in Lone Trees Lyric at RidgeGate, a thoughtfully planned master community designed for connection, convenience, and everyday ease. This beautiful condo features a detached garage, central A/C, and an elevated location that offers added privacy, while still providing convenient access to street parking and the future community park. Secure your home at Lyric before the

    Lokal Homes Builder
    11940 Soprano Cir Unit 304, Parker, CO 80134
  • /31

    $836,900

    New Construction
    • 2 - 7 Beds
    • 2.5 - 5.5 Baths
    • 2,087+ Sq Ft

    4061 Scout Plan at Legends at Lyric, Lone Tree, CO 80124

    1-Story Home Design, Owner's Entry with Walk-in Closet, Study, Optional Bedroom 5 ILO Study, 2-Bay Garage + Storage, Kitchen with Island + Walk-in Pantry, Great Room with Fireplace, Dining Area, Covered Outdoor Patio, Opt. Multi-Slide or Center Meet Sliding Doors, Optional Finished Basement with Rec Room, Bedroom + Bath, Optional Wet Bar at Finished Basement, Optional Second Floor with Loft, 2

    Shea Homes Builder
    11440 Poetry Rd Unit 36454279, Lone Tree, CO 80124
  • /14

    $745,900

    New Construction
    • 4 Beds
    • 3.5 Baths
    • 2,581 Sq Ft

    Overlook Plan at Vermilion Creek - The Skyline Collection, Centennial, CO 80016

    The first level of this three-story home is host to a convenient secondary bedroom suite that’s ideal for overnight guests, a home office or household members who need more privacy. Upstairs, the Great Room, kitchen and dining room are shared among a generous open floorplan with sliding glass doors that lead to a balcony. A loft is surrounded by three more bedrooms on the home’s top level,

    Lennar Builder
    7720 Cherokee Trail Unit 36034027, Centennial, CO 80016
  • /16

    $553,900

    New Construction
    • 3 Beds
    • 2.5 Baths
    • 1,528 Sq Ft

    Plan 305 at Vermilion Creek - The Parkside Collection, Centennial, CO 80112

    This two-story townhome offers a low maintenance and modern design. The first level is dedicated to shared living with an open layout among the Great Room and kitchen with a large center island that doubles as a breakfast bar. On the second floor are all three bedrooms, including the lavish owner’s suite. A two-bay garage set at the rear of the home adds great curb appeal.

    Lennar Builder
    16717 E Irwin Ave Unit 36034015, Centennial, CO 80112
  • /10

    $789,900

    New Construction
    • 3 Beds
    • 2.5 Baths
    • 2,180 Sq Ft

    11972 Octave Ave, Lone Tree, CO 80124

    3-Story Home Design, 2-Bay Finished Garage with Covered Carport, Second Floor Study, Kitchen with Island and Walk-in Pantry, KitchenAid Stainless Steel Gas Appliances, KitchenAid French Door Refrigerator, Dining Area with Access to Covered Deck, Great Room with Fireplace, Third Floor Laundry with Washer + Dryer, Barn Door at Primary Bath, 8-Foot Interior Door Package, Craftsman Iron Stair Rails,

    Shea Homes Builder
    11972 Octave Ave, Lone Tree, CO 80124
  • /15

    $683,900

    New Construction
    • 3 - 4 Beds
    • 2.5 - 3.5 Baths
    • 1,945+ Sq Ft

    3622 Josie Plan at Tribute at Lyric, Lone Tree, CO 80134

    3-Story Home Design, 2-Bay Garage with Storage, Second Floor Primary Bedroom, Second Floor Laundry, Kitchen with Island and Pantry, Great Room with Optional Fireplace, Center Meet Sliding Door to Covered Deck, Optional Bonus Room with Full Bath, Optional Accessory Dwelling Unit (ADU) Studio with Full Bath and Kitchen

    Shea Homes Builder
    11720 Verse Rd Unit 36460898, Lone Tree, CO 80134
  • /31

    $525,000

    • 3 Beds
    • 2 Baths
    • 1,750 Sq Ft

    16138 White Hawk Dr, Parker, CO 80134

    Welcome Home to 16138 White Hawk Drive, located in the highly desirable Bradbury Ranch community of Parker. This thoughtfully-updated 3 Bedroom/2 Bathroom home offers the perfect combination of comfort, convenience, and value. Step inside to an inviting interior featuring fresh new paint throughout, flowing seamlessly into the dining area and kitchen, providing a functional layout designed for

    Ryan Prast Realty One Group Premier Colorado

    16138 White Hawk Dr, Parker, CO 80134
  • /36

    $599,000

    $51K PRICE DROP
    • 3 Beds
    • 3 Baths
    • 2,621 Sq Ft

    8270 S Jackson Gap Ct, Aurora, CO 80016

    Located in a quiet cul-de-sac, this beautiful, paired ranch plan in Whispering Pines features 3 bedrooms (2 main / 1 bsmt - conforming), 3 baths, living room, dining space, open kitchen, main floor office, finished basement (family room, bedroom, bathroom, utility room) and 2 car garage. Meticulously maintained - pride of ownership shines throughout. The open concept makes this home great for

    Tom Ullrich RE/MAX Professionals

    8270 S Jackson Gap Ct, Aurora, CO 80016
  • /46

    $720,000

    $20K PRICE DROP
    • 4 Beds
    • 2.5 Baths
    • 3,437 Sq Ft

    20820 Omaha Ave, Parker, CO 80138

    Located in Parker’s desirable Willow Park community just minutes from Mainstreet, this beautifully updated west-facing home blends modern luxury, smart-home convenience, and exceptional entertaining space. Flooded with natural light inside and shade outside, it also benefits from afternoon sun for less snow shoveling. Step inside to soaring ceilings and a grand formal living room accented by a

    Brad Dunevitz Redfin Corporation

    20820 Omaha Ave, Parker, CO 80138
  • /16

    $734,900

    New Construction
    • 3 Beds
    • 2.5 Baths
    • 1,882 Sq Ft

    Elbert Plan at Vermilion Creek - The Pioneer Collection, Centennial, CO 80016

    This new two-story home is host to a spacious and flexible open-concept floorplan on the first level. It includes a sun-drenched Great Room, a lovely nook and a modern kitchen, perfect for everyday living. Three bedrooms comprise the second story, including the luxurious owner’s suite with a full-sized bathroom and walk-in closet. A two-bay garage completes the home.

    Lennar Builder
    7727 Cherokee Trail Unit 36034030, Centennial, CO 80016
  • /21

    $782,400

    New Construction
    • 3 - 6 Beds
    • 3 - 5 Baths
    • 2,548+ Sq Ft

    4034 Baxter Plan at Storytellers at Lyric, Lone Tree, CO 80124

    2-Story Home Design, Covered Front Entry Porch, Owner's Entry with Walk-in Closet, 3-Bay Tandem Garage, Outdoor Courtyard, Main Floor Office, Optional Bedroom 4 with Full Bath, Kitchen with Island + Pantry, Living Room with Optional Fireplace, Dining Area, Second Floor Loft + Laundry, Optional Bedroom 5, Primary Bedroom with Large Walk-in Closet, Optional Bonus Room (Click for Tour), Opt.

    Shea Homes Builder
    11412 Vibrato Ln Unit 36493911, Lone Tree, CO 80124
  • /44

    $724,900

    New Construction
    • 3 Beds
    • 3 Baths
    • 2,127 Sq Ft

    Glen Plan at Tanterra - Osprey at Tanterra, Parker, CO 80134

    The Glen at Osprey offers approximately 2,127 sq. ft. of thoughtfully crafted living space. This sophisticated single-story ranch-style floor plan is designed for everyday comfort, featuring three bedrooms, three bathrooms, and an office. The open layout connects the great room, dining area, and kitchen, which includes a center island and a large walk-in pantry. Throughout the home, you'll find

    Trumark Homes Builder
    16845 Mighty Eagle Ave Unit 40602938, Parker, CO 80134
  • /17

    $714,900

    New Construction
    • 4 Beds
    • 3.5 Baths
    • 2,270 Sq Ft

    Horizon Plan at Vermilion Creek - The Skyline Collection, Centennial, CO 80016

    The first level of this three-story home features a bedroom suite, great for overnight guests, a home office or a media room. Upstairs, the Great Room, kitchen and nook share a convenient and contemporary open floorplan with access to a balcony for seamless indoor-outdoor living and entertaining while a tech space and three additional bedrooms are situated on the top floor.

    Lennar Builder
    7720 Cherokee Trail Unit 36034028, Centennial, CO 80016
  • /17

    $769,900

    New Construction
    • 4 Beds
    • 2.5 Baths
    • 2,378 Sq Ft

    Pinnacle Plan at Vermilion Creek - The Pioneer Collection, Centennial, CO 80016

    This new two-story home is host to an inviting open-concept layout on the first floor, with a nearby covered deck providing simple indoor-outdoor living. A secluded study near the front of the home provides the ideal spot for a comfortable office. All four bedrooms are located on the second level, including the luxurious owner’s suite with a spa-inspired bathroom and walk-in closet.

    Lennar Builder
    7727 Cherokee Trail Unit 36034032, Centennial, CO 80016
  • /50

    $2,599,000

    • 5 Beds
    • 7 Baths
    • 7,133 Sq Ft

    9677 Sara Gulch Cir, Parker, CO 80138

    Nestled on 1.99 private acres with breathtaking unobstructed mountain views and backing to open space, this exceptional custom mountain contemporary estate seamlessly blends entertaining with everyday living. Rich hardwood flooring, extensive custom millwork, exposed timber accents and stone details create an inviting atmosphere throughout the home's expansive interior. The gourmet kitchen is

    Cindy Farrell Equity Colorado Real Estate

    9677 Sara Gulch Cir, Parker, CO 80138
  • /18

    $553,900

    New Construction
    • 3 Beds
    • 2.5 Baths
    • 1,528 Sq Ft

    Plan 305B at Vermilion Creek - The Parkside Collection, Centennial, CO 80112

    This two-story townhome offers a low maintenance and modern design. The first level is dedicated to shared living with an open layout among the Great Room and kitchen with a large center island that doubles as a breakfast bar. On the second floor are all three bedrooms, including the lavish owner’s suite. A two-bay garage set at the rear of the home adds great curb appeal.

    Lennar Builder
    16717 E Irwin Ave Unit 36034021, Centennial, CO 80112
  • /41

    $629,900

    New Construction
    • 2 Beds
    • 2 Baths
    • 1,791 Sq Ft

    Plan 1 at Tanterra - Starling at Tanterra, Parker, CO 80134

    The Plan One at Starling offers approximately 1,791 sq. ft. of thoughtfully designed, single-story living space that balances everyday comfort with modern functionality. This ranch-style floor plan includes 2 bedrooms, 2 bathrooms, a dedicated office, and a 2-car garage, making it well-suited for a variety of lifestyles. The open-concept layout seamlessly connects the great room, kitchen, and

    Trumark Homes Builder
    16844 Mighty Eagle Ave Unit 40602924, Parker, CO 80134
  • /16

    $569,900

    New Construction
    • 3 Beds
    • 2.5 Baths
    • 1,617 Sq Ft

    Plan 307 at Vermilion Creek - The Parkside Collection, Centennial, CO 80112

    This two-story townhome offers a low maintenance and smart design. The first level is dedicated to shared living with an open layout among the Great Room and kitchen with a large wraparound countertop that doubles as a breakfast bar. At the second floor is a loft which adds more shared living space, flanked by two bedrooms including the lavish owner’s suite. A two-bay garage set at the rear of

    Lennar Builder
    16717 E Irwin Ave Unit 36034022, Centennial, CO 80112
  • /18

    $289,500

    $10K PRICE DROP
    • 2 Beds
    • 2 Baths
    • 908 Sq Ft

    16312 E Fremont Ave Unit 2, Aurora, CO 80016

    Great location! Charming ground floor unit in the Colony at Cherry Creek is perfect for yourself or as an investment property. This move-in ready unit features 2 bedrooms, 2 full baths, living/dining room, kitchen and ample available parking in the lot. The kitchen has slab granite counters and breakfast bar, stainless steel appliances and is open to the living/dining room. Low maintenance living

    Tom Ullrich RE/MAX Professionals

    16312 E Fremont Ave Unit 2, Aurora, CO 80016

Showing Results 41 - 80, Page 2 of 18

How to Buy a Home How to Finance a Home How to Sell a Home