830

Homes for Sale near CEC Parker High School

Section Image Section Image
  • /46

    $795,000

    $5K PRICE DROP
    • 4 Beds
    • 2.5 Baths
    • 3,059 Sq Ft

    21665 Mount Elbert Place, Parker, CO 80138

    Discover the perfect blend of modern comfort and tranquility in this stunning residence located in Parker’s coveted Sunset Ridge community. Boasting exceptional curb appeal, the home welcomes you with a charming covered front porch, an ideal spot for your morning coffee. Inside, a grand foyer with a dramatic spiral staircase sets a sophisticated tone, leading to a formal dining room designed for

    Charles Klijewski Redfin Corporation

    21665 Mount Elbert Place, Parker, CO 80138
  • /19

    $816,900

    New Construction
    • 5 Beds
    • 3.5 Baths
    • 3,162 Sq Ft


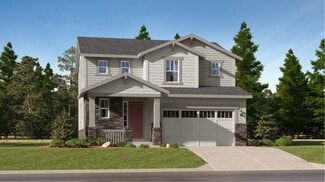
    Chelton Plan at Newlin Crossing - The Monarch Collection, Parker, CO 80134

    Showcasing Lennar’s Next Gen design, this two-story residence is ideal for multigenerational households. The main home features an open layout on the first level and three bedrooms, including the owner’s suite, on the second. The private suite has its own separate entrance, living room, kitchenette, bedroom and bathroom.

    Lennar Builder
    10931 Tundra Top Dr Unit 36034110, Parker, CO 80134
  • /17

    $504,900

    New Construction
    • 2 Beds
    • 2.5 Baths
    • 1,299 Sq Ft

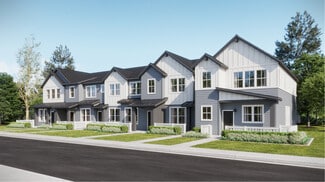
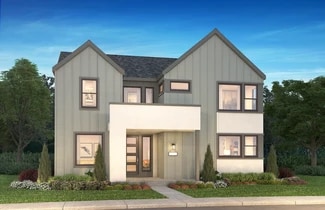
    Plan 302B at Vermilion Creek - The Parkside Collection, Centennial, CO 80112

    The first floor hosts an open layout shared by the kitchen and Great Room, providing an inviting space ideal for entertaining or relaxing throughout the week. Upstairs a loft adds even more shared living space, surrounded by two bedrooms suite including the owner’s suite which has an en-suite bathroom with a walk-in closet.

    Lennar Builder
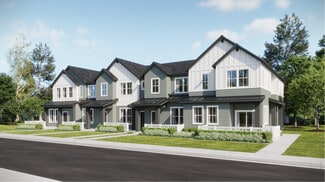
    16717 E Irwin Ave Unit 36034020, Centennial, CO 80112
  • /14

    $898,900

    New Construction
    • 3 - 7 Beds
    • 2.5 - 5.5 Baths
    • 2,914+ Sq Ft

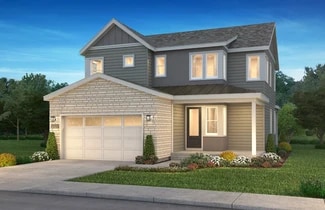
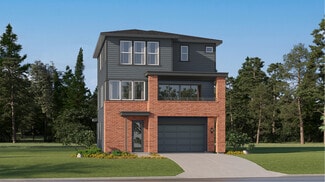
    4063 Halle Plan at Legends at Lyric, Lone Tree, CO 80124

    2-Story Home Design, Covered Front Porch, Owner's Entry with Walk-in Closet, 3-Bay Tandem Garage, Covered Outdoor Patio, Kitchen with Island + Walk-in Pantry, Great Room with Fireplace, Dining Area, Main Floor Study, Optional Bedroom 5 with Full Bath ILO Study, Second Floor Loft + Laundry, Optional Bedroom 4 with Full Bath ILO Loft, Primary Bedroom with Large Walk-in Closet, Optional Finished

    Shea Homes Builder
    11440 Poetry Rd Unit 36478025, Lone Tree, CO 80124
  • /22

    $559,900

    New Construction $5K PRICE INCREASE
    • 3 Beds
    • 2.5 Baths
    • 1,670 Sq Ft

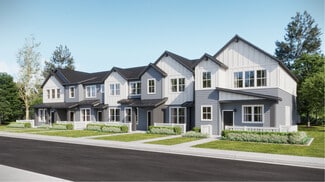
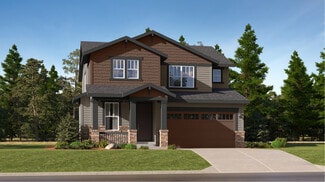
    Plan 306 at Tanterra - The Parkside Collection, Parker, CO 80134

    This home offers a great layout for all lifestyle types, from young families to busy professionals. The first floor features a kitchen with a large center island that includes bar-style seating, as well as an open family room. Upstairs are three bedrooms, with two secondary bedrooms, a full-sized bathroom, as well as the lavish owner’s suite.

    Lennar Builder
    16456 Standing Elk Dr Unit 40585373, Parker, CO 80134
  • /13

    $707,900

    New Construction
    • 3 - 4 Beds
    • 2.5 - 3.5 Baths
    • 2,180 Sq Ft

    3623 Angeline Plan at Tribute at Lyric, Lone Tree, CO 80134

    3-Story Home Design, 2-Bay Garage with Covered Carport, Main Floor Study with Optional Barn Doors, Kitchen with Island and Walk-in Pantry, Dining Area with Access to Covered Deck, Great Room with Optional Fireplace, Third Floor Laundry, Optional Expanded Covered Deck, Optional Bedroom 4 with Full Bath ILO Study

    Shea Homes Builder
    11720 Verse Rd Unit 36481722, Lone Tree, CO 80134
  • /33

    $819,000

    • 4 Beds
    • 3 Baths
    • 3,791 Sq Ft

    7749 S de Gaulle Ct, Aurora, CO 80016

    Experience Colorado living at its finest with truly spectacular, unobstructed Front Range views stretching from Longs Peak to Pikes Peak, showcasing unforgettable sunsets, sparkling downtown Denver lights, and panoramic mountain vistas from the home's open living and entertaining spaces. Designed with flexibility in mind, this exceptional home is ideal for multigenerational living, offering

    Michael Bullock Bullock's Realty LLC

    7749 S de Gaulle Ct, Aurora, CO 80016
  • /20

    $910,610

    New Construction $1K PRICE DROP
    • 4 Beds
    • 3.5 Baths
    • 2,741 Sq Ft

    12110 Octave Ave, Lone Tree, CO 80134

    3-Story Home Design, 2-Bay Garage with Carport, Main Floor Study with Door, Kitchen with Island and Pantry, KitchenAid Stainless Gas Appliances, KitchenAid French Door Refrigerator, Great Room with Fireplace, Dining Area and Covered Deck Near Kitchen, Primary Bedroom with Large Covered Deck, Second Floor Laundry with Washer + Dryer, Bonus Room with Bath and Walk-in Closet, Horizontal Iron Stair

    Shea Homes Builder
    12110 Octave Ave, Lone Tree, CO 80134
  • /2

    $1,216,860

    New Construction
    • 5 Beds
    • 5.5 Baths
    • 4,430 Sq Ft

    11180 Tenor Trail, Lone Tree, CO 80134

    2-Story Home Design, Owner's Entry with Walk-in Closet, Study, 2-Bay Garage + Storage, Kitchen with Island + Walk-in Pantry, KitchenAid Stainless Gas Appliances, KitchenAid French Door Refrigerator, Great Room with Fireplace, Dining Area, Laundry with Sink + Washer & Dryer, Covered Outdoor Patio with BBQ Gas Line, Finished Basement with Rec Room, Finished Basement with Bedroom + Bath, Second

    Shea Homes Builder
    11180 Tenor Trail, Lone Tree, CO 80134
  • /37

    $749,000

    • 4 Beds
    • 3 Baths
    • 3,018 Sq Ft

    12677 Fisher Dr, Englewood, CO 80112

    This is the one you've been waiting for — and it won't wait long. Tucked into the coveted Peoria Place neighborhood of Englewood, this stunning ranch-style home delivers the effortless, single-level Colorado lifestyle you deserve, with unmatched access to everything that matters. Step outside your door and find yourself just minutes from premier dining, top-tier shopping, major medical centers,

    Stephanie Collins Redfin Corporation

    12677 Fisher Dr, Englewood, CO 80112
  • /17

    $684,900

    New Construction
    • 3 Beds
    • 2.5 Baths
    • 1,862 Sq Ft

    Elbert Plan at Newlin Crossing - The Pioneer Collection, Parker, CO 80134

    This new two-story home is host to a spacious and flexible open-concept floorplan on the first level. It includes a sun-drenched Great Room, a lovely nook and a modern kitchen, perfect for everyday living. Three bedrooms comprise the second story, including the luxurious owner’s suite with a full-sized bathroom and walk-in closet. A two-bay garage completes the home.

    Lennar Builder
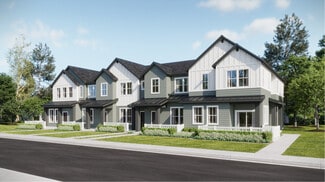
    10923 Tundra Top Dr Unit 36034103, Parker, CO 80134
  • /50

    $849,000

    • 5 Beds
    • 3.5 Baths
    • 3,379 Sq Ft

    24021 E Royal Meadows Ave, Parker, CO 80138

    Welcome to this beautifully updated home featuring one of the most sought-after floorplans in Parker with 4 spacious bedrooms on the upper level, multiple work-from-home spaces, a fully customized 2025 kitchen renovation, and a finished basement. Designed for both everyday living and entertaining, the stunning custom kitchen features extensive cabinetry, premium quartz countertops, an oversized

    Marc Keach MK Real Estate

    24021 E Royal Meadows Ave, Parker, CO 80138
  • /21

    $609,950

    New Construction
    • 4 - 5 Beds
    • 2.5 - 3.5 Baths
    • 2,419 Sq Ft

    Nina 3 Plan at Looking Glass - The Duos, Parker, CO 80134

    The paired Nina plan opens with a charming covered entry, a convenient powder room, and a pocket office. Further inside, you’ll find a dining room, an inviting great room, and a well-appointed kitchen with a large island and walk-in pantry. Upstairs, discover an airy loft and four bedrooms, including a stunning primary suite showcasing a roomy walk-in closet and a private bath with double sinks.

    Richmond American Homes Builder
    17158 Bootjack Ln Unit 39888112, Parker, CO 80134
  • /15

    $504,900

    New Construction
    • 2 Beds
    • 2.5 Baths
    • 1,266 Sq Ft

    Plan 302 at Vermilion Creek - The Parkside Collection, Centennial, CO 80112

    The first floor hosts an open layout shared by the kitchen and Great Room, providing an inviting space ideal for entertaining or relaxing throughout the week. Upstairs a loft adds even more shared living space, surrounded by two bedrooms suite including the owner’s suite which has an en-suite bathroom with a walk-in closet.

    Lennar Builder
    16717 E Irwin Ave Unit 36034014, Centennial, CO 80112
  • /14

    $429,900

    New Construction
    • 2 Beds
    • 2 Baths
    • 1,099 Sq Ft

    Plan 301R at Vermilion Creek - The Parkside Collection, Centennial, CO 80112

    This two-story townhome offers a low maintenance and modern design. The first level is dedicated to shared living with an open layout among the Great Room and kitchen with a large center island that doubles as a breakfast bar. On the second floor are two bedrooms, including the lavish owner’s suite. A single-bay garage set at the rear of the home adds great curb appeal.

    Lennar Builder
    16717 E Irwin Ave Unit 36034017, Centennial, CO 80112
  • /40

    $714,900

    New Construction
    • 4 - 6 Beds
    • 3.5 Baths
    • 2,633 Sq Ft

    Whistler Plan at Tanterra - Kestrel at Tanterra, Parker, CO 80134

    The Whistler at Kestrel offers approximately 2,633 sq. ft. of sophisticated and spaciously designed living space. As the largest of the Kestrel homes, this two-story floor plan provides an impressive blend of functionality and style. The home features 4 bedrooms and 3.5 bathrooms, with the option to add a main-floor bedroom and finish the basement to include an additional bedroom and bathroom. A

    Trumark Homes Builder
    16875 Might Eagle Dr Unit 38760412, Parker, CO 80134
  • /50

    $975,000

    • 6 Beds
    • 5.5 Baths
    • 4,859 Sq Ft

    20602 Northern Pine Ave, Parker, CO 80134

    Nestled in the coveted Pine Bluffs neighborhood of Parker, Colorado, this remarkable 6-bed, 6-bath home at 20602 Northern Pine Ave. offers a blend of luxury, space, and convenience on one of the largest lots in the neighborhood, thanks to its prime cul-de-sac location. Upon arrival, the custom-painted exterior and upgrades throughout set the stage for the elegance within, where tall ceilings with

    Frank Griffin Flat Rate Realty Group LLC

    20602 Northern Pine Ave, Parker, CO 80134
  • /50

    $815,000

    $185K PRICE DROP
    • 5 Beds
    • 3.5 Baths
    • 3,238 Sq Ft

    21916 E Costilla Dr, Aurora, CO 80016

    Prepare to be amazed! Check out this fantastic 5 bed, 4 bath residence now for sale in Saddle Rock Golf Club! Nestled on a premium corner lot & featuring a gorgeous facade with brick accents, 3 garage spaces, manicured landscape with natural turf, and a welcoming front porch. Come inside to discover a quaint living area and a formal dining room with elegant wainscoting & crown moulding. Laminate

    Sarah Charles Engel & Volkers Denver

    21916 E Costilla Dr, Aurora, CO 80016
  • /50

    $375,000

    • 2 Beds
    • 1.5 Baths
    • 1,093 Sq Ft

    9582 Deerhorn Ct Unit 58, Parker, CO 80134

    Sunlight pours through this beautifully updated southwest-facing townhome, where soaring vaulted ceilings and an open floor plan create a bright, spacious feel throughout. Refinished hardwood floors, fresh paint with stylish accent walls, and brand-new carpet add a fresh, modern touch to the home's inviting interior. The living room is anchored by a gas fireplace and opens seamlessly to the

    Chris George 8z Real Estate

    9582 Deerhorn Ct Unit 58, Parker, CO 80134
  • /14

    $899,900

    New Construction
    • 5 Beds
    • 4 Baths
    • 2,771 Sq Ft

    Stonehaven Plan at Guilford Estates - The Grand Collection, Aurora, CO 80016

    This two-story home offers an open layout where the Great Room, nook and kitchen merge effortlessly on the first level, while a bedroom near the foyer is an ideal space for overnight guests. The second floor provides plenty of space for the whole family with four more bedrooms, including the owner’s suite with dual walk-in closets and a spa-inspired bathroom.

    Lennar Builder
    24495 E Kettle Ct Unit 37292463, Aurora, CO 80016
  • /18

    $928,900

    New Construction
    • 5 - 6 Beds
    • 4 - 5 Baths
    • 3,319+ Sq Ft

    4064 Rickie Plan at Legends at Lyric, Lone Tree, CO 80124

    2-Story Home Design, Covered Front Porch, Owner's Entry with Walk-in Closet, Main Floor Study, Main Floor Bedroom + Full Bath, Kitchen with Island + Walk-in Pantry, Great Room with Fireplace, Dining Area, Covered Outdoor Patio, Second Floor Loft + Laundry, Primary Bedroom with Large Walk-in Closet, Optional Finished Basement with Rec Room, Bedroom + Bath, Optional Wet Bar at Finished Basement,

    Shea Homes Builder
    11440 Poetry Rd Unit 36495211, Lone Tree, CO 80124
  • /14

    $754,900

    New Construction
    • 4 Beds
    • 2.5 Baths
    • 2,139 Sq Ft

    Evans Plan at Vermilion Creek - The Pioneer Collection, Centennial, CO 80016

    This new two-story home is host to a spacious and flexible open-concept layout on the first floor, blending the kitchen, living and dining areas for seamless everyday transitions and multitasking. All four bedrooms are located on the second floor for improved comfort and privacy, including the luxe owner’s suite at the back of the home with a full bathroom and walk-in closet.

    Lennar Builder
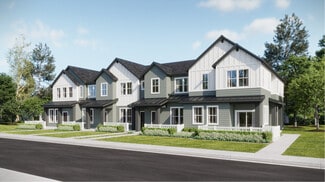
    7727 Cherokee Trail Unit 36034031, Centennial, CO 80016
  • /50

    $715,000

    Open Sat 11AM - 2PM
    • 4 Beds
    • 3.5 Baths
    • 2,638 Sq Ft

    23981 Glenmoor Dr, Parker, CO 80138

    Welcome home to this beautifully maintained 4-bedroom, 4-bathroom property in the highly desirable Parker area! This move-in-ready home offers an open and inviting floor plan, featuring a spacious kitchen with ample cabinet and counter space, perfect for entertaining and everyday living. All appliances are included, making your move even easier. The finished basement provides additional living

    Kirstin Hoffman Engel & Voelkers Castle Pines

    23981 Glenmoor Dr, Parker, CO 80138
  • /46

    $560,000

    • 3 Beds
    • 2.5 Baths
    • 1,858 Sq Ft

    9090 Franconia Ct, Parker, CO 80134

    Filled with natural light and thoughtfully improved throughout, this 3 bedroom, 2.5 bath paired home offers the perfect blend of comfort, style and outdoor living in Parker’s desirable Dove Village. Anchored by a beautifully updated kitchen, the open concept main level is designed for both everyday living and easy entertaining. Bright white quartz countertops, a generous island and walnut toned

    Seth Sorensen CO Home Base, LLC

    9090 Franconia Ct, Parker, CO 80134
  • /20

    $551,900

    New Construction $5K PRICE INCREASE
    • 3 Beds
    • 2.5 Baths
    • 1,480 Sq Ft

    Plan 305 at Tanterra - The Parkside Collection, Parker, CO 80134

    This two-story townhome offers a low maintenance and modern design. The first level is dedicated to shared living with an open layout among the Great Room and kitchen with a large center island that doubles as a breakfast bar. On the second floor are all three bedrooms, including the lavish owner’s suite. A two-bay garage set at the rear of the home adds great curb appeal.

    Lennar Builder
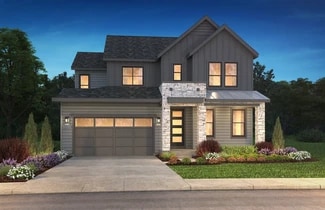
    16456 Standing Elk Dr Unit 40585361, Parker, CO 80134
  • /14

    $726,900

    New Construction
    • 4 Beds
    • 3.5 Baths
    • 2,356 Sq Ft

    Boulevard Plan at Vermilion Creek - The Skyline Collection, Centennial, CO 80016

    The first level of this three-story home is host to a spacious bedroom suite, ideal for overnight guests, household members that need privacy or a home office. Upstairs, the Great Room, kitchen and dining room are situated among an open floorplan, offering access to a balcony through center-slide glass doors for effortless indoor-outdoor living and entertaining. Three more bedrooms are located

    Lennar Builder
    7720 Cherokee Trail Unit 36034025, Centennial, CO 80016
  • /37

    $784,900

    New Construction
    • 5 Beds
    • 4 Baths
    • 3,100 Sq Ft


    Perch Plan at Tanterra - Osprey at Tanterra, Parker, CO 80134

    The Perch at Osprey offers approximately 3,100 sq. ft. of spacious, well-designed living space. As the largest home in the community, this two-story plan includes five bedrooms and four bathrooms, with a main-floor bedroom and bath ideal for guests. An optional finished basement can add another bedroom and bathroom. A main-floor office sits near the entry, and the open kitchen—featuring a large

    Trumark Homes Builder
    16845 Mighty Eagle Ave Unit 40602926, Parker, CO 80134
  • /14

    $504,900

    New Construction
    • 2 Beds
    • 2.5 Baths
    • 1,266 Sq Ft

    Plan 302R at Vermilion Creek - The Parkside Collection, Centennial, CO 80112

    The first floor hosts an open layout shared by the kitchen and Great Room, providing an inviting space ideal for entertaining or relaxing throughout the week. Upstairs a loft adds even more shared living space, surrounded by two bedrooms suite including the owner’s suite which has an en-suite bathroom with a walk-in closet.

    Lennar Builder
    16717 E Irwin Ave Unit 36034018, Centennial, CO 80112
  • /17

    $767,400

    New Construction
    • 3 - 4 Beds
    • 3.5 - 4.5 Baths
    • 2,440+ Sq Ft

    4033 Eliot Plan at Storytellers at Lyric, Lone Tree, CO 80124

    2-Story Home Design, Covered Entry Porch, Owner's Entry with Walk-in Closet, 2-Bay Garage with Storage, Outdoor Courtyard, Main Floor Office, Living Room with Optional Fireplace, Kitchen with Island + Walk-in Pantry, Dining Area, Second Floor Loft + Laundry, Primary Bedroom with Large Walk-in Closet, Optional Front Deck at Primary Bedroom, Optional Accessory Dwelling Unit (ADU), Optional Bonus

    Shea Homes Builder
    11412 Vibrato Ln Unit 36460656, Lone Tree, CO 80124
  • /16

    $439,900

    New Construction $5K PRICE INCREASE
    • 2 Beds
    • 2 Baths
    • 1,100 Sq Ft

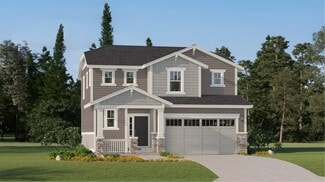
    Plan 301 at Tanterra - The Parkside Collection, Parker, CO 80134

    This two-story townhome offers a low maintenance and modern design. The first level is dedicated to shared living with an open layout among the Great Room and kitchen with a large center island that doubles as a breakfast bar. On the second floor are two bedrooms, including the lavish owner’s suite. A single-bay garage set at the rear of the home adds great curb appeal.
    Lennar Builder
    16456 Standing Elk Dr Unit 40585350, Parker, CO 80134
  • /17

    $429,900

    New Construction
    • 2 Beds
    • 2 Baths
    • 1,099 Sq Ft

    Plan 301B at Vermilion Creek - The Parkside Collection, Centennial, CO 80112

    This two-story townhome offers a low maintenance and modern design. The first level is dedicated to shared living with an open layout among the Great Room and kitchen with a large center island that doubles as a breakfast bar. On the second floor are two bedrooms, including the lavish owner’s suite. A single-bay garage set at the rear of the home adds great curb appeal.

    Lennar Builder
    16717 E Irwin Ave Unit 36034019, Centennial, CO 80112
  • /14

    $504,900

    New Construction
    • 2 Beds
    • 2.5 Baths
    • 1,266 Sq Ft

    Plan 302RB at Vermilion Creek - The Parkside Collection, Centennial, CO 80112

    The first floor hosts an open layout shared by the kitchen and Great Room, as well as a powder room that is great for guests. Upstairs a loft adds even more shared living space, surrounded by two bedrooms suite including the owner’s suite which has a bathroom with split vanities and a walk-in closet.

    Lennar Builder
    16717 E Irwin Ave Unit 36034023, Centennial, CO 80112
  • /37

    $715,000

    $15K PRICE DROP
    • 3 Beds
    • 2.5 Baths
    • 2,439 Sq Ft

    13980 Bunny Hop Ln, Parker, CO 80134

    This highly sought-after Alder Creek residence blends elevated design with modern sophistication throughout. The open-concept main level is anchored by a stunning chef’s kitchen featuring quartz countertops, a large center island, walk-in pantry, premium gourmet appliance package, and timeless dark cabinetry. The kitchen flows seamlessly into the expansive great room and dining area, creating an

    Jared Stoots Berkshire Hathaway HomeServices Rocky Mountain, REALTORS

    13980 Bunny Hop Ln, Parker, CO 80134
  • /50

    $855,000

    $40K PRICE DROP
    • 5 Beds
    • 4.5 Baths
    • 4,914 Sq Ft

    22045 E Hoover Dr, Aurora, CO 80016

    Welcome to this exceptional home in the prestigious Saddle Rock Golf Course community, ideally located near C-470, Southlands shopping, dining, entertainment, and within the acclaimed Cherry Creek School District. This beautifully updated home offers nearly 5,000 sq ft, 5 beds, 5 baths, fully fenced lot, beautiful mountain views and luxurious Colorado living.Step inside to a breathtaking

    Olga Telesin EXIT Realty DTC, Cherry Creek, Pikes Peak.

    22045 E Hoover Dr, Aurora, CO 80016
  • /54

    $614,990

    New Construction
    • 4 Beds
    • 2 Baths
    • 1,739 Sq Ft

    Aspen Plan at Looking Glass - The Reserve, Parker, CO 80134

    Welcome to The Aspen —a beautifully designed single-story home that offers the perfect blend of comfort, functionality, and style. With 4 spacious bedrooms, 2 full bathrooms, and a two-car garage, this floor plan is ideal for growing families, downsizers, or anyone looking for easy, one-level living. The open-concept layout centers around a bright and airy family room that flows effortlessly into

    Dream Finders Homes Builder
    13786 Daffodil Point Unit 36484819, Parker, CO 80134
  • /29

    $546,450

    New Construction
    • 2 Beds
    • 2.5 Baths
    • 1,230 Sq Ft

    11957 Soprano Trail, Lone Tree, CO 80134

    This home qualfies for a 3.99% FIXED rate for a limited time!* The Conner offers 1,230 square feet of thoughtfully designed living with 2 bedrooms, 2.5 baths, and an oversized two-car garage. The open-concept main level features a large kitchen island, white quartz countertops, Samsung appliances, and soft-close cabinets that flow seamlessly into the living and dining areasideal for both daily

    Lokal Homes Builder
    11957 Soprano Trail, Lone Tree, CO 80134
  • /17

    $499,900

    New Construction $5K PRICE INCREASE
    • 2 Beds
    • 2.5 Baths
    • 1,265 Sq Ft

    Plan 302R at Tanterra - The Parkside Collection, Parker, CO 80134

    The first floor hosts an open layout shared by the kitchen and Great Room, providing an inviting space ideal for entertaining or relaxing throughout the week. Upstairs a loft adds even more shared living space, surrounded by two bedrooms suite including the owner’s suite which has an en-suite bathroom with a walk-in closet.

    Lennar Builder
    16456 Standing Elk Dr Unit 40585356, Parker, CO 80134
  • /50

    $670,000

    $25K PRICE DROP
    • 4 Beds
    • 3 Baths
    • 2,833 Sq Ft

    11341 S Lost Creek Cir, Parker, CO 80138

    10k Price Reduction! Great Location No Backyard Neighbors! Priced to SELL! This coveted main-floor ranch offers the ease of true single-level living with 3 bedrooms, laundry, office, living room, eat-in kitchen, dining, and family room—all thoughtfully laid out on the main floor. The primary suite is privately positioned at the back of the home, featuring large windows with serene views and a

    James Mayl One Avenue Realty

    11341 S Lost Creek Cir, Parker, CO 80138
  • /32

    $925,000

    $75K PRICE DROP
    • 4 Beds
    • 4.5 Baths
    • 3,692 Sq Ft

    7994 S Kewaunee St, Aurora, CO 80016

    Gorgeous Bristlecone 2-story in Whispering Pines features 4 bedrooms, 4.5 bathrooms, great room, dining, open kitchen, loft/family room, main floor office, multiple bonus spaces, unfinished WALKOUT basement and 3 car garage (2 + 1 tandem). Meticulously maintained – pride of ownership shines throughout. Upgraded gourmet gas kitchen package, oversized loft, landscaping, spacious covered deck

    Tom Ullrich RE/MAX Professionals

    7994 S Kewaunee St, Aurora, CO 80016
  • /18

    $724,900

    New Construction
    • 4 Beds
    • 2.5 Baths
    • 2,397 Sq Ft

    Pinnacle Plan at Newlin Crossing - The Pioneer Collection, Parker, CO 80134

    The first level of this two-story home features a spacious open floorplan shared between the kitchen, dining nook and Great Room, with sliding glass doors that open up to the outdoor space. A versatile study is situated off the entry, great as a home office. All four bedrooms occupy the second floor, including the luxe owner’s suite which is complemented by an en-suite bathroom and walk-in closet.

    Lennar Builder
    10923 Tundra Top Dr Unit 36034105, Parker, CO 80134

Showing Results 81 - 120, Page 3 of 18

How to Buy a Home How to Finance a Home How to Sell a Home