484

Parker, CO Homes for Sale under $800,000

Section Image Section Image
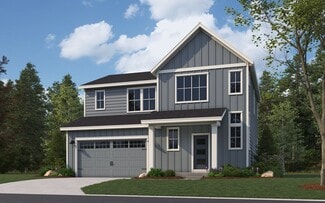
  • 6289 Moxie Cir Unit 36357551, Parker, CO 80134

    $746,995

    New Construction
    • 3 Beds
    • 2.5 Baths
    • 2,118 Sq Ft

    Wegner Plan at Toll Brothers at Cherry Creek Trail, Parker, CO 80134

    The Wegner offers spectacular single-story living. An inviting foyer reveals a flex room and an elegant great room with access to a beautiful covered patio. Adjacent to a charming casual dining area, the kitchen keeps cooks satisfied with features including a spacious island, ample counter and cabinet space, and a pantry. The chic primary bedroom is enhanced by a vaulted ceiling, a large walk-in

    Toll Brothers, Inc. Builder
    6289 Moxie Cir Unit 36357551, Parker, CO 80134
  • /39

    $735,000

    Open Sat 10:30PM - 3PM
    • 5 Beds
    • 3 Baths
    • 3,330 Sq Ft

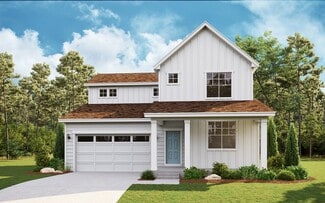
    10907 Baxter Dr, Parker, CO 80134

    Welcome to one of the most impressive homes in Clarke Farms — tucked along a quiet curved stretch of road and backing to peaceful greenbelt open space. With 4,386 square feet, soaring vaulted ceilings, expansive living areas, and extensive recent updates, this home delivers the feel and scale of luxury living rarely found at this price point in Parker. The heart of the home is the stunning, fully

    Matthew Collins Keller Williams Integrity Real Estate LLC

    10907 Baxter Dr, Parker, CO 80134
  • /39

    $624,900

    $40K PRICE DROP
    • 3 Beds
    • 3 Baths
    • 2,705 Sq Ft

    6810 Sea Oats Dr, Parker, CO 80138

    A brand new patio/out door living area added. Easy-maintenance ranch style home featuring tons of UPGRADES and open-concept layout with 9' ceilings. A stunning gas fireplace with floor-to-ceiling tile adds warmth and visual appeal. The beautiful kitchen features stainless steel appliances, a 5-burner gas range, double oven doors, and generous corner pantry. The upgraded vent hood is accented by

    Monique Durham MB Realty In Colorado LLC

    6810 Sea Oats Dr, Parker, CO 80138
  • /24

    $734,900

    $10K PRICE DROP
    • 5 Beds
    • 4 Baths
    • 3,156 Sq Ft

    16624 Santolina Ct, Parker, CO 80134

    Located on a quiet cul de sac in highly desirable Stonegate, this beautifully maintained Douglas County home offers exceptional space, flexibility and an incredible park like setting on one of the larger lots in the neighborhood. Mature trees, established greenery and a fully fenced backyard make for a living experience that is both private and inviting. An electric awning adds shaded enjoyment

    Jayne Cordes Keller Williams Advantage Realty LLC

    16624 Santolina Ct, Parker, CO 80134
  • /33

    $650,000

    $45K PRICE DROP
    • 4 Beds
    • 2.5 Baths
    • 2,894 Sq Ft

    12009 Pine Top St, Parker, CO 80138

    Welcome home to one of the best floorplans and best streets in the Villages of Parker! With over 2800 square feet above grade and an unfinished basement to total over 4000 square feet, this home offers everything you need for today, with room to grow in the future. The home's ideal layout includes 4 bedrooms on the 2nd floor, private main floor office, dining room, eat-in kitchen and a spacious

    Mariel Ross LIV Sotheby's International Realty

    12009 Pine Top St, Parker, CO 80138
  • /19

    $710,000

    $10K PRICE DROP
    • 4 Beds
    • 3 Baths
    • 2,127 Sq Ft

    16584 Azalea Ave, Parker, CO 80134

    (((Located in the Heart of Parker))) Don't miss this exceptional opportunity to own a beautifully maintained, original-owner home in the highly sought-after Dove Village community. Offering 4 bedrooms, 3 baths, and one of the neighborhood's most desirable floor plans, this home combines comfort, functionality, and future potential. The main-floor bedroom and full bath provide flexibility for

    Mike Ober RE/MAX Alliance

    16584 Azalea Ave, Parker, CO 80134
  • /28

    $665,000

    $35K PRICE DROP
    • 4 Beds
    • 3.5 Baths
    • 3,217 Sq Ft

    8428 Blackgum St, Parker, CO 80134

    Beautiful 4 bed, 4 bath home in a prime Parker location with a 2-car attached garage, private fenced yard, and finished walk-out basement backing to a greenbelt and community trail system. This home features elevated finishes along with valuable improvements including brand new windows, a new roof, and a new water heater. Step inside to a bright, open layout filled with natural light and

    Jay Holland Listings.com

    8428 Blackgum St, Parker, CO 80134
  • /31

    $719,990

    New Construction $30K PRICE DROP
    • 3 Beds
    • 2.5 Baths
    • 2,247 Sq Ft

    17583 Lobo Ln, Parker, CO 80134

    Experience elevated living in Parker's sought-after Looking Glass, this stunning 2-story residence offers a rare blend of sophistication and serene Colorado living. Beautiful LVP flooring, a neutral palette, grand 10’ ceilings, and a refined palette of curated finishes greet you upon entry. Enjoy hosting dinner parties or intimate family dinners in the spacious eat-in kitchen. The gourmet kitchen

    Jordan Ortega RE/MAX Professionals

    17583 Lobo Ln, Parker, CO 80134
  • /52

    $777,655

    New Construction
    • 4 Beds
    • 3.5 Baths
    • 2,993 Sq Ft

    13382 Finnhorse Cir, Parker, CO 80134

    The Ironwood floorplan is a spacious two-story home, thoughtfully designed to accommodate modern living with four bedrooms and three and a half bathrooms. The main level features an open-concept layout with a large great room adjacent to the dining area, providing a welcoming space for gatherings and everyday relaxation. This floor also includes a versatile study that can be converted into an

    Dream Finders Homes Builder
    13382 Finnhorse Cir, Parker, CO 80134
  • /27

    $675,000

    • 4 Beds
    • 3.5 Baths
    • 2,920 Sq Ft

    20577 E Shefield Ct, Parker, CO 80138

    Nestled on a quiet cul-de-sac in the heart of Parker, this exceptional two-story home offers the perfect blend of luxury, comfort, and an unbeatable location. Just a short walk to vibrant downtown Parker, shopping, restaurants, and everyday conveniences, this beautifully updated residence features 2,920 finished square feet with 4 spacious bedrooms and 4 bathrooms. The thoughtfully designed floor

    Robert Hryniewich HomeSmart

    20577 E Shefield Ct, Parker, CO 80138
  • /27

    $729,900

    $20K PRICE DROP
    • 5 Beds
    • 3.5 Baths
    • 3,136 Sq Ft

    11570 S Tumble Brush St, Parker, CO 80134

    Large home with 5 bedrooms and an additional main floor office, ***3 Car Tandem Garage*** 4 bathrooms, upstairs laundry, backs to greenbelt!!!

    Jason M. Halliday RE/MAX Northwest Inc

    11570 S Tumble Brush St, Parker, CO 80134
  • /24

    $679,000

    $50K PRICE DROP
    • 4 Beds
    • 3.5 Baths
    • 3,216 Sq Ft

    10473 Rutledge St, Parker, CO 80134

    All your desires met - This home is "One Not to Miss, extremely nice, well done throughout. Amazing upgrades and options everywhere. Working from home, the entry foyer leads to a main floor office, glass entry doors and adjacent bath. Main level living with gleaming hardwoods leading to a large open area, highlighting plantation shutters at all windows and doors. Your gourmet kitchen features gas

    Roger Koltay Resident Realty South Metro

    10473 Rutledge St, Parker, CO 80134
  • /50

    $550,000

    Open Sat 11AM - 2PM
    • 3 Beds
    • 2.5 Baths
    • 1,654 Sq Ft

    16855 Hoot Owl Ct, Parker, CO 80134

    Welcome to this beautifully updated 3-bedroom, 3-bath home tucked away in a quiet cul-de-sac in the highly sought-after Cottonwood community of Parker. Thoughtfully updated throughout, this move-in-ready home offers the perfect blend of style, comfort, and functionality. The inviting interior features modern finishes, spacious living areas, and a well-appointed kitchen designed for both everyday

    DJ Hite Berkshire Hathaway HomeServices Colorado, LLC - Highlands Ranch Real Estate

    16855 Hoot Owl Ct, Parker, CO 80134
  • /56

    $659,990

    New Construction
    • 2 Beds
    • 2 Baths
    • 1,961 Sq Ft

    Pinery Plan at Looking Glass - Reverie at Looking Glass, Parker, CO 80134

    The Pinery floor plan offers 1,961 square feet of thoughtfully designed living space, blending open-concept comfort with private retreats. The spacious kitchen serves as the heart of the home, overlooking the dining area and great room to create an ideal setting for entertaining and everyday living. A versatile den provides flexibility for a home office, reading nook, or hobby space. The private

    Reverie Active Adult Communities Builder
    13434 Long Rider St Unit 41071746, Parker, CO 80134
  • /26

    $539,990

    New Construction
    • 3 Beds
    • 2.5 Baths
    • 2,448 Sq Ft

    Willow Plan at Spring Valley Ranch, Elizabeth, CO 80107

    The Willow floor plan offers 2,448 square feet of thoughtfully designed living space, featuring 3 bedrooms, 2.5 bathrooms, and a spacious 2-car garage. Its open-concept layout creates a bright, inviting atmosphere, complemented by a versatile basement that provides ample storage or the potential for future customization. On the main floor, a dedicated study offers a peaceful retreat for work or

    Dream Finders Homes Builder
    5438 Westin Hls Dr Unit 37408650, Elizabeth, CO 80107
  • /29

    $610,000

    $15K PRICE DROP
    • 4 Beds
    • 3 Baths
    • 3,038 Sq Ft

    5607 En Joie Place, Elizabeth, CO 80107

    **BEST VALUE IN SPRING VALLEY RANCH** Welcome home to the kind of place where life feels a little slower, neighbors wave as you pass, and memories are waiting to be made. Backing to peaceful open space on an expansive 0.3 acre lot in the beloved Spring Valley Ranch community, this ranch-style home offers the comfort, flexibility, and ease so many buyers are searching for—whether you’re just

    Paige McLaughlin RE/MAX Alliance

    5607 En Joie Place, Elizabeth, CO 80107
  • /48

    $741,620

    New Construction
    • 2 Beds
    • 2 Baths
    • 1,967 Sq Ft

    16186 Brandy Gulch Ln, Parker, CO 80134

    The Trailside floor plan offers 1,967 square feet of well-designed living space with a focus on flexibility and ease of living. The expansive great room creates a natural gathering space, while the adjacent kitchen and dining area provide the perfect backdrop for everything from casual mornings to special occasions. A dedicated den adds valuable versatility, making it ideal for a home office,

    Reverie Active Adult Communities Builder
    16186 Brandy Gulch Ln, Parker, CO 80134
  • /27

    $631,900

    New Construction
    • 3 Beds
    • 7 Baths
    • 2,087 Sq Ft

    Plan 3 at Tanterra - Starling at Tanterra, Parker, CO 80134

    The Plan Three at Starling offers approximately 2,087 sq. ft. of well-designed duplex living space, blending openness with everyday functionality. This two-story floor plan features a seamless layout where the great room, kitchen, and dining area flow together, creating a comfortable setting for both daily living and entertaining. Upstairs, a versatile loft provides additional space for relaxing

    Trumark Homes Builder
    16844 Mighty Eagle Ave Unit 40602967, Parker, CO 80134
  • /2

    $649,990

    New Construction $12K PRICE DROP
    • 4 Beds
    • 3 Baths
    • 2,410 Sq Ft

    4342 Kingsbarns Dr, Elizabeth, CO 80107

    As you walk through the long foyer, the Marion bestows productivity, relaxation and entertainment on all sides. In a linear fashion, the great room, the dining area, and the kitchen are accompanied by a kitchen island with easy access to the patio. Adjacent to the staircase, a delightful private bedroom, a full bath, and a welcoming study create an undisturbed haven. Upstairs, two bedrooms and a

    Century Communities Builder
    4342 Kingsbarns Dr, Elizabeth, CO 80107
  • /28

    $750,000

    $49K PRICE DROP
    • 5 Beds
    • 2.5 Baths
    • 2,893 Sq Ft

    13942 Lexington Dr, Parker, CO 80134

    Beautiful 5-bedroom, 3-bath home in the desirable Meridian International subdivision. ~ Backing to open space and scenic walking trails on a quiet street. ~ This inviting home features an open floor plan with hardwood floors on the main level, a spacious living room with gas fireplace, and abundant natural light throughout. ~ The chef’s kitchen is perfect for entertaining, complete with a large

    Moises Nalvarte RE/MAX Professionals

    13942 Lexington Dr, Parker, CO 80134
  • /27

    $654,990

    New Construction
    • 3 Beds
    • 2.5 Baths
    • 2,135 Sq Ft

    Antero Plan at Looking Glass - The Reserve, Parker, CO 80134

    The Antero floor plan combines modern design with practical functionality, offering 3 bedrooms, 2.5 baths, and a versatile loft space. The main floor features an open-concept layout that seamlessly connects the kitchen, dining area, and living room—ideal for entertaining or everyday living. A convenient powder bath completes the main level. Upstairs, all three bedrooms are thoughtfully arranged

    Dream Finders Homes Builder
    13786 Daffodil Point Unit 36471599, Parker, CO 80134
  • /33

    $640,000

    • 3 Beds
    • 3 Baths
    • 3,039 Sq Ft

    18296 E Saskatoon Place, Parker, CO 80134

    Experience refined, maintenance-free living in this exceptional ranch-style residence, perfectly situated in the highly coveted Anthology neighborhood. Backing to picturesque greenbelt and open space, this impeccably maintained home offers an outstanding combination of timeless elegance, quality craftsmanship, and effortless main-floor living. The stunning gourmet kitchen is the heart of the

    Bob Calicchia Total Realty Corp.

    18296 E Saskatoon Place, Parker, CO 80134
  • /18

    $549,400

    New Construction
    • 3 Beds
    • 2.5 Baths
    • 1,490 Sq Ft

    15544 Gilpin Ave, Parker, CO 80134

    **Contact builder today about Special Financing when using Builder's preferred lender - terms and conditions apply.** Available NOW! Enjoy low-maintenance living in the beautiful Newlin Crossing community—just lock up and go. This brand-new 2-story townhome (Plan 305) in a 3-plex offers a prime end location with added light and privacy, featuring 3 bedrooms, 2.5 baths, a spacious great room,

    Robyn Asbury RE/MAX Professionals

    15544 Gilpin Ave, Parker, CO 80134
  • /26

    $694,990

    New Construction
    • 3 Beds
    • 2.5 Baths
    • 2,448 Sq Ft

    Willow Plan at Looking Glass - The Reserve, Parker, CO 80134

    The Willow floor plan offers 2,448 square feet of thoughtfully designed living space, featuring 3 bedrooms, 2.5 bathrooms, and a spacious 2-car garage. Its open-concept layout creates a bright, inviting atmosphere, complemented by a versatile basement that provides ample storage or the potential for future customization. On the main floor, a dedicated study offers a peaceful retreat for work or

    Dream Finders Homes Builder
    13786 Daffodil Point Unit 36471965, Parker, CO 80134
  • /22

    $649,990

    New Construction $6K PRICE DROP
    • 3 Beds
    • 2.5 Baths
    • 2,023 Sq Ft

    13749 Daffodil Point, Parker, CO 80134

    The Braeburn floorplan is a versatile two-story home with 3 bedrooms and 2.5 bathrooms, designed to accommodate modern living needs with added space. The main floor features a spacious great room, ideal for gatherings, adjacent to a dining room and kitchen area for seamless dining experiences. A cozy study provides an additional space for work or relaxation. Upstairs, the primary bedroom boasts a

    Dream Finders Homes Builder
    13749 Daffodil Point, Parker, CO 80134
  • /28

    $599,900

    $40K PRICE DROP
    • 3 Beds
    • 2.5 Baths
    • 2,342 Sq Ft

    13466 Broad Wing Ave, Parker, CO 80134

    Welcome to this beautifully upgraded and meticulously maintained home in the highly sought-after Meadowlark community in Parker. Designed with modern style and everyday functionality in mind, this home offers an open-concept floorplan filled with natural light and elegant finishes throughout. The stunning gourmet kitchen is the heart of the home, featuring white shaker cabinetry, quartz

    Parvathi Donthula MB Metro Brokers Realty Oasis

    13466 Broad Wing Ave, Parker, CO 80134
  • /5

    $639,990

    New Construction
    • 2 Beds
    • 2 Baths
    • 1,802 Sq Ft

    Hilltop Plan at Looking Glass - Reverie at Looking Glass, Parker, CO 80134

    The Hilltop floor plan offers 1,802 square feet of beautifully balanced living space, featuring two bedrooms, two bathrooms, and a versatile den that can be customized to fit your needs. The thoughtfully designed layout provides a seamless flow between the kitchen, dining area, and great room, creating a welcoming environment for both quiet evenings and entertaining guests. The spacious primary

    Reverie Active Adult Communities Builder
    13434 Long Rider St Unit 41071748, Parker, CO 80134
  • /23

    $504,990

    New Construction
    • 3 Beds
    • 2.5 Baths
    • 2,253 Sq Ft

    Rainier Plan at Spring Valley Ranch, Elizabeth, CO 80107

    Designed with comfort and versatility in mind, the Rainier floor plan includes a spacious lower-level den, ideal for a home office or media room. The main floor features an open-concept living and dining area, creating a welcoming environment for family and friends. Upstairs, you’ll find all bedrooms conveniently situated for privacy and relaxation, making the Rainier an excellent choice for

    Dream Finders Homes Builder
    5438 Westin Hls Dr Unit 37408645, Elizabeth, CO 80107
  • /38

    $725,000

    $40K PRICE DROP
    • 6 Beds
    • 3.5 Baths
    • 3,730 Sq Ft

    21630 Crestone Needles Dr, Parker, CO 80138

    Welcome to this beautifully updated and meticulously maintained home in one of Parker's most desirable neighborhoods — where breathtaking Colorado views steal the show from the moment you walk in. Step outside onto the impressive engineered deck and take in the sweeping panoramic views that stretch across the horizon — the perfect backdrop for morning coffee or evening entertaining. The outdoor

    Eric Shampine Alliance Real Estate Group LLC

    21630 Crestone Needles Dr, Parker, CO 80138
  • /2

    $699,950

    New Construction
    • 5 Beds
    • 3.5 Baths
    • 3,210 Sq Ft

    13304 Inca Rose Way, Parker, CO 80134

    Welcome to this beautiful Nina home! Included features: an inviting covered porch, a dedicated office space, a gourmet kitchen showcasing a large island and a walk-in pantry, a great room overlooking a covered patio, a powder room, an upstairs laundry, a versatile loft, a primary suite offering a private bathroom with dual sinks and a spacious walk-in closet, three secondary bedrooms, and a

    Richmond American Homes Builder
    13304 Inca Rose Way, Parker, CO 80134
  • /30

    $629,990

    New Construction
    • 2 Beds
    • 2 Baths
    • 1,752 Sq Ft

    Bluff Plan at Looking Glass - Reverie at Looking Glass, Parker, CO 80134

    The Bluff floor plan offers 1,752 square feet of thoughtfully designed living space, featuring two bedrooms, two bathrooms, and a versatile den perfect for a home office, hobby room, or additional living area. The open-concept layout seamlessly connects the kitchen, dining area, and great room, creating an inviting space for everyday living and entertaining. The private primary suite serves as a

    Reverie Active Adult Communities Builder
    13434 Long Rider St Unit 41071744, Parker, CO 80134
  • /39

    $729,000

    • 5 Beds
    • 3 Baths
    • 3,310 Sq Ft

    13381 Broad Wing Ave, Parker, CO 80134

    Beautiful 3-year-old ranch-style home with a fully finished basement, ideally situated on a premium lot backing to open greenbelt and an extensive network of walking trails. Perfectly positioned with convenient access to both Castle Rock and downtown Parker, this home offers a refined balance of privacy, accessibility, and outdoor lifestyle. The main level showcases a thoughtfully designed

    Mandi Dillman HomeSmart Realty

    13381 Broad Wing Ave, Parker, CO 80134
  • /37

    $679,000

    • 3 Beds
    • 2.5 Baths
    • 2,034 Sq Ft

    9830 E Ponderosa Ct, Parker, CO 80134

    Set within The Pinery—one of Parker’s most established, recognizable, & highly sought-after communities—9830 Ponderosa Court offers a distinctive blend of natural beauty, architectural character, and effortless Colorado living. This beautifully updated 3-bedroom, 3-bathroom, nearly 3,000 sq. ft. residence is quietly positioned on a cul-de-sac, where clean mid-century modern lines and tranquil

    Andrea Wright LIV Sotheby's International Realty

    9830 E Ponderosa Ct, Parker, CO 80134
  • /33

    $709,989

    New Construction $8K PRICE DROP
    • 3 Beds
    • 2 Baths
    • 1,894 Sq Ft

    13409 Finnhorse St, Parker, CO 80134

    Experience the convenience and comfort of single-level living with the Silverthorne floor plan. This spacious, open-layout home is designed to maximize natural flow between living areas, creating a bright and welcoming atmosphere. Featuring three bedrooms and two full bathrooms, the Silverthorne offers plenty of room for family, guests, or a home office. Thoughtfully designed with a perfect blend

    Dream Finders Homes Builder
    13409 Finnhorse St, Parker, CO 80134
  • /33

    $715,000

    $30K PRICE DROP
    • 4 Beds
    • 2.5 Baths
    • 2,382 Sq Ft

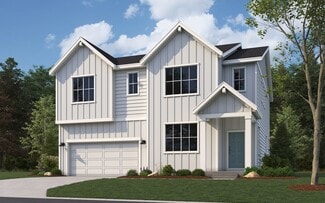
    13965 Hillsboro Dr, Parker, CO 80134

    Welcome to this beautifully updated home in the highly sought-after Meridian Village community! Perfectly positioned on a premium lot that backs and sides to a scenic walking trail, this home offers exceptional living inside and out. Inside, you'll find fresh interior paint and brand-new carpet, creating a bright, move-in-ready atmosphere. The thoughtfully designed floor plan features four

    Stella Wirsig Emblem Real Estate, Inc.
    13965 Hillsboro Dr, Parker, CO 80134
  • /26

    $540,000

    $60K PRICE DROP
    • 3 Beds
    • 2.5 Baths
    • 1,905 Sq Ft

    39149 Braxton Ln, Elizabeth, CO 80107

    HUGE PRICE DROP! Seller relocating and needs to sell asap, SO BRING YOUR OFFERS! This is the opportunity that you've been waiting for. INSTANT EQUITY in a like-new home in a great community! Welcome to this beautifully designed home offering a spacious open concept living area perfect for everyday comfort and entertaining. The modern kitchen features a large island with bar seating and flows

    Aaron Pierce Orchard Brokerage LLC

    39149 Braxton Ln, Elizabeth, CO 80107
  • /4

    $609,950

    New Construction
    • 4 - 5 Beds
    • 2.5 - 3.5 Baths
    • 2,419 Sq Ft

    Nina 1 Plan at Looking Glass - The Duos, Parker, CO 80134

    The paired Nina plan opens with a charming covered entry, a convenient powder room, and a pocket office. Further inside, you’ll find a dining room, an inviting great room, and a well-appointed kitchen with a large island and walk-in pantry. Upstairs, discover an airy loft and four bedrooms, including a stunning primary suite showcasing a roomy walk-in closet and a private bath with double sinks.

    Richmond American Homes Builder
    17158 Bootjack Ln Unit 39888116, Parker, CO 80134
  • /24

    $714,900

    $25K PRICE DROP
    • 4 Beds
    • 3.5 Baths
    • 3,316 Sq Ft

    17130 Opal Hill Dr, Parker, CO 80134

    Bring your tool belt and vision to this spacious two-story corner-lot home in the sought-after Stonegate community. The kitchen features granite countertops, stainless steel appliances, and a center island, opening to a formal dining and living area. The family room offers a cozy fireplace, and there’s a home office, half bath, and laundry on the main level. Upstairs, the vaulted primary suite

    Katelyn Dill Guardian Real Estate Group

    17130 Opal Hill Dr, Parker, CO 80134
  • /39

    $725,000

    $30K PRICE DROP
    • 3 Beds
    • 3.5 Baths
    • 3,348 Sq Ft

    13060 Norway Maple St, Parker, CO 80134

    Welcome to this charming ranch-style home nestled in the Village On The Green neighborhood. Offering spacious main-level living plus a beautifully finished basement, this home blends comfort, functionality, and inviting style. Step inside to discover thoughtful features including a cozy gas fireplace, French doors, tray ceilings in the living room and primary bedroom, tubular skylights, surround

    Zac Nelson Compass - Denver

    13060 Norway Maple St, Parker, CO 80134
  • /48

    $550,000

    • 4 Beds
    • 3.5 Baths
    • 1,739 Sq Ft

    20806 Willowbend Ln, Parker, CO 80138

    *SPECIAL FINANCING AVAILABLE*** Free 1-0 Buydown -- 1% rate reduction for 1 year with preferred lender (this includes a free future refinance when rates drop), inquire with listing agent!! 4-bedroom, 4-bath tri-level with basement located on a cul-de-sac in desirable Hidden River! Bright formal living room with tall ceilings, family room with gas fireplace, and hardwood floors in the kitchen.

    Jeni VanOrnum EXIT Realty DTC, Cherry Creek, Pikes Peak.

    20806 Willowbend Ln, Parker, CO 80138

Showing Results 81 - 120, Page 3 of 13

How to Buy a Home How to Finance a Home How to Sell a Home