406

Parker, CO Homes for Sale under $900,000

Section Image Section Image
  • /56

    $664,990

    New Construction
    • 2 - 4 Beds
    • 2 - 3 Baths
    • 1,961 Sq Ft

    Pinery Plan at Reverie at Looking Glass, Parker, CO 80134

    The Pinery floor plan offers 1,961 square feet of thoughtfully designed living space, blending open-concept comfort with private retreats. The spacious kitchen serves as the heart of the home, overlooking the dining area and great room to create an ideal setting for entertaining and everyday living. A versatile den provides flexibility for a home office, reading nook, or hobby space. The private

    Reverie Resort Lifestyle Communities Builder
    13434 Long Rider St Unit 41071746, Parker, CO 80134
  • /33

    $759,990

    New Construction
    • 3 Beds
    • 2.5 Baths
    • 2,253 Sq Ft

    13357 Finnhorse St, Parker, CO 80134

    The Rainier floor plan blends comfort, functionality, and modern style across three thoughtfully designed levels. On the lower level, a spacious den offers the perfect space for a home office, media room, or creative studio. The main floor features an open-concept living and dining area that promotes easy flow and creates an inviting space for everyday living and entertaining. Upstairs, all

    Dream Finders Homes Builder
    13357 Finnhorse St, Parker, CO 80134
  • /49

    $789,000

    $10K PRICE DROP
    • 4 Beds
    • 3 Baths
    • 2,378 Sq Ft

    42593 London Dr, Parker, CO 80138

    Buyer backed out on loan terms - their loss is your gain! Some homes are just houses. This one is a dream life. Tucked along 5.2 acres of Colorado countryside in the Parker Hylands. Ranch-style retreat offers the kind of freedom that's increasingly rare — no HOA, room to roam & mountain views that stop you in your tracks. Watch the sun sink behind the Rockies from your front patio, then wake to

    Kyla Tyler RE/MAX Professionals

    42593 London Dr, Parker, CO 80138
  • /27

    $631,900

    New Construction
    • 3 Beds
    • 7 Baths
    • 2,087 Sq Ft

    Plan 3 at Tanterra - Starling at Tanterra, Parker, CO 80134

    The Plan Three at Starling offers approximately 2,087 sq. ft. of well-designed duplex living space, blending openness with everyday functionality. This two-story floor plan features a seamless layout where the great room, kitchen, and dining area flow together, creating a comfortable setting for both daily living and entertaining. Upstairs, a versatile loft provides additional space for relaxing

    Trumark Homes Builder
    16844 Mighty Eagle Ave Unit 40602967, Parker, CO 80134
  • /2

    $649,990

    New Construction $12K PRICE DROP
    • 4 Beds
    • 3 Baths
    • 2,410 Sq Ft

    4342 Kingsbarns Dr, Elizabeth, CO 80107

    As you walk through the long foyer, the Marion bestows productivity, relaxation and entertainment on all sides. In a linear fashion, the great room, the dining area, and the kitchen are accompanied by a kitchen island with easy access to the patio. Adjacent to the staircase, a delightful private bedroom, a full bath, and a welcoming study create an undisturbed haven. Upstairs, two bedrooms and a

    Century Communities Builder
    4342 Kingsbarns Dr, Elizabeth, CO 80107
  • /48

    $850,000

    $25K PRICE DROP
    • 5 Beds
    • 6 Baths
    • 3,626 Sq Ft

    11608 Sagewood Ln, Parker, CO 80138

    NEW PRICE for this GORGEOUS retreat in Parker! This 3,750 sq ft masterpiece was upgraded top-to-bottom for a lifestyle of PURE luxury — every detail deluxe.TWO primary bedrooms and bathrooms! Plus a large main-level guest bedroom with its own en suite and private balcony— ideal for multi-gen living or hosting in style. The gourmet kitchen showcases a HUGE 11.6-ft granite island built for

    Jennifer Arvizu Epique Realty

    11608 Sagewood Ln, Parker, CO 80138
  • /28

    $699,000

    $100K PRICE DROP
    • 5 Beds
    • 2.5 Baths
    • 2,893 Sq Ft

    13942 Lexington Dr, Parker, CO 80134

    Beautiful 5-bedroom, 3-bath home in the desirable Meridian International subdivision. ~ Backing to open space and scenic walking trails on a quiet street. ~ This inviting home features an open floor plan with hardwood floors on the main level, a spacious living room with gas fireplace, and abundant natural light throughout. ~ The chef’s kitchen is perfect for entertaining, complete with a large

    Moises Nalvarte RE/MAX Professionals

    13942 Lexington Dr, Parker, CO 80134
  • /27

    $654,990

    New Construction
    • 3 Beds
    • 2.5 Baths
    • 2,135 Sq Ft

    Antero Plan at Looking Glass - The Reserve, Parker, CO 80134

    The Antero floor plan combines modern design with practical functionality, offering 3 bedrooms, 2.5 baths, and a versatile loft space. The main floor features an open-concept layout that seamlessly connects the kitchen, dining area, and living room—ideal for entertaining or everyday living. A convenient powder bath completes the main level. Upstairs, all three bedrooms are thoughtfully arranged

    Dream Finders Homes Builder
    13786 Daffodil Point Unit 36471599, Parker, CO 80134
  • /34

    $635,000

    $5K PRICE DROP
    • 3 Beds
    • 3 Baths
    • 3,039 Sq Ft

    18296 E Saskatoon Place, Parker, CO 80134

    PRICE REDUCED!!! Experience refined, maintenance-free living in this exceptional ranch-style residence, perfectly situated in the highly coveted Anthology neighborhood. Backing to picturesque greenbelt and open space, this impeccably maintained home offers an outstanding combination of timeless elegance, quality craftsmanship, and effortless main-floor living. The stunning gourmet kitchen is the

    Bob Calicchia Total Realty Corp.

    18296 E Saskatoon Place, Parker, CO 80134
  • /43

    $699,000

    • 4 Beds
    • 3 Baths
    • 2,995 Sq Ft

    8124 Tempest Ridge Way, Parker, CO 80134

    Welcome to this beautiful ranch-style home located in the highly sought-after Pinery neighborhood. Offering 3,072 square feet of thoughtfully designed living space, this 4-bedroom, 3-bath home combines spacious living areas, and an inviting layout.The great-room-style main level features beautiful hardwood floors, an impressive rock-to-ceiling wood-burning fireplace, and abundant natural

    Mike Fischer Keller Williams Partners

    8124 Tempest Ridge Way, Parker, CO 80134
  • /26

    $694,990

    New Construction
    • 3 Beds
    • 2.5 Baths
    • 2,448 Sq Ft

    Willow Plan at Looking Glass - The Reserve, Parker, CO 80134

    The Willow floor plan offers 2,448 square feet of thoughtfully designed living space, featuring 3 bedrooms, 2.5 bathrooms, and a spacious 2-car garage. Its open-concept layout creates a bright, inviting atmosphere, complemented by a versatile basement that provides ample storage or the potential for future customization. On the main floor, a dedicated study offers a peaceful retreat for work or

    Dream Finders Homes Builder
    13786 Daffodil Point Unit 36471965, Parker, CO 80134
  • /17

    $701,900

    New Construction
    • 4 Beds
    • 2.5 Baths
    • 2,408 Sq Ft

    Glenwood Plan at Spring Valley Ranch, Elizabeth, CO 80107

    Every aspect of the Glenwood floor plan has been meticulously crafted to enhance your lifestyle, from the cutting-edge kitchen to the luxurious master suite. Upon entry, the foyer extends a warm welcome, seamlessly leading to expansive living areas where the fully equipped kitchen merges effortlessly with the dining area and into the spacious family room. Upstairs, a large game room awaits,

    Terrata Homes Builder
    5409 Westin Hills Dr Unit 36477192, Elizabeth, CO 80107
  • /33

    $649,990

    New Construction $6K PRICE DROP
    • 3 Beds
    • 2.5 Baths
    • 2,023 Sq Ft

    13749 Daffodil Point, Parker, CO 80134

    The Braeburn floorplan is a versatile two-story home with 3 bedrooms and 2.5 bathrooms, designed to accommodate modern living needs with added space. The main floor features a spacious great room, ideal for gatherings, adjacent to a dining room and kitchen area for seamless dining experiences. A cozy study provides an additional space for work or relaxation. Upstairs, the primary bedroom boasts a

    Dream Finders Homes Builder
    13749 Daffodil Point, Parker, CO 80134
  • /31

    $650,000

    • 4 Beds
    • 4.5 Baths
    • 2,677 Sq Ft

    21620 E Stroll Ave, Parker, CO 80138

    *BUYER OPPORTUNITY: Qualified buyers may receive a 5.5% introductory rate for the first year through the seller’s preferred lender, plus up to $20,000 in seller concessions toward allowable closing costs. Terms, qualification requirements and lender guidelines apply.*Rare main-floor-primary living meets turnkey comfort in this beautifully maintained 4-bedroom, 5-bath home in Parker’s

    Nicholas Gobel NAV Real Estate

    21620 E Stroll Ave, Parker, CO 80138
  • /5

    $749,990

    New Construction
    • 2 - 4 Beds
    • 3.5 - 4.5 Baths
    • 2,389 Sq Ft

    Iverson Plan at Reverie at Looking Glass, Parker, CO 80134

    The Iverson floor plan offers 2,389 square feet of thoughtfully designed living space, featuring two private primary suites, three-and-a-half bathrooms, a versatile den, and a spacious three-car garage. Ideal for homeowners who value flexibility and privacy, each primary suite includes a generous walk-in closet and a well-appointed en suite bath, making the home perfect for hosting guests or

    Reverie Resort Lifestyle Communities Builder
    13434 Long Rider St Unit 41538479, Parker, CO 80134
  • /50

    $774,973

    • 6 Beds
    • 3.5 Baths
    • 3,971 Sq Ft

    11980 Triple Crown Dr, Parker, CO 80134

    Welcome to 11980 Triple Crown Dr, an exceptional 6-bedroom, 3.5-bathroom ranch with a dedicated office, thoughtfully designed for those who value both space and quality of life. With a spacious open layout, formal dining room, and a full kitchen in the finished basement, this home is perfectly suited for multi-generational living, extended guests, or effortless entertaining. Fresh interior paint,

    Jennifer Heineman Buy-Out Company Realty, LLC

    11980 Triple Crown Dr, Parker, CO 80134
  • /5

    $644,990

    New Construction
    • 2 - 4 Beds
    • 2 - 3 Baths
    • 1,802 Sq Ft

    Hilltop Plan at Reverie at Looking Glass, Parker, CO 80134

    The Hilltop floor plan offers 1,802 square feet of beautifully balanced living space, featuring two bedrooms, two bathrooms, and a versatile den that can be customized to fit your needs. The thoughtfully designed layout provides a seamless flow between the kitchen, dining area, and great room, creating a welcoming environment for both quiet evenings and entertaining guests. The spacious primary

    Reverie Resort Lifestyle Communities Builder
    13434 Long Rider St Unit 41071748, Parker, CO 80134
  • /2

    $799,990

    New Construction
    • 4 Beds
    • 3.5 Baths
    • 3,095 Sq Ft

    5579 Westin Hills Dr, Elizabeth, CO 80107

    5579 Westin Hills Drive The Yukon floorplan is a thoughtfully designed two-story home featuring 4 bedrooms and 3.5 bathrooms, combining functionality with spacious living areas. The main floor includes an expansive great room adjacent to a cafe, offering a seamless flow for gatherings and everyday living. A versatile space near the entrance can serve as a dining room, study, or even a fifth

    Dream Finders Homes Builder
    5579 Westin Hills Dr, Elizabeth, CO 80107
  • /38

    $725,000

    $40K PRICE DROP
    • 6 Beds
    • 3.5 Baths
    • 3,730 Sq Ft

    21630 Crestone Needles Dr, Parker, CO 80138

    Welcome to this beautifully updated and meticulously maintained home in one of Parker's most desirable neighborhoods — where breathtaking Colorado views steal the show from the moment you walk in. Step outside onto the impressive engineered deck and take in the sweeping panoramic views that stretch across the horizon — the perfect backdrop for morning coffee or evening entertaining. The outdoor

    Eric Shampine Alliance Real Estate Group LLC

    21630 Crestone Needles Dr, Parker, CO 80138
  • /49

    $779,900

    • 3 Beds
    • 3.5 Baths
    • 3,797 Sq Ft

    11886 Chipper Ln, Parker, CO 80134

    Nearly 3,800 finished sq. ft., a rare 4-car garage, newly finished walkout basement, dedicated office, and an easy path to a 4th bedroom make this Horseshoe Ridge home stand out. The open main level is filled with natural light and features an updated kitchen with a large island and stainless steel appliances overlooking the spacious family room, along with a dedicated office and dining space.

    Lisa Chirico RE/MAX Professionals

    11886 Chipper Ln, Parker, CO 80134
  • /24

    $649,950

    New Construction $50K PRICE DROP
    • 5 Beds
    • 3.5 Baths
    • 3,210 Sq Ft

    13304 Inca Rose Way, Parker, CO 80134

    Welcome to this beautiful Nina home! Included features: an inviting covered porch, a dedicated office space, a gourmet kitchen showcasing a large island and a walk-in pantry, a great room overlooking a covered patio, a powder room, an upstairs laundry, a versatile loft, a primary suite offering a private bathroom with dual sinks and a spacious walk-in closet, three secondary bedrooms, and a

    Richmond American Builder
    13304 Inca Rose Way, Parker, CO 80134
  • /46

    $634,990

    New Construction
    • 2 - 4 Beds
    • 2 - 3 Baths
    • 1,752 Sq Ft

    Bluff Plan at Reverie at Looking Glass, Parker, CO 80134

    The Bluff floor plan offers 1,752 square feet of thoughtfully designed living space, featuring two bedrooms, two bathrooms, and a versatile den perfect for a home office, hobby room, or additional living area. The open-concept layout seamlessly connects the kitchen, dining area, and great room, creating an inviting space for everyday living and entertaining. The private primary suite serves as a

    Reverie Resort Lifestyle Communities Builder
    13434 Long Rider St Unit 41071744, Parker, CO 80134
  • /39

    $700,000

    $29K PRICE DROP
    • 5 Beds
    • 3 Baths
    • 3,310 Sq Ft

    13381 Broad Wing Ave, Parker, CO 80134

    Beautiful 3-year-old ranch-style home with a fully finished basement, ideally situated on a premium lot backing to open greenbelt and an extensive network of walking trails. Perfectly positioned with convenient access to both Castle Rock and downtown Parker, this home offers a refined balance of privacy, accessibility, and outdoor lifestyle. The main level showcases a thoughtfully designed

    Mandi Dillman HomeSmart Realty

    13381 Broad Wing Ave, Parker, CO 80134
  • /50

    $893,000

    $106K PRICE DROP
    • 5 Beds
    • 4.5 Baths
    • 4,170 Sq Ft

    11952 Pine Top St, Parker, CO 80138

    This exceptional home is tucked away on a quiet cul-de-sac in the highly sought-after Villages of Parker within the Canterberry Crossing community. Perfectly positioned along the golf course, this beautifully maintained residence offers over 4,100 finished square feet of thoughtfully designed living space with five bedrooms, five bathrooms, and a three-car attached garage.Step inside to

    Jamie Krakofsky Keller Williams Partners Realty

    11952 Pine Top St, Parker, CO 80138
  • /33

    $709,989

    New Construction $8K PRICE DROP
    • 3 Beds
    • 2 Baths
    • 1,894 Sq Ft

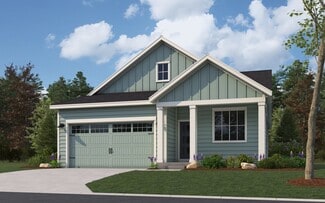
    13409 Finnhorse St, Parker, CO 80134

    Experience the convenience and comfort of single-level living with the Silverthorne floor plan. This spacious, open-layout home is designed to maximize natural flow between living areas, creating a bright and welcoming atmosphere. Featuring three bedrooms and two full bathrooms, the Silverthorne offers plenty of room for family, guests, or a home office. Thoughtfully designed with a perfect blend

    Dream Finders Homes Builder
    13409 Finnhorse St, Parker, CO 80134
  • /27

    $689,500

    $56K PRICE DROP
    • 4 Beds
    • 2.5 Baths
    • 2,382 Sq Ft

    13965 Hillsboro Dr, Parker, CO 80134

    Backing and siding to a scenic neighborhood trail, this move-in-ready Meridian Village home offers added privacy, a versatile layout and 3,560 square feet of total space. Fresh interior paint and brand-new carpet create a bright, welcoming feel throughout the 2,382 finished square feet. All four bedrooms are conveniently located upstairs, along with a dedicated laundry room and included washer

    Stella Wirsig Emblem Real Estate, Inc.

    13965 Hillsboro Dr, Parker, CO 80134
  • /45

    $699,000

    • 4 Beds
    • 2.5 Baths
    • 2,392 Sq Ft

    10338 Spruce Ct, Parker, CO 80138

    Welcome to 10338 Spruce Court in Parker! This 4-bedroom, 2.5-bath home offers 2,392 finished square feet, a 3-car garage and an unfinished basement with plenty of possibilities. Recent updates include a new roof in 2024 and a freshly painted exterior in 2025, giving the next owner added peace of mind.The main level has a comfortable, open feel with plenty of natural light and great space

    Michael Hanson Edelweiss Realty

    10338 Spruce Ct, Parker, CO 80138
  • /31

    $800,000

    • 4 Beds
    • 3 Baths
    • 2,550 Sq Ft

    7897 E Hillview St, Parker, CO 80134

    Experience the perfect blend of modern luxury and Colorado outdoor living in this beautifully updated 4-bedroom, 3-bath home in The Pinery. Set on a private, tree-lined lot with peaceful natural surroundings, this home features an airy open-concept layout, brand-new luxury plank flooring, and a striking stacked-stone, double-sided gas fireplace, shared by the Dining, Family and Living

    Douglas Whittaker Keller Williams DTC

    7897 E Hillview St, Parker, CO 80134
  • /50

    $799,000

    $30K PRICE DROP
    • 5 Beds
    • 4.5 Baths
    • 4,555 Sq Ft

    7305 Meadow View, Parker, CO 80134

    Nestled in a quiet, secluded neighborhood in The Pinery and just moments from the renowned Colorado Horse Park, this beautifully updated two-story home offers exceptional space, comfort, and functionality. A charming concrete tile front porch welcomes you into a thoughtfully designed floor plan featuring formal living and dining rooms, a dedicated home office, and spacious gathering areas.

    Debra Arterbury Silverwood Real Estate Services LLC

    7305 Meadow View, Parker, CO 80134
  • /4

    $609,950

    New Construction
    • 4 - 5 Beds
    • 2.5 - 3.5 Baths
    • 2,419 Sq Ft

    Nina 1 Plan at Looking Glass - The Duos, Parker, CO 80134

    The paired Nina plan opens with a charming covered entry, a convenient powder room, and a pocket office. Further inside, you’ll find a dining room, an inviting great room, and a well-appointed kitchen with a large island and walk-in pantry. Upstairs, discover an airy loft and four bedrooms, including a stunning primary suite showcasing a roomy walk-in closet and a private bath with double sinks.

    Richmond American Builder
    17158 Bootjack Ln Unit 39888116, Parker, CO 80134
  • /54

    $614,990

    New Construction
    • 4 Beds
    • 2 Baths
    • 1,739 Sq Ft

    Aspen Plan at Looking Glass - The Reserve, Parker, CO 80134

    Welcome to The Aspen —a beautifully designed single-story home that offers the perfect blend of comfort, functionality, and style. With 4 spacious bedrooms, 2 full bathrooms, and a two-car garage, this floor plan is ideal for growing families, downsizers, or anyone looking for easy, one-level living. The open-concept layout centers around a bright and airy family room that flows effortlessly into

    Dream Finders Homes Builder
    13786 Daffodil Point Unit 36484819, Parker, CO 80134
  • /7

    $836,035

    New Construction
    • 5 Beds
    • 3.5 Baths
    • 2,873 Sq Ft

    16784 Standing Elk Dr, Parker, CO 80134

    Homesite 0602 at Tanterra Osprey by Trumark Homes features approximately 2,873 sq. ft. of thoughtfully designed living space. This spacious home showcases a Gourmet Cafe kitchen, designer finishes throughout, matte black railing details, and elegant 8-foot interior doors that enhance the home's open and sophisticated feel. A fireplace serves as a focal point in the main living area, while custom

    Trumark Homes Builder
    16784 Standing Elk Dr, Parker, CO 80134
  • /24

    $694,900

    New Construction
    • 4 - 5 Beds
    • 2.5 Baths
    • 2,517 Sq Ft

    Skylark Plan at Tanterra - Kestrel at Tanterra, Parker, CO 80134

    The Skylark at Kestrel offers approximately 2,517 sq. ft. of thoughtfully designed living space. This two-story floor plan balances comfort and function, making it ideal for a variety of lifestyles. The home includes 4 bedrooms and 2.5 bathrooms, along with a main floor office off the entry that provides a quiet space for study or remote work. The open-concept great room flows effortlessly into

    Trumark Homes Builder
    17089 Standing Elk Dr Unit 38760358, Parker, CO 80134
  • /50

    $850,000

    $25K PRICE DROP
    • 4 Beds
    • 3.5 Baths
    • 3,551 Sq Ft

    11691 Riverdale Dr, Parker, CO 80138

    Tucked inside the coveted Canterberry Crossing community, this stunning 4-bedroom, 4-bathroom home offers over 5,300 square feet of thoughtfully designed living space, stunning mountain views, & the kind of upgrades that make you want to move in tomorrow. The backyard is a true retreat with a covered patio, expansive custom deck, built-in gas grill & firepit with its own gasline, water feature,

    Cara Grenko Realty One Group Premier Colorado

    11691 Riverdale Dr, Parker, CO 80138
  • /49

    $634,000

    $15K PRICE DROP
    • 3 Beds
    • 2 Baths
    • 1,679 Sq Ft

    10965 Hayloft St, Parker, CO 80134

    This beautifully designed home offers a spacious open-concept layout that blends comfort, style, and functionality. At the heart of the home is a modern kitchen featuring a large island with bar seating—perfect for casual meals, morning coffee, or gathering with friends. The kitchen flows effortlessly into the dining and living areas, creating an inviting space ideal for both everyday living and

    Angela Fladebo Orchard Brokerage LLC

    10965 Hayloft St, Parker, CO 80134
  • /12

    $865,000

    New Construction
    • 4 Beds
    • 3.5 Baths
    • 2,496 Sq Ft

    39491 Congress Ln, Elizabeth, CO 80107

    Welcome to this exceptional 2-story home built by Valiant, as part of their "Traditions by Valiant" brand. This thoughtful design offers versatile living spaces ideal for multi-generational living. Perfectly situated on a .25 acre lot backing to a green belt. With approximately 3569 of total square feet, this unique floor plan features two main-floor primary bedrooms, providing flexibility and

    Laura Bowers Better Homes & Gardens Real Estate - Kenney & Co.

    39491 Congress Ln, Elizabeth, CO 80107
  • /46

    $715,000

    $35K PRICE DROP
    • 5 Beds
    • 3 Baths
    • 2,785 Sq Ft

    5189 Red Oak Way, Parker, CO 80134

    PRICE IMPROVEMENT! Experience the perfect blend of modern design, quality craftsmanship, and exceptional value in this beautifully remodeled 5-bedroom, 3-bath home located in the highly desirable Pinery community. No detail has been overlooked in this extensive renovation. The bright, open floor plan welcomes you with soaring vaulted ceilings, abundant natural light, and designer finishes

    Liliana Parra Equity Colorado Real Estate

    5189 Red Oak Way, Parker, CO 80134
  • /39

    $765,000

    $14K PRICE DROP
    • 4 Beds
    • 3 Baths
    • 2,793 Sq Ft

    11747 Larkspur Dr, Parker, CO 80134

    This is a very desirable home in the Preston Hills area of Parker. With four bedrooms and three full baths, the entire family will enjoy a spacious home in convenient location just minutes from the heart of Parker. With a fully owned, robust solar system and a plug-in for an electric car, this home is ready for an energy-efficient lifestyle. Three car garage. Douglas County schools. Mountain

    Stephen White HomeSmart Realty

    11747 Larkspur Dr, Parker, CO 80134
  • /19

    $672,477

    New Construction
    • 4 Beds
    • 2.5 Baths
    • 2,393 Sq Ft

    694 Stillwell Ave, Elizabeth, CO 80107

    The Pathmaker greets you with a warm foyer and flows perfectly to the main floor Den. Kitchen offers ample cabinet space and a large kitchen island. Upstairs, the loft offers additional living area while owner's suite is tucked away for privacy

    Pulte Homes Builder
    694 Stillwell Ave, Elizabeth, CO 80107
  • /23

    $724,989

    New Construction $25K PRICE DROP
    • 5 Beds
    • 4 Baths
    • 3,572 Sq Ft

    5509 Westin Hills Dr, Elizabeth, CO 80107

    The Cypress features a welcoming entry that leads to a spacious office and an open-concept kitchen and family room. The second-floor primary suite is generously sized, highlighted by soaring vaulted ceilings. The laundry room is also conveniently located on the second floor. Need an extra bedroom? No problem—transform the first-floor study into a fourth bedroom with an en-suite bathroom to suit

    Dream Finders Homes Builder
    5509 Westin Hills Dr, Elizabeth, CO 80107

Showing Results 81 - 120, Page 3 of 11

How to Buy a Home How to Finance a Home How to Sell a Home