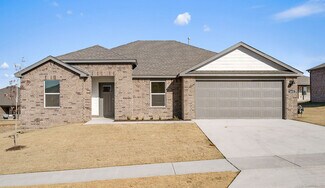
194

Pea Ridge, AR 1-Story Homes for Sale

Section Image Section Image
  • /41

    $364,578

    New Construction
    • 4 Beds
    • 2.5 Baths
    • 1,729 Sq Ft

    1832 Silk St, Pea Ridge, AR 72751

    This 4 bed, 2 bath 1729 square foot floor plan is ready to be filled with your family and friends! Connect with nature in this floor plan thanks to the cozy covered back patio just off the open concept family, dining, and kitchen area. Available space is truly maximized in this home with a kitchen pantry and dedicated laundry space, just off the oversized primary suite closet.

    Schuber Mitchell Homes Builder
    1832 Silk St, Pea Ridge, AR 72751
  • /28

    $260,000

    $4K PRICE DROP
    • 3 Beds
    • 2 Baths
    • 1,160 Sq Ft

    2816 Gorman St, Pea Ridge, AR 72751

    Up to $4,000 in incentives and eligible for a 0% downpayment RD Loan. Warm, welcoming, and truly move-in ready, this one-year-old home offers a thoughtful blend of comfort, functionality, and everyday livability. Designed with a split floorplan, the layout creates a sense of privacy while still offering open, connected living spaces that feel inviting and easy to enjoy. The kitchen and living

    Teryl Robinson Keller Williams Market Pro Realty Branch Office

    2816 Gorman St, Pea Ridge, AR 72751
  • /10

    $359,265

    New Construction
    • 3 Beds
    • 2 Baths
    • 1,671 Sq Ft

    1814 Farmer St, Pea Ridge, AR 72751

    In Pea Ridge, Arkansas, Yorktown Subdivision showcases homes designed to suit a variety of tastes while embracing comfortable, modern living. The Cardinal floor plan offers 1,671 square feet of well-designed space, featuring 3 bedrooms, 2 bathrooms, a 2-car garage, and the ease of one-story living. This home stands out with a grand 8-foot front door that creates a striking first impression while

    Misty Mcmullen McMullen Realty Group

    1814 Farmer St, Pea Ridge, AR 72751
  • /46

    $679,000

    $18K PRICE DROP
    • 4 Beds
    • 2.5 Baths
    • 2,779 Sq Ft

    1900 Strong Ave, Pea Ridge, AR 72751

    Luxury Meets Acreage in Stephanie Estates! $3K LENDER CREDIT. This rare 1-acre estate perfectly blends sophisticated design with wide-open space. A standout for truck & SUV owners, the 850 sq ft oversized 3-car garage is deep enough to house a workshop and full-size vehicles with ease. Home pre-inspected & repairs complete. $3K in closing costs or rate buydown assistance when buyer uses Seller’s

    Tina Waggener Weichert, REALTORS Griffin Company Bentonville

    1900 Strong Ave, Pea Ridge, AR 72751
  • /26

    $410,863

    New Construction $5K PRICE DROP
    • 4 Beds
    • 2.5 Baths
    • 2,009 Sq Ft

    1906 Ferguson St, Pea Ridge, AR 72751

    Nestled in the heart of Pea Ridge, the Yorktown Subdivision offers a perfect blend of classic charm and modern design, exemplified by the Stork plan—a stunning 2,009 sq ft single-story home featuring 4 bedrooms, 2.5 baths, and a spacious 2-car garage with depths ranging from 20 to 24 feet, ideal for larger vehicles and additional storage. The thoughtfully designed layout places all secondary

    Misty Mcmullen McMullen Realty Group

    1906 Ferguson St, Pea Ridge, AR 72751
  • /11

    $303,000

    New Construction
    • 3 Beds
    • 2 Baths
    • 1,470 Sq Ft

    400 Ratliff Ave, Pea Ridge, AR 72751

    The property is located at 400 Ratliff Ave PEA RIDGE AR 72751 priced at 303000, the square foot and stories are 1470, 1.The number of bath is 2, halfbath is 0 there are 3 bedrooms and 2 garages. For more details please, call or email.

    D.R. Horton Builder
    400 Ratliff Ave, Pea Ridge, AR 72751
  • /24

    $353,580

    New Construction
    • 4 Beds
    • 2 Baths
    • 1,660 Sq Ft

    1810 Ferguson St, Pea Ridge, AR 72751

    The Sparrow plan is a well-designed 1,660 sq ft single-story home offering 4 bedrooms, 2 bathrooms, and a 2-car garage, ideal for comfortable and functional living. The home features garage depths ranging from 20 to 24 feet, providing ample space for larger vehicles and extra storage, while durable LVP flooring throughout the living room, kitchen, and hallways adds warmth, style, and easy

    Misty Mcmullen McMullen Realty Group

    1810 Ferguson St, Pea Ridge, AR 72751
  • /51

    $351,725

    New Construction $2K PRICE INCREASE
    • 3 Beds
    • 2.5 Baths
    • 1,726 Sq Ft

    1820 Silk St, Pea Ridge, AR 72751

    This 3 bed, 2 bath 1714 square foot floor plan is customizable to your needs. Take your pick from a flexible living space, coffee bar, or pocket office in this 1,700-square-foot home. The ability to choose from structural options to best suit your lifestyle makes this house a home! With an open-concept living space and covered patio, this house is perfect for entertaining. Complete with a large

    Schuber Mitchell Homes Builder
    1820 Silk St, Pea Ridge, AR 72751
  • /29

    $370,000

    $5K PRICE DROP
    • 3 Beds
    • 2 Baths
    • 1,760 Sq Ft

    2519 Westbrook Loop, Pea Ridge, AR 72751

    This 3 bedroom home in the wonderful Avalon Subdivision in Pea Ridge has all the extras that help it stand out! This home has a functional floor plan that flows easily, upgraded modern finishes, spacious living area, large kitchen island, open concept, and a large primary suite with plenty of closet space! Step outside to the amazing privacy in your back yard! It's not uncommon that the farm land

    Amber Latimer Gibson Real Estate

    2519 Westbrook Loop, Pea Ridge, AR 72751
  • /39

    $387,500

    $22K PRICE DROP
    • 3 Beds
    • 2.5 Baths
    • 1,969 Sq Ft

    2223 Riggins Ave, Pea Ridge, AR 72751

    Built late 2024 and already better than new — this stunning corner-lot home has been thoughtfully elevated by the seller with thousands in upgrades. Step inside to a gracious, elongated foyer that sets an impressive tone. The bright white chef's kitchen dazzles with high-end appliances, custom cabinetry, gorgeous tile backsplash, and designer lighting. The seller replaced the builder's LVP with

    Kristin Sumpter Main St. Real Estate

    2223 Riggins Ave, Pea Ridge, AR 72751
  • /13

    $271,550

    New Construction
    • 3 Beds
    • 2 Baths
    • 1,216 Sq Ft

    2813 Biddie St, Pea Ridge, AR 72751

    This new single-story home is perfect for modern lifestyles. An inviting open-concept layout blends the kitchen, living and dining areas to maximize interior space, with a nearby covered patio for simple indoor-outdoor living. All three bedrooms are tucked away to the side for optimal comfort and privacy, including the luxe owner’s suite at the back of the home with a full bathroom and walk-in

    Lennar Builder
    2813 Biddie St, Pea Ridge, AR 72751
  • /27

    $462,900

    New Construction
    • 4 Beds
    • 2 Baths
    • 2,200 Sq Ft

    2404 Charles St, Pea Ridge, AR 72751

    Welcome to the Wilmont Plan, a beautifully designed 4-bedroom, 2-bathroom split-plan that blends style and functionality. The open-concept kitchen and living area create a warm, inviting space perfect for gathering with family and friends. The primary suite is a private retreat, featuring a tray ceiling, a beautifully tiled shower, double sinks, and his-and-hers closets. Plus, enjoy the

    Toby Crawford Crawford Real Estate and Associates

    2404 Charles St, Pea Ridge, AR 72751
  • /17

    $328,500

    New Construction
    • 3 Beds
    • 2 Baths
    • 1,637 Sq Ft

    209 Ruggles St, Pea Ridge, AR 72751

    The property is located at 209 Ruggles St PEA RIDGE AR 72751 priced at 328500, the square foot and stories are 1637, 1.The number of bath is 2, halfbath is 0 there are 3 bedrooms and 2 garages. For more details please, call or email.

    D.R. Horton Builder
    209 Ruggles St, Pea Ridge, AR 72751
  • /34

    $373,900

    $6K PRICE DROP
    • 4 Beds
    • 2 Baths
    • 2,015 Sq Ft

    2417 Lock Ln, Pea Ridge, AR 72751

    Qualifies for $0 down + $5,500 in seller concessions + preferred lender credits up to $3,000! This one has it all! Located in a quiet neighborhood just minutes from schools, shopping & more. This all brick, 4 bedroom home is priced as the lowest home per square foot in the entire neighborhood-- and yet has so many great amenities! Quartz counters, fresh paint, vaulted ceilings, fully fenced

    Jennifer McMurray McMurray and Associates Real Estate

    2417 Lock Ln, Pea Ridge, AR 72751
  • /7

    $412,300

    New Construction
    • 4 Beds
    • 2 Baths
    • 1,900 Sq Ft

    1805 Hagerty St, Pea Ridge, AR 72751

    Welcome to Lexington, where peaceful community living meets convenient access to everything Pea Ridge has to offer. The Finch floor plan features 1,900 sq. ft. with 4 bedrooms, 2 bathrooms, and a 2-car garage, offering a spacious and functional layout designed for modern living.This thoughtfully crafted home includes a reliable gas water heater for efficient hot water, along with a complete

    Misty Mcmullen McMullen Realty Group

    1805 Hagerty St, Pea Ridge, AR 72751
  • /29

    $428,000

    New Construction
    • 3 Beds
    • 2 Baths
    • 2,000 Sq Ft

    2116 Porter St, Pea Ridge, AR 72751

    Welcome to Concord, a beautiful neighborhood near Pea Ridge, offering a quiet lifestyle with modern amenities and convenient access to top-rated schools and restaurants. The Alpine floor plan features 2,000 sq ft of thoughtfully designed living space with 3 bedrooms, 2 bathrooms, a cozy nook, a 2-car garage, and all on one story.Inside, you’ll find 10-foot ceilings in the living area and primary

    Misty Mcmullen McMullen Realty Group

    2116 Porter St, Pea Ridge, AR 72751
  • /7

    $420,329

    New Construction
    • 4 Beds
    • 2 Baths
    • 1,937 Sq Ft

    1805 Goldthorp St, Pea Ridge, AR 72751

    Lexington is the perfect place to enjoy quiet community living while staying close to schools, restaurants, and local attractions. The Sunflower floor plan offers 1,937 sq. ft. with 4 bedrooms, 2 bathrooms, and a 2-car garage, providing a spacious and functional design ideal for families and everyday living.Inside, modern square undermount sinks and framed mirrors add a clean, sophisticated touch

    Misty Mcmullen McMullen Realty Group

    1805 Goldthorp St, Pea Ridge, AR 72751
  • /17

    $395,000

    $15K PRICE DROP
    • 3 Beds
    • 2.5 Baths
    • 2,002 Sq Ft

    2208 Riggins Ave, Pea Ridge, AR 72751

    Just minutes from Pea Ridge High School, scenic trails, and a 10 minute drive to vibrant downtown Bentonville, this home offers the perfect blend of convenience and tranquility. Inside, you'll find 3 spacious bedrooms, 2.5 bathrooms, and thoughtful details throughout—from the custom cabinetry and sleek countertops to the oversized kitchen island and gas range with a wood-accented hood. A

    Rebecca Torres Ortiz PAK Home Realty

    2208 Riggins Ave, Pea Ridge, AR 72751
  • /21

    $255,000

    • 3 Beds
    • 2 Baths
    • 1,374 Sq Ft

    502 Greene St, Pea Ridge, AR 72751

    Affordable home sitting on almost a half acre in the great city of Pea Ridge. When you swing open the front door you will be greeted by the open floor with wood look tile throughout home, no carpet in this home. The large living room has plenty of room for the entire family to sprawl and opens to the huge kitchen with all stainless appliances, tons of counter space, more cabinets than you can

    Ryan Hill The Virtual Realty Group

    502 Greene St, Pea Ridge, AR 72751
  • /9

    $318,000

    New Construction
    • 3 Beds
    • 2 Baths
    • 1,589 Sq Ft

    409 Ratliff Ave, Pea Ridge, AR 72751

    The property is located at 409 Ratliff Ave PEA RIDGE AR 72751 priced at 318000, the square foot and stories are 1589, 1.The number of bath is 2, halfbath is 0 there are 3 bedrooms and 2 garages. For more details please, call or email.

    D.R. Horton Builder
    409 Ratliff Ave, Pea Ridge, AR 72751
  • /19

    $326,000

    New Construction
    • 3 Beds
    • 2 Baths
    • 1,637 Sq Ft

    Denton Plan at Rolling Meadows, Pea Ridge, AR 72751

    Welcome to Rolling Meadows, the newest D.R. Horton community, where modern living meets the timeless charm of Pea Ridge. Ideally positioned for professionals and families alike, this community offers a serene retreat with an easy commute to the region's major hubs, including the global headquarters, you’ll find a high quality of life defined by a growing job market and a tight-knit community

    D.R. Horton Builder
    0 Model Home Coming Soon St Unit 36202552, Pea Ridge, AR 72751
  • /29

    $317,000

    New Construction $13K PRICE DROP
    • 3 Beds
    • 2 Baths
    • 1,566 Sq Ft

    1719 Farmer St, Pea Ridge, AR 72751

    Another exciting new construction home in growing Pea Ridge! This all-brick, 3-bedroom, 2-bath home has been thoughtfully designed for contemporary living.The kitchen is a chef's delight, featuring a gas stove, a large island with a stainless steel sink, a generous pantry, and abundant storage. Luxury vinyl plank flooring flows seamlessly throughout the entire home. Seller will provide up to

    Nina Clare Helms REMAX Real Estate Results

    1719 Farmer St, Pea Ridge, AR 72751
  • /12

    $300,300

    New Construction $2K PRICE DROP
    • 4 Beds
    • 2 Baths
    • 1,640 Sq Ft

    2821 Biddie St, Pea Ridge, AR 72751

    This new single-level home showcases a smart and modern design that maximizes space. Directly upon entry is the welcoming Great Room made for entertainment, which flows seamlessly into the open-concept kitchen/ dining area and a rear patio for outdoor activities. Framing the main living spaces are three secondary bedrooms and the tranquil owner’s suite with a private attached bathroom.

    Lennar Builder
    2821 Biddie St, Pea Ridge, AR 72751
  • /32

    $389,177

    New Construction
    • 4 Beds
    • 2.5 Baths
    • 1,950 Sq Ft

    1713 Goldthorp St, Pea Ridge, AR 72751

    This 1950 square foot 4 bedroom, 2 bathroom home features a spacious and open floor plan. The main living area includes a large living room that flows seamlessly into a modern kitchen and dining area, creating the perfect space for entertaining guests. The home includes four bedrooms and two full bathrooms. With its thoughtful design and practical amenities, this home is perfect for those seeking

    Schuber Mitchell Homes Builder
    1713 Goldthorp St, Pea Ridge, AR 72751
  • /34

    $280,000

    • 3 Beds
    • 2 Baths
    • 1,393 Sq Ft

    108 Oakley St, Pea Ridge, AR 72751

    Charming 3-bedroom, 2-bath home located in an established Pea Ridge neighborhood. Enjoy a quiet setting while remaining close to schools, shopping, and daily conveniences. Major updates include an HVAC system replaced in 2023 and a roof believed to have been replaced around 2017-2018. Whether you're a first-time homebuyer, downsizing, or investing, this home offers comfort, convenience, and peace

    Drake Hartwick NextHome NWA Pro Realty

    108 Oakley St, Pea Ridge, AR 72751
  • /15

    $326,000

    New Construction
    • 3 Beds
    • 2 Baths
    • 1,637 Sq Ft

    405 Ratliff Ave, Pea Ridge, AR 72751

    The property is located at 405 Ratliff Ave PEA RIDGE AR 72751 priced at 326000, the square foot and stories are 1637, 1.The number of bath is 2, halfbath is 0 there are 3 bedrooms and 2 garages. For more details please, call or email.

    D.R. Horton Builder
    405 Ratliff Ave, Pea Ridge, AR 72751
  • /32

    $382,222

    New Construction
    • 4 Beds
    • 2.5 Baths
    • 1,950 Sq Ft

    1708 Goldthorp St, Pea Ridge, AR 72751

    This 1950 square foot 4 bedroom, 2 bathroom home features a spacious and open floor plan. The main living area includes a large living room that flows seamlessly into a modern kitchen and dining area, creating the perfect space for entertaining guests. The home includes four bedrooms and two full bathrooms. With its thoughtful design and practical amenities, this home is perfect for those seeking

    Schuber Mitchell Homes Builder
    1708 Goldthorp St, Pea Ridge, AR 72751
  • /51

    $354,246

    New Construction
    • 3 Beds
    • 2.5 Baths
    • 1,726 Sq Ft

    1900 Silk St, Pea Ridge, AR 72751

    This 3 bed, 2 bath 1714 square foot floor plan is customizable to your needs. Take your pick from a flexible living space, coffee bar, or pocket office in this 1,700-square-foot home. The ability to choose from structural options to best suit your lifestyle makes this house a home! With an open-concept living space and covered patio, this house is perfect for entertaining. Complete with a large

    Schuber Mitchell Homes Builder
    1900 Silk St, Pea Ridge, AR 72751
  • /31

    $306,078

    New Construction
    • 3 Beds
    • 2 Baths
    • 1,449 Sq Ft

    Plan 1450 at Concord, Pea Ridge, AR 72751

    Our 1450 square feet, 3 bedroom, 2 bathroom floor plan features an expansive living room with a dedicated dining space. Homeowners are sure to enjoy the large pantry and single level bar in the kitchen that’s perfect for entertaining or helping kids with homework in the evening. This floor plan has plenty of room in the primary suite and is complemented by a spacious walk-in closet.

    Schuber Mitchell Homes Builder
    1445 E Pickens Rd Unit 37385379, Pea Ridge, AR 72751
  • /31

    $248,000

    $2K PRICE DROP
    • 3 Beds
    • 1 Bath
    • 1,788 Sq Ft

    900 N Davis St, Pea Ridge, AR 72751

    This 3-bedroom, 1-bath home offers 1,788 sq ft of comfortable living space on a desirable corner lot. Inside, you'll find updated finishes, a functional layout, and plenty of room to make it your own. One of the home's standout features is the additional storage/workshop space, offering endless possibilities for a future expansion, extra bedrooms, hobby room, home office, or workshop. Located

    The Cordova Team Exit Realty Harper Carlton Group

    900 N Davis St, Pea Ridge, AR 72751
  • /30

    $461,900

    New Construction
    • 4 Beds
    • 2 Baths
    • 2,200 Sq Ft

    2412 Salmon St, Pea Ridge, AR 72751

    The Wilmont, a thoughtfully designed one-level home located in the sought-after Wellington Hills community in Pea Ridge. With a split floor plan featuring 4 bedrooms and 2 bathrooms, this home offers the perfect layout for growing families or anyone looking to settle into their first home. The spacious kitchen boasts custom cabinets, granite countertops, and stainless steel appliances—everything

    Toby Crawford Crawford Real Estate and Associates

    2412 Salmon St, Pea Ridge, AR 72751
  • /41

    $375,000

    • 4 Beds
    • 2 Baths
    • 1,752 Sq Ft

    725 Macdonald Dr, Pea Ridge, AR 72751

    Welcome to the sought-after Pea Ridge neighborhood of Elkhorn! If you've been waiting for a home that checks all the boxes without sacrificing style or location, this is it. Built in 2021, this one-owner home offers a thoughtfully designed single-level layout with 4 bedrooms, 2 bathrooms, and an open-concept living space. The split floor plan provides privacy for the primary suite while the other

    Jared Smith Gibson Real Estate

    725 Macdonald Dr, Pea Ridge, AR 72751
  • /18

    $368,000

    New Construction
    • 4 Beds
    • 2 Baths
    • 1,940 Sq Ft

    205 Ratliff Ave, Pea Ridge, AR 72751

    The property is located at 205 Ratliff Ave PEA RIDGE AR 72751 priced at 368000, the square foot and stories are 1940, 1.The number of bath is 2, halfbath is 0 there are 4 bedrooms and 2 garages. For more details please, call or email.

    D.R. Horton Builder
    205 Ratliff Ave, Pea Ridge, AR 72751
  • /26

    $366,492

    New Construction
    • 3 Beds
    • 2 Baths
    • 1,800 Sq Ft

    1800-3C Plan at Lexington, Pea Ridge, AR 72751

    This 1800 square foot, 3 bedroom, 2 bath home features an open, easy flowing layout with a 3 car garage and well connected living spaces. The kitchen includes a corner pantry, generous counter space, and bar seating, opening directly to the dining area and living room to create a bright, inviting space where families can gather and spend time together.The master bedroom includes double vanities

    Schuber Mitchell Homes Builder
    0 Bussey Ln Unit 40869654, Pea Ridge, AR 72751

Showing Results 161 - 194, Page 5 of 5

How to Buy a Home How to Finance a Home How to Sell a Home