303

Pea Ridge, AR Homes for Sale

Section Image Section Image
  • /46

    $698,000

    New Construction
    • 5 Beds
    • 3.5 Baths
    • 3,389 Sq Ft

    1910 Crump St, Pea Ridge, AR 72751

    Brand new , Italian/Mediterranean style, sprinkler system, landscaping, 3 car garage, fence, all hard floor surfaces, 5 bdrm, 3.5 bath, one bdrm can be an office, separate H/A units upstairs, pot filler, drawer microwave, double wall oven, many more upgrades. Open everyday.

    Ronnie Clements Ronald Ragon Realty, Inc.

    1910 Crump St, Pea Ridge, AR 72751
  • /23

    $389,821

    New Construction
    • 4 Beds
    • 2 Baths
    • 1,950 Sq Ft

    1709 Hagerty St, Pea Ridge, AR 72751

    This 1950 square foot 4 bedroom, 2 bathroom homefeatures a spacious and open floor plan. The main livingarea includes a large living room that flows seamlesslyinto a modern kitchen and dining area, creating theperfect space for entertaining guests. The home includesfour bedrooms and two full bathrooms. With itsthoughtful design and practical amenities, this home

    Shawn Giddens Schuber Mitchell Realty

    1709 Hagerty St, Pea Ridge, AR 72751
  • /10

    $303,000

    New Construction
    • 3 Beds
    • 2 Baths
    • 1,470 Sq Ft

    412 Ratliff Ave, Pea Ridge, AR 72751

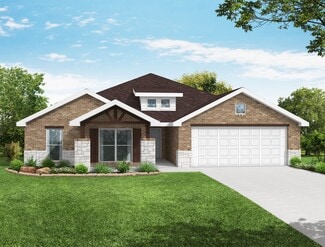
    The property is located at 412 Ratliff Ave PEA RIDGE AR 72751 priced at 303000, the square foot and stories are 1470, 1.The number of bath is 2, halfbath is 0 there are 3 bedrooms and 2 garages. For more details please, call or email.

    D.R. Horton Builder
    412 Ratliff Ave, Pea Ridge, AR 72751
  • /28

    $575,000

    New Construction $70K PRICE DROP
    • 4 Beds
    • 3 Baths
    • 2,292 Sq Ft

    738 Cardin Spur, Pea Ridge, AR 72751

    Welcome to Shelby Forrest, A quiet, wooded subdivision with large lots and beautiful settings. This new construction home situated on over an acre features an open floor plan, gorgeous countertops, custom cabinets, hardwood floors throughout, 4 bedrooms and 3 full baths and an oversized 3 car garage. The 4th bedroom serves as an ensuite with its own private bathroom. Enjoy the outdoors on the

    Mike Hodges Keller Williams Market Pro Realty Branch Office

    738 Cardin Spur, Pea Ridge, AR 72751
  • /30

    $335,000

    $15K PRICE DROP
    • 3 Beds
    • 2 Baths
    • 1,678 Sq Ft

    2510 Westbrook Loop, Pea Ridge, AR 72751

    Host the next World Cup Watch Party with this stunning full-brick, 3-bedroom, 2-bath residence that offers modern comfort. Perfectly positioned just minutes from Walmart Home Office and Crystal Bridges.From the striking brick-and-stone and architectural shingle roof to the inviting covered front porch, curb appeal abounds. Out back, unwind on the covered patio.Inside, soaring

    Juan Picazo Serviam Real Estate

    2510 Westbrook Loop, Pea Ridge, AR 72751
  • /33

    $1,172,178

    New Construction $43K PRICE DROP
    • 12 Beds
    • 12 Baths
    • 6,202 Sq Ft

    772 W Pickens Rd, Pea Ridge, AR 72751

    Welcome to Pea Ridge Pointe: Where the warmth Small-Town Charm meets the convenience of Modern Living. Located at the heart of Pea Ridge, Arkansas, This new luxury Townhomes Sub Division with 82 units, offers a perfect blend of comfort, convenience, and community. These thoughtfully designed townhomes feature 4plex with 1,500+ square feet of space with three bedrooms and 2.5 bathrooms in each

    Sravani Swarna Fathom Realty

    772 W Pickens Rd, Pea Ridge, AR 72751
  • /2

    $450,000

    $300K PRICE DROP
    • Land
    • 1 Acre
    • $450,000 per Acre

    14541 It'Ll Do Rd, Pea Ridge, AR 72751

    Located on one of Pea Ridge's most traveled roads. Great commercial potential. The new Walmart Supercenter is to be built right down the road. A new subdivision and commercial businesses are to the south and back up to this one acre. Electric on site. Gas, water and sewer available. Call the city to inquire about availability. The house on the property has no value.

    Lisa Wakefield REMAX Real Estate Results

    14541 It'Ll Do Rd, Pea Ridge, AR 72751
  • /46

    $515,000

    • 4 Beds
    • 2.5 Baths
    • 2,485 Sq Ft

    2009 Bergman Rd, Pea Ridge, AR 72751

    Originally the model home for the subdivision, this 4-bedroom, 2.5-bath beauty was built to impress from day one. Loaded with premium finishes and upgrades.Rich hardwood floors, soaring 20-foot vaulted ceilings in the living room, and 9-foot ceilings throughout the main floor. The kitchen delivers granite countertops, stainless steel appliances, a large walk-in pantry, eat-in dining with a

    Stefanie Hunt Collier & Associates

    2009 Bergman Rd, Pea Ridge, AR 72751
  • /21

    $290,500

    New Construction
    • 3 Beds
    • 2 Baths
    • 1,413 Sq Ft

    2720 Young St, Pea Ridge, AR 72751

    This new three-bedroom home offers convenient single-story living, ideal for modern lifestyles. Two bedrooms are located near the front of the home surrounding a full bathroom, adjacent to a spacious and flexible open-concept layout shared between the kitchen, living and dining areas. A luxurious owner’s suite provides a serene retreat at the back of the home with an en-suite bathroom and walk-in

    Lennar Builder
    2720 Young St, Pea Ridge, AR 72751
  • /33

    $299,900

    New Construction
    • 3 Beds
    • 2.5 Baths
    • 1,598 Sq Ft

    1714 Cuppett Cir, Pea Ridge, AR 72751

    Welcome to Pea Ridge Pointe: Where the warmth Small-Town Charm meets the convenience of Modern Living. Located at the heart of Pea Ridge, Arkansas, This new luxury Townhomes Sub Division with 82 units, offers a perfect blend of comfort, convenience, and community. These thoughtfully designed townhomes feature 1,500+ square feet of space with three bedrooms and 2.5 bathrooms, offering a balance of

    Sravani Swarna Fathom Realty

    1714 Cuppett Cir, Pea Ridge, AR 72751
  • /23

    $382,222

    New Construction
    • 4 Beds
    • 2 Baths
    • 1,950 Sq Ft

    1708 Goldthorp St, Pea Ridge, AR 72751

    This 1950 square foot 4 bedroom, 2 bathroom homefeatures a spacious and open floor plan. The main livingarea includes a large living room that flows seamlesslyinto a modern kitchen and dining area, creating theperfect space for entertaining guests. The home includesfour bedrooms and two full bathrooms. With itsthoughtful design and practical amenities, this home

    Shawn Giddens Schuber Mitchell Realty

    1708 Goldthorp St, Pea Ridge, AR 72751
  • /47

    $495,000

    $15K PRICE DROP
    • 4 Beds
    • 2.5 Baths
    • 2,079 Sq Ft

    1901 Higgins St, Pea Ridge, AR 72751

    Welcome to this stunning 1 year-old home that combines modern style and exceptional curb appeal. Featuring 4 bedrooms, 2 full bathrooms, and 1/2 bath, this beautifully maintained home offers the perfect blend of comfort & style.The open-concept floor plan creates an inviting space for entertaining and everyday living. The chef's kitchen boast stainless steel appliances, quartz countertops,

    Perry Chupp Kaufmann Realty, LLC

    1901 Higgins St, Pea Ridge, AR 72751
  • /23

    $390,632

    New Construction
    • 4 Beds
    • 2 Baths
    • 1,950 Sq Ft

    1706 Feldmann St, Pea Ridge, AR 72751

    This 1950 square foot 4 bedroom, 2 bathroom homefeatures a spacious and open floor plan. The main livingarea includes a large living room that flows seamlesslyinto a modern kitchen and dining area, creating theperfect space for entertaining guests. The home includesfour bedrooms and two full bathrooms. With itsthoughtful design and practical amenities, this home

    Shawn Giddens Schuber Mitchell Realty

    1706 Feldmann St, Pea Ridge, AR 72751
  • /19

    $176,400

    $4K PRICE DROP
    • Land
    • 1.47 Acres
    • $120,000 per Acre

    TBD Peck Rd, Pea Ridge, AR 72751

    Nestled at the dead end of a quiet road in Pea Ridge, this beautiful golf course front lot offers the perfect blend of privacy, scenery, and opportunity. Overlooking the rolling greens of Big Sugar Golf Course, this is an ideal setting to build your dream home with peaceful views and room to spread out. This level 1.47 acre tract of land overlooks the golf course holes #4 & #5, located directly

    Alison VanHecke Keller Williams Market Pro Realty Branch Office

    TBD Peck Rd, Pea Ridge, AR 72751
  • /23

    $316,500

    New Construction
    • 4 Beds
    • 2 Baths
    • 1,810 Sq Ft

    2805 Chambers St, Pea Ridge, AR 72751

    This new single-story home boasts a convenient and low-maintenance layout. Three bedrooms are secluded near the front of the home, leading to a spacious and flexible open-concept layout where the kitchen, dining room and family room meet. Nestled into a private rear corner is the lavish owner’s suite, featuring a full bathroom and walk-in closet.

    Lennar Builder
    2805 Chambers St, Pea Ridge, AR 72751
  • /34

    $368,243

    New Construction
    • 4 Beds
    • 2 Baths
    • 1,950 Sq Ft

    1950-4 Plan at Lexington, Pea Ridge, AR 72751

    This 1950 square foot 4 bedroom, 2 bathroom home features a spacious and open floor plan. The main living area includes a large living room that flows seamlessly into a modern kitchen and dining area, creating the perfect space for entertaining guests. The home includes four bedrooms and two full bathrooms. With its thoughtful design and practical amenities, this home is perfect for those seeking

    Schuber Mitchell Homes Builder
    0 Bussey Ln Unit 39418530, Pea Ridge, AR 72751
  • /48

    $630,000

    New Construction $70K PRICE DROP
    • 4 Beds
    • 3.5 Baths
    • 3,477 Sq Ft

    1421 Lee St, Pea Ridge, AR 72751

    Move-In Ready New Construction – Minutes from Bentonville. Discover the perfect blend of modern living and convenience in this brand-new home just moments from Big Sugar Golf Club and a short drive to the Walmart Global Campus, making it ideal for local buyers and those relocating to Northwest Arkansas. Inside, you’ll find an open-concept floor plan with stylish finishes, quality craftsmanship,

    Matt Blood Sellers Properties Real Estate

    1421 Lee St, Pea Ridge, AR 72751
  • /33

    $353,000

    • 3 Beds
    • 2 Baths
    • 1,765 Sq Ft

    1711 Bugg St, Pea Ridge, AR 72751

    Meticulously maintained, this like-new home offers bright, inviting spaces and a functional open-concept layout. LVP flooring flows through the main living areas, complemented by granite countertops, LED lighting, advanced insulation, a coffee nook, and walk-in pantry. The kitchen, dining, and living areas flow seamlessly together, creating an ideal space for everyday living and entertaining. The

    Delaney Donahoo 1 Percent Lists Arkansas Real Estate

    1711 Bugg St, Pea Ridge, AR 72751
  • /3

    $405,212

    New Construction
    • 3 - 4 Beds
    • 2 Baths
    • 2,200 Sq Ft

    2200-3C Plan at Concord, Pea Ridge, AR 72751

    This 3 car, 3–4 bedroom, 2 bathroom, 2200 square feet home includes a corner pantry, room for bar seating, and a large covered back patio your family will enjoy. The open layout connects the kitchen, dining, and living areas, creating a welcoming space that’s perfect for everyday living or hosting friends and family. The primary bathroom features double vanities, and the floor plan offers direct

    Schuber Mitchell Homes Builder
    1800 Porter St Unit 41012885, Pea Ridge, AR 72751
  • /29

    $329,000

    $1K PRICE DROP
    • 3 Beds
    • 2 Baths
    • 1,748 Sq Ft

    101 Blair Cir, Pea Ridge, AR 72751

    1 Year Home warranty Included! RD eligible. Welcome home to this well-maintained 3-bedroom, 2-bath split floor plan offering comfort, functionality, and extra space to enjoy. The inviting living room features a cozy fireplace, creating the perfect gathering spot for family and friends. The galley-style kitchen provides an efficient workspace and adjoins a bright breakfast nook for casual dining.

    Jennifer Hunter Magnolia Homes and Land

    101 Blair Cir, Pea Ridge, AR 72751
  • /16

    $286,500

    New Construction
    • 3 Beds
    • 2 Baths
    • 1,422 Sq Ft

    RC Clark Plan at Walnut Hill, Pea Ridge, AR 72751

    This new home prioritizes ease of living with a convenient single-story design. An open-concept layout blends the kitchen, living and dining areas together for seamless transitions between spaces. Two bedrooms are tucked away to the side of the home, opposite from a peaceful owner’s suite with a full bathroom and walk-in closet.

    Lennar Builder
    2504 Biddie St Unit 36042308, Pea Ridge, AR 72751
  • /24

    $373,681

    New Construction
    • 4 Beds
    • 2 Baths
    • 1,771 Sq Ft

    1816 Farmer St, Pea Ridge, AR 72751

    Lease to purchase is available on this home! Discover Yorktown Subdivision in Pea Ridge, Arkansas—where classic design meets modern living in a welcoming community. The Robin floor plan offers 1,771 square feet of thoughtfully designed space, featuring 4 bedrooms, 2 bathrooms, a 2-car garage, and the convenience of one-story living. This home is built for both comfort and functionality, with a

    Misty Mcmullen McMullen Realty Group

    1816 Farmer St, Pea Ridge, AR 72751
  • /24

    $334,894

    New Construction
    • 3 Beds
    • 2 Baths
    • 1,446 Sq Ft

    1812 Bugg St, Pea Ridge, AR 72751

    Welcome to the Bristol Plan in Yorktown Subdivision, where modern comfort meets timeless style in the heart of Pea Ridge. This thoughtfully designed 1,446-square-foot home features 3 bedrooms, 2 bathrooms, and a 2-car garage, offering an efficient layout. The open-concept floor plan creates a bright, inviting space with seamless flow between the living, dining, and kitchen areas. The kitchen is

    Misty Mcmullen McMullen Realty Group

    1812 Bugg St, Pea Ridge, AR 72751
  • /28

    $569,000

    • 4 Beds
    • 3 Baths
    • 2,796 Sq Ft

    1423 Lee St, Pea Ridge, AR 72751

    Located in Sugar Creek neighborhood, just up the street from the golf course, this home combines comfortable living and wooded privacy. The main floor features a private primary suite with a huge walk-in closet, plus a second main-floor bedroom and full bath. You’ll love the open flow into the kitchen with its quartz countertops, walk-in pantry, handy mud area, and easy access to the oversized

    Julie Wolfe Keller Williams Market Pro Realty Branch Office

    1423 Lee St, Pea Ridge, AR 72751
  • /27

    $539,900

    New Construction
    • 4 Beds
    • 2.5 Baths
    • 2,569 Sq Ft

    2304 Charles St, Pea Ridge, AR 72751

    The Salford Floor Plan is designed for both style and functionality, featuring an open-concept layout with 4 bedrooms and 2.5 bathrooms. The kitchen is a dream, with custom cabinetry, granite countertops, and stainless steel appliances. The living room is warm and inviting with wood floors, a stunning wood beam, and a cozy fireplace. The primary suite is a true retreat, featuring a tray ceiling

    Toby Crawford Crawford Real Estate and Associates

    2304 Charles St, Pea Ridge, AR 72751
  • /52

    $440,234

    New Construction
    • 4 Beds
    • 3 Baths
    • 2,410 Sq Ft

    Plan 2410 at Concord, Pea Ridge, AR 72751

    The 2410 series is a 4 bed, 3 bath, 2410 square feet home with a large family, dining, and kitchen area with a bar-style counter ideal for hosting guests. An open design layout creates a welcoming space for family time. The large primary suite offers a spacious walk-in closet, double bathroom vanities, and a separate tub and shower.

    Schuber Mitchell Homes Builder
    1445 E Pickens Rd Unit 36883451, Pea Ridge, AR 72751
  • /15

    $271,700

    New Construction
    • 3 Beds
    • 2 Baths
    • 1,216 Sq Ft

    RC Wright Plan at Walnut Hill, Pea Ridge, AR 72751

    This new single-story home is perfect for modern lifestyles. An inviting open-concept layout blends the kitchen, living and dining areas to maximize interior space, with a nearby covered patio for simple indoor-outdoor living. All three bedrooms are tucked away to the side for optimal comfort and privacy, including the luxe owner’s suite at the back of the home with a full bathroom and walk-in

    Lennar Builder
    2504 Biddie St Unit 36042316, Pea Ridge, AR 72751
  • /10

    $303,000

    New Construction
    • 3 Beds
    • 2 Baths
    • 1,470 Sq Ft

    Bellevue Plan at Rolling Meadows, Pea Ridge, AR 72751

    Welcome to Rolling Meadows, the newest D.R. Horton community, where modern living meets the timeless charm of Pea Ridge. Ideally positioned for professionals and families alike, this community offers a serene retreat with an easy commute to the region's major hubs, including the global headquarters, you’ll find a high quality of life defined by a growing job market and a tight-knit community

    D.R. Horton Builder
    0 Model Home Coming Soon St Unit 36202551, Pea Ridge, AR 72751
  • /24

    $399,000

    • 2 Beds
    • 1 Bath
    • 1,280 Sq Ft

    612 W Pickens Rd, Pea Ridge, AR 72751

    Huge CORNER Lot .93 ACRES! Close to Schools, Football Field, Shopping, downtown. Well-maintained property with numerous updates and the flexibility to work as a residential home or potentially as a Commercial Business, depending on use and zoning. Major improvements include a new roof installed in October 2025, new gutters in June 2022, and a new furnace/AC system with all-new ductwork installed

    Mitzi Taylor EXIT Taylor Real Estate

    612 W Pickens Rd, Pea Ridge, AR 72751
  • /59

    $496,351

    New Construction
    • 4 Beds
    • 3.5 Baths
    • 2,576 Sq Ft

    1817 Silk St, Pea Ridge, AR 72751

    The 2575 floorplan features a 4 to 5 bedroom, 3-bathroom with over 2,500 square feet of living space. This premium floorplan is designed to elevate your living experience with its exceptional features and thoughtful design. Step into a home with impressive 15’ high vaulted ceilings, complemented by a stylish stained box beam, and 8’ tall front and back doors that enhance the home's elegance. The

    Schuber Mitchell Homes Builder
    1817 Silk St, Pea Ridge, AR 72751
  • /9

    $303,000

    New Construction
    • 3 Beds
    • 2 Baths
    • 1,470 Sq Ft

    500 Ratliff Ave, Pea Ridge, AR 72751

    The property is located at 500 Ratliff Ave PEA RIDGE AR 72751 priced at 303000, the square foot and stories are 1470, 1.The number of bath is 2, halfbath is 0 there are 3 bedrooms and 2 garages. For more details please, call or email.

    D.R. Horton Builder
    500 Ratliff Ave, Pea Ridge, AR 72751
  • /25

    $345,804

    New Construction
    • 3 Beds
    • 2 Baths
    • 1,760 Sq Ft

    Plan 1750 at Lexington, Pea Ridge, AR 72751

    This floor plan is a 3-bedroom, 2-bathroom 1760 square feet home featuring 10-foot ceilings in the entryway, kitchen, living area, and primary bedroom, plus dual vanities in the primary bathroom, the 1750 Series delivers the luxury of a larger floor plan. This plan series has an inviting entryway that provides privacy. Enjoy a large, covered back patio and a garden tub in the primary bathroom.

    Schuber Mitchell Homes Builder
    0 Bussey Ln Unit 39418529, Pea Ridge, AR 72751
  • /23

    $338,400

    New Construction
    • 4 Beds
    • 2 Baths
    • 1,985 Sq Ft

    2808 Young St, Pea Ridge, AR 72751

    This new four-bedroom home offers convenient single-story living. Three bedrooms boast a private location near the front of the home, leading to an open-concept layout shared between the kitchen, living and dining areas. A versatile flex space is tucked away to the side, and a luxurious owner’s suite is nestled into a private rear corner, complete with a full bathroom and walk-in closet.

    Lennar Builder
    2808 Young St, Pea Ridge, AR 72751
  • /6

    $85,000

    • Land
    • 20,037 Sq Ft
    • $184,783 per Acre

    Lot 11 Peck Rd, Pea Ridge, AR 72751

    Don't miss one of the last opportunities to build in Sugar Creek Subdivision, one of Pea Ridge's most desirable established neighborhoods. This .46 acre beautiful lot offers a rare chance to create your custom home in a peaceful community known for its quiet streets, mature surroundings, and welcoming atmosphere. Conveniently located near the golf course and clubhouse, you'll enjoy the perfect

    Amanda Gainey Concierge Realty NWA

    Lot 11 Peck Rd, Pea Ridge, AR 72751
  • /24

    $444,190

    New Construction
    • 4 Beds
    • 2 Baths
    • 2,066 Sq Ft

    2117 Porter St, Pea Ridge, AR 72751

    Welcome to the Teak Plan in Concord, where timeless neighborhood charm meets modern convenience just minutes from everything Pea Ridge has to offer. This thoughtfully designed 2,066-square-foot home features a study nook, and a spacious 3-car garage, all on one level. Durable luxury vinyl plank flooring extends throughout the living areas, kitchen, and hallways for both style and easy

    Misty Mcmullen McMullen Realty Group

    2117 Porter St, Pea Ridge, AR 72751
  • /2

    $550,000

    • Land
    • 5.68 Acres
    • $96,831 per Acre

    5.68AC Roman Rd, Pea Ridge, AR 72712

    Explore the Ozarks! Nestled along the hillside full of mature trees this 5.68-acre paradise is ready to break ground and become your new homestead. Enjoy the wet weather creek as you watch nature come to life. Surrounded by Arkansas wildlife and Ozark beauty yet conveniently located with a quick drive to downtown Bentonville this property offers seclusion yet accessible to I-49. Several possible

    Michael Adams Lindsey & Assoc Inc Branch

    5.68AC Roman Rd, Pea Ridge, AR 72712
  • /12

    $335,000

    New Construction
    • 3 Beds
    • 2.5 Baths
    • 1,737 Sq Ft

    109 Ruggles St, Pea Ridge, AR 72751

    The property is located at 109 Ruggles St PEA RIDGE AR 72751 priced at 335000, the square foot and stories are 1737, 2.The number of bath is 2, halfbath is 1 there are 3 bedrooms and 2 garages. For more details please, call or email.

    D.R. Horton Builder
    109 Ruggles St, Pea Ridge, AR 72751
  • /25

    $312,500

    New Construction
    • 4 Beds
    • 2 Baths
    • 1,810 Sq Ft

    Dimaggio Plan at Walnut Hill, Pea Ridge, AR 72751

    This new single-story home boasts a convenient and low-maintenance layout. Three bedrooms are secluded near the front of the home, leading to a spacious and flexible open-concept layout where the kitchen, dining room and family room meet. Nestled into a private rear corner is the lavish owner’s suite, featuring a full bathroom and walk-in closet.

    Lennar Builder
    2504 Biddie St Unit 41509715, Pea Ridge, AR 72751
  • /16

    $444,190

    New Construction
    • 4 Beds
    • 2 Baths
    • 2,066 Sq Ft

    2104 Silk St, Pea Ridge, AR 72751

    Welcome to the Teak Plan at Concord, offering the charm of small-town living just outside Pea Ridge with convenient access to schools, dining, and everyday amenities. This thoughtfully designed 2,066 SF, single-story home features 4 bedrooms, 2 bathrooms, a study nook, and a spacious 3-car garage. The open-concept living, dining, and kitchen areas create an inviting space for everyday living and

    Misty Mcmullen McMullen Realty Group

    2104 Silk St, Pea Ridge, AR 72751
  • 0 Model Home Coming Soon St Unit 36202548, Pea Ridge, AR 72751

    $359,000

    New Construction
    • 4 Beds
    • 3 Baths
    • 1,892 Sq Ft

    Harris Plan at Rolling Meadows, Pea Ridge, AR 72751

    Welcome to Rolling Meadows, the newest D.R. Horton community, where modern living meets the timeless charm of Pea Ridge. Ideally positioned for professionals and families alike, this community offers a serene retreat with an easy commute to the region's major hubs, including the global headquarters, you’ll find a high quality of life defined by a growing job market and a tight-knit community

    D.R. Horton Builder
    0 Model Home Coming Soon St Unit 36202548, Pea Ridge, AR 72751

Showing Results 81 - 120, Page 3 of 8

How to Buy a Home How to Finance a Home How to Sell a Home