199

Pea Ridge, AR Homes for Sale under $400,000

Section Image Section Image
  • /17

    $343,000

    New Construction
    • 4 Beds
    • 2 Baths
    • 1,755 Sq Ft

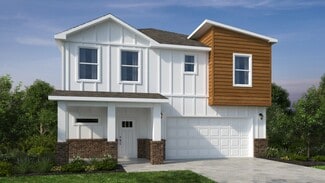
    Warren Plan at Rolling Meadows, Pea Ridge, AR 72751

    Welcome to Rolling Meadows, the newest D.R. Horton community, where modern living meets the timeless charm of Pea Ridge. Ideally positioned for professionals and families alike, this community offers a serene retreat with an easy commute to the region's major hubs, including the global headquarters, you’ll find a high quality of life defined by a growing job market and a tight-knit community

    D.R. Horton Builder
    0 Model Home Coming Soon St Unit 36202550, Pea Ridge, AR 72751
  • /44

    $368,500

    • 4 Beds
    • 2 Baths
    • 1,940 Sq Ft

    2105 Oliver St, Pea Ridge, AR 72751

    This beautiful home is the perfect 4-bedroom layout with an openfloor plan! Built in 2024, this home is like new in perfect condition. No carpet here, luxury vinyl plankflooring throughout! High ceilings throughout! The kitchen has a huge island with bar seating, gas range,pantry & plenty of cabinet space. The open kitchen, dining, living room layout is perfect for

    Jamie Crouch Home Adventure Real Estate

    2105 Oliver St, Pea Ridge, AR 72751
  • /3

    $379,234

    New Construction
    • 3 Beds
    • 2 Baths
    • 2,050 Sq Ft

    Plan 2050 at Concord, Pea Ridge, AR 72751

    This 3-bedroom, 2-bathroom 2054 square feet home includes a corner pantry, room for bar seating, and a large, covered back patio, your family will feel right at home. This floor plan has double vanities in the primary bathroom. Also, it offers direct access from the utility room to the primary closet and 10-foot ceilings in the entry, kitchen, living area, and master bedroom.

    Schuber Mitchell Homes Builder
    1445 E Pickens Rd Unit 36883135, Pea Ridge, AR 72751
  • /27

    $341,000

    • 3 Beds
    • 2 Baths
    • 1,760 Sq Ft

    2405 Graham Ln, Pea Ridge, AR 72751

    Come live in the wonderful city of Pea Ridge and just 10 minutes away from 1-49. This charming 3Bed, 2Bath home is located in the Avalon Subdivision at the gateway to Pea Ridge. Featuring 10-foot ceilings in the entryway, kitchen, living area and primary ensuite along with soaking tub and his/hers vanities. Spacious closet space and open floor plan. Relax on the large back patio. Close to all the

    David Welch Coldwell Banker Harris McHaney & Faucette-Rogers

    2405 Graham Ln, Pea Ridge, AR 72751
  • /34

    $334,900

    $8K PRICE DROP
    • 3 Beds
    • 2 Baths
    • 2,168 Sq Ft

    805 Todd Cir, Pea Ridge, AR 72751

    Located in an established Pea Ridge neighborhood just minutes from the city park and schools, this well-maintained 3-bedroom, 2-bath home offers comfort, space, and unique character. Features include a 2-car garage, upstairs bonus room, formal dining room, eat-in kitchen with bar seating, and a cozy gas fireplace. The spacious primary suite boasts a tray ceiling, a hidden secret room, large

    Mitzi Taylor Exit Taylor Real Estate Branch Office

    805 Todd Cir, Pea Ridge, AR 72751
  • /29

    $375,900

    $24K PRICE DROP
    • 3 Beds
    • 2.5 Baths
    • 1,969 Sq Ft

    2204 Riggins Ave, Pea Ridge, AR 72751

    Conveniently located close to the Pea Ridge High School, trails, and only 15 minutes to downtown Bentonville. This beautiful plan features 4BDs / 2.5BAs, mud room, modern counters, custom cabinets w/wood hood above gas range, a large island, and 3 car epoxied garage! The spacious backyard is ready to enjoy outdoor space. Above ground pool and shed to remain with the home. Many upgrades to this

    NWA ProTeam NextHome NWA Pro Realty

    2204 Riggins Ave, Pea Ridge, AR 72751
  • /16

    $367,878

    New Construction
    • 3 - 4 Beds
    • 2.5 - 3.5 Baths
    • 2,000 Sq Ft

    2000 Two Story Plan at Concord, Pea Ridge, AR 72751

    The 2000 Two Story offers 1,979 square feet of versatile living with options designed for the way you live. Featuring 3 to 4 bedrooms, 2.5 to 3.5 bathrooms, and an open-concept layout, you can personalize the second floor with a loft, a fourth bedroom, or a private en-suite bedroom.

    Schuber Mitchell Homes Builder
    1445 E Pickens Rd Unit 36883131, Pea Ridge, AR 72751
  • /12

    $267,400

    New Construction
    • 3 Beds
    • 2 Baths
    • 1,143 Sq Ft

    RC Coleman Plan at Walnut Hill, Pea Ridge, AR 72751

    At the heart of this new single-level home is a welcoming living room ideal for gatherings and a peninsula-style kitchen to craft delicious meals. The owner’s suite is a serene retreat and situated at the opposite side of the home from the two secondary bedrooms, granting homeowners maximum privacy. Rounding out the space is a two-car garage at the front to provide versatile storage space.

    Lennar Builder
    2504 Biddie St Unit 36042309, Pea Ridge, AR 72751
  • /32

    $386,538

    New Construction
    • 4 Beds
    • 2.5 Baths
    • 1,950 Sq Ft

    1908 Silk St, Pea Ridge, AR 72751

    This 1950 square foot 4 bedroom, 2 bathroom home features a spacious and open floor plan. The main living area includes a large living room that flows seamlessly into a modern kitchen and dining area, creating the perfect space for entertaining guests. The home includes four bedrooms and two full bathrooms. With its thoughtful design and practical amenities, this home is perfect for those seeking

    Schuber Mitchell Homes Builder
    1908 Silk St, Pea Ridge, AR 72751
  • /12

    $303,300

    New Construction
    • 3 Beds
    • 2 Baths
    • 1,703 Sq Ft

    RC Glenwood Plan at Walnut Hill, Pea Ridge, AR 72751

    This new single-story home offers ample space to live and grow with two bedrooms and a luxurious owner’s suite at the back of the home, complete with a full bathroom and walk-in closet. An open-concept main living area includes a multifunctional kitchen, a spacious family room and a dining room, which enjoys direct access to a covered patio for simple indoor-outdoor living. A two-car garage

    Lennar Builder
    2504 Biddie St Unit 36042311, Pea Ridge, AR 72751
  • /12

    $285,500

    New Construction
    • 3 Beds
    • 2 Baths
    • 1,355 Sq Ft

    RC Foster II Plan at Walnut Hill, Pea Ridge, AR 72751

    This new single-story home blends style with functionality. Two secondary bedrooms share a bathroom in the hall at the front of the home, while the owner’s suite is tucked into the back corner with a private bathroom. Down the hall is the free-flowing main living area, which includes a kitchen with a center island, a welcoming family room and a dining room with a covered rear patio. A convenient

    Lennar Builder
    2504 Biddie St Unit 36042310, Pea Ridge, AR 72751
  • /22

    $310,370

    New Construction
    • 4 Beds
    • 2 Baths
    • 1,550 Sq Ft

    1550KP-4 Plan at Concord, Pea Ridge, AR 72751

    This 4 bedroom, 2 bathroom, 1550 square feet home is ready to be filled with your family and friends! Natural light streams into the living and kitchen area so you can enjoy a spacious and airy family area with a dedicated dining space. Available space is truly maximized in this home with a large walk-in master closet and a dedicated laundry space and linen closet.

    Schuber Mitchell Homes Builder
    1445 E Pickens Rd Unit 37385380, Pea Ridge, AR 72751
  • /23

    $389,821

    New Construction
    • 4 Beds
    • 2 Baths
    • 1,950 Sq Ft

    1709 Hagerty St, Pea Ridge, AR 72751

    This 1950 square foot 4 bedroom, 2 bathroom homefeatures a spacious and open floor plan. The main livingarea includes a large living room that flows seamlesslyinto a modern kitchen and dining area, creating theperfect space for entertaining guests. The home includesfour bedrooms and two full bathrooms. With itsthoughtful design and practical amenities, this home

    Shawn Giddens Schuber Mitchell Realty

    1709 Hagerty St, Pea Ridge, AR 72751
  • /10

    $303,000

    New Construction
    • 3 Beds
    • 2 Baths
    • 1,470 Sq Ft

    412 Ratliff Ave, Pea Ridge, AR 72751

    The property is located at 412 Ratliff Ave PEA RIDGE AR 72751 priced at 303000, the square foot and stories are 1470, 1.The number of bath is 2, halfbath is 0 there are 3 bedrooms and 2 garages. For more details please, call or email.

    D.R. Horton Builder
    412 Ratliff Ave, Pea Ridge, AR 72751
  • /30

    $335,000

    $15K PRICE DROP
    • 3 Beds
    • 2 Baths
    • 1,678 Sq Ft

    2510 Westbrook Loop, Pea Ridge, AR 72751

    Host the next World Cup Watch Party with this stunning full-brick, 3-bedroom, 2-bath residence that offers modern comfort. Perfectly positioned just minutes from Walmart Home Office and Crystal Bridges.From the striking brick-and-stone and architectural shingle roof to the inviting covered front porch, curb appeal abounds. Out back, unwind on the covered patio.Inside, soaring

    Juan Picazo Serviam Real Estate

    2510 Westbrook Loop, Pea Ridge, AR 72751
  • /21

    $290,500

    New Construction
    • 3 Beds
    • 2 Baths
    • 1,413 Sq Ft

    2720 Young St, Pea Ridge, AR 72751

    This new three-bedroom home offers convenient single-story living, ideal for modern lifestyles. Two bedrooms are located near the front of the home surrounding a full bathroom, adjacent to a spacious and flexible open-concept layout shared between the kitchen, living and dining areas. A luxurious owner’s suite provides a serene retreat at the back of the home with an en-suite bathroom and walk-in

    Lennar Builder
    2720 Young St, Pea Ridge, AR 72751
  • /33

    $299,900

    New Construction
    • 3 Beds
    • 2.5 Baths
    • 1,598 Sq Ft

    1714 Cuppett Cir, Pea Ridge, AR 72751

    Welcome to Pea Ridge Pointe: Where the warmth Small-Town Charm meets the convenience of Modern Living. Located at the heart of Pea Ridge, Arkansas, This new luxury Townhomes Sub Division with 82 units, offers a perfect blend of comfort, convenience, and community. These thoughtfully designed townhomes feature 1,500+ square feet of space with three bedrooms and 2.5 bathrooms, offering a balance of

    Sravani Swarna Fathom Realty

    1714 Cuppett Cir, Pea Ridge, AR 72751
  • /23

    $382,222

    New Construction
    • 4 Beds
    • 2 Baths
    • 1,950 Sq Ft

    1708 Goldthorp St, Pea Ridge, AR 72751

    This 1950 square foot 4 bedroom, 2 bathroom homefeatures a spacious and open floor plan. The main livingarea includes a large living room that flows seamlesslyinto a modern kitchen and dining area, creating theperfect space for entertaining guests. The home includesfour bedrooms and two full bathrooms. With itsthoughtful design and practical amenities, this home

    Shawn Giddens Schuber Mitchell Realty

    1708 Goldthorp St, Pea Ridge, AR 72751
  • /23

    $390,632

    New Construction
    • 4 Beds
    • 2 Baths
    • 1,950 Sq Ft

    1706 Feldmann St, Pea Ridge, AR 72751

    This 1950 square foot 4 bedroom, 2 bathroom homefeatures a spacious and open floor plan. The main livingarea includes a large living room that flows seamlesslyinto a modern kitchen and dining area, creating theperfect space for entertaining guests. The home includesfour bedrooms and two full bathrooms. With itsthoughtful design and practical amenities, this home

    Shawn Giddens Schuber Mitchell Realty

    1706 Feldmann St, Pea Ridge, AR 72751
  • /19

    $176,400

    $4K PRICE DROP
    • Land
    • 1.47 Acres
    • $120,000 per Acre

    TBD Peck Rd, Pea Ridge, AR 72751

    Nestled at the dead end of a quiet road in Pea Ridge, this beautiful golf course front lot offers the perfect blend of privacy, scenery, and opportunity. Overlooking the rolling greens of Big Sugar Golf Course, this is an ideal setting to build your dream home with peaceful views and room to spread out. This level 1.47 acre tract of land overlooks the golf course holes #4 & #5, located directly

    Alison VanHecke Keller Williams Market Pro Realty Branch Office

    TBD Peck Rd, Pea Ridge, AR 72751
  • /23

    $316,500

    New Construction
    • 4 Beds
    • 2 Baths
    • 1,810 Sq Ft

    2805 Chambers St, Pea Ridge, AR 72751

    This new single-story home boasts a convenient and low-maintenance layout. Three bedrooms are secluded near the front of the home, leading to a spacious and flexible open-concept layout where the kitchen, dining room and family room meet. Nestled into a private rear corner is the lavish owner’s suite, featuring a full bathroom and walk-in closet.

    Lennar Builder
    2805 Chambers St, Pea Ridge, AR 72751
  • /34

    $368,243

    New Construction
    • 4 Beds
    • 2 Baths
    • 1,950 Sq Ft

    1950-4 Plan at Lexington, Pea Ridge, AR 72751

    This 1950 square foot 4 bedroom, 2 bathroom home features a spacious and open floor plan. The main living area includes a large living room that flows seamlessly into a modern kitchen and dining area, creating the perfect space for entertaining guests. The home includes four bedrooms and two full bathrooms. With its thoughtful design and practical amenities, this home is perfect for those seeking

    Schuber Mitchell Homes Builder
    0 Bussey Ln Unit 39418530, Pea Ridge, AR 72751
  • /33

    $353,000

    • 3 Beds
    • 2 Baths
    • 1,765 Sq Ft

    1711 Bugg St, Pea Ridge, AR 72751

    Meticulously maintained, this like-new home offers bright, inviting spaces and a functional open-concept layout. LVP flooring flows through the main living areas, complemented by granite countertops, LED lighting, advanced insulation, a coffee nook, and walk-in pantry. The kitchen, dining, and living areas flow seamlessly together, creating an ideal space for everyday living and entertaining. The

    Delaney Donahoo 1 Percent Lists Arkansas Real Estate

    1711 Bugg St, Pea Ridge, AR 72751
  • /29

    $329,000

    $1K PRICE DROP
    • 3 Beds
    • 2 Baths
    • 1,748 Sq Ft

    101 Blair Cir, Pea Ridge, AR 72751

    1 Year Home warranty Included! RD eligible. Welcome home to this well-maintained 3-bedroom, 2-bath split floor plan offering comfort, functionality, and extra space to enjoy. The inviting living room features a cozy fireplace, creating the perfect gathering spot for family and friends. The galley-style kitchen provides an efficient workspace and adjoins a bright breakfast nook for casual dining.

    Jennifer Hunter Magnolia Homes and Land

    101 Blair Cir, Pea Ridge, AR 72751
  • /16

    $286,500

    New Construction
    • 3 Beds
    • 2 Baths
    • 1,422 Sq Ft

    RC Clark Plan at Walnut Hill, Pea Ridge, AR 72751

    This new home prioritizes ease of living with a convenient single-story design. An open-concept layout blends the kitchen, living and dining areas together for seamless transitions between spaces. Two bedrooms are tucked away to the side of the home, opposite from a peaceful owner’s suite with a full bathroom and walk-in closet.

    Lennar Builder
    2504 Biddie St Unit 36042308, Pea Ridge, AR 72751
  • /24

    $373,681

    New Construction
    • 4 Beds
    • 2 Baths
    • 1,771 Sq Ft

    1816 Farmer St, Pea Ridge, AR 72751

    Lease to purchase is available on this home! Discover Yorktown Subdivision in Pea Ridge, Arkansas—where classic design meets modern living in a welcoming community. The Robin floor plan offers 1,771 square feet of thoughtfully designed space, featuring 4 bedrooms, 2 bathrooms, a 2-car garage, and the convenience of one-story living. This home is built for both comfort and functionality, with a

    Misty Mcmullen McMullen Realty Group

    1816 Farmer St, Pea Ridge, AR 72751
  • /24

    $334,894

    New Construction
    • 3 Beds
    • 2 Baths
    • 1,446 Sq Ft

    1812 Bugg St, Pea Ridge, AR 72751

    Welcome to the Bristol Plan in Yorktown Subdivision, where modern comfort meets timeless style in the heart of Pea Ridge. This thoughtfully designed 1,446-square-foot home features 3 bedrooms, 2 bathrooms, and a 2-car garage, offering an efficient layout. The open-concept floor plan creates a bright, inviting space with seamless flow between the living, dining, and kitchen areas. The kitchen is

    Misty Mcmullen McMullen Realty Group

    1812 Bugg St, Pea Ridge, AR 72751
  • /15

    $271,700

    New Construction
    • 3 Beds
    • 2 Baths
    • 1,216 Sq Ft

    RC Wright Plan at Walnut Hill, Pea Ridge, AR 72751

    This new single-story home is perfect for modern lifestyles. An inviting open-concept layout blends the kitchen, living and dining areas to maximize interior space, with a nearby covered patio for simple indoor-outdoor living. All three bedrooms are tucked away to the side for optimal comfort and privacy, including the luxe owner’s suite at the back of the home with a full bathroom and walk-in

    Lennar Builder
    2504 Biddie St Unit 36042316, Pea Ridge, AR 72751
  • /10

    $303,000

    New Construction
    • 3 Beds
    • 2 Baths
    • 1,470 Sq Ft

    Bellevue Plan at Rolling Meadows, Pea Ridge, AR 72751

    Welcome to Rolling Meadows, the newest D.R. Horton community, where modern living meets the timeless charm of Pea Ridge. Ideally positioned for professionals and families alike, this community offers a serene retreat with an easy commute to the region's major hubs, including the global headquarters, you’ll find a high quality of life defined by a growing job market and a tight-knit community

    D.R. Horton Builder
    0 Model Home Coming Soon St Unit 36202551, Pea Ridge, AR 72751
  • /24

    $399,000

    • 2 Beds
    • 1 Bath
    • 1,280 Sq Ft

    612 W Pickens Rd, Pea Ridge, AR 72751

    Huge CORNER Lot .93 ACRES! Close to Schools, Football Field, Shopping, downtown. Well-maintained property with numerous updates and the flexibility to work as a residential home or potentially as a Commercial Business, depending on use and zoning. Major improvements include a new roof installed in October 2025, new gutters in June 2022, and a new furnace/AC system with all-new ductwork installed

    Mitzi Taylor EXIT Taylor Real Estate

    612 W Pickens Rd, Pea Ridge, AR 72751
  • /9

    $303,000

    New Construction
    • 3 Beds
    • 2 Baths
    • 1,470 Sq Ft

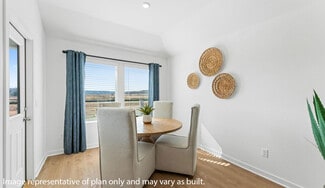
    500 Ratliff Ave, Pea Ridge, AR 72751

    The property is located at 500 Ratliff Ave PEA RIDGE AR 72751 priced at 303000, the square foot and stories are 1470, 1.The number of bath is 2, halfbath is 0 there are 3 bedrooms and 2 garages. For more details please, call or email.

    D.R. Horton Builder
    500 Ratliff Ave, Pea Ridge, AR 72751
  • /25

    $345,804

    New Construction
    • 3 Beds
    • 2 Baths
    • 1,760 Sq Ft

    Plan 1750 at Lexington, Pea Ridge, AR 72751

    This floor plan is a 3-bedroom, 2-bathroom 1760 square feet home featuring 10-foot ceilings in the entryway, kitchen, living area, and primary bedroom, plus dual vanities in the primary bathroom, the 1750 Series delivers the luxury of a larger floor plan. This plan series has an inviting entryway that provides privacy. Enjoy a large, covered back patio and a garden tub in the primary bathroom.

    Schuber Mitchell Homes Builder
    0 Bussey Ln Unit 39418529, Pea Ridge, AR 72751
  • /23

    $338,400

    New Construction
    • 4 Beds
    • 2 Baths
    • 1,985 Sq Ft

    2808 Young St, Pea Ridge, AR 72751

    This new four-bedroom home offers convenient single-story living. Three bedrooms boast a private location near the front of the home, leading to an open-concept layout shared between the kitchen, living and dining areas. A versatile flex space is tucked away to the side, and a luxurious owner’s suite is nestled into a private rear corner, complete with a full bathroom and walk-in closet.

    Lennar Builder
    2808 Young St, Pea Ridge, AR 72751
  • /12

    $335,000

    New Construction
    • 3 Beds
    • 2.5 Baths
    • 1,737 Sq Ft

    109 Ruggles St, Pea Ridge, AR 72751

    The property is located at 109 Ruggles St PEA RIDGE AR 72751 priced at 335000, the square foot and stories are 1737, 2.The number of bath is 2, halfbath is 1 there are 3 bedrooms and 2 garages. For more details please, call or email.

    D.R. Horton Builder
    109 Ruggles St, Pea Ridge, AR 72751
  • /25

    $312,500

    New Construction
    • 4 Beds
    • 2 Baths
    • 1,810 Sq Ft

    Dimaggio Plan at Walnut Hill, Pea Ridge, AR 72751

    This new single-story home boasts a convenient and low-maintenance layout. Three bedrooms are secluded near the front of the home, leading to a spacious and flexible open-concept layout where the kitchen, dining room and family room meet. Nestled into a private rear corner is the lavish owner’s suite, featuring a full bathroom and walk-in closet.

    Lennar Builder
    2504 Biddie St Unit 41509715, Pea Ridge, AR 72751
  • 0 Model Home Coming Soon St Unit 36202548, Pea Ridge, AR 72751

    $359,000

    New Construction
    • 4 Beds
    • 3 Baths
    • 1,892 Sq Ft

    Harris Plan at Rolling Meadows, Pea Ridge, AR 72751

    Welcome to Rolling Meadows, the newest D.R. Horton community, where modern living meets the timeless charm of Pea Ridge. Ideally positioned for professionals and families alike, this community offers a serene retreat with an easy commute to the region's major hubs, including the global headquarters, you’ll find a high quality of life defined by a growing job market and a tight-knit community

    D.R. Horton Builder
    0 Model Home Coming Soon St Unit 36202548, Pea Ridge, AR 72751
  • /21

    $300,500

    New Construction Open Mon 8AM - 5PM
    • 3 Beds
    • 2 Baths
    • 1,637 Sq Ft

    209 Ratliff Ave, Pea Ridge, AR 72751

    The property is located at 209 Ratliff Ave PEA RIDGE AR 72751 priced at 300500, the square foot and stories are 1637, 1.The number of bath is 2, halfbath is 0 there are 3 bedrooms and 2 garages. For more details please, call or email.

    D.R. Horton Builder
    209 Ratliff Ave, Pea Ridge, AR 72751
  • /49

    $338,570

    New Construction
    • 3 Beds
    • 2 Baths
    • 1,726 Sq Ft

    Plan 1714 at Lexington, Pea Ridge, AR 72751

    This 3 bed, 2 bath 1714 square foot floor plan is customizable to your needs. Take your pick from a flexible living space, coffee bar, or pocket office in this 1,700-square-foot home. The ability to choose from structural options to best suit your lifestyle makes this house a home! With an open-concept living space and covered patio, this house is perfect for entertaining. Complete with a large

    Schuber Mitchell Homes Builder
    0 Bussey Ln Unit 39418508, Pea Ridge, AR 72751
  • /11

    $169,900

    $20K PRICE INCREASE
    • 3 Beds
    • 1 Bath
    • 1,392 Sq Ft

    2422 Hayden Rd, Pea Ridge, AR 72751

    PROPERTY IMPROVEMENTS ARE UNDERWAY! Fresh interior and exterior paint is currently being added to this charming fixer-upper nestled on 1.08 acres at the end of a long, wooded driveway. Offering 1,394 square feet, this home features 3 bedrooms, 1 bathroom, and an extra-large enclosed storage area with plenty of potential. Enjoy the privacy, peaceful setting, and ample space to make this property

    Edward Brown EXIT Taylor Real Estate

    2422 Hayden Rd, Pea Ridge, AR 72751
  • /32

    $384,782

    New Construction
    • 4 Beds
    • 2.5 Baths
    • 1,950 Sq Ft

    2012 Porter St, Pea Ridge, AR 72751

    This 1950 square foot 4 bedroom, 2 bathroom home features a spacious and open floor plan. The main living area includes a large living room that flows seamlessly into a modern kitchen and dining area, creating the perfect space for entertaining guests. The home includes four bedrooms and two full bathrooms. With its thoughtful design and practical amenities, this home is perfect for those seeking

    Schuber Mitchell Homes Builder
    2012 Porter St, Pea Ridge, AR 72751

Showing Results 41 - 80, Page 2 of 5

How to Buy a Home How to Finance a Home How to Sell a Home