110

Plainfield, IN Homes for Sale with No HOA Fee

Section Image Section Image
  • /8

    $492,900

    New Construction
    • 5 - 6 Beds
    • 3 - 3.5 Baths
    • 3,334+ Sq Ft

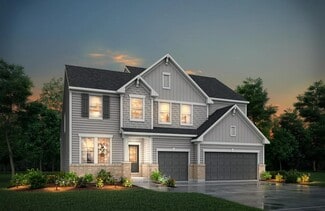
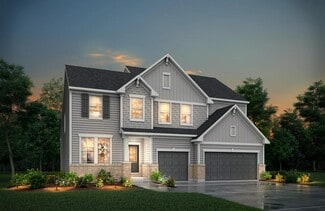
    HORIZON Plan at Trescott - Gardens, Plainfield, IN 46168

    The Horizon is a standout two-story design, adding to our prestigious lineup. The main level includes a guest suite, open living area, home office and a kitchen with an extensive walk-in pantry. Upgrades and options such as a sunroom, covered deck and powder bath are available. The second level features multiple bedroom suites, a spacious primary suite with a luxurious bath, a versatile gameroom

    Drees Homes Builder
    6539 Creststone Ct Unit 36881808, Plainfield, IN 46168
  • /30

    $245,000

    • 3 Beds
    • 1.5 Baths
    • 1,506 Sq Ft

    906 Harlan St, Plainfield, IN 46168

    3BR/1.5BA ranch in a quiet, established neighborhood with no HOA! This well-maintained home offers spacious living areas with hardwood plank floors and an inviting eat-in kitchen featuring a center island. The flexible third bedroom can also serve as a home office, family room, or extra gathering space. Outside, you'll find a large side yard, an oversized 2-car detached garage, and a second

    Michael Price REMAX ONE

    906 Harlan St, Plainfield, IN 46168
  • /36

    $473,900

    New Construction
    • 3 - 5 Beds
    • 2.5 - 4.5 Baths
    • 2,294 Sq Ft

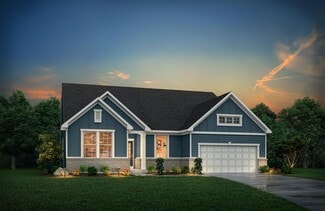
    SHELBURN Plan at Trescott - Overlook, Plainfield, IN 46168

    The Shelburn is a compact and versatile ranch home with a perfect balance of space and amenities. The living triangle is open and bright and offers a large kitchen island and pantry. You can also add a fireplace to the family room for a cozy warmth. The primary suite is tucked at the back of the home for ultimate privacy. The adjoining bath includes dual vanities and a large walk-in closet. Two

    Drees Homes Builder
    6539 Creststone Ct Unit 36879499, Plainfield, IN 46168
  • /32

    $234,900

    $5K PRICE DROP
    • 3 Beds
    • 1 Bath
    • 1,173 Sq Ft

    251 Avon Ave, Plainfield, IN 46168

    Welcome to 251 S. Avon Ave. in the heart of Downtown Plainfield, where classic charm meets modern living. You'll enjoy being minutes from parks, the aquatic center, schools, restaurants, trails and shopping. This beautifully renovated home has been completely transformed from top to bottom, with every surface updated to create a truly move-in-ready property. Step inside to discover fresh interior

    Batch Ceesay @properties

    251 Avon Ave, Plainfield, IN 46168
  • /2

    $279,000

    • Land
    • 1.71 Acres
    • $163,158 per Acre

    0 E Main St Unit MBR22071066, Plainfield, IN 46168

    Great opportunity to build on nearly 2 acres of prime land, zoned both commercial & residential, on E Main Street in Plainfield's bustling shopping area. Nestled in between the White House Suites & Andy Mohr Collision Center across from Andy Mohr Ford. Property has road frontage & access road to parcel north of U.S. 40. Minutes from I70 & Avon.

    Kimberli Davis Kimberli Davis

    0 E Main St Unit MBR22071066, Plainfield, IN 46168
  • /10

    $45,000

    • Land
    • 13,503 Sq Ft
    • $145,161 per Acre

    540 Wayside Ct, Plainfield, IN 46168

    Discover the opportunity to build your dream home on this 0.31-acre cul-de-sac lot in the established Woodhaven neighborhood. Bring your own builder to explore custom home options or view the proposed new build with Davis Homes, also listed. Enjoy the flexibility to create a home that fits your lifestyle while taking advantage of a desirable location with convenient access to shopping, dining,

    Miranda Payne Carpenter, REALTORS®

    540 Wayside Ct, Plainfield, IN 46168
  • /10

    $26,900

    $6K PRICE DROP
    • 3 Beds
    • 2 Baths

    3603 Clarks Creek Rd Unit 31, Plainfield, IN 46168

    Own your own 3 bed/2 bath home! Make an appointment now to see this spacious home with plenty of space for you and your family. Low monthly payments available. Call us to schedule your viewing of this feature-packed home in Woodland Trace, a well-maintained, professionally managed manufactured home community!

    Rob Mathis Woodland Trace

    3603 Clarks Creek Rd Unit 31, Plainfield, IN 46168
  • /34

    $393,990

    New Construction
    • 4 - 5 Beds
    • 2.5 - 4.5 Baths
    • 2,899 Sq Ft

    Hilltop Plan at Trescott, Plainfield, IN 46168

    The Hilltop is built for families, with thoughtful spaces and storage for a clutter-free home. A tandem garage, Everyday Entry, walk-in pantry and Pulte Planning Center keep busy families organized. The large gathering room provides plenty of natural light, and open flow into the kitchen. A dining room and separate cafe give the option for both casual and formal eating areas.

    Pulte Homes Builder
    6553 Creststone Ct Unit 36486217, Plainfield, IN 46168
  • /63

    $459,500

    • 4 Beds
    • 3 Baths
    • 2,875 Sq Ft

    885 Broadway North Dr, Plainfield, IN 46168

    Welcome home to this beautiful ranch nestled on just under a half acre in one of Plainfield's most desirable, quiet neighborhoods. From the moment you arrive, you'll be charmed by the inviting front porch featuring stunning tile, an ideal spot to relax and enjoy the peaceful surroundings. Inside, you'll find a warm and welcoming living room highlighted by a classic brick fireplace and custom

    Melissa Richey Home Realty, LLC

    885 Broadway North Dr, Plainfield, IN 46168
  • 2568 Madison Ln, Plainfield, IN 46168

    $399,900

    New Construction $15K PRICE DROP
    • 4 Beds
    • 2.5 Baths
    • 2,426 Sq Ft

    2568 Madison Ln, Plainfield, IN 46168

    Step into the perfect layout with a huge kitchen island, open floor plan and flex room this home checks all the boxes!

    Pulte Homes Builder
    2568 Madison Ln, Plainfield, IN 46168
  • 6409 Stone Side Dr, Plainfield, IN 46168

    $476,190

    New Construction
    • 4 Beds
    • 2.5 Baths
    • 2,899 Sq Ft

    6409 Stone Side Dr, Plainfield, IN 46168

    Introducing our Hilltop Floorplan! With a pond view, this Hilltop floorplan has 4 beds, 2.5 baths, 2-car garage with a long and large tandem storage space. At 2,900 sqft, this spacious home is a wonderful fit for many homeowners!

    Pulte Homes Builder
    6409 Stone Side Dr, Plainfield, IN 46168
  • /6

    $26,900

    $6K PRICE DROP
    • 3 Beds
    • 2 Baths

    3603 Clarks Creek Rd Unit 56, Plainfield, IN 46168

    Ready for some fun in the sun? Right now, you can own a 2016 3 bed/2 bath, 1120 sq. ft. home for less than you would rent an apartment for. This home is located in Woodland Trace, a family-oriented, professionally managed manufactured home community. Call today and make an appointment to view this home. Flexible financing options are available!

    Rob Mathis Woodland Trace

    3603 Clarks Creek Rd Unit 56, Plainfield, IN 46168
  • /19

    $235,000

    • 3 Beds
    • 1 Bath
    • 1,418 Sq Ft

    232 N East St, Plainfield, IN 46168

    Great Opportunity to own in downtown Plainfield! This historic two story home offers wrap around front porch and nice back deck which over looks the back yard plus small storage shed with electricity. Three bedrooms and one full bath. Primary bedroom is located upstairs with large walk in closet. Then two bedrooms are on the main level. Nicely sized living and dining room with newer vinyl plank

    Shea Duymovic REMAX ONE

    232 N East St, Plainfield, IN 46168
  • /30

    $424,900

    New Construction $5K PRICE DROP
    • 5 Beds
    • 3 Baths
    • 2,746 Sq Ft

    2651 Pearson Pkwy, Plainfield, IN 46168

    Gourmet Kitchen, premier finishes, main level guest suite and a corner homesite?? This home really is a dream!

    Pulte Homes Builder
    2651 Pearson Pkwy, Plainfield, IN 46168
  • /11

    $559,900

    New Construction
    • 5 Beds
    • 4.5 Baths
    • 3,246 Sq Ft

    HUTTON Plan at Trescott - Overlook, Plainfield, IN 46168

    Discover inspired living in this beautifully designed two?story home featuring a brand?new floorplan crafted for comfort, style and flexibility. The main level offers true convenience with a spacious primary suite, complete with a luxurious bath and walk?in closet, along with a private guest suite featuring its own full bath, perfect for visitors or multigenerational living.?Working from home is

    Drees Homes Builder
    6539 Creststone Ct Unit 40366384, Plainfield, IN 46168
  • /11

    $399,990

    New Construction
    • 4 Beds
    • 2.5 Baths
    • 2,285 Sq Ft

    540 Wayside Ct, Plainfield, IN 46168

    Proposed new construction by Davis Homes on a 0.31-acre cul-de-sac homesite in the established Woodhaven neighborhood. This thoughtfully designed floor plan offers 2,285 square feet, 4 bedrooms, 2.5 bathrooms, and functional living spaces for everyday living and entertaining. The primary bedroom is conveniently located on the main floor, while the additional bedrooms provide flexible space for a

    Miranda Payne Carpenter, REALTORS®

    540 Wayside Ct, Plainfield, IN 46168
  • /51

    $319,000

    $31K PRICE DROP
    • 4 Beds
    • 2 Baths
    • 1,888 Sq Ft

    426 Avon Ave, Plainfield, IN 46168

    This beautiful home in the heart of downtown Plainfield has everything you have been looking for! This location is highly sought after, and within walking distance of the newly revitalized downtown Plainfield venues, restaurants, and theatre. Don't let the front picture fool you, this home is MUCH bigger than it looks! Space is not a concern in this three story home. Upstairs you will find new

    Savanna Capps eXp Realty, LLC

    426 Avon Ave, Plainfield, IN 46168
  • /43

    $275,000

    • 3 Beds
    • 2 Baths
    • 1,287 Sq Ft

    1504 Sheri Cir, Plainfield, IN 46168

    Fresh, modern and move-in ready, this three-bedroom, two-full-bath ranch offers an impressive list of updates inside and out. Tucked away on a quiet cul-de-sac and situated on a .24-acre lot, the home features a fully fenced backyard with plenty of space for pets, entertaining, gardening or simply relaxing outdoors. The entire interior has been repainted within the last two years, creating a

    Tony Janko Janko Realty Group

    1504 Sheri Cir, Plainfield, IN 46168
  • /46

    $409,990

    New Construction
    • 4 Beds
    • 2.5 Baths
    • 3,157 Sq Ft

    Decatur Plan at Trescott, Plainfield, IN 46168

    The Decatur offers flexible living space with an open-concept kitchen, cafe, and gathering room designed for everyday living and entertaining. The first floor features multiple flex spaces, ample storage, and a spacious 2-car garage, with options to expand. Upstairs, you’ll find a private Owner’s Suite, three additional bedrooms, a loft, and convenient second-floor laundry for added functionality.

    Pulte Homes Builder
    6553 Creststone Ct Unit 41302690, Plainfield, IN 46168
  • /39

    $440,000

    $5K PRICE DROP
    • 4 Beds
    • 2.5 Baths
    • 3,211 Sq Ft

    1455 Renee Dr, Plainfield, IN 46168

    Beautifully updated 4-bedroom, 2.5-bath home on a quiet cul-de-sac in the desirable Plainfield Community School District. The bright, open floor plan features an updated kitchen, custom built-in storage wall, updated flooring, custom trim details, gas fireplace, and a main-level primary suite. Upstairs offers three additional bedrooms with generous storage. Enjoy the fully fenced backyard with a

    Chris Ferguson Priority Realty Group

    1455 Renee Dr, Plainfield, IN 46168
  • /7

    $23,900

    $3K PRICE DROP
    • 3 Beds
    • 2 Baths

    3603 Clarks Creek Rd Unit 97, Plainfield, IN 46168

    If you're looking for a beautiful place to call home, consider Woodland Trace, a well-maintained, all-ages, manufactured home community. Right now, you could purchase a 1991 3 bed/2 bath home with 1064 sq. ft. of space in Woodland Trace for less than most people pay for an apartment. That's a deal worth investigating! Call to schedule a viewing and learn about our financing and promotional

    Rob Mathis Woodland Trace

    3603 Clarks Creek Rd Unit 97, Plainfield, IN 46168
  • /23

    $284,900

    $15K PRICE DROP
    • 3 Beds
    • 2 Baths
    • 1,648 Sq Ft

    322 Meadow Ln, Plainfield, IN 46168

    Move-in ready three-bedroom, two-bathroom home located in the charming Wincher Heights neighborhood. This residence features a traditional floor plan that offers a classic and functional layout for a variety of lifestyles. The heart of the home is the updated kitchen, which is beautifully finished with durable granite countertops and sleek stainless-steel appliances. This space connects naturally

    Robert Salmons Entera Realty

    322 Meadow Ln, Plainfield, IN 46168
  • /3

    $670,900

    New Construction
    • 4 Beds
    • 2.5 Baths

    6326 Willow Branch Way, Plainfield, IN 46168

    The Alwick is a striking two-story design created for connection, flexibility, and everyday comfort. At the heart of the home, an open family room with dramatic open?to?above ceilings flows seamlessly into the kitchen and dining area, creating an ideal space for entertaining and family gatherings. A pocket office and game room add smart versatility for work, play, or hobbies, while a covered

    Drees Homes Builder
    6326 Willow Branch Way, Plainfield, IN 46168
  • /30

    $478,841

    New Construction
    • 4 Beds
    • 2.5 Baths
    • 2,544 Sq Ft

    8641 Meadowlands Ct, Plainfield, IN 46168

    The Sedona is a beautifully designed home that combines modern elegance with practical living features. It boasts four spacious bedrooms, including a luxurious private owner's suite equipped with a walk-in closet and an adjoining spa-like bathroom. The kitchen is highlighted by stunning quartz countertops that provide both durability and style, perfect for culinary enthusiasts. A flexible room

    Todd Messer @properties

    8641 Meadowlands Ct, Plainfield, IN 46168
  • 2588 Madison Ln, Plainfield, IN 46168

    $411,900

    New Construction $13K PRICE DROP
    • 4 Beds
    • 2.5 Baths
    • 2,662 Sq Ft

    2588 Madison Ln, Plainfield, IN 46168

    Looking for the perfect combo of functionality and luxury? This home is sure to be a hit!

    Pulte Homes Builder
    2588 Madison Ln, Plainfield, IN 46168
  • /2

    $1,000

    • 4 Beds
    • 1 Bath
    • 2,052 Sq Ft

    3353 Main St, Plainfield, IN 46168

    For Sale by Court Appointed Auctioneer. Opportunity to acquire 3353 Main Street, Plainfield, Indiana, through an exterior-only online auction. According to public records, the property consists of a 2,052 square foot single-family home situated on a 0.197 acre lot and features four bedrooms and one full bathroom. The property offers a spacious layout and presents an opportunity for investors,

    Brayden Sammons Keller Williams Indy Metro Partners

    3353 Main St, Plainfield, IN 46168
  • /11

    $527,900

    New Construction
    • 5 Beds
    • 4.5 Baths
    • 3,246 Sq Ft

    HUTTON Plan at Trescott - Gardens, Plainfield, IN 46168

    Discover inspired living in this beautifully designed two?story home featuring a brand?new floorplan crafted for comfort, style and flexibility. The main level offers true convenience with a spacious primary suite, complete with a luxurious bath and walk?in closet, along with a private guest suite featuring its own full bath, perfect for visitors or multigenerational living.?Working from home is

    Drees Homes Builder
    6539 Creststone Ct Unit 40422486, Plainfield, IN 46168
  • /11

    $464,900

    New Construction
    • 4 Beds
    • 2.5 Baths
    • 2,841 Sq Ft

    BEXLEY Plan at Trescott - Gardens, Plainfield, IN 46168

    The Bexley is a thoughtfully designed two?story home that delivers both functionality and flexibility for today?s lifestyles. The main level features an open kitchen, dining, and family room layout maing it ideal for entertaining or everyday living, along with a home office and convenient storage spaces. Upstairs, the private primary suite offers a relaxing retreat, while additional bedrooms, a

    Drees Homes Builder
    6539 Creststone Ct Unit 40571646, Plainfield, IN 46168
  • /34

    $483,100

    New Construction
    • 4 Beds
    • 2.5 Baths
    • 3,008 Sq Ft

    6441 Rippling Rock Dr, Plainfield, IN 46168

    Available in July! Come explore our newest floorplan at Trescott, The Continental. A functional plan with a formal dining room and flex space downstairs and you definitely don't want to miss how spacious the owner's suite is!

    Pulte Homes Builder
    6441 Rippling Rock Dr, Plainfield, IN 46168
  • /5

    $482,900

    New Construction
    • 4 - 5 Beds
    • 2.5 - 4.5 Baths
    • 2,972 Sq Ft

    BELLEVILLE II Plan at Trescott - Gardens, Plainfield, IN 46168

    You know the Belleville II is a modern, well-designed home as soon as you walk in. The study or flex room off the foyer is a great space for you to do with whatever you wish and there's also a pocket office just off the family foyer. All the choicest elements of today's home design can be found in the great room featuring a high-ceiling family room with a corner fireplace, an open kitchen with an

    Drees Homes Builder
    6539 Creststone Ct Unit 36881800, Plainfield, IN 46168
  • /5

    $514,900

    New Construction
    • 4 - 5 Beds
    • 2.5 - 4.5 Baths
    • 2,972 Sq Ft

    BELLEVILLE II Plan at Trescott - Overlook, Plainfield, IN 46168

    You know the Belleville II is a modern, well-designed home as soon as you walk in. The study or flex room off the foyer is a great space for you to do with whatever you wish and there's also a pocket office just off the family foyer. All the choicest elements of today's home design can be found in the great room featuring a high-ceiling family room with a corner fireplace, an open kitchen with an

    Drees Homes Builder
    6539 Creststone Ct Unit 36880257, Plainfield, IN 46168
  • /22

    $519,900

    New Construction
    • 5 Beds
    • 3 Baths
    • 3,394 Sq Ft

    6338 Rippling Rock Dr, Plainfield, IN 46168

    2 Story 5 Bed 3 Bath Corner Lot with Guest Suite. Modern elegance meets thoughtful design in the Horizon floor plan, a striking two-story home set on a beautiful corner lot with tranquil pond views. Its sleek exterior facade makes an unforgettable first impression, while inside, an open and airy layout creates the perfect balance of style and functionality. The first floor features a private

    Drees Homes Builder
    6338 Rippling Rock Dr, Plainfield, IN 46168
  • /5

    $21,900

    • 3 Beds
    • 2 Baths

    3603 Clarks Creek Rd Unit 21, Plainfield, IN 46168

    Buy your next home in Woodland Trace, a well maintained, professionally managed and affordable manufactured housing community. Right now, Woodland Trace is offering a 1987 model, 924 sq. ft., 3 bed/2 bath home for a fantastic value. Call our representatives today to view the home and discuss how our flexible financing options can lead to low monthly payments for you!

    Rob Mathis Woodland Trace

    3603 Clarks Creek Rd Unit 21, Plainfield, IN 46168
  • /86

    $390,000

    $10K PRICE DROP
    • 4 Beds
    • 2.5 Baths
    • 2,180 Sq Ft

    8114 Black Oak Dr, Plainfield, IN 46168

    All-brick four-bedroom ranch in Plainfield's Sycamore Estates, situated on a wooded 0.51-acre lot with no HOA. Offering 2 Full and 1 half bathrooms and 2,180 square feet of single-level living, the home features an updated kitchen, masonry fireplace, screened sunroom, expansive living spaces and a mini barn. Finding a home that offers privacy, mature trees, and over a half-acre in Plainfield

    Shelly Wilson Indiana Gold Group

    8114 Black Oak Dr, Plainfield, IN 46168
  • /7

    $500,000

    • Land
    • 2.72 Acres
    • $183,824 per Acre

    1771 Quaker Blvd, Plainfield, IN 46168

    Property is subject to an online auction. The list price is the opening offer amount and may not reflect the final sales price. The sale is subject to seller confirmation. All bidding will be conducted through agents website. COMMERCIAL DEVELOPMENT SITE AT THE I-70 / SR-267 (QUAKER BLVD) INTERCHANGE - PLAINFIELD (INDIANAPOLIS), IN 2.72 +/- ACRES AT A HIGH-TRAFFIC I-70 INTERCHANGE. A rare 2.72 +/-

    Timothy Dudley RE/MAX Advanced Realty

    1771 Quaker Blvd, Plainfield, IN 46168
  • /59

    $372,990

    New Construction
    • 3 - 4 Beds
    • 2.5 - 3.5 Baths
    • 2,426 Sq Ft

    Fifth Avenue Plan at Hobbs Station - The Landings, Plainfield, IN 46168

    The Fifth Avenue is family living at its finest, with the kitchen open to the gathering room, dining area and Pulte Planning Center. Upstairs every bedroom has its own walk-in closet, plus 9-foot ceilings. Downstairs, homeowners can choose to change the flex room to a den or additional bedroom.

    Pulte Homes Builder
    2871 Evergreen Ave Unit 36455983, Plainfield, IN 46168
  • /21

    $529,900

    New Construction
    • 4 - 5 Beds
    • 2.5 - 3.5 Baths
    • 2,631+ Sq Ft

    ALWICK Plan at Trescott - Overlook, Plainfield, IN 46168

    The Alwick is a charming 2-story plan with an abundance of open and spacious living. Upon entering the main foyer of the home, you'll view an open kitchen/dining area and 2-story family room. You can choose to expand the first floor space to include a relaxing sunroom off the dining area. Step down to the large gameroom, which is situated just off the family room. This space can be converted to a

    Drees Homes Builder
    6539 Creststone Ct Unit 36880329, Plainfield, IN 46168
  • /16

    $26,900

    $6K PRICE DROP
    • 3 Beds
    • 2 Baths

    3603 Clarks Creek Rd Unit 25, Plainfield, IN 46168

    Own your own 3 bed/2 bath home! Make an appointment now to see this spacious like new home with plenty of space for you and your family. Low monthly payments available. Call us to schedule your viewing of this feature-packed home in Woodland Trace, a well-maintained, professionally managed manufactured home community!

    Rob Mathis Woodland Trace

    3603 Clarks Creek Rd Unit 25, Plainfield, IN 46168
  • /42

    $2,900,000

    • Land
    • 3.47 Acres
    • $835,735 per Acre

    0 SW Cor U S 40 & Eddy Way Unit MBR22105917, Plainfield, IN 46168

    This is a rare, fully positioned development opportunity where location strength and infrastructure readiness come together at a premier signalized corner in Plainfield's dominant commercial corridor. Situated at the southwest corner of U.S. 40 and Eddy Way, the 3.47-acre site benefits from outstanding visibility along a roadway carrying approximately 18,000+ vehicles per day, placing it directly

    Annie Scott F.C. Tucker Company

    0 SW Cor U S 40 & Eddy Way Unit MBR22105917, Plainfield, IN 46168
  • /3

    $499,500

    • 3 Beds
    • 2 Baths
    • 1,296 Sq Ft

    8467 S County Road 825 E, Plainfield, IN 46168

    Welcome to this charming 3-bedroom, 2-bath ranch home situated on 8 acres with multiple outbuildings and excellent potential. The property includes a 1,296 sq. ft. detached garage, a small cabin (no utilities), a 3,840 sq. ft. pole barn offering versatile space for storage and hobbies. This home features a comfortable ranch layout and a full basement with a pool table. While this home needs some

    Michelle Wildman The Stewart Home Group

    8467 S County Road 825 E, Plainfield, IN 46168

Showing Results 41 - 80, Page 2 of 3

How to Buy a Home How to Finance a Home How to Sell a Home