848

Homes for Sale in Polk County IA with 4-Bedrooms

Section Image Section Image
  • /31

    $380,000

    $40K PRICE DROP
    • 4 Beds
    • 3.5 Baths
    • 1,614 Sq Ft

    966 26th St, Des Moines, IA 50312

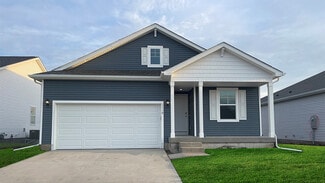
    Welcome to "The Skinny"! This is your opportunity to own a brand new construction home in the historic Cottage Grove neighborhood. Located in an NFC and Invest DSM area, this home offers a great opportunity to own newer construction with a 10-year tax abatement in one of Des Moines growing neighborhoods. This home features 4 bedrooms, 3.5 bathrooms, over 2,200 finished square feet and a 2 car

    Roshni Ryan Keller Williams Realty GDM

    966 26th St, Des Moines, IA 50312
  • /32

    $409,990

    $20K PRICE DROP
    • 4 Beds
    • 3 Baths
    • 2,492 Sq Ft

    4700 SW 15th St, Des Moines, IA 50315

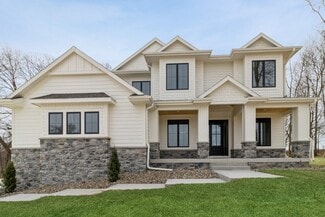
    Are you ready to be WOWED?? This mid-century modern California sprawling ranch will WOW you when you see it!! Windows and sliding doors line the whole length of the home spreading tons of natural light through the living room, kitchen and dining room. Walk outside to a cute brick patio and private, spacious backyard.The layout is very unique with a wood burning fireplace separating the living

    Bethany Cochran Agency Iowa

    4700 SW 15th St, Des Moines, IA 50315
  • /29

    $589,885

    • 4 Beds
    • 3 Baths
    • 1,842 Sq Ft

    3207 SE Bannister Dr, Ankeny, IA 50021

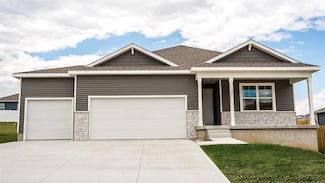
    Beautifully built ranch home by Sage Homes located in Berwick Estates. This custom-designed Linden Floor Plan offers 2,776 sqft of finished living space with an open layout ideal for everyday living and entertaining.The main level features a spacious kitchen with a large island, custom 42-inch upper cabinetry, a hidden walk-in pantry, a gas range, and seamless flow into the dining and

    Kristina Leek RE/MAX Precision

    3207 SE Bannister Dr, Ankeny, IA 50021
  • /35

    $535,000

    • 4 Beds
    • 2.5 Baths
    • 2,072 Sq Ft

    2839 NE 96th Ave, Ankeny, IA 50021

    Rare 1.125 Acre Dream Property in NE Ankeny! Situated on a 1.125-acre corner lot, this exceptional two-story home offers 4 bedrooms, 2.5 baths, and nearly 3,000 finished sq. ft. of beautifully designed living space. A charming covered front porch and manicured landscaping welcome you inside. The flexible front room is perfect as a home office or formal dining room. The stunning kitchen features

    Ethan Hokel Century 21 Signature

    2839 NE 96th Ave, Ankeny, IA 50021
  • /34

    $675,000

    $15K PRICE DROP
    • 4 Beds
    • 3 Baths
    • 1,867 Sq Ft

    2213 NE Heritage Dr, Grimes, IA 50111

    Discover this stunning, one-owner ranch home offering over 3,700 sq ft of finished living space on a peaceful cul-de-sac. Thoughtfully designed & beautifully maintained, this unique home is anything but ordinary! Step inside to an expansive open-concept floor plan highlighted by large windows that fill the home w/natural light. The kitchen is a chef’s dream, featuring an ton of cabinetry, sleek

    Robert Eisenlauer RE/MAX Revolution

    2213 NE Heritage Dr, Grimes, IA 50111
  • /32

    $455,000

    $15K PRICE DROP
    • 4 Beds
    • 3 Baths
    • 1,382 Sq Ft

    929 Wolf Creek Dr, Polk City, IA 50226

    Seller offering $3000 towards buyers closing cost &/or rate buy down with acceptable offer- added bonus ALL appliances are included!!! Choosing the right builder matters. Come take a look to see how quality shines throughout! Move in & enjoy Summer weather on the inviting front porch, or grill on the large back yard deck. It's all about the details in this thoughtfully designed space with 4

    Jenny Leazer Weichert, Realtors - The 515 Agency

    929 Wolf Creek Dr, Polk City, IA 50226
  • /27

    $359,990

    New Construction
    • 4 Beds
    • 3 Baths
    • 2,190 Sq Ft

    302 39th St SW, Altoona, IA 50009

    Welcome to 302 39th St SW in Altoona, IA. This ranch-style home offers 4 bedrooms, 3 bathrooms, and 2,190 sq. ft. of open-concept living that blends comfort, style, and functionality.Step inside to a bright foyer leading past two spacious bedrooms and a full bath—perfect for guests, family, or a home office. The kitchen features white cabinetry, stainless steel appliances, and a large

    D.R. Horton Builder
    302 39th St SW, Altoona, IA 50009
  • /19

    $374,990

    New Construction
    • 4 Beds
    • 3.5 Baths
    • 2,462 Sq Ft

    5912 NE Verona Dr, Ankeny, IA 50021

    Welcome to 5912 NE Verona Dr in Ankeny, IA. This ranch-style home features 4 bedrooms, 3.5 bathrooms, and 2,462 sq. ft. of open-concept living that blends comfort, function, and modern design.Step inside to a bright foyer that flows into the heart of the home. Pass by the junior primary bedroom, complete with an en-suite bath and walk-in closet. The kitchen showcases white cabinetry,

    D.R. Horton Builder
    5912 NE Verona Dr, Ankeny, IA 50021
  • /2

    $419,900

    • 4 Beds
    • 3 Baths
    • 2,031 Sq Ft

    235 E Livingston Ave, Des Moines, IA 50315

    Over 2,000 sq. ft. of finished living space in this 1 1/2 story home, 4 bedrooms, 2 & 3/4 baths & a 10-year graduated tax abatement - all just minutes from downtown Des Moines & the East Village! This home offers a bright, open layout w/ large windows & plenty of natural light. The kitchen features LVP flooring, quartz countertops, SS appliances, lg center island & pantry. A main level bedroom w/

    Marceen Peters Realty ONE Group Impact

    235 E Livingston Ave, Des Moines, IA 50315
  • /33

    $489,900

    $20K PRICE DROP
    • 4 Beds
    • 3 Baths
    • 1,795 Sq Ft

    1309 NW 5th St, Grimes, IA 50111

    This split-bedroom ranch offers 3 bedrooms & 2 baths on the main level w/hardwood floors throughout (tile in baths), vaulted ceiling in the living room, huge picture windows & a gas fireplace w/stone surround. The kitchen features an island, pantry & SS appliances and flows directly into a dining area with plenty of space. The primary suite is on its own side of the home w/a huge walk-in closet,

    Jamie Thompson Century 21 Signature

    1309 NW 5th St, Grimes, IA 50111
  • /26

    $279,990

    • 4 Beds
    • 3 Baths
    • 1,105 Sq Ft

    234 E Bundy Ave, Des Moines, IA 50315

    Welcome to this well cared for home that has so much to offer! Walk into a living or dining room with vaulted ceilings and lots of natural light. Next you will see the huge open concept, updated kitchen with newer stainless-steel appliances. Off the kitchen there is a sliding door that leads to a deck and to the fully fenced backyard.Go down the stairs to a family room with a wood burning

    Bethany Cochran Agency Iowa

    234 E Bundy Ave, Des Moines, IA 50315
  • /6

    $363,000

    New Construction
    • 4 Beds
    • 3 Baths
    • 1,267 Sq Ft

    1659 NW Savannah Dr, Ankeny, IA 50023

    *No Closing Costs + Fridge OR Blinds with Preferred Lender through the end of September!* Brand new Van Buren plan by Greenland Homes offering open-concept living throughout the main floor. This home features 2 bedrooms on the main level, including a spacious master suite with a large walk-in closet and private master bathroom. The fully finished walkout basement adds 2 additional bedrooms, a

    Cody Bilyeu RE/MAX Concepts

    1659 NW Savannah Dr, Ankeny, IA 50023
  • /28

    $353,990

    New Construction
    • 4 Beds
    • 3 Baths
    • 2,190 Sq Ft

    1115 33rd Ct SW, Altoona, IA 50009

    Welcome to 1115 33rd Ct SW in Altoona, IA. This ranch-style home offers 4 bedrooms, 3 bathrooms, and 2,190 sq. ft. of open-concept living that blends comfort, style, and functionality.Step inside to a bright foyer leading past two spacious bedrooms and a full bath—perfect for guests, family, or a home office. The kitchen features white cabinetry, stainless steel appliances, and a large

    D.R. Horton Builder
    1115 33rd Ct SW, Altoona, IA 50009
  • /31

    $659,000

    $16K PRICE DROP
    • 4 Beds
    • 2.5 Baths
    • 2,576 Sq Ft

    537 SE Walnut Woods Dr, West Des Moines, IA 50265

    Seller Financing Available! Welcome to Walnut Woods Estates! This gorgeous 1.5 story walkout home offers over 2,576 sqft of finish An open floor plan showcases a multitude of windows for great natural light! Relax in the spacious great room w/dramatic 17’ high ceilings. The cook of the kitchen will appreciate the walk-in pantry, deluxe gas range, center island & dining area. All this is

    Pennie Carroll Pennie Carroll & Associates

    537 SE Walnut Woods Dr, West Des Moines, IA 50265
  • /18

    $595,000

    • 4 Beds
    • 3.5 Baths
    • 2,472 Sq Ft

    2107 SW Tanglewood Ln, Ankeny, IA 50023

    Wow! Look at all these updates! This beautifully refreshed 4 BR, 3.5 BA home sits on a spacious corner lot in a fantastic neighborhood. Recent upgrades include a new roof, siding, windows, and flooring, along with updated bathrooms, a modernized kitchen, and a brand-new deck with railings. You’ll fall in love with the bright four-season room, perfect for enjoying natural light year-round. With

    Bonnie Christensen RE/MAX Precision

    2107 SW Tanglewood Ln, Ankeny, IA 50023
  • /22

    $370,000

    $5K PRICE DROP
    • 4 Beds
    • 3.5 Baths
    • 1,592 Sq Ft

    3910 122nd St, Urbandale, IA 50323

    Situated in an established Urbandale neighborhood within the highly rated Urbandale Community School District (just 0.7 miles from Webster Elementary), 3910 122nd St delivers over 2,400 total finished square feet, 4 bedrooms, and 3.5 bathrooms. The main floor features a bright, functional layout connecting the main living area, formal dining space, and kitchen. Upstairs houses the primary suite

    Yan Chen Realty ONE Group Impact

    3910 122nd St, Urbandale, IA 50323
  • /32

    $789,777

    $35K PRICE DROP
    • 4 Beds
    • 3.5 Baths
    • 2,792 Sq Ft

    2090 SE Browns Woods Ridge, West Des Moines, IA 50265

    Nestled on a private wooded lot, this property blends modern design with natural beauty the perfect retreat for anyone searching for a home with privacy, unique features, and updates. The impressive great room features floor-to-ceiling windows, flooding the space with natural light and offering views of the mature trees that make Browns Woods famous. A dramatic fireplace anchors the room, and a

    Shonna Murrey Epique Realty

    2090 SE Browns Woods Ridge, West Des Moines, IA 50265
  • /32

    $364,900

    • 4 Beds
    • 2 Baths
    • 1,427 Sq Ft

    5920 Village Cir, Johnston, IA 50131

    Welcome Home! This stylish 1.5-story home is tucked away in a fantastic location! Step inside to an inviting family room featuring a striking black shiplap fireplace and soaring vaulted ceiling. The open-concept layout flows seamlessly into the dining area and updated kitchen, complete with crisp white cabinetry, stainless steel appliances, and a convenient breakfast bar. The main-level primary

    Marc Lee RE/MAX Precision

    5920 Village Cir, Johnston, IA 50131
  • /35

    $458,000

    $7K PRICE DROP
    • 4 Beds
    • 5 Baths
    • 1,423 Sq Ft

    4908 NW 13th St, Ankeny, IA 50023

    This stunning Ankeny ranch offers over 2,400 sq. ft. of finished living space with 4 bedrooms and 5 bathrooms, plus thoughtful upgrades and custom touches throughout! The main level features fresh interior paint, custom window treatments, updated hardware, quartz countertops, a cozy fireplace, and an updated primary suite. The bathrooms have also been refreshed with upgraded mirrors, lighting,

    Katelyn Stiles RE/MAX Precision

    4908 NW 13th St, Ankeny, IA 50023
  • /25

    $359,990

    New Construction
    • 4 Beds
    • 2 Baths
    • 1,606 Sq Ft

    Roland Plan at Kimberley Crossing, Ankeny, IA 50021

    Your new home awaits in the Kimberley Crossing community in Ankeny, IA. The Roland floor plan is a ranch-style home featuring 4 bedrooms, 2 bathrooms, and 1,606 sq. ft. of comfortable living space. As you enter through the front door, you are greeted by two secondary bedrooms with spacious closets and a shared guest bathroom. Continuing through the foyer, you’ll find the garage entrance, stairway

    D.R. Horton Builder
    1110 NE 56th St Unit 36202235, Ankeny, IA 50021
  • /34

    $520,000

    • 4 Beds
    • 4.5 Baths
    • 2,402 Sq Ft

    13556 Village Ct, Clive, IA 50325

    Beautifully appointed 2-story townhome in the highly sought-after Lake Pointe Townhomes, offering 4 spacious bedrooms and 4.5 bathrooms—each bedroom featuring its own private bath. With 2,402 sq ft of total living area plus 900 sq ft of finished basement, this home provides exceptional space and flexibility.Perfectly positioned in one of Clive’s most coveted neighborhoods, the main floor

    Kimberley Johnson Keller Williams Realty GDM

    13556 Village Ct, Clive, IA 50325
  • /48

    $985,000

    New Construction
    • 4 Beds
    • 2.5 Baths
    • 4,200 Sq Ft

    Dahlia Plan at The Woods at Rock Creek, Ankeny, IA

    The Dahlia is a beautifully designed two-story home with a finished lower level, offering approximately 2,947 square feet of thoughtfully planned living space. This versatile floor plan includes 4 bedrooms and 4 bathrooms, making it ideal for growing families, guests, and flexible everyday living.The main level features an inviting open-concept layout that seamlessly connects the kitchen,

    Destination Homes Builder
    0 the Woods at Rock Creek St Unit 36750199, Ankeny, IA
  • /34

    $364,990

    • 4 Beds
    • 3 Baths
    • 1,498 Sq Ft

    837 7th St NW, Bondurant, IA 50035

    MODEL HOME - NOT FOR SALE - D.R. Horton, America’s Builder, presents the Hamilton. This home is located in our Harvest Meadows in Bondurant. Nestled in the thriving city of Bondurant, Harvest Meadows offers the perfect blend of small-town charm and contemporary conveniences. - The Hamilton Ranch home includes 4 Bedrooms, 3 Bathrooms, and a Finished Basement providing nearly 2200 sqft of total

    Kathryn Greer DRH Realty of Iowa, LLC

    837 7th St NW, Bondurant, IA 50035
  • /33

    $524,900

    $5K PRICE DROP
    • 4 Beds
    • 3.5 Baths
    • 2,392 Sq Ft

    4803 NE Hillcrest Ct, Ankeny, IA 50021

    Welcome to this spacious 2-story home perfectly located on a quiet cul-de-sac in the heart of Ankeny. Offering 4 bedrooms, 3.5 bathrooms, and a finished basement, this home combines functional living spaces with thoughtful updates in an established neighborhood. The main level features a dedicated office with French doors, a spacious living room, dining area, and a well-appointed kitchen complete

    Colin Panzi LPT Realty, LLC

    4803 NE Hillcrest Ct, Ankeny, IA 50021
  • /22

    $395,000

    • 4 Beds
    • 3 Baths
    • 1,400 Sq Ft

    1505 NW 32nd St, Ankeny, IA 50023

    Discover the perfect blend of modern style, everyday convenience, and comfortable living in this beautiful ranch-style twin home. Step inside to a bright, open-concept layout featuring 4 bedrooms, 3 bathrooms, and a fully finished walk-out lower level. The main floor showcases durable LVP flooring throughout and a cozy center fireplace with peaceful pond views, creating a warm and inviting space

    Bonnie Christensen RE/MAX Precision

    1505 NW 32nd St, Ankeny, IA 50023
  • /33

    $389,000

    • 4 Beds
    • 3 Baths
    • 1,400 Sq Ft

    808 NW Reinhart Dr, Ankeny, IA 50023

    4-bedroom, 3-bath Ankeny ranch with 2,350 finished sq ft, backing to a pond with Trex decking, a newer patio, and an included hot tub in excellent condition. Located just one block from Ashland Ridge Elementary.The main level offers 1,400 sq ft with an open, comfortable layout, while the finished lower level adds another 950 sq ft, including the fourth bedroom, flexible living space, and

    Haylee Quirk RE/MAX Real Estate Center

    808 NW Reinhart Dr, Ankeny, IA 50023
  • /25

    $314,900

    $5K PRICE DROP
    • 4 Beds
    • 2 Baths
    • 1,267 Sq Ft

    917 14th St, West Des Moines, IA 50265

    Welcome to this well-maintained 4BD/2BA brick ranch situated in a wonderful West Des Moines location; 15 minutes to downtown/Jordan Creek. Hardwood floors on main level with spacious living room, three bedrooms, and full bath. The dining area provides a private setting with views of the expansive, fully fenced backyard. The adjoining kitchen includes all appliances and has direct access to the

    Mariel Ramsey Realty ONE Group Impact

    917 14th St, West Des Moines, IA 50265
  • /35

    $875,000

    $5K PRICE INCREASE
    • 4 Beds
    • 3 Baths
    • 1,965 Sq Ft

    17539 N Valley Dr, Urbandale, IA 50322

    Experience quality craftsmanship in this beautifully designed home by Claman Custom Homes, set on a walkout lot with stunning pond and timber views in Bentley Ridge. Thoughtfully designed to maximize both comfort and scenery, this home offers a perfect blend of function and style. The main level features a spacious primary suite, an additional bedroom and full bath, plus a well-appointed kitchen

    Timothy Scheib Real Broker, LLC

    17539 N Valley Dr, Urbandale, IA 50322
  • /35

    $475,000

    • 4 Beds
    • 2.5 Baths
    • 1,852 Sq Ft

    2202 E 32nd St, Des Moines, IA 50317

    Welcome to this incredible 4-bedroom, 2.5-bath home nestled in the heart of highly sought-after Grandview Park! Situated on a large corner lot, this property offers the perfect combination of privacy, character, updates, and outdoor living. The backyard is made for entertaining with a 16x34 in-ground pool, cozy firepit area, storage shed, and new pool fencing. Inside, you'll love the charm of the

    Kathy Swanson RE/MAX Concepts

    2202 E 32nd St, Des Moines, IA 50317
  • /21

    $327,000

    $23K PRICE DROP
    • 4 Beds
    • 3.5 Baths
    • 1,551 Sq Ft

    15215 Deerview Dr, Urbandale, IA 50323

    15215 Deerview Dr is a two-story Urbandale home with functional living spaces throughout. The kitchen includes stainless steel appliances and a center island that expands prep and dining space. The living area centers on a fireplace and connects to the backyard through a sliding glass door. The primary bedroom provides a ceiling fan and a walk-in closet for storage, while the bathrooms include a

    Daniel Beirne Opendoor Brokerage LLC

    15215 Deerview Dr, Urbandale, IA 50323
  • /32

    $244,900

    $25K PRICE DROP
    • 4 Beds
    • 1 Bath
    • 912 Sq Ft

    2719 E Tiffin Ave, Des Moines, IA 50317

    Explore this crisp, modern, well-maintained mid-century ranch and discover the value in its extensive upgrades and updates. This charming 4BR home offers flexibility, with one bedroom easily serving as a sunroom or office. The updated kitchen features brand-new appliances and a beautiful built-in cookbook shelf. Hardwood floors and abundant natural light create a warm, inviting feel. The lower

    Misty Darling BH&G Real Estate Innovations

    2719 E Tiffin Ave, Des Moines, IA 50317
  • /33

    $445,000

    • 4 Beds
    • 3 Baths
    • 1,335 Sq Ft

    10041 Powell Ave, Johnston, IA 50131

    Welcome to this beautifully designed ranch home in one of Johnston's most desirable neighborhoods near Johnston High School. and overlooking a pond Built in 2023, this thoughtfully crafted residence offers 4 bedrooms, 3 bathrooms, and over 2,300 square feet of finished living space between the main level and finished lower level. The open-concept floor plan features a bright and inviting living

    Ingrid Williams RE/MAX Concepts

    10041 Powell Ave, Johnston, IA 50131
  • /26

    $378,990

    New Construction
    • 4 Beds
    • 2 Baths
    • 2,356 Sq Ft

    Holland Plan at Edgewood Trail, Altoona, IA 50009

    Welcome to the Holland floor plan at Edgewood Trail in Altoona, IA. This 2-story home offers 5 bedrooms, 3.5 bathrooms, a 3-car garage, and 2,929 sq. ft. of living space. Multiple exterior options and an open-concept layout make this home a popular choice.The foyer leads to a flex room perfect for an office, a guest bathroom, and access to the garage and stairs. The heart of the home

    D.R. Horton Builder
    117 8th NE Unit 37380662, Altoona, IA 50009
  • /7

    $1,125,000

    • 4 Beds
    • 4.5 Baths
    • 2,102 Sq Ft

    3101 SE Elkwood Ct, Ankeny, IA 50021

    Tucked away on a quiet cul-de-sac on nearly an acre and backing to a serene wooded setting, this exceptional Embarq Signature Homes ranch offers over 3,600 square feet of thoughtfully designed living space with the perfect blend of luxury, comfort, and privacy. The open-concept main level features soaring 10' ceilings with tray details reaching 11', expansive windows, and designer finishes

    hanna carlson Hubbell Homes of Iowa, LLC

    3101 SE Elkwood Ct, Ankeny, IA 50021
  • /31

    $419,900

    $10K PRICE DROP
    • 4 Beds
    • 3 Baths
    • 1,492 Sq Ft

    1216 NW 29th St, Ankeny, IA 50023

    Welcome home to this stunning 4-bedroom, 2.5-bath ranch-style home. Step inside to the open floor plan that features vaulted ceilings and LVP flooring throughout the main living area.The main level offers two bedrooms, a full bathroom, and a spacious primary suite. The kitchen is perfect for everyday cooking and entertaining, that features quartz countertops, large pantry for added

    Larry Tanchinh Weichert, Realtors - The 515 Agency

    1216 NW 29th St, Ankeny, IA 50023
  • /34

    $439,000

    New Construction
    • 4 Beds
    • 2 Baths
    • 1,591 Sq Ft

    Bradley Plan at Prairie Landing, Altoona, IA 50009

    Introducing the Bradley Ranch Plan, built by Greenland Homes, offering smart design, comfortable living, and room to grow. The main level features 1,591 sq ft with a split-bedroom layout that provides added privacy. The secondary bedroom on the main level also makes an ideal home office for todays work-from-home needs. This plan includes a convenient main-level laundry room and a practical drop

    Greenland Homes Builder
    433 34th St SE Unit 41041072, Altoona, IA 50009

Showing Results 201 - 240, Page 6 of 18

How to Buy a Home How to Finance a Home How to Sell a Home