
Jay Patel
eXp Realty
(224) 501-9801
54 Total Sales
1 in Downtown Naperville
$1,295,000 Price


Estimated Value: $589,000 - $828,000
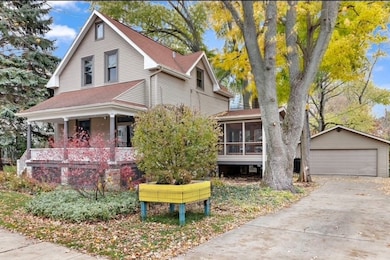
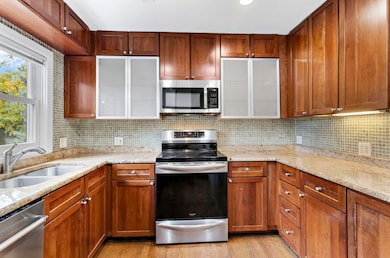
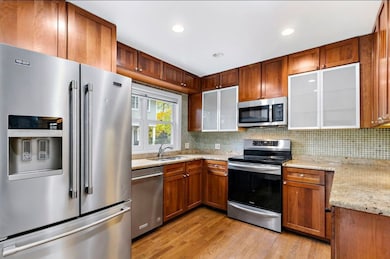
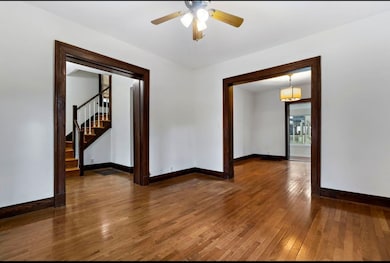
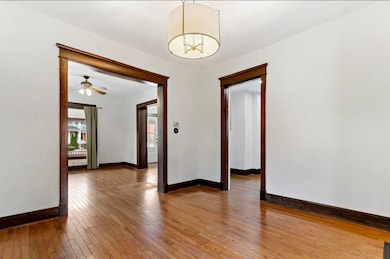
Welcome home to one of the most coveted areas in all of Naperville- where the vibrant heart of downtown, and top-rated District 203 schools are right around the corner. This is a rare opportunity to lease a full single-family home offering the perfect balance of character, comfort, and convenience. Step inside to find light-filled living spaces with open ceilings and a thoughtful blend of vintage charm and modern updates. Newer double-pane windows, gas-forced heating, and central air conditioning ensure year-round comfort-no window units here! The spacious primary suite boasts a private full bath, while two additional upstairs bedrooms share a second full bathroom with a deep soaking tub and generous vanity. A main-level half bath adds to the home's functional layout. The fenced backyard offers a level, grassy space for kids, pets, or peaceful outdoor relaxation. You have not one but two sunrooms to enjoy during all seasons. This home also has a full garage where you can leave your car behind because you are just minutes from the Metra train, schools, restaurants, shops, and the Riverwalk In the basement, enjoy the convenience of your own laundry room, plus ample storage space and a dedicated workspace. Homes like this rarely come available in this sought-after location. Don't miss your chance to experience the best of downtown Naperville living. **Application fee ($75 per person) includes credit review, criminal history check, past rental history, identity confirmation & employment verification. We require photo ID of all prospective occupants over 18 years of age at time of application. We use a third party pet policy service; ALL applicants (even if they have no pets) must create either a "Household Pet" ($30 per pet) or "No Pet or Animal" or "Assistance Animal" profile. No charge. **This property is professionally managed**.
Last Agent to Rent the Property
Baird & Warner License #475179386 Listed on: 04/12/2025
We collect this data history from publicly available records. To have your information removed, we recommend requesting removal directly through your county’s website.
Jay Patel
eXp Realty
(224) 501-9801
54 Total Sales
1 in Downtown Naperville
$1,295,000 Price
Tina Marie Mateja
Jameson Sotheby's International Realty
(708) 998-4292
118 Total Sales
1 in Downtown Naperville
$2,060,000 Price
Julie Roback
Baird & Warner
(224) 279-6533
274 Total Sales
1 in Downtown Naperville
$334,000 Price
George Ayling
Select a Fee RE System
(708) 859-7153
204 Total Sales
1 in Downtown Naperville
$1,330,000 Price
Bernard Cobb
RE/MAX of Naperville
(708) 905-8047
163 Total Sales
2 in Downtown Naperville
$267K - $285K Price Range
Nandan Kashyap
eXp Realty
(708) 350-6764
7 Total Sales
1 in Downtown Naperville
$340,000 Price
We collect this data history from publicly available records. To have your information removed, we recommend requesting removal directly through your county’s website.
| Date | Buyer | Sale Price | Title Company |
|---|---|---|---|
| $545,000 | None Listed On Document | ||
| Perfitt Timothy | -- | None Available | |
| Perfitt Timothy | $445,000 | Citywide Title Corporation | |
| Rebel Brian J | $376,000 | Baird & Warner Title Service | |
| Classic Business Group Llc | -- | None Available | |
| Antoniou Pamela E | $147,500 | Advanced Title Services Inc |
We collect this data history from publicly available records. To have your information removed, we recommend requesting removal directly through your county’s website.
| Date | Status | Borrower | Loan Amount |
|---|---|---|---|
| Previous Owner | $356,000 | ||
| Previous Owner | Rebel Brian J | $301,000 | |
| Previous Owner | Rebel Brian J | $338,400 | |
| Previous Owner | Antoniou Pamela E | $370,000 | |
| Previous Owner | Antoniou Pamela E | $300,000 | |
| Previous Owner | Antoniou Pamela E | $71,000 | |
| Previous Owner | Antoniou Pamela E | $50,000 | |
| Previous Owner | Antoniou Pamela E | $13,700 | |
| Previous Owner | Antoniou Pamela E | $176,000 |
We collect this data history from publicly available records. To have your information removed, we recommend requesting removal directly through your county’s website.
| Date | Event | Price | List to Sale | Price per Sq Ft | Prior Sale |
|---|---|---|---|---|---|
| 05/21/2025 05/21/25 | Rented | $3,500 | 0.0% | -- | |
| 05/16/2025 05/16/25 | Under Contract | -- | -- | -- | |
| 04/12/2025 04/12/25 | For Rent | $3,500 | +9.4% | -- | |
| 03/07/2024 03/07/24 | Rented | $3,200 | 0.0% | -- | |
| 02/14/2024 02/14/24 | Under Contract | -- | -- | -- | |
| 01/23/2024 01/23/24 | For Rent | $3,200 | 0.0% | -- | |
| 01/11/2024 01/11/24 | Sold | $545,000 | -6.8% | $403 / Sq Ft | View Prior Sale |
| 11/28/2023 11/28/23 | Pending | -- | -- | -- | |
| 11/25/2023 11/25/23 | Price Changed | $585,000 | -2.5% | $432 / Sq Ft | |
| 11/11/2023 11/11/23 | For Sale | $600,000 | +34.8% | $443 / Sq Ft | |
| 05/22/2017 05/22/17 | Sold | $445,000 | -1.1% | $329 / Sq Ft | View Prior Sale |
| 04/15/2017 04/15/17 | Pending | -- | -- | -- | |
| 04/14/2017 04/14/17 | For Sale | $449,900 | 0.0% | $333 / Sq Ft | |
| 03/25/2017 03/25/17 | Pending | -- | -- | -- | |
| 02/09/2017 02/09/17 | For Sale | $449,900 | -- | $333 / Sq Ft |
We collect this data history from publicly available records. To have your information removed, we recommend requesting removal directly through your county’s website.
| Year | Tax Paid | Tax Assessment Tax Assessment Total Assessment is a certain percentage of the fair market value that is determined by local assessors to be the total taxable value of land and additions on the property. | Land | Improvement |
|---|---|---|---|---|
| 2024 | $9,390 | $162,995 | $105,024 | $57,971 |
| 2023 | $8,874 | $146,460 | $94,370 | $52,090 |
| 2022 | $8,203 | $134,640 | $86,420 | $48,220 |
| 2021 | $7,911 | $128,210 | $83,340 | $44,870 |
| 2020 | $7,886 | $128,210 | $83,340 | $44,870 |
| 2019 | $7,601 | $121,950 | $79,270 | $42,680 |
| 2018 | $7,326 | $117,920 | $76,240 | $41,680 |
| 2017 | $7,172 | $113,920 | $73,650 | $40,270 |
| 2016 | $6,995 | $109,330 | $70,680 | $38,650 |
| 2015 | $7,000 | $103,810 | $67,110 | $36,700 |
| 2014 | $7,043 | $101,420 | $65,310 | $36,110 |
| 2013 | $6,996 | $102,120 | $65,760 | $36,360 |
Landlord's Agent in 2025
Carelys Hepburn
Baird Warner
(630) 450-7727
102 Total Sales
Landlord's Co-Listing Agent in 2025
Jennifer Anteliz
Baird Warner
(630) 267-4418
1 in this area
86 Total Sales
Tenant's Agent in 2025
Romi Olariu
Compass
(847) 409-4217
125 Total Sales
Seller's Agent in 2024
Christine Thompson
Baird Warner
(864) 381-7632
2 in this area
99 Total Sales
Seller's Agent in 2024
Bobbi Banfield
Coldwell Banker Realty
(630) 631-7926
1 in this area
80 Total Sales
KS
Seller Co-Listing Agent in 2024
Karen Spangler
Coldwell Banker Realty
Source: Midwest Real Estate Data (MRED)
MLS Number: 12330152
APN: 07-13-314-002
Disclaimer: Certain information contained herein is derived from information provided by parties other than Homes.com. All information provided is deemed reliable, but is not guaranteed to be accurate and should be independently verified.
All data is obtained from various sources and may not have been verified by broker or MLS GRID. Supplied Open House Information is subject to change without notice. All information should be independently reviewed and verified for accuracy. Properties may or may not be listed by the office/agent presenting the information. Some IDX listings have been excluded from this website.
Listings courtesy of Midwest Real Estate Data (MRED) as distributed by MLS GRID.
Based on information submitted to the MLS GRID
Ask me questions while you tour the home.