
Jay Patel
eXp Realty
(224) 501-9801
54 Total Sales
1 in Downtown Naperville
$1,295,000 Price
Estimated Value: $1,697,863 - $1,979,000
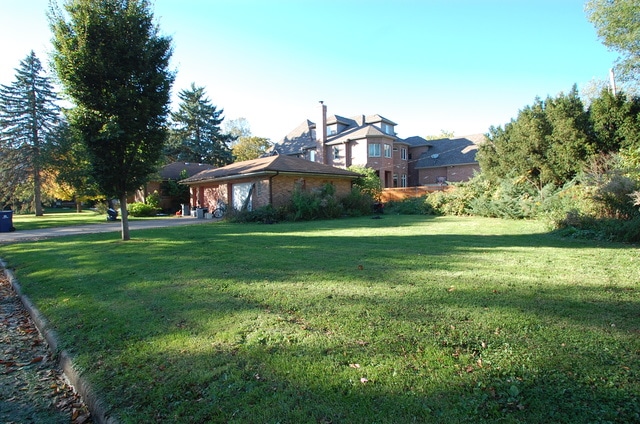
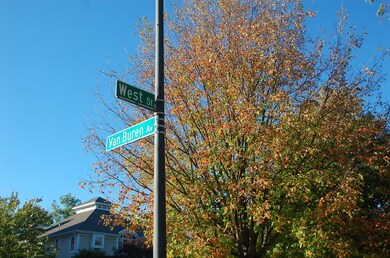
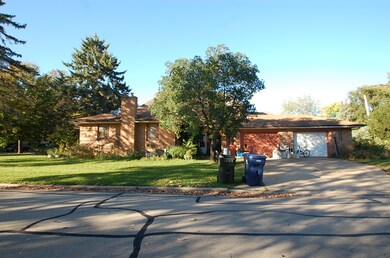
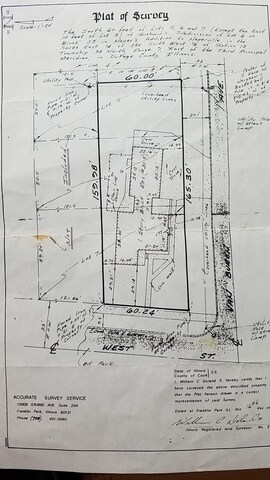
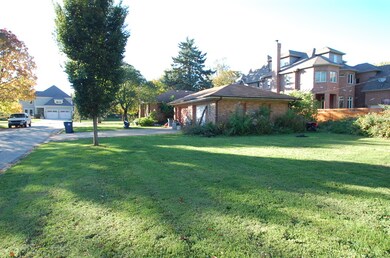

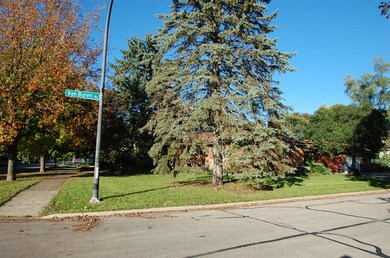
The value is in the land! Corner Lot, bring your builder & imagine your dream home! Current structure is a teardown & being sold AS-IS. No appointment necessary as home will not be shown, walk the property as needed with respect to business hours & home is occupied. Truly walk to downtown Naperville & all it has to offer!
Last Agent to Sell the Property
john greene, Realtor License #475157045 Listed on: 11/01/2017
We collect this data history from publicly available records. To have your information removed, we recommend requesting removal directly through your county’s website.
Jay Patel
eXp Realty
(224) 501-9801
54 Total Sales
1 in Downtown Naperville
$1,295,000 Price
Tina Marie Mateja
Jameson Sotheby's International Realty
(708) 998-4292
122 Total Sales
1 in Downtown Naperville
$2,060,000 Price
Julie Roback
Baird & Warner
(224) 279-6533
276 Total Sales
1 in Downtown Naperville
$334,000 Price
George Ayling
Select a Fee RE System
(708) 859-7153
206 Total Sales
1 in Downtown Naperville
$1,330,000 Price
Bernard Cobb
RE/MAX of Naperville
(708) 905-8047
162 Total Sales
2 in Downtown Naperville
$267K - $285K Price Range
Nandan Kashyap
eXp Realty
(708) 350-6764
7 Total Sales
1 in Downtown Naperville
$340,000 Price
We collect this data history from publicly available records. To have your information removed, we recommend requesting removal directly through your county’s website.
| Date | Buyer | Sale Price | Title Company |
|---|---|---|---|
| -- | Chicago Title | ||
| -- | None Available | ||
| -- | -- |
We collect this data history from publicly available records. To have your information removed, we recommend requesting removal directly through your county’s website.
| Date | Status | Borrower | Loan Amount |
|---|---|---|---|
| Open | $872,000 | ||
| Closed | $875,000 | ||
| Closed | $874,000 | ||
| Closed | $976,000 | ||
| Previous Owner | $15,000 |
We collect this data history from publicly available records. To have your information removed, we recommend requesting removal directly through your county’s website.
| Date | Event | Price | List to Sale | Price per Sq Ft |
|---|---|---|---|---|
| 03/30/2018 03/30/18 | Sold | $430,000 | -3.4% | $244 / Sq Ft |
| 12/04/2017 12/04/17 | Pending | -- | -- | -- |
| 11/01/2017 11/01/17 | For Sale | $445,000 | -- | $252 / Sq Ft |
We collect this data history from publicly available records. To have your information removed, we recommend requesting removal directly through your county’s website.
| Year | Tax Paid | Tax Assessment Tax Assessment Total Assessment is a certain percentage of the fair market value that is determined by local assessors to be the total taxable value of land and additions on the property. | Land | Improvement |
|---|---|---|---|---|
| 2024 | $27,428 | $455,232 | $124,311 | $330,921 |
| 2023 | $26,022 | $409,050 | $111,700 | $297,350 |
| 2022 | $25,134 | $394,990 | $107,270 | $287,720 |
| 2021 | $24,268 | $380,890 | $103,440 | $277,450 |
| 2020 | $24,191 | $380,890 | $103,440 | $277,450 |
| 2019 | $21,463 | $164,520 | $98,380 | $66,140 |
| 2018 | $6,872 | $110,980 | $94,750 | $16,230 |
| 2017 | $8,633 | $135,900 | $91,540 | $44,360 |
| 2016 | $8,423 | $130,420 | $87,850 | $42,570 |
| 2015 | $8,432 | $123,830 | $83,410 | $40,420 |
| 2014 | $8,485 | $120,950 | $81,170 | $39,780 |
| 2013 | $8,427 | $121,790 | $81,730 | $40,060 |
Seller's Agent in 2018
C Joy Hastings
john greene Realtor
(630) 220-3922
3 in this area
73 Total Sales
Seller Co-Listing Agent in 2018
Carolyn Duffy
john greene Realtor
(630) 605-3500
2 in this area
10 Total Sales
Buyer's Agent in 2018
Bridget Salela
Coldwell Banker Realty
(630) 220-0857
41 in this area
218 Total Sales
Source: Midwest Real Estate Data (MRED)
MLS Number: MRD09792831
APN: 07-13-312-006
Disclaimer: Certain information contained herein is derived from information provided by parties other than Homes.com. All information provided is deemed reliable, but is not guaranteed to be accurate and should be independently verified.
All data is obtained from various sources and may not have been verified by broker or MLS GRID. Supplied Open House Information is subject to change without notice. All information should be independently reviewed and verified for accuracy. Properties may or may not be listed by the office/agent presenting the information. Some IDX listings have been excluded from this website.
Listings courtesy of Midwest Real Estate Data (MRED) as distributed by MLS GRID.
Based on information submitted to the MLS GRID
Ask me questions while you tour the home.