
Dan Clarkin
Coldwell Banker Realty - Gundaker
(314) 648-2944
95 Total Sales
4 in O'Fallon
$352K - $440K Price Range



Estimated Value: $272,429
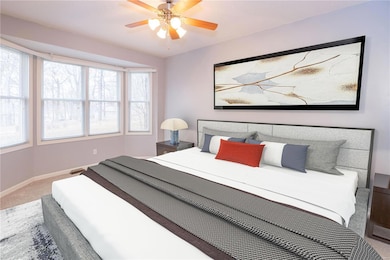
Move in READY! Adorable Ranch Style Villa with almost 2,000 of living space. One level living including a main floor laundry room, along with full basement with full bathroom. High ceiling great room, with convenient gas fireplace (turns on by a flip of a switch) and new carpet throughout the main level, with Bay windows, and sliding glass door to access the covered/screened in deck to enjoy your quiet morning or evenings with a great view. Master bedroom suite has full bath, linen closet and walk in closet. 2nd bedroom located on main level along with separate 2nd bathroom. Located on the quiet side of O'Fallon; just minutes to Hwy 70; close distance to shopping, Library, schools & parks. $160/mo HOA fee covers, landscaping/lawn care, snow removal, exterior building maintenance & some insurance, sprinkler system & there is a pond with resident only fishing, sidewalks/walking trails, clubhouse & pool. $385 annual assessment. Showings start on 12/15/21.
Last Agent to Sell the Property
Fee-Nix Real Estate License #2001022755 Listed on: 12/15/2021
We collect this data history from publicly available records. To have your information removed, we recommend requesting removal directly through your county’s website.
Dan Clarkin
Coldwell Banker Realty - Gundaker
(314) 648-2944
95 Total Sales
4 in O'Fallon
$352K - $440K Price Range
Jeff Birkenmeier
Main St. Real Estate
(314) 720-6073
76 Total Sales
2 in O'Fallon
$237K - $240K Price Range
Frank Krajczar
RedKey Realty Leaders
(314) 501-5838
94 Total Sales
4 in O'Fallon
$160K - $814K Price Range
Anne Callaway
Realty One Group Trifecta
(636) 428-3821
118 Total Sales
15 in O'Fallon
$185K - $467K Price Range
Jennifer Young
Coldwell Banker Realty - Gundaker
(314) 274-9569
26 Total Sales
1 in O'Fallon
$425,000 Price
Julie Burt
Blondin Group, Inc
(314) 582-8729
77 Total Sales
7 in O'Fallon
$255K - $663K Price Range
We collect this data history from publicly available records. To have your information removed, we recommend requesting removal directly through your county’s website.
| Date | Buyer | Sale Price | Title Company |
|---|---|---|---|
| -- | None Listed On Document | ||
| $149,000 | Inv | ||
| -- | -- | ||
| -- | -- |
We collect this data history from publicly available records. To have your information removed, we recommend requesting removal directly through your county’s website.
| Date | Status | Borrower | Loan Amount |
|---|---|---|---|
| Open | $240,405 | ||
| Previous Owner | $145,000 | ||
| Previous Owner | $129,200 | ||
| Previous Owner | $119,200 | ||
| Previous Owner | $20,000 | ||
| Previous Owner | $106,946 |
We collect this data history from publicly available records. To have your information removed, we recommend requesting removal directly through your county’s website.
| Date | Event | Price | List to Sale | Price per Sq Ft |
|---|---|---|---|---|
| 01/18/2022 01/18/22 | Sold | -- | -- | -- |
| 12/19/2021 12/19/21 | Pending | -- | -- | -- |
| 12/19/2021 12/19/21 | Price Changed | $230,000 | +3.1% | $116 / Sq Ft |
| 12/15/2021 12/15/21 | For Sale | $223,000 | -- | $113 / Sq Ft |
We collect this data history from publicly available records. To have your information removed, we recommend requesting removal directly through your county’s website.
| Year | Tax Paid | Tax Assessment Tax Assessment Total Assessment is a certain percentage of the fair market value that is determined by local assessors to be the total taxable value of land and additions on the property. | Land | Improvement |
|---|---|---|---|---|
| 2026 | $2,925 | $45,345 | ||
| 2025 | $2,760 | $45,345 | ||
| 2023 | $2,762 | $41,541 | ||
| 2022 | $2,423 | $33,859 | $0 | $0 |
| 2021 | $2,425 | $33,859 | $0 | $0 |
| 2020 | $2,288 | $30,981 | $0 | $0 |
| 2019 | $2,293 | $30,981 | $0 | $0 |
| 2018 | $2,168 | $27,957 | $0 | $0 |
| 2017 | $2,134 | $27,957 | $0 | $0 |
| 2016 | $1,865 | $24,328 | $0 | $0 |
| 2015 | $1,734 | $24,328 | $0 | $0 |
| 2014 | $1,823 | $25,173 | $0 | $0 |
Seller's Agent in 2022
Charles Myers III
Fee-Nix Real Estate
(314) 660-0314
62 Total Sales
Buyer's Agent in 2022
Allen Brake
Allen Brake Real Estate
(314) 479-5300
919 Total Sales
Source: MARIS MLS
MLS Number: MIS21085210
APN: 2-0042-8535-00-046A.0000000
Disclaimer: Certain information contained herein is derived from information provided by parties other than Homes.com. All information provided is deemed reliable, but is not guaranteed to be accurate and should be independently verified.
All data is obtained from various sources and may not have been verified by broker or MLS GRID. Supplied Open House Information is subject to change without notice. All information should be independently reviewed and verified for accuracy. Properties may or may not be listed by the office/agent presenting the information. Some IDX listings have been excluded from this website.
Listings courtesy of MARIS MLS as distributed by MLS GRID.
Based on information submitted to the MLS GRID
Ask me questions while you tour the home.