
Paul Daftarian
Luxe Real Estate
(657) 385-8384
245 Total Sales
4 in Turtle Ridge
$1.2M - $6.8M Price Range
Estimated Value: $1,130,866
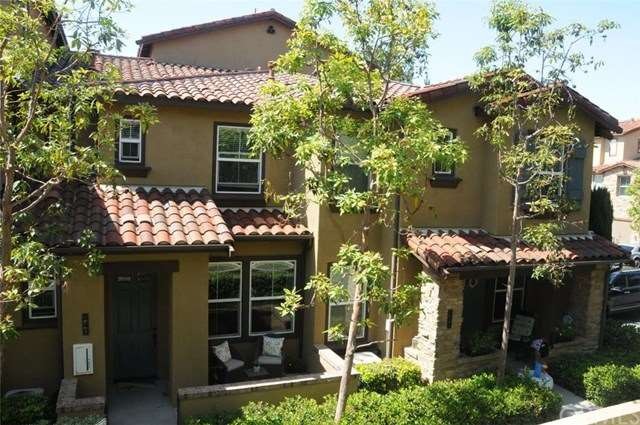
Beautifully remodeled, turnkey townhouse in the very sought-after community of Turtle Ridge, Irvine. Model perfect two-story home with no one above or below you. Walking distance to the award-winning K-8 school of Vista Verde, Las Lomas Community Park and Mariners Church. The property is equipped with a cozy fireplace in the family room with new hardwood flooring throughout. The chef's kitchen boasts granite countertops, breakfast bar, new stainless steel appliances including gas cooktop, built-in microwave and maple cabinetry. There is designer carpeting upstairs and tile flooring in the bathrooms. The main master bedroom offers dual mirror closets and private bathroom with a tub/shower combo with tile surround. The second master bedroom offers a private bathroom with a shower. The bathrooms have been upgraded with high efficiency toilets. This charming property features a study area upstairs, and includes a newer stackable washer and dryer. It also has a very spacious tandem garage with new epoxy flooring and plenty of storage racks. Enjoy your coffee in the quaint patio area off the front that faces the morning sun. The property is in a unique location close to the community pool, spa and BBQ amenities at your doorstep and plenty of off-street parking.
We collect this data history from publicly available records. To have your information removed, we recommend requesting removal directly through your county’s website.
Paul Daftarian
Luxe Real Estate
(657) 385-8384
245 Total Sales
4 in Turtle Ridge
$1.2M - $6.8M Price Range
Brian Wilson
First Team Real Estate
(949) 763-4047
32 Total Sales
1 in Turtle Ridge
$920,000 Price
Michael Mei
Keller Williams Realty Irvine
(949) 763-5711
171 Total Sales
2 in Turtle Ridge
$4,480,000 Price Range
Lucy Liu
Keller Williams Realty Irvine
(949) 736-5878
30 Total Sales
3 in Turtle Ridge
$1.3M - $3M Price Range
Ronnie Hackett
Berkshire Hathaway HomeService
(949) 867-4677
159 Total Sales
1 in Turtle Ridge
$900,000 Price
Darrell Burns
Savient Financial, Inc.
(888) 994-7785
62 Total Sales
1 in Turtle Ridge
$1,420,000 Price
We collect this data history from publicly available records. To have your information removed, we recommend requesting removal directly through your county’s website.
| Date | Buyer | Sale Price | Title Company |
|---|---|---|---|
| $586,000 | Chicago Title Company | ||
| -- | Accommodation | ||
| $432,500 | Equity Title Orange County-I | ||
| $373,000 | First American Title Co |
We collect this data history from publicly available records. To have your information removed, we recommend requesting removal directly through your county’s website.
| Date | Status | Borrower | Loan Amount |
|---|---|---|---|
| Open | $430,000 | ||
| Closed | $438,000 | ||
| Closed | $468,800 | ||
| Previous Owner | $310,150 | ||
| Previous Owner | $298,100 |
We collect this data history from publicly available records. To have your information removed, we recommend requesting removal directly through your county’s website.
| Date | Event | Price | List to Sale | Price per Sq Ft |
|---|---|---|---|---|
| 05/18/2016 05/18/16 | Sold | $586,000 | +0.2% | $475 / Sq Ft |
| 04/18/2016 04/18/16 | Pending | -- | -- | -- |
| 04/14/2016 04/14/16 | For Sale | $584,900 | 0.0% | $474 / Sq Ft |
| 12/29/2014 12/29/14 | Rented | $2,425 | 0.0% | -- |
| 12/29/2014 12/29/14 | For Rent | $2,425 | +2.1% | -- |
| 05/01/2013 05/01/13 | Rented | $2,375 | 0.0% | -- |
| 04/29/2013 04/29/13 | Under Contract | -- | -- | -- |
| 04/12/2013 04/12/13 | For Rent | $2,375 | -- | -- |
We collect this data history from publicly available records. To have your information removed, we recommend requesting removal directly through your county’s website.
| Year | Tax Paid | Tax Assessment Tax Assessment Total Assessment is a certain percentage of the fair market value that is determined by local assessors to be the total taxable value of land and additions on the property. | Land | Improvement |
|---|---|---|---|---|
| 2025 | $9,438 | $693,702 | $518,249 | $175,453 |
| 2024 | $9,438 | $680,100 | $508,087 | $172,013 |
| 2023 | $9,282 | $666,765 | $498,124 | $168,641 |
| 2022 | $9,111 | $653,692 | $488,357 | $165,335 |
| 2021 | $8,981 | $640,875 | $478,781 | $162,094 |
| 2020 | $8,901 | $634,304 | $473,872 | $160,432 |
| 2019 | $8,756 | $621,867 | $464,580 | $157,287 |
| 2018 | $8,611 | $609,674 | $455,471 | $154,203 |
| 2017 | $8,469 | $597,720 | $446,540 | $151,180 |
| 2016 | $7,108 | $468,076 | $315,339 | $152,737 |
| 2015 | $6,953 | $461,046 | $310,603 | $150,443 |
| 2014 | $7,056 | $452,015 | $304,518 | $147,497 |
L
Seller's Agent in 2016
Lars Mohn
Lars Mohn, Broker
(949) 200-7334
Buyer's Agent in 2016
Cathy Haney
First Team Real Estate
(714) 404-1450
136 Total Sales
Seller's Agent in 2015
Ramzi Ataya
Engel & Völkers Newport Beach
(949) 484-6468
16 Total Sales
Buyer's Agent in 2015
Costanza Genoese Zerbi
eXp Realty of Greater Los Angeles
282 Total Sales
B
Seller's Agent in 2013
Brad Knapp
Brava Properties
Source: California Regional Multiple Listing Service (CRMLS)
MLS Number: OC16079059
APN: 931-214-62
Disclaimer: Certain information contained herein is derived from information provided by parties other than Homes.com. All information provided is deemed reliable, but is not guaranteed to be accurate and should be independently verified.
The multiple listing data appearing on this website, or contained in reports produced therefrom, is owned and copyrighted by California Regional Multiple Listing Service, Inc. ("CRMLS") and is protected by all applicable copyright laws. Information provided is for viewer's personal, non-commercial use and may not be used for any purpose other than to identify prospective properties the viewer may be interested in purchasing. All listing data, including but not limited to square footage and lot size is believed to be accurate, but the listing Agent, listing Broker and CRMLS and its affiliates do not warrant or guarantee such accuracy. The viewer should independently verify the listed data prior to making any decisions based on such information by personal inspection and/or contacting a real estate professional.
Based on information from California Regional Multiple Listing Service, Inc. and /or other sources. All data, including all measurements and calculations of area, is obtained from various sources and has not been, and will not be, verified by broker or MLS. All information should be independently reviewed and verified for accuracy. Properties may or may not be listed by the office/agent presenting the information
Ask me questions while you tour the home.