NOT LISTED FOR SALE

298 Holmes Hollow Ln Canton, MS 39046

Canton Area

Estimated Value: $180,000 - $344,000

3 Beds
2 Baths
1,645 Sq Ft
$163/Sq Ft Est. Value

Sale Details

Date Sold: August 13, 2014

Current estimated payment $1,579 / mo

9 Days on Market

Highlights

  • Traditional Architecture
  • Wood Flooring
  • Screened Porch
  • Luther Branson Elementary School Rated A
  • No HOA
  • Fireplace

About This Home

As of August 2014

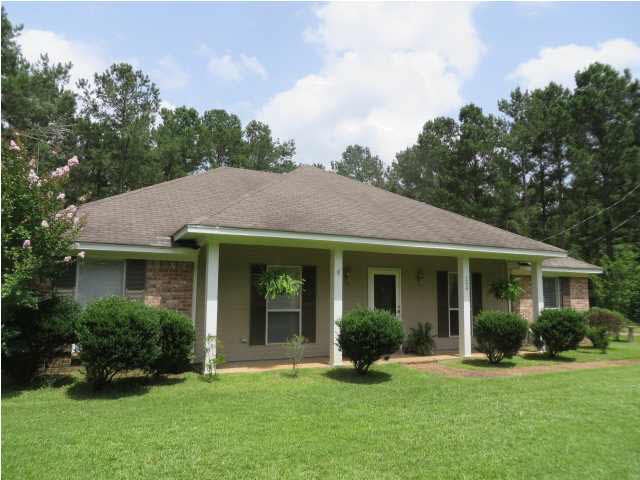
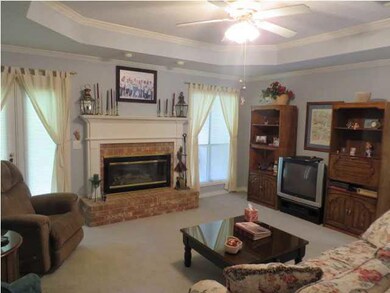
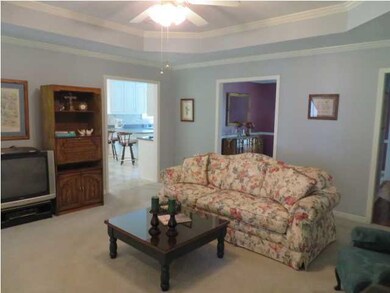
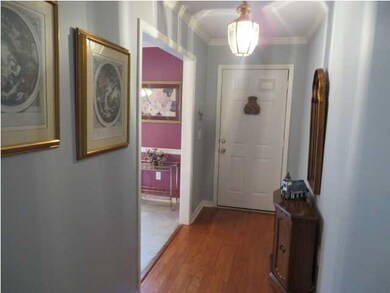

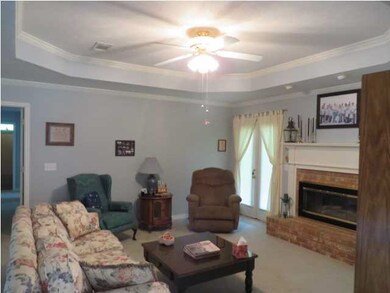
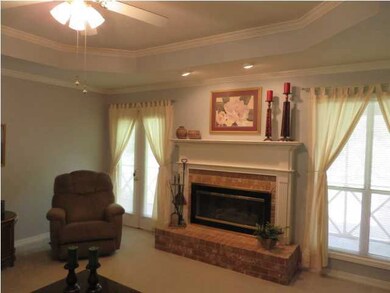
Perfect country spot!! Sitting on 3.63 acres there is plenty of space to roam, have a garden, hunt but yet not too much land to keep up. This lovely brick one owner home sits on the front of the property and is in immaculate condition. It features a foyer with formal dining, a large great room with brick fireplace, nice sunny kitchen and breakfast area, three bedrooms and two full baths. The master is large and has a great bath with walk in closet. There is a screened back porch to sit on and watch all the wildlife behind the house and believe me there is plenty! A detached storage house completes the property. The 3.63 acres is comprised of large mature trees, walking trail, deer stand and large sunny garden spot.

Last Agent to Sell the Property

Susan Edwards

Edwards, Susan, Real E License #B-10592 Listed on: 06/28/2014
Last Buyer's Agent

Non MLS Member

Nonmls Office

Create a Home Valuation Report for This Property
The Home Valuation Report is an in-depth analysis detailing your home's value as well as a comparison with similar homes in the area

Home Details

Home Type

  • Single Family

Est. Annual Taxes

  • $942

Year Built

  • Built in 1995

Lot Details

  • 3.63

Parking

  • 2 Car Garage

Home Design

  • Traditional Architecture
  • Brick Exterior Construction
  • Slab Foundation

Interior Spaces

  • 1,645 Sq Ft Home
  • 1-Story Property
  • Fireplace
  • Insulated Windows
  • Screened Porch
  • Home Security System
  • Electric Dryer Hookup

Kitchen

  • Electric Oven
  • Electric Cooktop
  • Dishwasher
  • Disposal

Flooring

  • Wood
  • Carpet
  • Ceramic Tile

Bedrooms and Bathrooms

  • 3 Bedrooms
  • Walk-In Closet
  • 2 Full Bathrooms

Outdoor Features

  • Screened Patio
  • Shed

Schools

  • Canton Elementary School
  • Canton High School

Utilities

  • Central Heating and Cooling System
  • Heating System Uses Propane
  • Water Heater

Community Details

  • No Home Owners Association
  • Metes And Bounds Subdivision

Listing and Financial Details

  • Assessor Parcel Number 094F-23-016/05.00

Home Details

Home Type

Single Family

Est. Annual Taxes

$942

Year Built

Built in 1995

Lot Details

3.63 Acres

Parking

2

Listing Details

  • Architectural Style: Traditional
  • Unit Levels: One
  • Property Sub Type: Single Family Residence
  • Prop. Type: Residential
  • Year Built: 1995
  • Subdivision Name: Metes And Bounds
  • Directions: Take the Natchez Trace N. to Ratliff Ferry Exit, turn left, go approximately 1 mile and turn right into Ratliff Ferry estates. House on right. Or from Canton Hwy 16 E. to Ratliff Ferry Rd. Follow to Ratliff Ferry Estate, turn left into subdivision.
  • New Construction: No
  • General Property Information:List PriceSqFt: 104.69
  • Appliances Refrigerators: Yes
  • General Property Information:New Construction: No
  • Special Features: None

Interior Features

  • Appliances: Dishwasher, Disposal, Electric Cooktop, Electric Range, Oven, Refrigerator, Water Heater
  • BasementFeaturesBasement: No
  • Full Bathrooms: 2
  • Total Bedrooms: 3
  • Flooring: Carpet, Ceramic Tile, Wood
  • Interior Amenities: Walk-In Closet(s)
  • Window Features: Insulated Windows
  • Fireplace: Yes
  • ResoLivingAreaSource: PublicRecords
  • Community Features:None13: Yes
  • Appliances Dishwasher: Yes
  • Interior Features:Walk-In Closet(s): Yes
  • Attic Features:Ridge Vent: Yes
  • Appliances:Electric Range: Yes
  • Appliances:Electric Cooktop: Yes
  • Appliances:Oven - Electric: Yes
  • Appliances:Oven: Yes
  • Appliances:Range3: Yes

Exterior Features

  • Fencing: None
  • Foundation Details: Slab
  • Other Structures: Shed(s)
  • Patio And Porch Features: Porch, Screened
  • Waterfront Features: None
  • WaterfrontFeaturesWaterfront: No
  • Pool Private: No
  • Waterfront: No
  • Construction Type: Brick
  • General Property Information:Accessibility Features: No
  • Patio And Porch Features:Porch: Yes
  • Window Features:Insulated Windows: Yes
  • Patio And Porch Features:Screened: Yes
  • Waterfront Features:None7: Yes

Garage/Parking

  • Garage Spaces: 2.0
  • Parking Spaces:_two_ Space Unit: Yes
  • General Property Information:Garage Spaces: 2.0

Utilities

  • Cooling: Central Air
  • Heating: Central, Propane
  • Laundry Features: Electric Dryer Hookup
  • Sewer: Waste Treatment Plant
  • Utilities: Electricity Available, Water Available
  • Water Source: Community
  • Security: Prewired, Security System
  • Cooling Y N: Yes
  • Heating Yn: Yes
  • Heating:Central: Yes
  • Water Heater: Yes
  • Heating:Propane: Yes

Condo/Co-op/Association

  • Community Features: None

Association/Amenities

  • Tax and Financial Information:Association: No

Schools

  • Elementary School: Canton
  • High School: Canton

Lot Info

  • Parcel #: 094F-23-016/05.00

Tax Info

  • Tax Annual Amount: 942.0
  • Tax Year: 2013

Ownership History

We collect this data history from publicly available records. To have your information removed, we recommend requesting removal directly through your county’s website.

Date Name Owned For Owner Type

Purchase Details

Closed on
Jul 14, 2023
Sold by
Maher Charlotte Denise
Bought by
Current Estimated Value
$268,541

Purchase Details

Closed on
May 2, 2017
Sold by
Maher Charlotte Denise and Jones Charlotte D
Bought by
Maher Charlotte Denise and Maher Mark Anthony

Home Financials for this Owner

Home Financials are based on the most recent Mortgage that was taken out on this home.
Original Mortgage
$153,000
Interest Rate
4.1%
Mortgage Type
New Conventional

Purchase Details

Listed on
Jun 28, 2014
Closed on
Aug 13, 2014
Sold by
Morgan Jack M and Koskovich Kathryn M
Bought by
Jones Charlotte D
Seller's Agent
Susan Edwards
Edwards, Susan, Real E
Buyer's Agent
Non MLS Member
Nonmls Office
List Price
$172,000

Home Financials for this Owner

Home Financials are based on the most recent Mortgage that was taken out on this home.
Avg. Annual Appreciation
4.25%
Original Mortgage
$154,375
Interest Rate
4.16%
Mortgage Type
New Conventional
Source: Public Records

Purchase History

We collect this data history from publicly available records. To have your information removed, we recommend requesting removal directly through your county’s website.

Date Buyer Sale Price Title Company
-- None Listed On Document
Maher Charlotte Denise -- None Available
Jones Charlotte D -- Coleman Title & Escrow Pllc
Source: Public Records

Mortgage History

We collect this data history from publicly available records. To have your information removed, we recommend requesting removal directly through your county’s website.

Date Status Borrower Loan Amount
Previous Owner $136,000
Previous Owner Maher Charlotte Denise $153,000
Previous Owner Jones Charlotte D $154,375
Source: Public Records

Property History

We collect this data history from publicly available records. To have your information removed, we recommend requesting removal directly through your county’s website.

Date Event Price List to Sale Price per Sq Ft
08/13/2014 08/13/14 Sold -- -- --
07/08/2014 07/08/14 Pending -- -- --
06/28/2014 06/28/14 For Sale $172,000 -- $105 / Sq Ft
Source: MLS United

Tax History

We collect this data history from publicly available records. To have your information removed, we recommend requesting removal directly through your county’s website.

Year Tax Paid Tax Assessment Tax Assessment Total Assessment is a certain percentage of the fair market value that is determined by local assessors to be the total taxable value of land and additions on the property. Land Improvement
2025 $1,159 $13,937 $0 $0
2024 $913 $11,589 $0 $0
2023 $890 $11,591 $0 $0
2022 $891 $11,594 $0 $0
2021 $844 $11,141 $0 $0
2020 $845 $11,146 $0 $0
2019 $845 $11,149 $0 $0
2018 $845 $11,150 $0 $0
2017 $826 $10,967 $0 $0
2016 $962 $12,288 $0 $0
2015 $939 $12,282 $0 $0
2014 $1,856 $18,391 $0 $0
Source: Public Records

Agents Affiliated with this Home

See All Agents

Map

Source: MLS United

MLS Number: 1265745

MLS United

APN: 094F-23-016-05-00

Your Personal Tour Guide

Ask me questions while you tour the home.