
Julie Vaughan
RE/MAX Platinum
(314) 325-1527
91 Total Sales
32 in O'Fallon
$184K - $485K Price Range

Estimated Value: $466,068
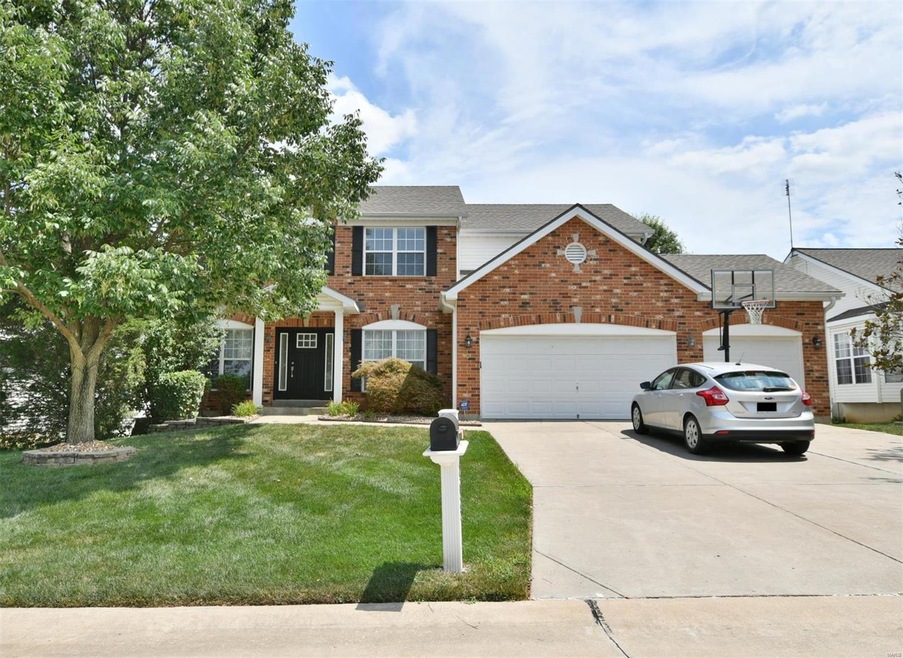
This spacious 2,712 Sqft, 5 Bed, 3.5 Bath home with a finished walk-out basement is a must see! Well maintained by just one owner since being built, the updates and extras include brick exterior, 3 car garage, fenced yard, maintenance free deck, granite kitchen counter tops, interlaced hardwood, new tile flooring, sprinkler system, water softener, reverse osmosis, walk-in pantry, and just recently added on a new roof, new HVAC, and new kitchen appliances. With easy access to all school levels, shopping, and I-70, this home is truly in a prime location. This valuable property will not last long!!
Last Agent to Sell the Property
Deiondre Stockton
Worth Clark Realty License #2017039698 Listed on: 07/22/2018
We collect this data history from publicly available records. To have your information removed, we recommend requesting removal directly through your county’s website.
Julie Vaughan
RE/MAX Platinum
(314) 325-1527
91 Total Sales
32 in O'Fallon
$184K - $485K Price Range
Angela Lockett
Narrative Real Estate
(636) 557-4723
61 Total Sales
8 in O'Fallon
$200K - $520K Price Range
Dianne Stasa
ReeceNichols Real Estate
(314) 501-6235
100 Total Sales
1 in O'Fallon
$294,000 Price
Bethany DeMaggio
Real Broker LLC
(314) 310-8387
156 Total Sales
5 in O'Fallon
$180K - $578K Price Range
Brian Sohn
EXP Realty, LLC
(314) 697-2273
279 Total Sales
4 in O'Fallon
$220K - $405K Price Range
Cory Davis
RE/MAX Platinum
(636) 556-5606
113 Total Sales
1 in O'Fallon
$450,000 Price
We collect this data history from publicly available records. To have your information removed, we recommend requesting removal directly through your county’s website.
| Date | Buyer | Sale Price | Title Company |
|---|---|---|---|
| -- | Freedom Title | ||
| Bartlett Timothy D | $237,144 | -- |
We collect this data history from publicly available records. To have your information removed, we recommend requesting removal directly through your county’s website.
| Date | Status | Borrower | Loan Amount |
|---|---|---|---|
| Open | $231,380 | ||
| Closed | Mount Jeremy M | $234,400 | |
| Previous Owner | Timothy D Bartlett | $220,000 | |
| Previous Owner | Bartlett Timothy D | $190,600 | |
| Previous Owner | Bartlett Melisa S | $213,449 | |
| Previous Owner | Bartlett Timothy D | $255,000 | |
| Previous Owner | Bartlett Timothy D | $189,715 |
We collect this data history from publicly available records. To have your information removed, we recommend requesting removal directly through your county’s website.
| Date | Event | Price | List to Sale | Price per Sq Ft |
|---|---|---|---|---|
| 10/18/2018 10/18/18 | Sold | -- | -- | -- |
| 10/08/2018 10/08/18 | Pending | -- | -- | -- |
| 10/02/2018 10/02/18 | Off Market | -- | -- | -- |
| 08/27/2018 08/27/18 | Price Changed | $299,000 | -4.8% | $110 / Sq Ft |
| 08/01/2018 08/01/18 | Price Changed | $314,000 | -4.8% | $116 / Sq Ft |
| 07/22/2018 07/22/18 | For Sale | $329,900 | -- | $122 / Sq Ft |
We collect this data history from publicly available records. To have your information removed, we recommend requesting removal directly through your county’s website.
| Year | Tax Paid | Tax Assessment Tax Assessment Total Assessment is a certain percentage of the fair market value that is determined by local assessors to be the total taxable value of land and additions on the property. | Land | Improvement |
|---|---|---|---|---|
| 2026 | $4,878 | $76,065 | ||
| 2025 | $4,635 | $76,065 | ||
| 2023 | $4,637 | $70,188 | $0 | $0 |
| 2022 | $3,972 | $55,892 | $0 | $0 |
| 2021 | $3,975 | $55,892 | $0 | $0 |
| 2020 | $3,829 | $52,134 | $0 | $0 |
| 2019 | $3,838 | $52,134 | $0 | $0 |
| 2018 | $3,736 | $48,456 | $0 | $0 |
| 2017 | $3,693 | $48,456 | $0 | $0 |
| 2016 | $3,563 | $46,568 | $0 | $0 |
| 2015 | $3,312 | $46,568 | $0 | $0 |
| 2014 | $3,100 | $42,848 | $0 | $0 |
DS
Seller's Agent in 2018
Deiondre Stockton
Worth Clark Realty
Buyer's Agent in 2018
Robert Hussey
Expert Realty LLC
(636) 329-4100
63 Total Sales
Source: MARIS MLS
MLS Number: MIS18059415
APN: 2-0140-8286-00-0131.0000000
Disclaimer: Certain information contained herein is derived from information provided by parties other than Homes.com. All information provided is deemed reliable, but is not guaranteed to be accurate and should be independently verified.
All data is obtained from various sources and may not have been verified by broker or MLS GRID. Supplied Open House Information is subject to change without notice. All information should be independently reviewed and verified for accuracy. Properties may or may not be listed by the office/agent presenting the information. Some IDX listings have been excluded from this website.
Listings courtesy of MARIS MLS as distributed by MLS GRID.
Based on information submitted to the MLS GRID
Ask me questions while you tour the home.