
Susan Brewer
Susan Brewer Service First RE
(314) 742-9382
276 Total Sales
7 in Dardenne Prairie
$290K - $607K Price Range

Estimated Value: $511,149
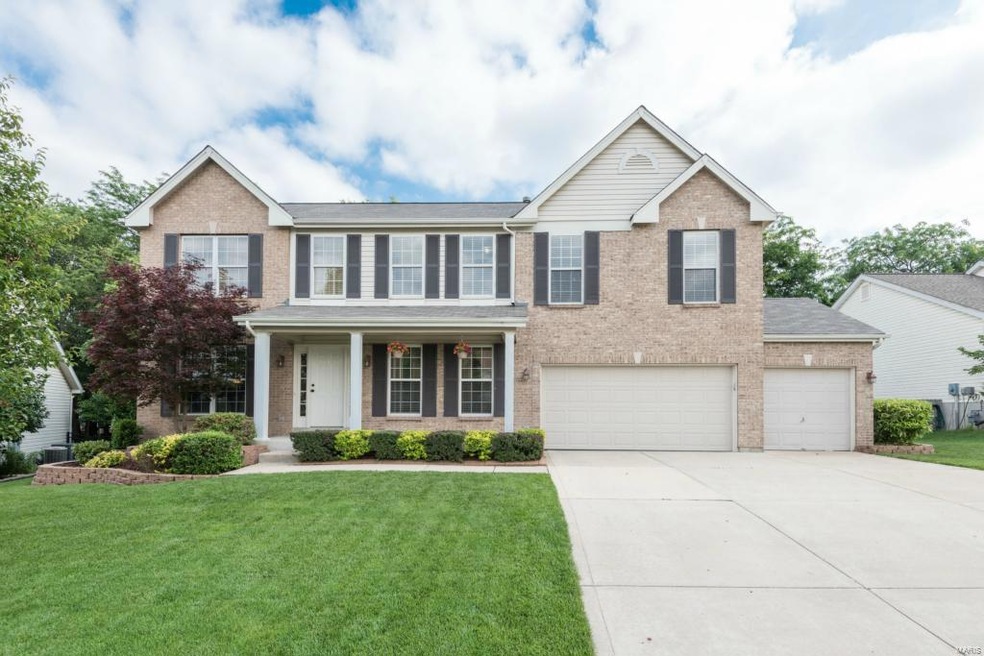
From the moment you arrive you are sure to be impressed w/this stunning 2 story! Beautiful mature landscaping & a covered front porch welcome you in. Gleaming hardwoods extend throughout the inviting entry foyer to the dining room & den. The spacious family room is brought to life by the wall of windows, bringing in tons of natural light & cozy brick fireplace! Beautiful kitchen is great for gathering with a large center island & breakfast bar, stainless appliances, ceramic tile floors & breakfast room w/access to the patio! Upstairs, the expansive master suite is the perfect retreat w/a double sink vanity, tile floors, tub & separate shower. 3 add’l bedrooms, 2 full baths & bonus room complete the upstairs! Entertaining is a breeze in the lower level w/spacious rec rooms, wet bar & exercise room! You will love the amazing outdoor space w/a paver patio & fenced in, level yard w/retaining wall! With a 3 car garage, main floor laundry & too many features to list, this is a must see!
Last Agent to Sell the Property
Compass Realty Group License #1999073583 Listed on: 06/03/2015
We collect this data history from publicly available records. To have your information removed, we recommend requesting removal directly through your county’s website.
Susan Brewer
Susan Brewer Service First RE
(314) 742-9382
276 Total Sales
7 in Dardenne Prairie
$290K - $607K Price Range
Mike Palermo
Compass Realty Group
(314) 582-9288
128 Total Sales
2 in Dardenne Prairie
$495K - $545K Price Range
Pete Geisz
Keller Williams Realty St. Louis
(314) 931-5037
92 Total Sales
1 in Dardenne Prairie
$400,000 Price
Logan Strain
Coldwell Banker Realty - Gundaker
(636) 487-4728
457 Total Sales
15 in Dardenne Prairie
$275K - $700K Price Range
Nicholas Wagenknecht
SCHNEIDER Real Estate
(314) 916-6811
221 Total Sales
7 in Dardenne Prairie
$292K - $775K Price Range
Jeremy Barrett
Keller Williams Realty West
(314) 916-9260
143 Total Sales
3 in Dardenne Prairie
$400K - $610K Price Range
We collect this data history from publicly available records. To have your information removed, we recommend requesting removal directly through your county’s website.
| Date | Buyer | Sale Price | Title Company |
|---|---|---|---|
| $293,000 | Ust | ||
| $205,244 | -- |
We collect this data history from publicly available records. To have your information removed, we recommend requesting removal directly through your county’s website.
| Date | Status | Borrower | Loan Amount |
|---|---|---|---|
| Open | $100,000 | ||
| Open | $265,000 | ||
| Closed | $278,350 | ||
| Previous Owner | $225,000 | ||
| Previous Owner | $240,000 | ||
| Previous Owner | $247,000 | ||
| Previous Owner | $252,450 | ||
| Previous Owner | $252,400 | ||
| Previous Owner | $176,300 | ||
| Previous Owner | $76,140 | ||
| Previous Owner | $32,700 |
We collect this data history from publicly available records. To have your information removed, we recommend requesting removal directly through your county’s website.
| Date | Event | Price | List to Sale | Price per Sq Ft |
|---|---|---|---|---|
| 07/16/2015 07/16/15 | Sold | -- | -- | -- |
| 07/16/2015 07/16/15 | For Sale | $300,000 | -- | $71 / Sq Ft |
| 07/13/2015 07/13/15 | Pending | -- | -- | -- |
We collect this data history from publicly available records. To have your information removed, we recommend requesting removal directly through your county’s website.
| Year | Tax Paid | Tax Assessment Tax Assessment Total Assessment is a certain percentage of the fair market value that is determined by local assessors to be the total taxable value of land and additions on the property. | Land | Improvement |
|---|---|---|---|---|
| 2026 | $4,828 | $76,832 | ||
| 2025 | $4,767 | $76,832 | ||
| 2023 | $4,767 | $73,770 | $0 | $0 |
| 2022 | $4,309 | $62,144 | $0 | $0 |
| 2021 | $4,314 | $62,144 | $0 | $0 |
| 2020 | $3,582 | $49,423 | $0 | $0 |
| 2019 | $3,330 | $49,423 | $0 | $0 |
| 2018 | $3,698 | $52,357 | $0 | $0 |
| 2017 | $3,698 | $52,357 | $0 | $0 |
| 2016 | $3,648 | $49,476 | $0 | $0 |
| 2015 | $3,573 | $49,476 | $0 | $0 |
| 2014 | $2,967 | $44,017 | $0 | $0 |
Seller's Agent in 2015
Susie Johnson
Compass Realty Group
(314) 283-7355
312 Total Sales
Seller Co-Listing Agent in 2015
Lindsey Jacobs
Compass Realty Group
(314) 602-7495
243 Total Sales
Buyer's Agent in 2015
Jamie Leggett
Coldwell Banker Realty - Gundaker
(314) 541-7460
64 Total Sales
Source: MARIS MLS
MLS Number: MIS15031662
APN: 4-069A-7859-00-0072.0000000
Disclaimer: Certain information contained herein is derived from information provided by parties other than Homes.com. All information provided is deemed reliable, but is not guaranteed to be accurate and should be independently verified.
All data is obtained from various sources and may not have been verified by broker or MLS GRID. Supplied Open House Information is subject to change without notice. All information should be independently reviewed and verified for accuracy. Properties may or may not be listed by the office/agent presenting the information. Some IDX listings have been excluded from this website.
Listings courtesy of MARIS MLS as distributed by MLS GRID.
Based on information submitted to the MLS GRID
Ask me questions while you tour the home.