
Michael Boland
Howard Hanna WNY Inc.
(716) 589-4968
138 Total Sales
4 in Parkside
$184K - $773K Price Range

Estimated Value: $823,000 - $901,000
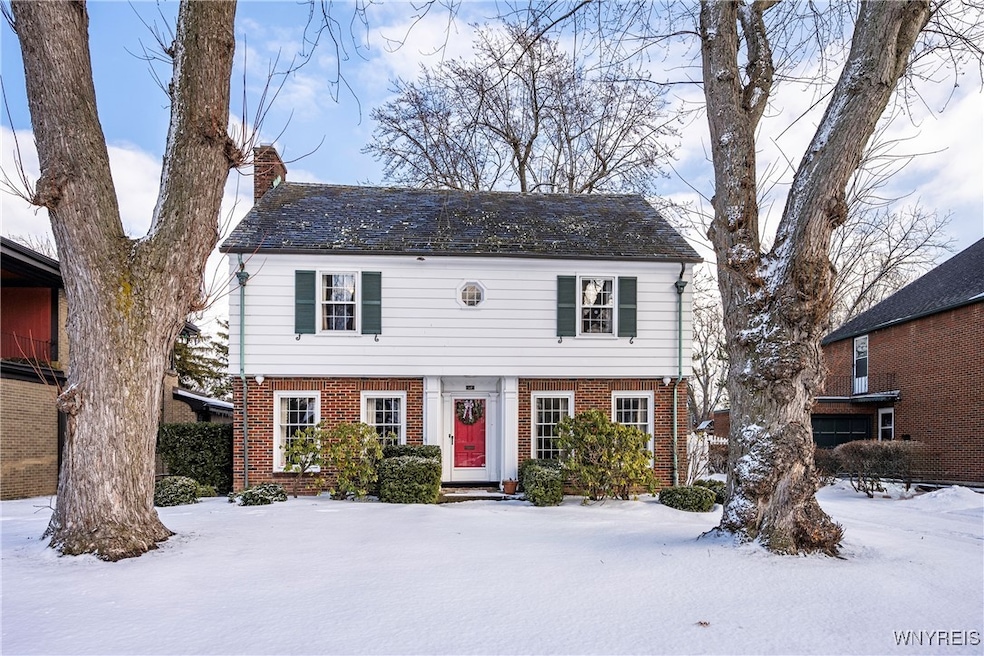
Classic Buffalo residence in sought after North Buffalo's Middlesex area. Gracious floor plan with hardwood floors throughout and 3 fireplaces (NRTC). Formal Living Room has built-ins and Fireplace (NRTC). The formal Dining Room leads to the fully applianced kitchen with loads of white cabinetry and breakfast nook (other room). Cozy Family Room with wet bar, Wood Burning Fireplace (NRTC) and built-ins. The second floor has 4 very generously sized bedrooms with ample closet space. Primary Bedroom has an ensuite full bath. The 2nd full bath is accessed from the hallway. The 3rd floor has a full bath and a room (other room 2) perfect for a home office or workout area. The full basement has a bar room that is reminiscent of the times the house was built. There is a inviting bar and wood paneling flanks the Wood Burning Fireplace (NRTC). There is a loads of storage and a great space for a wine cellar. FHA furnace, Central Air Conditioning. Laundry area, washer/dryer included. The backyard is lovely with a flagstone terrace and overlooking the in-ground pool and pool house. 2 car garage with extra room for storage. This premier location is close to Delaware Park, The AKG Art Gallery, Elmwood Ave restaurants and shops.
Last Agent to Sell the Property
Listing by Gurney Becker & Bourne Brokerage Phone: 716-480-0000 License #10311200331 Listed on: 02/10/2025
Co-Listed By
Listing by Gurney Becker & Bourne Brokerage Phone: 716-480-0000 License #10401284827
We collect this data history from publicly available records. To have your information removed, we recommend requesting removal directly through your county’s website.
Michael Boland
Howard Hanna WNY Inc.
(716) 589-4968
138 Total Sales
4 in Parkside
$184K - $773K Price Range
Rosalind Phillips
Mootry Murphy & Burgin Realty Group LLC
(716) 671-3681
69 Total Sales
2 in Parkside
$140,000 Price Range
Jack Yao
Realmart Realty, LLC
(732) 838-6992
1,397 Total Sales
2 in Parkside
$562,500 Price Range
Caleb Canazzi
Blue Eagle Realty Corp.
(716) 403-2299
212 Total Sales
2 in Parkside
$333,000 Price Range
Daniel Sauer
WNY Real Estate
(716) 403-3290
111 Total Sales
2 in Parkside
$416,000 Price Range
Bo Gurney
Gurney Becker & Bourne
(716) 389-5286
34 Total Sales
10 in Parkside
$385K - $844K Price Range
We collect this data history from publicly available records. To have your information removed, we recommend requesting removal directly through your county’s website.
| Date | Buyer | Sale Price | Title Company |
|---|---|---|---|
| $810,000 | None Available |
We collect this data history from publicly available records. To have your information removed, we recommend requesting removal directly through your county’s website.
| Date | Event | Price | List to Sale | Price per Sq Ft |
|---|---|---|---|---|
| 04/28/2025 04/28/25 | Sold | $810,000 | -4.7% | $285 / Sq Ft |
| 03/04/2025 03/04/25 | Pending | -- | -- | -- |
| 02/10/2025 02/10/25 | For Sale | $850,000 | -- | $299 / Sq Ft |
We collect this data history from publicly available records. To have your information removed, we recommend requesting removal directly through your county’s website.
| Year | Tax Paid | Tax Assessment Tax Assessment Total Assessment is a certain percentage of the fair market value that is determined by local assessors to be the total taxable value of land and additions on the property. | Land | Improvement |
|---|---|---|---|---|
| 2025 | $2,886 | $695,000 | $161,000 | $534,000 |
| 2024 | $2,886 | $515,000 | $106,000 | $409,000 |
| 2023 | $2,609 | $515,000 | $106,000 | $409,000 |
| 2022 | $2,590 | $515,000 | $106,000 | $409,000 |
| 2021 | $2,590 | $515,000 | $106,000 | $409,000 |
| 2020 | $3,002 | $515,000 | $106,000 | $409,000 |
| 2019 | $10,700 | $390,000 | $43,200 | $346,800 |
| 2018 | $10,069 | $390,000 | $43,200 | $346,800 |
| 2017 | $2,320 | $390,000 | $43,200 | $346,800 |
| 2016 | $9,493 | $390,000 | $43,200 | $346,800 |
| 2015 | -- | $390,000 | $43,200 | $346,800 |
| 2014 | -- | $390,000 | $43,200 | $346,800 |
Seller's Agent in 2025
Kristan Andersen
Gurney Becker & Bourne
(716) 480-0000
20 in this area
219 Total Sales
Seller Co-Listing Agent in 2025
Tracy Heneghan
Gurney Becker & Bourne
(716) 228-1884
14 in this area
199 Total Sales
Buyer's Agent in 2025
Bo Gurney
Gurney Becker & Bourne
(716) 867-0858
5 in this area
34 Total Sales
Source: Western New York Real Estate Information Services (WNYREIS)
MLS Number: B1587499
APN: 140200-089-060-0009-028-000
Disclaimer: Certain information contained herein is derived from information provided by parties other than Homes.com. All information provided is deemed reliable, but is not guaranteed to be accurate and should be independently verified.
The data relating to real estate on this web site comes in part from the Internet Data Exchange (IDX) Program of the CNYIS, UNYREIS and WNYREIS. Real estate listings held by firms other than Homes.com, LLC are marked with the IDX logo and include the Listing Broker’s Firm Name.
Disclaimer: All information deemed reliable but not guaranteed and should be independently verified. All properties
are subject to prior sale, change or withdrawal. Neither the listing broker(s) nor Homes.com, LLC shall be responsible for any typographical errors, misinformation, misprints, and shall be held totally harmless.
© 2026 CNYIS, UNYREIS, WNYREIS. All rights reserved.
Ask me questions while you tour the home.