86

Reno, NV Homes for Sale

Section Image Section Image
  • /10

    $979,995

    New Construction
    • 2 Beds
    • 2.5 Baths
    • 2,279 Sq Ft

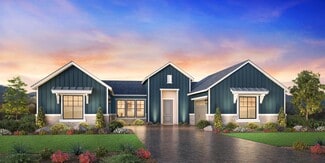
    Avondale Plan at Regency at Caramella Ranch - Mayfield Collection, Reno, NV 89521

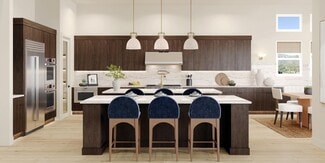
    Deluxe urban design and style. The Avondale's welcoming covered porch and foyer reveal the lovely formal dining room and expansive great room, with a view of the desirable large covered patio beyond. The well-equipped kitchen is highlighted by a large center island with breakfast bar, plenty of counter and cabinet space, sizable pantry, and passthrough access to the formal dining room. The

    Toll Brothers, Inc. Builder
    2433 Ivory Sage Ct Unit 36358200, Reno, NV 89521
  • /8

    $998,995

    New Construction
    • 2 Beds
    • 2.5 Baths
    • 2,420 Sq Ft

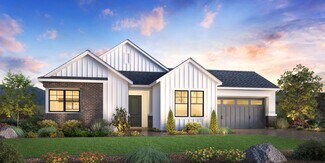
    Bayberry Plan at Regency at Caramella Ranch - Mayfield Collection, Reno, NV 89521

    Contemporary family living. The Bayberry's inviting covered entry and foyer reveal the spacious great room and dining room with rear yard access. The well-equipped kitchen is complete with a large center island with breakfast bar, plenty of counter and cabinet space, generous walk-in pantry, and access to the desirable covered patio and secluded office beyond. The private primary bedroom suite is

    Toll Brothers, Inc. Builder
    2433 Ivory Sage Ct Unit 36358201, Reno, NV 89521
  • /50

    $1,250,000

    • 5 Beds
    • 3 Baths
    • 3,208 Sq Ft

    10555 Hampton Creek Dr, Reno, NV 89521

    Check out the 3D Virtual Tour! Superb 5 bedroom floorplan with a separate Jack & Jill Bedroom Wing for added privacy. Tons of upgrades so please ask your agent to print out the list for your review. Exquisite entertaining floorplan with a gorgeous in-ground pool and extensive pavered patio area. Many smarthome features throughout the home including WiFi automated blinds, thermostats, security and

    Ken Scott RE/MAX Gold

    10555 Hampton Creek Dr, Reno, NV 89521
  • /7

    $809,995

    New Construction
    • 2 Beds
    • 2 Baths
    • 2,041 Sq Ft

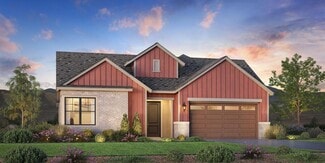
    Gramercy Plan at Regency at Caramella Ranch - Glenwood Collection, Reno, NV 89521

    Deluxe urban style. The Gramercy's welcoming covered entry and foyer open onto the spacious dining room and great room, and views of the desirable covered patio and secluded office beyond. The well-designed kitchen is equipped with a large center island with breakfast bar, plenty of counter and cabinet space, and ample walk-in pantry. The private primary bedroom suite is complete with huge

    Toll Brothers, Inc. Builder
    2433 Ivory Sage Ct Unit 36358209, Reno, NV 89521
  • /24

    $669,950

    New Construction
    • 4 Beds
    • 2 Baths
    • 1,953 Sq Ft

    The Cottonwood Plan at Talus Valley East - Meadowbrook, Reno, NV 89521

    This new home features a modern and spacious layout on a convenient single level. Three secondary bedrooms and a full bathroom share a private hallway off the entry. An open-concept floorplan blends the kitchen, dining and living areas for seamless multitasking and entertaining at the heart of the home. The luxe owner’s suite is nestled into a private back corner with an en-suite bathroom and

    Lennar Builder
    7509 Autumn Dusk Dr Unit 39816550, Reno, NV 89521
  • /56

    $920,000

    • 3 Beds
    • 2.5 Baths
    • 2,440 Sq Ft

    3245 Quartzite Dr, Reno, NV 89523

    Well-appointed single-story home in the highly sought-after Granite Ridge community of Northwest Reno, offering 3 bedrooms plus a versatile den/office on a premium oversized lot. Thoughtfully designed with engineered hardwood flooring and ceramic tile throughout, this home combines comfort, functionality, and style. The open-concept kitchen features granite slab countertops, maple cabinetry,

    Eric Rosenberg Coldwell Banker Select Reno

    3245 Quartzite Dr, Reno, NV 89523
  • /7

    $784,995

    New Construction
    • 2 Beds
    • 2.5 Baths
    • 2,206 Sq Ft

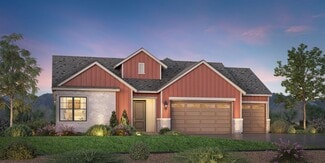
    Yardley Plan at Regency at Caramella Ranch - Glenwood Collection, Reno, NV 89521

    Luxe touches for contemporary living. The Yardley's inviting covered entry and welcoming foyer reveal the expansive dining room and great room, with views to the spacious office and desirable large covered patio beyond. The well-equipped kitchen is complete with a large center island with breakfast bar, plenty of counter and cabinet space, and ample walk-in pantry. The secluded primary bedroom

    Toll Brothers, Inc. Builder
    2433 Ivory Sage Ct Unit 36358210, Reno, NV 89521
  • /47

    $1,580,000

    $17K PRICE DROP
    • 5 Beds
    • 5.5 Baths
    • 4,143 Sq Ft

    715 W Pleasant Oak Trail, Reno, NV 89511

    Luxury living meets effortless comfort in the highly sought-after gated community of Rancharrah. Built in 2020 and gently lived in, this 4,143 sq ft home offers a rare combination of modern design, privacy, and resort-style amenities. Step inside to discover soaring ceilings, new upgraded light fixtures and a spacious open floor plan designed for both everyday living and entertaining. The home

    Calvert Lewis Haute Properties NV

    715 W Pleasant Oak Trail, Reno, NV 89511
  • /72

    $1,759,000

    $140K PRICE DROP
    • 3 Beds
    • 3 Baths
    • 2,236 Sq Ft

    13120 Welcome Way, Reno, NV 89511

    Experience unparalleled 360 city and mountain views from every angle of this stunning single-story, custom-built South Reno residence. Perfectly situated on a premium 2.88-acre lot bordering US Forest Service land, this property offers exceptional privacy and a rare sense of serenity. Inside, you'll find vaulted ceilings, expansive picture windows, and an open-concept great room that fill the

    Eric Rosenberg Coldwell Banker Select Reno

    13120 Welcome Way, Reno, NV 89511
  • /10

    $677,995

    New Construction
    • 2 Beds
    • 2 Baths
    • 1,682 Sq Ft

    Cambria Plan at Regency at Caramella Ranch - Claymont Collection, Reno, NV 89521

    Urban luxe design and appointments. The Cambria's welcoming entry and foyer open onto the spacious great room and casual dining area, with views of the desirable large covered patio beyond. The well-designed kitchen is equipped with a large center island with breakfast bar, plenty of counter and cabinet space, and roomy pantry. The beautiful primary bedroom suite is enhanced by a generous walk-in

    Toll Brothers, Inc. Builder
    2433 Ivory Sage Ct Unit 36358197, Reno, NV 89521
  • /27

    $789,950

    New Construction $15K PRICE INCREASE
    • 3 Beds
    • 2 Baths
    • 2,616 Sq Ft

    The Rapallo Plan at Talus Valley East - Bridgewater, Reno, NV 89521

    Wonderfully private spaces abound in the Rapallo. Upon entry into this expansive single-story home is a den that can act as an office, followed by a fully equipped kitchen and a Great Room made for entertainment. In addition to a tucked away owner’s suite with an adjoining bathroom, there are two bedrooms located at the opposite end of the floorplan. A desirable three-bay tandem garage provides

    Lennar Builder
    7509 Autumn Dusk Dr Unit 39302499, Reno, NV 89521
  • /38

    $650,000

    $75K PRICE DROP
    • 2 Beds
    • 3 Baths
    • 2,297 Sq Ft

    4920 Plumas St, Reno, NV 89509

    **Sellers are offering money towards closing costs and/or interest rate buydown.** Privacy abounds in this centrally located townhome situated in SW Reno's coveted Lakeridge Greens community with easy access to dining, entertainment, and shopping. With its rare backyard, putting green, adjacent views of the golf course, newer LVP flooring, spacious kitchen, and main floor primary suite with

    Erin Albright Chase International-Damonte

    4920 Plumas St, Reno, NV 89509
  • /5

    $698,995

    New Construction
    • 2 Beds
    • 2 Baths
    • 1,965 Sq Ft

    Quincy Plan at Regency at Caramella Ranch - Claymont Collection, Reno, NV 89521

    Urban family design. The Quincy's welcoming covered entry and foyer open onto the lovely dining room and spacious great room, with a view of the desirable covered patio. The well-equipped kitchen is enhanced by a large center island with breakfast bar, plenty of counter and cabinet space, and ample walk-in pantry. The gorgeous primary bedroom suite is complete with a gigantic walk-in closet and

    Toll Brothers, Inc. Builder
    2433 Ivory Sage Ct Unit 36358198, Reno, NV 89521
  • /41

    $710,000

    • 4 Beds
    • 2.5 Baths
    • 2,303 Sq Ft

    4960 Lakeside Dr, Reno, NV 89509

    This spacious and well-cared-for home offers over 2,300 square feet of living space, featuring four bedrooms and two and a half baths. Generously sized rooms provide flexibility for comfortable everyday living, entertaining, or working from home. Pride of ownership is evident throughout, with thoughtful care and maintenance. The home includes energy-efficient triple-pane windows, enhancing

    Sandra Meyer NextHome Sierra Realty

    4960 Lakeside Dr, Reno, NV 89509
  • /52

    $5,900,000

    • 5 Beds
    • 4.5 Baths
    • 9,500 Sq Ft

    17300 Majestic View Dr, Reno, NV 89521

    Perched high above the valley in prestigious Majestic View Estates, this extraordinary estate offers a once-in-a-lifetime opportunity to own nearly 17 acres of private mountaintop serenity with truly unmatched 180-degree panoramic views. From city lights to sweeping valley vistas, snowcapped mountain ranges, ski slopes, and even roaming wild horses, the scenery is simply beyond compare. Set on

    Jaime Moore Redfin

    17300 Majestic View Dr, Reno, NV 89521
  • /5

    $748,995

    New Construction
    • 2 Beds
    • 2 Baths
    • 1,965 Sq Ft

    Quincy Elite Plan at Regency at Caramella Ranch - Glenwood Collection, Reno, NV 89521

    Deluxe contemporary style. The Quincy Elite's inviting covered entry and foyer open onto the beautiful dining room, with views to the spacious great room and desirable covered patio beyond. The well-designed kitchen is equipped with a large center island with breakfast bar, plenty of counter and cabinet space, sizable walk-in pantry, and additional pantry storage. The secluded primary bedroom

    Toll Brothers, Inc. Builder
    2433 Ivory Sage Ct Unit 36358213, Reno, NV 89521
  • /27

    $538,501

    New Construction $12K PRICE INCREASE
    • 3 Beds
    • 2.5 Baths
    • 1,810 Sq Ft

    171 Rissone Ln, Reno, NV 89503

    Three-story townhome with 2,044 square feet, 3 bedrooms, 2.5 bathrooms, and a 1-car garage.

    Desert Wind Builder
    171 Rissone Ln, Reno, NV 89503
  • 2312 Everwood Ln Unit 39417312, Verdi, NV 89439

    $913,995

    New Construction $15K PRICE INCREASE
    • 3 Beds
    • 2.5 Baths
    • 2,709 Sq Ft

    Pashley Plan at Quilici - Palovista, Verdi, NV 89439

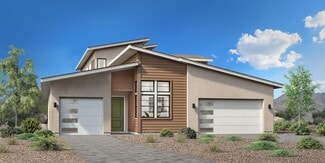
    Elegance and luxury style shine throughout the single-story Pashley. An inviting foyer leads you into a stunning great room. Adjoining the great room, a gourmet kitchen and a casual dining area, ideal for daily meals and gatherings. The well-appointed kitchen features a center island with a breakfast bar and a generous walk-in pantry. A covered patio extends the living area, creating an ideal

    Toll Brothers, Inc. Builder
    2312 Everwood Ln Unit 39417312, Verdi, NV 89439
  • /7

    $1,554,995

    New Construction
    • 4 Beds
    • 4.5 Baths
    • 4,398 Sq Ft

    Hendrix Edge Plan at Ascente - Silverskye Collection, Reno, NV 89511

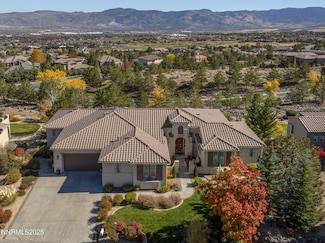
    The stunning Hendrix Edge is an ideal blend of elegant gathering spaces and quiet retreats. An inviting foyer flows past a chic dining room into a gorgeous great room with a stylish fireplace, a high ceiling, and stacked sliding doors leading to a beautiful covered deck. Adjacent to a bright casual dining area, the well-equipped kitchen boasts a large island with breakfast bar, plentiful counter

    Toll Brothers, Inc. Builder
    4006 Copper Cove Ct Unit 36358272, Reno, NV 89511
  • /18

    $1,298,995

    New Construction
    • 3 Beds
    • 3.5 Baths
    • 3,220 Sq Ft

    Hendrix Plan at Ascente - Silverskye Collection, Reno, NV 89511

    The impeccable Hendrix home design offers spectacular single-story living. An inviting foyer flows past an elegant dining room into a gorgeous main living area and covered patio beyond. The great room offers a cozy fireplace and a stylish high ceiling. Adjacent to a bright casual dining area, the kitchen is a chef s delight complete with a spacious island with breakfast bar, two walk-in pantries,

    Toll Brothers, Inc. Builder
    4006 Copper Cove Ct Unit 36358271, Reno, NV 89511
  • /6

    $1,428,995

    New Construction
    • 4 Beds
    • 6 Baths
    • 4,050 Sq Ft

    Axl Air Plan at Ascente - Silverskye Collection, Reno, NV 89511

    The Axl Air offers an expertly designed floor plan that blends luxurious living spaces with private retreats. The heart of the home is a stunning two-story great room that offers direct access to an expansive covered patio. Overlooking a casual dining area, the gourmet kitchen is well-equipped double islands, a walk-in pantry, and plenty of counter and cabinet space. Secluded off the main living

    Toll Brothers, Inc. Builder
    4006 Copper Cove Ct Unit 36358269, Reno, NV 89511
  • /17

    $1,249,995

    New Construction
    • 4 Beds
    • 4.5 Baths
    • 3,528 Sq Ft

    Royce Elite Plan at Ascente - Copper Rock Collection, Reno, NV 89511

    The Royce Elite offers a desirable blend of luxury and functionality. Step into an inviting foyer that flows into the open-concept main living area. A spacious great room seamlessly connects to a casual dining area and a covered patio. The gourmet kitchen is enhanced with a walk-in pantry, a large center island and a butler's pantry that connects to the formal dining room. The primary bedroom

    Toll Brothers, Inc. Builder
    4006 Copper Cove Ct Unit 36358265, Reno, NV 89511
  • /4

    $1,386,995

    New Construction
    • 5 - 6 Beds
    • 5 - 6.5 Baths
    • 4,482 Sq Ft

    Timberly Elite Plan at Quilici - Treeside Collection, Verdi, NV 89439

    The Timberly Elite offers an expansive layout designed for both relaxation and entertaining. A welcoming foyer leads to a grand two-story great room that flows into the casual dining area and a thoughtfully designed kitchen with a center island and walk-in pantry. Sliding doors off the great room open to a spacious covered patio, perfect for year-round fresh-air living. The main-floor primary

    Toll Brothers, Inc. Builder
    2312 Everwood Ln Unit 36553596, Verdi, NV 89439
  • /20

    $1,104,995

    New Construction
    • 3 Beds
    • 2.5 Baths
    • 2,612 Sq Ft

    Brunello Plan at Ascente - Copper Rock Collection, Reno, NV 89511

    The Brunello showcases style and comfort throughout its single-story design. As you enter, a spacious foyer presents views of the beautiful open-concept living area, highlighted by the expansive great room that overlooks a sizable flex room and outdoor covered patio. Central to a casual dining area, the kitchen is expertly crafted, featuring a large center island with ample seating, and a walk-in

    Toll Brothers, Inc. Builder
    4006 Copper Cove Ct Unit 36358261, Reno, NV 89511
  • /4

    $1,024,000

    New Construction $15K PRICE INCREASE
    • 3 Beds
    • 2.5 Baths
    • 2,405 Sq Ft

    2865 Calico Terrace Dr, Verdi, NV 89439

    The Atley combines sophisticated style with practical living spaces. A welcoming foyer leads to an open floor plan that connects the great room, casual dining area, and kitchen, complete with a center island and walk-in pantry. Sliding doors extend the main living area to a generous covered patio, perfect for year-round outdoor entertaining. The primary suite offers a walk-in closet and a

    Toll Brothers, Inc. Builder
    2865 Calico Terrace Dr, Verdi, NV 89439
  • 0 Palovista St Unit 36543970, Reno, NV

    $1,074,995

    New Construction
    • 5 Beds
    • 4.5 Baths
    • 4,234 Sq Ft

    Kelby Plan at Quilici - Palovista, Reno, NV

    The Kelby pairs striking style with everyday practicality across two thoughtfully designed levels. A grand two-story foyer opens to a two-story great room that flows into the casual dining area. Designed for both daily living and special occasions, the kitchen features a center island, L-shaped counter, and generous walk-in pantry. Sliding doors lead to a covered patio, expanding the main living

    Toll Brothers, Inc. Builder
    0 Palovista St Unit 36543970, Reno, NV
  • /6

    $1,129,995

    New Construction
    • 3 Beds
    • 3.5 Baths
    • 2,737 Sq Ft

    Royce Plan at Ascente - Copper Rock Collection, Reno, NV 89511

    The Royce is distinguished by its stylish architectural features. Upon entry, an inviting foyer draws guests past an elegant dining room and a versatile flex room into the main living area. The spacious great room is enhanced by a sloped ceiling and provides seamless access to a gorgeous covered patio and a bright casual dining area. A chef s delight, the kitchen features an angular island with

    Toll Brothers, Inc. Builder
    4006 Copper Cove Ct Unit 36358264, Reno, NV 89511
  • /4

    $1,044,995

    New Construction
    • 5 Beds
    • 4.5 Baths
    • 3,873 Sq Ft

    Kaysen Plan at Quilici - Palovista, Reno, NV

    The Kaysen blends modern style with smart functionality across two spacious levels. An inviting L-shaped front porch opens to a grand two-story foyer and a stunning open-concept living area, featuring a two-story great room and casual dining space, perfect for entertaining. The kitchen features a center island, walk-in pantry, and easy access to a covered patio ideal for fresh-air living. A

    Toll Brothers, Inc. Builder
    0 Palovista St Unit 36543960, Reno, NV
  • /7

    $1,799,995

    New Construction
    • 5 Beds
    • 7 Baths
    • 5,431 Sq Ft

    Axl Max Plan at Ascente - Silverskye Collection, Reno, NV 89511

    The well-appointed Axl Max offers spectacular gathering spaces combined with quiet retreats. An inviting foyer reveals a versatile flex room and an elegant two-story great room bathed in light by multi-slide doors leading to a gorgeous covered deck. Adjacent to a charming casual dining area, the kitchen is a chef s delight with features including dual islands with breakfast bar seating, abundant

    Toll Brothers, Inc. Builder
    4006 Copper Cove Ct Unit 36358270, Reno, NV 89511
  • /2

    $809,950

    New Construction
    • 3 Beds
    • 2 Baths
    • 2,410 Sq Ft

    3696 Juniper Berry Dr, Reno, NV 89502

    This single-level home feature a modern layout with ample room to grow. An inviting open floorplan combines the kitchen and Great Room, with a formal dining room located near the entry. Three bedrooms are tucked away to the side of the home, with the owner’s suite nestled into a private back corner for optimal comfort and privacy. A two-bay garage completes the home.

    Lennar Builder
    3696 Juniper Berry Dr, Reno, NV 89502
  • /55

    $2,380,000

    $50K PRICE DROP
    • 6 Beds
    • 5.5 Baths
    • 4,954 Sq Ft

    5640 Rue Saint Tropez, Reno, NV 89511

    This exceptional property offers breathtaking panoramic city and mountain views, and the rare opportunity to live in one of Reno's most sought-after gated communities. Step inside to discover an elegant and thoughtfully designed home featuring 6 bedrooms, 5.5 bathrooms, formal office, and 4954 sq ft of newly renovated space. With six spacious bedrooms, this home offers incredible flexibility to

    Kevin Trexler Nevada Home Realty

    5640 Rue Saint Tropez, Reno, NV 89511
  • /73

    $1,425,000

    $50K PRICE DROP
    • 4 Beds
    • 2.5 Baths
    • 4,263 Sq Ft

    2425 Foley Way, Reno, NV 89509

    LISTED UNDER APPRAISED VALUE! Step back in time to your midcentury modern dream home at 2425 Foley Way. Exposed red brick throughout both the interior and exterior brings warmth, character, and timeless charm to this distinctive property. Full of personality and thoughtfully designed spaces, this home offers a wonderful opportunity for multigenerational living with 4 bedrooms, an office, a craft

    Lisa Harrison Dickson Realty - Caughlin

    2425 Foley Way, Reno, NV 89509
  • /19

    $629,950

    New Construction
    • 3 Beds
    • 2 Baths
    • 1,721 Sq Ft

    The Pinon Plan at Talus Valley East - Creekbend, Reno, NV 89521

    The family room, kitchen and dining room are arranged in a convenient and contemporary open floorplan in this single-level home, offering direct access to the covered patio for seamless indoor-outdoor living. Two secondary bedrooms off the foyer provide an ideal retreat for younger family members or overnight guests, while the owner’s suite can be found at the back of the home.

    Lennar Builder
    7509 Autumn Dusk Dr Unit 40540511, Reno, NV 89521
  • /7

    $1,549,995

    New Construction
    • 4 Beds
    • 4.5 Baths
    • 4,382 Sq Ft

    Axl Edge Plan at Ascente - Silverskye Collection, Reno, NV 89511

    The Axl Edge showcases luxury and style within its expertly crafted floor plan. Step into a beautiful front courtyard and foyer that flows into an open-concept great room, seamlessly connecting to a flex room and a covered deck. The well-designed kitchen overlooks a casual dining area and is enhanced by double islands, a walk-in pantry, and ample counter and cabinet space. A spacious primary

    Toll Brothers, Inc. Builder
    4006 Copper Cove Ct Unit 36358268, Reno, NV 89511
  • 2312 Everwood Ln Unit 36544209, Verdi, NV 89439

    $1,174,995

    New Construction
    • 4 Beds
    • 4.5 Baths
    • 3,319 Sq Ft

    Aspyn Plan at Quilici - Treeside Collection, Verdi, NV 89439

    The Aspyn offers a perfect blend of style and everyday functionality. A welcoming foyer leads into a bright open floor plan where the great room, kitchen, and casual dining area flow together for easy living and entertaining. The kitchen includes a center island, L-shaped counter, and a walk-in pantry for added convenience. Sliding doors open to a covered patio, expanding the living space for

    Toll Brothers, Inc. Builder
    2312 Everwood Ln Unit 36544209, Verdi, NV 89439
  • /3

    $719,950

    New Construction
    • 3 Beds
    • 2 Baths
    • 2,410 Sq Ft

    The Milano Plan at Talus Valley East - Bridgewater, Reno, NV 89521

    This single-level home feature a modern layout with ample room to grow. An inviting open floorplan combines the kitchen and Great Room, with a formal dining room located near the entry. Three bedrooms are tucked away to the side of the home, with the owner’s suite nestled into a private back corner for optimal comfort and privacy. A two-bay garage completes the home.

    Lennar Builder
    7509 Autumn Dusk Dr Unit 39440809, Reno, NV 89521
  • /4

    $899,995

    New Construction
    • 3 - 4 Beds
    • 2.5 Baths
    • 2,405 Sq Ft

    Atley Plan at Quilici - Palovista, Reno, NV

    The Atley combines sophisticated style with practical living spaces. A welcoming foyer leads to an open floor plan that connects the great room, casual dining area, and kitchen, complete with a center island and walk-in pantry. Sliding doors extend the main living area to a generous covered patio, perfect for year-round outdoor entertaining. The primary suite offers a walk-in closet and a

    Toll Brothers, Inc. Builder
    0 Palovista St Unit 36543936, Reno, NV
  • /6

    $1,269,995

    New Construction
    • 3 Beds
    • 3.5 Baths
    • 3,001 Sq Ft

    Axl Plan at Ascente - Silverskye Collection, Reno, NV 89511

    The Axl offers a thoughtfully designed layout that seamlessly blends comfort and style. A front courtyard and foyer make an immediate impression, presenting views of the open-concept main living area. The heart of the home features a spacious great room that provides direct access to a beautiful outdoor covered patio. Overlooking a casual dining area, the gourmet kitchen is well-equipped with

    Toll Brothers, Inc. Builder
    4006 Copper Cove Ct Unit 36358267, Reno, NV 89511
  • /7

    $1,904,995

    New Construction
    • 5 Beds
    • 5.5 Baths
    • 5,738 Sq Ft

    Hendrix Max Plan at Ascente - Silverskye Collection, Reno, NV 89511

    The Hendrix Max is a true luxury home design. A soaring foyer opens to a chic dining room, a bright casual dining room, and an inviting great room with a fireplace and an impressive two-story ceiling. Just beyond lies a beautiful covered deck, perfect for entertaining. Meal prep is a breeze in the well-equipped kitchen featuring a spacious island with breakfast bar, a walk-in pantry, and

    Toll Brothers, Inc. Builder
    4006 Copper Cove Ct Unit 36358274, Reno, NV 89511

  • /58

    $799,500

    $51K PRICE DROP
    • 4 Beds
    • 3 Baths
    • 2,089 Sq Ft

    12065 Stoney Brook Dr, Reno, NV 89511

    Experience a home that truly has it all in South Reno. This 4-bedroom, 3-bathroom, 2,089 sq. ft. tri-level has been cared for with immense pride of ownership and offers something for every lifestyle. The interior features a bright, updated kitchen with quartz countertops and versatile living spaces, including a formal dining room, a formal living room, a lower-level game space and luxury vinyl

    Maxwell Giesler Dickson Realty - Damonte Ranch

    12065 Stoney Brook Dr, Reno, NV 89511

Showing Results 41 - 80, Page 2 of 3

How to Buy a Home How to Finance a Home How to Sell a Home