147

Newest Homes for Sale in Spanish Springs, NV

Section Image Section Image Section Image
  • /33

    $729,990

    New Construction
    • 3 - 4 Beds
    • 3.5 Baths
    • 2,811 Sq Ft

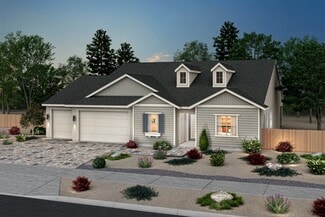
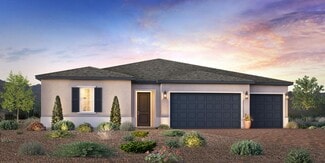
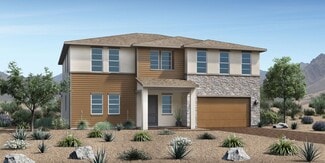
    Plan 2, Desert at Harris Ranch - Shadow Hills, Sparks, NV 89441

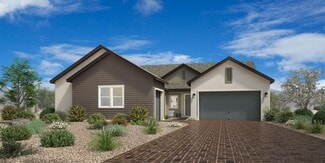
    Our Desert Contemporary Style Plan 2 features a 90 sq. ft. covered porch with a modern full-lite 8 x 36 entry door that leads to the foyer. Upon entering, a long hallway offers a view of the home and the outdoor living space. Two secondary bedrooms are across the hall at the front of the house. Both bedrooms have access to their own private bathrooms and walk-in closets. An office and a guest

    Ryder Homes Builder
    11687 Sugarloaf Peak Drive St Unit 36456889, Sparks, NV 89441
  • /39

    $709,990

    New Construction
    • 3 - 4 Beds
    • 3 Baths
    • 2,638 Sq Ft

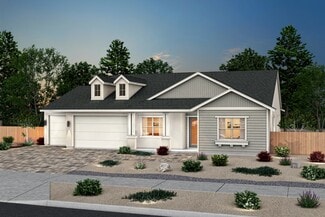
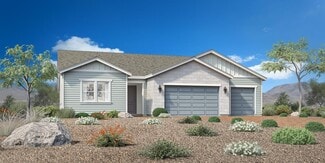
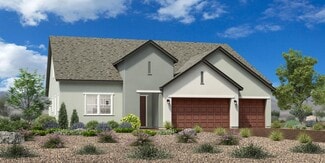
    Plan 1, Desert at Harris Ranch - Shadow Hills, Sparks, NV 89441

    Our Desert Contemporary Style Plan 1 welcomes you with an expansive, almost 200 sq. ft. covered entry porch, a serene spot for enjoying the sunrise. Just off the front porch is an office or optional 4th bedroom with a large walk-in closet. Tucked behind the walk-in closet is a full bathroom accessible via an optional door. Two secondary bedrooms with walk-in closets and a shared jack-and-jill

    Ryder Homes Builder
    11687 Sugarloaf Peak Drive St Unit 36459419, Sparks, NV 89441
  • /37

    $764,990

    New Construction
    • 4 Beds
    • 3.5 Baths
    • 3,019 Sq Ft

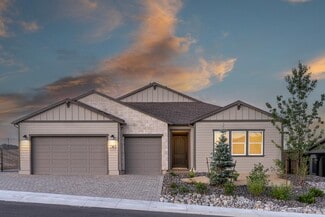
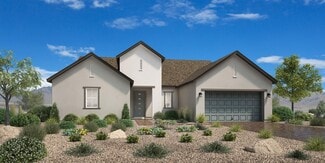
    Plan 3, American at Harris Ranch - Shadow Hills, Sparks, NV 89441

    The American Contemporary Style Plan 3's covered porch leads to a modern full-lite 8' x 3'6 entry door into the foyer. Two generously sized secondary bedrooms, each with a walk-in closet and a shared jack-and-jill bathroom, are on one side of the entry hallway. Still at the front of the homes, across the hall, is a junior suite with a walk-in closet and a private full bathroom. Further down the

    Ryder Homes Builder
    11687 Sugarloaf Peak Drive St Unit 36478498, Sparks, NV 89441
  • /35

    $749,990

    New Construction
    • 4 Beds
    • 3.5 Baths
    • 3,019 Sq Ft

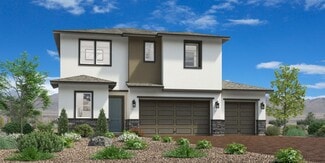
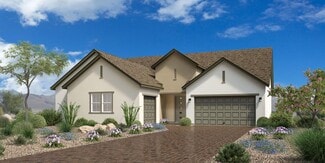
    Plan 3, Desert at Harris Ranch - Shadow Hills, Sparks, NV 89441

    The Desert Contemporary Style Plan 3's covered porch leads to a modern full-lite 8' x 3'6 entry door into the foyer. Two generously sized secondary bedrooms, each with a walk-in closet and a shared jack-and-jill bathroom, are on one side of the entry hallway. Still at the front of the homes, across the hall, is a junior suite with a walk-in closet and a private full bathroom. Further down the

    Ryder Homes Builder
    11687 Sugarloaf Peak Drive St Unit 36447146, Sparks, NV 89441
  • /39

    $724,990

    New Construction
    • 3 - 4 Beds
    • 3 Baths
    • 2,638 Sq Ft

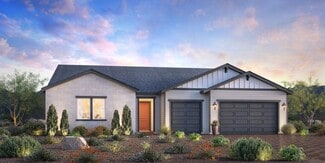
    Plan 1, Farmhouse at Harris Ranch - Shadow Hills, Sparks, NV 89441

    Our Modern Farmhouse Style Plan 1 welcomes you with an expansive, almost 200 sq. ft. covered entry porch, a serene spot for enjoying the sunrise. Just off the front porch is an office or optional 4th bedroom with a large walk-in closet. Tucked behind the walk-in closet is a full bathroom accessible via an optional door. Two secondary bedrooms with walk-in closets and a shared jack-and-jill

    Ryder Homes Builder

    11687 Sugarloaf Peak Drive St Unit 36460779, Sparks, NV 89441
  • /34

    $764,990

    New Construction
    • 4 - 5 Beds
    • 3.5 Baths
    • 3,109 Sq Ft

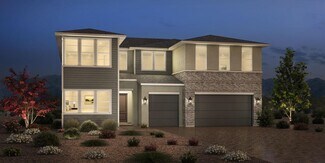
    Plan 4, Farmhouse at Harris Ranch - Shadow Hills, Sparks, NV 89441

    Our largest floor plan ranges from 3,109 to 3,224 sq. ft. of living space when the optional Super Walk-in Closet is added to the primary bedroom. Plan 4 is the only home design at Shadow Hills to feature a private courtyard and a covered entry porch. An ideal office space, accessible from the courtyard via optional French doors, is off the foyer. Across the corridor, a hallway leads to three

    Ryder Homes Builder

    11687 Sugarloaf Peak Drive St Unit 36485778, Sparks, NV 89441
  • /34

    $764,990

    New Construction
    • 4 - 5 Beds
    • 3.5 Baths
    • 3,109 Sq Ft

    Plan 4, Desert at Harris Ranch - Shadow Hills, Sparks, NV 89441

    Our largest floor plan ranges from 3,109 to 3,224 sq. ft. of living space when the optional Super Walk-in Closet is added to the primary bedroom. Plan 4 is the only home design at Shadow Hills to feature a private courtyard and a covered entry porch. An ideal office space, accessible from the courtyard via optional French doors, is off the foyer. Across the corridor, a hallway leads to three

    Ryder Homes Builder

    11687 Sugarloaf Peak Drive St Unit 36486402, Sparks, NV 89441
  • /35

    $734,990

    New Construction
    • 3 - 4 Beds
    • 3.5 Baths
    • 2,811 Sq Ft

    Plan 2, American at Harris Ranch - Shadow Hills, Sparks, NV 89441

    Our American Contemporary Style Plan 2 features a 90 sq. ft. covered porch with a modern full-lite 8 x 36 entry door that leads to the foyer. Upon entering, a long hallway offers a view of the home and the outdoor living space. Two secondary bedrooms are across the hall at the front of the house. Both bedrooms have access to their own private bathrooms and walk-in closets. An office and a guest

    Ryder Homes Builder
    11687 Sugarloaf Peak Drive St Unit 36500818, Sparks, NV 89441
  • /11

    $704,995

    New Construction
    • 3 Beds
    • 2.5 Baths
    • 2,709 Sq Ft

    Pashley Plan at Harris Ranch - Willows, Sparks, NV 89441

    The Pashley's lovely extended foyer with 12-foot ceiling flows into a beautiful great room with access to a covered patio and a bright casual dining area. The adjacent kitchen features a large center island, wraparound counter and cabinet space, and an ample walk-in pantry. Secluded, the spacious primary bedroom suite is defined by a deluxe walk-in closet and a marvelous primary bath with a

    Toll Brothers, Inc. Builder
    430 La Tray Ct Unit 36358255, Sparks, NV 89441
  • /9

    $608,995

    New Construction
    • 3 Beds
    • 2.5 Baths
    • 2,389 Sq Ft

    Goldwin Plan at Harris Ranch - Magnolia, Sparks, NV 89441

    The Goldwin balances style with modern functionality across two thoughtfully planned levels. A welcoming foyer opens to a spacious living area where the great room, casual dining area, and kitchen form the heart of the home. Ideal for meal prep and gathering, the kitchen features a center island, ample counter space, and a pantry. Off the main living area, a covered patio offers space for

    Toll Brothers, Inc. Builder
    430 La Tray Ct Unit 36358252, Sparks, NV 89441
  • /9

    $764,995

    New Construction
    • 5 Beds
    • 4.5 Baths
    • 3,971 Sq Ft

    Snowhill Plan at Harris Ranch - Magnolia, Sparks, NV 89441

    The spectacular Snowhill begins in the impressive two-story foyer that opens to a bright great room, flex room, and casual dining area. The well-appointed kitchen includes a large center island, ample counter and cabinet space, a walk-in pantry, and access to a sizeable covered patio. The magnificent primary bedroom suite is complemented by dual walk-in closets and a palatial primary bath with

    Toll Brothers, Inc. Builder
    430 La Tray Ct Unit 36358251, Sparks, NV 89441
  • /11

    $669,995

    New Construction
    • 3 Beds
    • 2.5 Baths
    • 2,495 Sq Ft

    Darcy Plan at Harris Ranch - Willows, Sparks, NV 89441

    The Darcy home design blends style with everyday function in a refined single-story floor plan. From the welcoming foyer, an open main living area connects the kitchen, casual dining space, and great room ideal for relaxed living and entertaining. Designed for convenience, the kitchen features a center island, a walk-in pantry, and ample counter and cabinet space. The great room opens to a

    Toll Brothers, Inc. Builder
    430 La Tray Ct Unit 36358259, Sparks, NV 89441
  • /9

    $639,995

    New Construction
    • 3 Beds
    • 3 Baths
    • 2,177 Sq Ft

    Cordelia Plan at Harris Ranch - Willows, Sparks, NV 89441

    The Cordelia home design blends style with everyday practicality. From the inviting foyer, you're welcomed into an open floor plan where the dining room, great room, and casual dining area come together to form the heart of the home. Just steps away, the kitchen offers a center island, pantry, and generous counter and cabinet space. Just off the main living area, a covered patio extends the

    Toll Brothers, Inc. Builder
    430 La Tray Ct Unit 36358258, Sparks, NV 89441
  • 430 La Tray Ct Unit 36358253, Sparks, NV 89441

    $634,995

    New Construction
    • 4 Beds
    • 3 Baths
    • 2,729 Sq Ft

    Tabitha Plan at Harris Ranch - Magnolia, Sparks, NV 89441

    Discover the perfect blend of comfort and style in the Tabitha home design. A welcoming front porch and foyer lead into the stunning great room, casual dining area, and kitchen complete with an island with breakfast bar, walk-in pantry, and a convenient everyday entry from the three-car garage. A generous covered patio is ideal for seamless indoor-to-outdoor entertaining and relaxing. Upstairs,

    Toll Brothers, Inc. Builder
    430 La Tray Ct Unit 36358253, Sparks, NV 89441
  • /13

    $744,995

    New Construction
    • 4 Beds
    • 3.5 Baths
    • 2,933 Sq Ft

    Rosemoor Plan at Harris Ranch - Willows, Sparks, NV 89441

    The single-story Rosemoor s beauty begins with a grand 12-foot ceiling foyer that flows into a stunning great room and casual dining area with a covered patio. Adjacent, the well-appointed kitchen is highlighted by a large center island, plenty of counter and cabinet space, and a sizable walk-in pantry. Enhancing the allure of the spacious primary bedroom suite are two generous walk-in closets

    Toll Brothers, Inc. Builder
    430 La Tray Ct Unit 36358256, Sparks, NV 89441
  • /15

    $767,995

    New Construction
    • 4 Beds
    • 3.5 Baths
    • 3,206 Sq Ft

    Wisley Plan at Harris Ranch - Willows, Sparks, NV 89441

    The Wisley is an exceptional pairing of functionality and elegance. The impressive foyer with a 12-foot ceiling leads to an expansive great room, a casual dining area, a bright flex room, and a gorgeous covered patio beyond. The well-designed kitchen features a large center island, plenty of counter space, and an ample walk-in pantry. The beautiful primary bedroom suite is enhanced by dual

    Toll Brothers, Inc. Builder
    430 La Tray Ct Unit 36358257, Sparks, NV 89441
  • /13

    $742,995

    New Construction
    • 4 Beds
    • 3.5 Baths
    • 3,885 Sq Ft

    Kingham Plan at Harris Ranch - Magnolia, Sparks, NV 89441

    With desirable open-concept living and versatile spaces, the two-story Kingham makes a lasting impression. Through a soaring two-story foyer and past a secluded flex room and convenient powder room, the Kingham opens to an expansive great room, bright casual dining area, and spacious rear covered patio. The beautiful kitchen includes a large center island, plenty of counter and cabinet space, and

    Toll Brothers, Inc. Builder
    430 La Tray Ct Unit 36358250, Sparks, NV 89441
  • /11

    $709,995

    New Construction
    • 4 Beds
    • 3.5 Baths
    • 3,556 Sq Ft

    Amberlee Plan at Harris Ranch - Magnolia, Sparks, NV 89441

    The stunning two-story Amberlee features exceptional gathering spaces and private retreats. The airy two-story foyer is open to a bright flex room, and reveals an expansive great room and casual dining area with covered patio access. The well-appointed kitchen features a large center island, plenty of counter and cabinet space, a sizable walk-in pantry, and a versatile workspace. The elegant

    Toll Brothers, Inc. Builder
    430 La Tray Ct Unit 36358249, Sparks, NV 89441
  • 3100 Turnstone Way Unit 36358218, Spanish Springs, NV 89441

    $674,995

    New Construction
    • 3 Beds
    • 2.5 - 3.5 Baths
    • 2,462 Sq Ft

    Anise Plan at Cinnamon Ridge, Spanish Springs, NV 89441

    Thoughtfully designed, the Anise leads guests through a welcoming foyer hallway that opens onto the spacious great room with views to the desirable covered patio just off the bright casual dining area. The kitchen offers a large center island with breakfast bar, plenty of counter and cabinet space, sizable walk-in pantry, and convenient workspace. The secluded primary bedroom suite features an

    Toll Brothers, Inc. Builder
    3100 Turnstone Way Unit 36358218, Spanish Springs, NV 89441
  • /7

    $749,995

    New Construction
    • 4 Beds
    • 3.5 Baths
    • 3,263 Sq Ft

    Anise Elite Plan at Cinnamon Ridge, Spanish Springs, NV 89441

    Through an elegant foyer hallway, a soaring two-story great room awaits with views to the desirable covered patio beyond. The bright casual dining area is set beside the well-designed kitchen, complete with a large center island with breakfast bar, plenty of counter and cabinet space, roomy walk-in pantry, and convenient workspace. Just past the laundry and convenient powder room, lies a secluded

    Toll Brothers, Inc. Builder
    3100 Turnstone Way Unit 36358219, Spanish Springs, NV 89441
  • /7

    $723,995

    New Construction
    • 3 - 4 Beds
    • 3.5 Baths
    • 2,836 Sq Ft

    Ginger Plan at Cinnamon Ridge, Spanish Springs, NV 89441

    From its soaring foyer and sizable flex room to its expansive 4-car garage, there is something to discover around every turn of the Ginger home design. An expansive great room, casual dining area, and desirable covered patio create the perfect setting for entertaining. The well-appointed kitchen features a large center island with breakfast bar, plenty of counter and cabinet space, and generous

    Toll Brothers, Inc. Builder
    3100 Turnstone Way Unit 36358222, Spanish Springs, NV 89441
  • /12

    $701,995

    New Construction
    • 3 Beds
    • 3 Baths
    • 2,662 Sq Ft

    Caraway Plan at Cinnamon Ridge, Spanish Springs, NV 89441

    The Caraway greets you with a wide foyer that flows into the expansive great room overlooking the open-concept kitchen and casual dining area with access to the covered patio. The well-appointed kitchen features a large center island with breakfast bar, plenty of counter and cabinet space, and sizable walk-in pantry. The private primary bedroom suite is enhanced by a generous walk-in closet and

    Toll Brothers, Inc. Builder
    3100 Turnstone Way Unit 36358220, Spanish Springs, NV 89441
  • /6

    $743,995

    New Construction
    • 4 Beds
    • 3.5 Baths
    • 3,080 Sq Ft

    Nutmeg Plan at Cinnamon Ridge, Spanish Springs, NV 89441

    The Nutmeg stuns from the moment you step inside from the spacious porch to its elegant open-concept design offering immediate views to the elegant formal dining room and spacious great room with desirable covered patio. Overlooking a charming casual dining area, the kitchen is enhanced by a large center island with breakfast bar, plenty of counter and cabinet space, and sizable walk-in pantry.

    Toll Brothers, Inc. Builder
    3100 Turnstone Way Unit 36358223, Spanish Springs, NV 89441
  • /37

    $349,000

    • Land
    • 40.21 Acres
    • $8,679 per Acre

    0 Detar Place, Spanish Springs, NV 89441

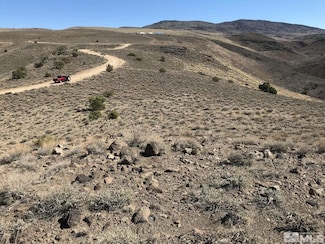
    40 Acres of peaceful beautiful land, just waiting for that perfect home to be built. This is a beautiful property in the popular Spanish Springs Estates. It's over 40 acres of mountain and valley views and has several great building pads to choose from to build your dream home, workshop and barn for horses etc. This will make an amazing home for that special buyer. Bring your ideas & dreams, then

    Jared English Congress Realty, INC.

    0 Detar Place, Spanish Springs, NV 89441
  • /12

    $175,000

    • Land
    • 39.25 Acres
    • $4,459 per Acre

    0 Encanto Dr Unit 250004853, Sparks, NV 89441

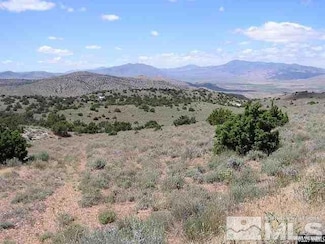
    You can see for miles from the beautiful 40 acre parcel located between Spanish Springs and Palomino Valley - It's not too far out and about 15 minutes from Save Mart. This is a perfect building lot with a nice flat area which would be great for a home! There are plenty of juniper trees and great views looking west towards the mountain.

    Agent Photo

    Coleen Cooke

    RE/MAX Professionals-Sparks

    0 Encanto Dr Unit 250004853, Sparks, NV 89441
  • /14

    $150,000

    $90K PRICE DROP
    • Land
    • 10 Acres
    • $15,000 per Acre

    0 Rio Seco Ln Unit 210016662, Sparks, NV 89441


    Please note that the address for this listing is 0 Rio Seco Lane. This beautiful 10 acres lot offers outstanding mountain and valley views. Conveniently located in close proximity to Calle the la Plata and Pyramid Way. Build your dream home tucked away in this private and peaceful Spanish Springs Valley Ranches setting, ideal location for any outdoor enthusiast.

    Catherine Manipon Ferrari-Lund Real Estate Reno

    0 Rio Seco Ln Unit 210016662, Sparks, NV 89441

Showing Results 121 - 147, Page 4 of 4

How to Buy a Home How to Finance a Home How to Sell a Home