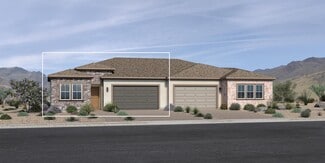
232

Sparks, NV Homes for Sale with a Kitchen Island

Section Image Section Image
  • /46

    $609,990

    New Construction
    • 3 Beds
    • 2 Baths
    • 1,908 Sq Ft

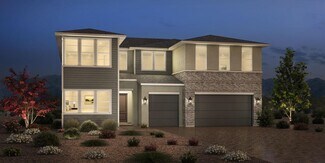
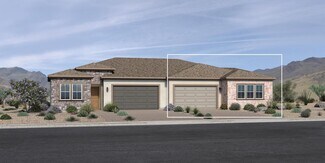
    The Heights, Plan 1 at The Heights, Sparks, NV 89436

    Step into the grand foyer through Plan 1's stunning 8' etched-glass front door. Towards the front of the home, two bedrooms share a full bathroom. As you continue through the hallway, you'll pass by the drop zone and laundry room leading to the spacious 2-car garage. The open-concept great room combines a well-appointed kitchen and generous dining space with a large island - perfect for hosting

    Ryder Homes Builder
    5362 Skystone Dr Unit 36475742, Sparks, NV 89436
  • /9

    $764,995

    New Construction
    • 5 Beds
    • 4.5 Baths
    • 3,971 Sq Ft

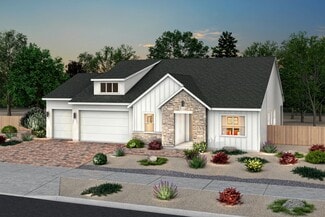
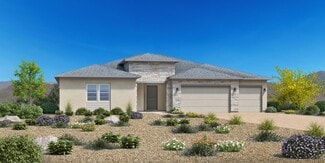
    Snowhill Plan at Harris Ranch - Magnolia, Sparks, NV 89441

    The spectacular Snowhill begins in the impressive two-story foyer that opens to a bright great room, flex room, and casual dining area. The well-appointed kitchen includes a large center island, ample counter and cabinet space, a walk-in pantry, and access to a sizeable covered patio. The magnificent primary bedroom suite is complemented by dual walk-in closets and a palatial primary bath with

    Toll Brothers, Inc. Builder
    430 La Tray Ct Unit 36358251, Sparks, NV 89441
  • /13

    $742,995

    New Construction
    • 4 Beds
    • 3.5 Baths
    • 3,885 Sq Ft

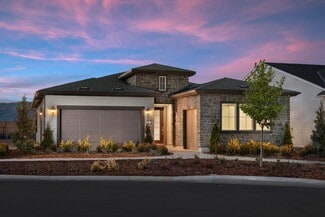
    Kingham Plan at Harris Ranch - Magnolia, Sparks, NV 89441

    With desirable open-concept living and versatile spaces, the two-story Kingham makes a lasting impression. Through a soaring two-story foyer and past a secluded flex room and convenient powder room, the Kingham opens to an expansive great room, bright casual dining area, and spacious rear covered patio. The beautiful kitchen includes a large center island, plenty of counter and cabinet space, and

    Toll Brothers, Inc. Builder
    430 La Tray Ct Unit 36358250, Sparks, NV 89441
  • /35

    $764,990

    New Construction
    • 4 Beds
    • 3.5 Baths
    • 3,019 Sq Ft

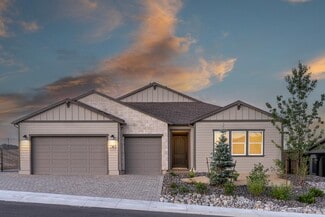
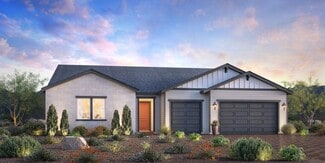
    Plan 3, Farmhouse at Harris Ranch - Shadow Hills, Sparks, NV 89441

    The Modern Farmhouse Style Plan 3's covered porch leads to a modern full-lite 8' x 3'6 entry door into the foyer. Two generously sized secondary bedrooms, each with a walk-in closet and a shared jack-and-jill bathroom, are on one side of the entry hallway. Still at the front of the homes, across the hall, is a junior suite with a walk-in closet and a private full bathroom. Further down the hall

    Ryder Homes Builder
    11687 Sugarloaf Peak Drive St Unit 36487822, Sparks, NV 89441
  • /39

    $724,990

    New Construction
    • 3 - 4 Beds
    • 3 Baths
    • 2,638 Sq Ft

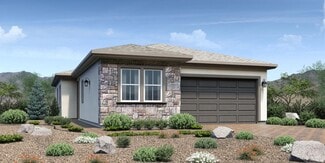
    Plan 1, Farmhouse at Harris Ranch - Shadow Hills, Sparks, NV 89441

    Our Modern Farmhouse Style Plan 1 welcomes you with an expansive, almost 200 sq. ft. covered entry porch, a serene spot for enjoying the sunrise. Just off the front porch is an office or optional 4th bedroom with a large walk-in closet. Tucked behind the walk-in closet is a full bathroom accessible via an optional door. Two secondary bedrooms with walk-in closets and a shared jack-and-jill

    Ryder Homes Builder
    11687 Sugarloaf Peak Drive St Unit 36460779, Sparks, NV 89441
  • /34

    $764,990

    New Construction
    • 4 - 5 Beds
    • 3.5 Baths
    • 3,109 Sq Ft

    Plan 4, Farmhouse at Harris Ranch - Shadow Hills, Sparks, NV 89441

    Our largest floor plan ranges from 3,109 to 3,224 sq. ft. of living space when the optional Super Walk-in Closet is added to the primary bedroom. Plan 4 is the only home design at Shadow Hills to feature a private courtyard and a covered entry porch. An ideal office space, accessible from the courtyard via optional French doors, is off the foyer. Across the corridor, a hallway leads to three

    Ryder Homes Builder
    11687 Sugarloaf Peak Drive St Unit 36485778, Sparks, NV 89441
  • /6

    $633,995

    New Construction
    • 3 Beds
    • 2.5 Baths
    • 2,008 Sq Ft

    Kerry Plan at Regency at Stonebrook - Sage Meadow Collection, Sparks, NV 89436

    Luxury living is matched by ample storage in the beautiful Kerry home design. The inviting foyer opens to the spacious great room, kitchen, and casual dining area. With a large center island with breakfast bar, the well-designed kitchen offers views to the covered patio beyond the great room. The primary bedroom suite leaves an impression with a sizable walk-in closet and lovely primary bath with

    Toll Brothers, Inc. Builder
    7481 Rustic Sky Ct Unit 36358229, Sparks, NV 89436
  • /62

    $925,000

    $125K PRICE DROP
    • 3 Beds
    • 3.5 Baths
    • 2,974 Sq Ft

    295 Descanso Ln, Sparks, NV 89441

    The perfect ranchette awaits. If you're looking for a beautiful home situated on 12 acres with stunning mountain views from every angle, look no further. The expansive great room is thoughtfully designed to capture breathtaking scenery and an abundance of natural light. The spacious eat-in kitchen features ample counter space and cabinetry, dual ovens, and a secondary sink in the island - ideal

    Dana Caldwell eXp Realty

    295 Descanso Ln, Sparks, NV 89441
  • /35

    $749,990

    New Construction
    • 4 Beds
    • 3.5 Baths
    • 3,019 Sq Ft

    Plan 3, Desert at Harris Ranch - Shadow Hills, Sparks, NV 89441

    The Desert Contemporary Style Plan 3's covered porch leads to a modern full-lite 8' x 3'6 entry door into the foyer. Two generously sized secondary bedrooms, each with a walk-in closet and a shared jack-and-jill bathroom, are on one side of the entry hallway. Still at the front of the homes, across the hall, is a junior suite with a walk-in closet and a private full bathroom. Further down the

    Ryder Homes Builder
    11687 Sugarloaf Peak Drive St Unit 36447146, Sparks, NV 89441
  • /11

    $704,995

    New Construction
    • 3 Beds
    • 2.5 Baths
    • 2,709 Sq Ft

    Pashley Plan at Harris Ranch - Willows, Sparks, NV 89441

    The Pashley's lovely extended foyer with 12-foot ceiling flows into a beautiful great room with access to a covered patio and a bright casual dining area. The adjacent kitchen features a large center island, wraparound counter and cabinet space, and an ample walk-in pantry. Secluded, the spacious primary bedroom suite is defined by a deluxe walk-in closet and a marvelous primary bath with a

    Toll Brothers, Inc. Builder
    430 La Tray Ct Unit 36358255, Sparks, NV 89441
  • /9

    $512,995

    New Construction
    • 2 Beds
    • 2 Baths
    • 1,477 Sq Ft

    Clare Plan at Regency at Stonebrook - Glenridge Collection, Sparks, NV 89436

    The Clare's lovely side porch and foyer open onto the expansive great room and casual dining area, with views to the desirable covered patio beyond. The well-appointed kitchen is highlighted by a large center island with breakfast bar, plenty of counter and cabinet space, and ample pantry. The marvelous primary bedroom suite is complete with a roomy walk-in closet and serene primary bath with

    Toll Brothers, Inc. Builder
    7481 Rustic Sky Ct Unit 36358238, Sparks, NV 89436
  • /10

    $736,995

    New Construction
    • 4 Beds
    • 3.5 Baths
    • 3,143 Sq Ft

    Sabas Plan at Stonebrook - Tavira, Sparks, NV 89436

    Perfectly designed to enhance the everyday, the Sabas features a gorgeous great room central to the airy foyer, bright casual dining area, and spacious covered patio. The well-appointed kitchen offers a large center island with breakfast bar, plenty of counter and cabinet space, a roomy walk-in pantry, and a convenient workspace. The magnificent primary bedroom suite is highlighted by dual

    Toll Brothers, Inc. Builder
    7476 Black Pearl Dr Unit 36358243, Sparks, NV 89436
  • /50

    $729,990

    New Construction
    • 3 - 5 Beds
    • 3 - 4 Baths
    • 2,895 Sq Ft

    The Heights, Plan 4 at The Heights, Sparks, NV 89436

    Experience the epitome of luxurious living at The Heights with our largest floor plan, designed to impress. Imagine arriving to a stunning side-by-side 3-car garage, opening the door to a spectacular first-floor living space that's truly the heart of the home. Work from a dedicated officeeasy to convert into an extra bedroom with a full bathroomor enjoy the convenience of the nearby laundry room

    Ryder Homes Builder
    5362 Skystone Dr Unit 36475540, Sparks, NV 89436
  • /15

    $767,995

    New Construction
    • 4 Beds
    • 3.5 Baths
    • 3,206 Sq Ft

    Wisley Plan at Harris Ranch - Willows, Sparks, NV 89441

    The Wisley is an exceptional pairing of functionality and elegance. The impressive foyer with a 12-foot ceiling leads to an expansive great room, a casual dining area, a bright flex room, and a gorgeous covered patio beyond. The well-designed kitchen features a large center island, plenty of counter space, and an ample walk-in pantry. The beautiful primary bedroom suite is enhanced by dual

    Toll Brothers, Inc. Builder
    430 La Tray Ct Unit 36358257, Sparks, NV 89441
  • /6

    $559,995

    New Construction
    • 2 Beds
    • 2 Baths
    • 1,765 Sq Ft

    Colby Plan at Regency at Stonebrook - Oakhill Collection, Sparks, NV 89436

    The Colby's warmly inviting foyer opens onto a wide-open living space with bright casual dining area, spacious great room, and views to the desirable rear covered patio. The well-designed kitchen s large center island overlooks the open floor plan and is perfect for entertaining with plenty of counter and cabinet space and a generous walk-in pantry. The private primary bedroom suite is complete

    Toll Brothers, Inc. Builder
    7481 Rustic Sky Ct Unit 36358233, Sparks, NV 89436
  • /11

    $509,995

    New Construction
    • 2 Beds
    • 2 Baths
    • 1,454 Sq Ft

    Alana Plan at Regency at Stonebrook - Glenridge Collection, Sparks, NV 89436

    The Alana's elegant porch and foyer reveal the stunning great room and desirable covered patio beyond. The well-designed kitchen is complete with a large center island with breakfast bar, plenty of counter and cabinet space, and sizable pantry. The private primary bedroom suite is enhanced by a generous walk-in closet and spa-like primary bath with dual-sink vanity, luxe shower, and private water

    Toll Brothers, Inc. Builder
    7481 Rustic Sky Ct Unit 36358237, Sparks, NV 89436
  • /9

    $608,995

    New Construction
    • 3 Beds
    • 2.5 Baths
    • 2,389 Sq Ft

    Goldwin Plan at Harris Ranch - Magnolia, Sparks, NV 89441

    The Goldwin balances style with modern functionality across two thoughtfully planned levels. A welcoming foyer opens to a spacious living area where the great room, casual dining area, and kitchen form the heart of the home. Ideal for meal prep and gathering, the kitchen features a center island, ample counter space, and a pantry. Off the main living area, a covered patio offers space for

    Toll Brothers, Inc. Builder
    430 La Tray Ct Unit 36358252, Sparks, NV 89441
  • /34

    $764,990

    New Construction
    • 4 - 5 Beds
    • 3.5 Baths
    • 3,109 Sq Ft

    Plan 4, Desert at Harris Ranch - Shadow Hills, Sparks, NV 89441

    Our largest floor plan ranges from 3,109 to 3,224 sq. ft. of living space when the optional Super Walk-in Closet is added to the primary bedroom. Plan 4 is the only home design at Shadow Hills to feature a private courtyard and a covered entry porch. An ideal office space, accessible from the courtyard via optional French doors, is off the foyer. Across the corridor, a hallway leads to three

    Ryder Homes Builder
    11687 Sugarloaf Peak Drive St Unit 36486402, Sparks, NV 89441
  • /50

    $700,000

    • 4 Beds
    • 2.5 Baths
    • 2,226 Sq Ft

    2294 Slater Mill Dr, Sparks, NV 89441

    Former model home with designer upgrades throughout. Built in 2023 and meticulously maintained. This beautifully appointed property showcases elevated finishes, thoughtful details, and the quality touches typically reserved for builder showcase homes. The open-concept floor plan offers a spacious living area filled with natural light, seamlessly connecting the kitchen, dining room and great room,

    Lance Higa LPT Realty, LLC

    2294 Slater Mill Dr, Sparks, NV 89441
  • /7

    $618,995

    New Construction
    • 3 Beds
    • 2.5 Baths
    • 2,367 Sq Ft

    Clemente Plan at Stonebrook - Cordoba, Sparks, NV 89436

    Beautifully designed for every moment, the Clemente opens with a beautiful foyer hallway flowing past a spacious flex room and into the expansive great room with views to the large rear covered patio. The well-designed kitchen overlooks a sizable casual dining area, and is complete with a large center island with breakfast bar, plenty of counter and cabinet space, and ample walk-in pantry.

    Toll Brothers, Inc. Builder
    7476 Black Pearl Dr Unit 36358245, Sparks, NV 89436
  • /19

    $555,000

    • 3 Beds
    • 2 Baths
    • 1,792 Sq Ft

    3873 Hazy Swale Way, Sparks, NV 89436

    Welcome to Hazy Swale Way! This beautifully maintained 3-bedroom home with a flexible office features tall ceilings and an open floor plan. The spacious kitchen offers stainless steel appliances, a large island, custom backsplash, and abundant cabinetry. The primary suite includes dual sinks, a jetted soaking tub, and a walk-in closet. Enjoy the low-maintenance yard with turf in the front, mature

    Miranda Vaulet RE/MAX Professionals-Reno

    3873 Hazy Swale Way, Sparks, NV 89436
  • /2

    $798,000

    New Construction Open Sat 11AM - 4PM $35K PRICE DROP
    • 3 Beds
    • 2.5 Baths
    • 2,661 Sq Ft

    7386 Misty Springs Dr Unit Windsong 84, Sparks, NV 89436

    Discover the Ronda home design when you enter its elegant long foyer that opens onto a sizable flex room with views to the spacious great room with access to a large covered patio. Overlooking an airy casual dining area, the well-appointed kitchen features a large center island with breakfast bar, generous counter and cabinet space, and ample walk-in pantry. The impressive primary bedroom suite

    Michael Wood RE/MAX Professionals-Reno

    7386 Misty Springs Dr Unit Windsong 84, Sparks, NV 89436
  • /20

    $519,000

    • 3 Beds
    • 2 Baths
    • 1,504 Sq Ft

    1135 Silver Coyote Dr, Sparks, NV 89436

    Great floor plan located in the Kylie Ranch neighborhood, just minutes from the golf course. This home has some nice upgrades, and just needs a little love.

    David Hughes Dickson Realty - Caughlin

    1135 Silver Coyote Dr, Sparks, NV 89436
  • /27

    $405,000

    • 3 Beds
    • 2 Baths
    • 1,556 Sq Ft

    232 Ave de La Bleu de Clair, Sparks, NV 89434

    Welcome to Rainbow Bend! A charming and peaceful community located right off the Truckee River, 8 minutes east of Sparks and about 20 minutes to USA Parkway with easy access to shopping, dining and major commuter routes. Come and visit this well-maintained 3-bedroom 2 bathroom home situated on a corner lot with mature trees and plenty of outdoor space. The open floor plan features vaulted

    Cindy Greene Ferrari-Lund Real Estate South

    232 Ave de La Bleu de Clair, Sparks, NV 89434
  • /74

    $795,000

    • 4 Beds
    • 3.5 Baths
    • 2,742 Sq Ft

    2675 Tuscan Way, Sparks, NV 89434

    Welcome home to 2675 Tuscan Way! A single-story 4-bedroom, 3.5-bath in D'Andrea that backs right up to the golf course, with mountain views you'll actually stop and look at. At 2,742 square feet, this one has room to breathe: hardwood floors, a kitchen made for real cooking (granite counters, good cabinetry), and a dual-primary layout that's perfect for guests, in-laws, or a home office setup,

    Michelle Hahl Sierra Sotheby's International

    2675 Tuscan Way, Sparks, NV 89434
  • /33

    $749,800

    $30K PRICE DROP
    • 4 Beds
    • 3 Baths
    • 2,966 Sq Ft

    6726 Runnymede Dr, Sparks, NV 89436

    Wingfield Springs Beauty! Turn key 4 bedrooms, 3 bath, 2966 Sq. Ft. Plus a large bonus game room. 3 car garage. Amazing Remodel Throughout! Gourmet kitchen with granite slab, stone back splash. Island breakfast bar. High end appliances, gas cook top, and walk in pantry. Wood floors. Wonderful custom built-in hutch in dining room. Spacious Master Suite with Spa like bathroom and soaking tub.

    Danny Podesta RE/MAX Professionals-Sparks

    6726 Runnymede Dr, Sparks, NV 89436
  • /26

    $700,000

    New Construction
    • 4 Beds
    • 3.5 Baths
    • 3,180 Sq Ft

    6762 Pilot Peak Ct, Sparks, NV 89436

    Welcome to 6762 Pilot Peak Ct. Experience elevated living in this professionally designed model home showcasing thoughtful architecture, exceptional craftsmanship, and designer-selected finishes throughout. The expansive open-concept layout seamlessly connects the great room, dining area, and chef-inspired kitchen, creating an inviting space for entertaining and everyday living. A private

    Michael Wood RE/MAX Professionals-Reno

    6762 Pilot Peak Ct, Sparks, NV 89436
  • /47

    $675,420

    • 4 Beds
    • 2 Baths
    • 2,235 Sq Ft

    7926 Del Fuego Dr, Sparks, NV 89436

    Beautiful former model home offering timeless character, exceptional curb appeal, and an inviting open floor plan designed for everyday living and entertaining. The spacious living and dining area with elegant tray ceilings flows into the great room featuring a cozy gas fireplace and surround sound. The kitchen offers white cabinetry, a large center island, breakfast nook, stainless steel

    Shamen Force Keller Williams Group One Inc.

    7926 Del Fuego Dr, Sparks, NV 89436
  • /64

    $739,900

    $10K PRICE DROP
    • 4 Beds
    • 3.5 Baths
    • 2,680 Sq Ft

    3109 Vecchio Dr, Sparks, NV 89434

    Welcome to this beautifully designed home in the highly sought-after, established D'Andrea neighborhood, offering a functional floor plan, abundant natural light, and stunning valley views. The desirable Next Generation layout features a true independent living suite complete with its own private bedroom, living area, kitchenette, and hookups for a stackable washer and dryer, making it an ideal

    Justin Hertz Dickson Realty - Damonte Ranch

    3109 Vecchio Dr, Sparks, NV 89434
  • /17

    $749,900

    New Construction $29K PRICE DROP
    • 4 Beds
    • 3 Baths
    • 2,458 Sq Ft

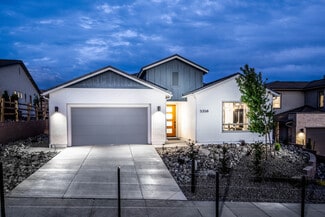
    2318 Seaberry Dr Unit 3, Sparks, NV 89441

    This beautiful Silverado Model Home at Silver Canyon is ready for occupancy. This spacious single story floorplan boasts 4 bedrooms, den, 3 baths and 3 car garage. This model home is a must see with over $150,000 of decorator options included in the price. Impressive large windows across the back of the home, fireplace in the great room, LVP flooring in the entry, kitchen, dining area, great room

    Anthony Izzarelli Silverado Homes Nevada Inc.

    2318 Seaberry Dr Unit 3, Sparks, NV 89441
  • /60

    $1,085,000

    $65K PRICE DROP
    • 4 Beds
    • 4 Baths
    • 3,000 Sq Ft

    7347 Diamond Oaks Ct, Sparks, NV 89436

    Welcome to this stunning, turnkey home in the highly sought-after Silver King community in Wingfield Springs. Built in 2023 and tucked into a private cul-de-sac, this like-new home offers approximately 3,000 sq ft with 4 bedrooms, 4 full bathrooms, a dedicated office/den, and a large bonus game room, providing the perfect blend of space and flexibility. Situated on nearly a half-acre lot with RV

    Katrina Karlsson Coldwell Banker Select Reno

    7347 Diamond Oaks Ct, Sparks, NV 89436
  • /31

    $629,900

    • 3 Beds
    • 3 Baths
    • 2,295 Sq Ft

    578 Carson Pass Ct, Sparks, NV 89436

    Priced aggressively at twenty thousand below fair market value according to my research! Located on a very quiet cul-de-sac away from traffic and with only a common-area walking trail between the house and most-likely-never-to-be-developed open land. The separate, formal, living room is currently being used as a formal dining room because the owners entertain a lot. There is a large family

    Steven Anderson Keller Williams Group One Inc.

    578 Carson Pass Ct, Sparks, NV 89436
  • 430 La Tray Ct Unit 36358253, Sparks, NV 89441
    $634,995

    New Construction
    • 4 Beds
    • 3 Baths
    • 2,729 Sq Ft

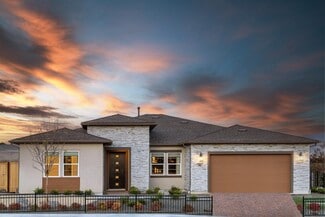
    Tabitha Plan at Harris Ranch - Magnolia, Sparks, NV 89441

    Discover the perfect blend of comfort and style in the Tabitha home design. A welcoming front porch and foyer lead into the stunning great room, casual dining area, and kitchen complete with an island with breakfast bar, walk-in pantry, and a convenient everyday entry from the three-car garage. A generous covered patio is ideal for seamless indoor-to-outdoor entertaining and relaxing. Upstairs,

    Toll Brothers, Inc. Builder
    430 La Tray Ct Unit 36358253, Sparks, NV 89441
  • /34

    $489,900

    $10K PRICE DROP
    • 4 Beds
    • 2 Baths
    • 1,403 Sq Ft

    2333 William Morby Dr, Sparks, NV 89434

    Welcome home to this inviting 4-bedroom, 2-bath residence featuring a spacious open floor plan designed for comfortable everyday living and effortless entertaining. The updated kitchen showcases modern finishes and overlooks the main living areas, creating a bright and welcoming space for family and friends to gather. Newer windows provide abundant natural light while enhancing energy efficiency,

    Yolanda Young RE/MAX Gold

    2333 William Morby Dr, Sparks, NV 89434
  • /32

    $543,000

    Open Sun 1PM - 3PM
    • 3 Beds
    • 2 Baths
    • 1,336 Sq Ft

    345 Nicole Dr, Sparks, NV 89436

    Freshly remodeled and move-in ready, this is the kind of home buyers have been waiting for. With a beautifully updated interior, a spacious corner lot, tons of RV parking, and a brand-new A/C system, all that's left to do is unpack. Welcome to 345 Nicole Drive! This home has been thoughtfully updated with a gorgeous, remodeled kitchen and brand-new appliances, beautifully renovated bathrooms, and

    Amanda Figoni Ferrari-Lund Real Estate South

    345 Nicole Dr, Sparks, NV 89436
  • /2

    $913,000

    New Construction
    • 3 Beds
    • 3.5 Baths
    • 2,836 Sq Ft

    3405 Parkin Dr Unit Cinnamon 129, Sparks, NV 89441

    There is still time for the buyer to make selections on this home! The advertised price is subject to change as options still need to be selected. From its soaring foyer and sizable flex room to its expansive 4-car garage, there is something to discover around every turn of the Ginger home design. An expansive great room, casual dining area, and desirable covered patio create the perfect setting

    Michael Wood RE/MAX Professionals-Reno

    3405 Parkin Dr Unit Cinnamon 129, Sparks, NV 89441
  • /40

    $525,000

    $10K PRICE DROP
    • 3 Beds
    • 2.5 Baths
    • 1,723 Sq Ft

    170 Monumental Cir, Sparks, NV 89436

    NEW carpet and luxury vinyl plank flooring just installed throughout the home! Space to live. Space to roam. Space for every adventure. Situated on a generous 0.37-acre lot in Spanish Springs, this thoughtfully designed single-story home offers the freedom to spread out with RV parking, a 3-car garage, and ample room for boats, trailers, motorcycles, and all the toys that come with the Northern

    Jacqueline Mead Sierra Sotheby's International

    170 Monumental Cir, Sparks, NV 89436
  • /42

    $749,000

    $90K PRICE DROP
    • 4 Beds
    • 3 Baths
    • 3,137 Sq Ft

    5958 Solstice Dr, Sparks, NV 89436

    Beautifully updated with brand new flooring, fresh paint throughout, and a brand new balcony deck off the primary suite—this home is move-in ready and waiting for you. This isn't square footage—it's usable space that adapts to how your family actually lives. The main level offers the kind of flexibility modern families need: formal spaces for hosting, casual spaces for living, and a private wing

    Ainsley Murdock Dickson Realty - Downtown

    5958 Solstice Dr, Sparks, NV 89436
  • /82

    $1,399,999

    $100K PRICE DROP
    • 4 Beds
    • 2.5 Baths
    • 3,208 Sq Ft

    400 Sunset Springs Ln, Sparks, NV 89441

    Welcome to the kind of property that rarely comes to market—a home where luxury, functionality, and room to live all come together in the highly sought-after Autumn Trails neighborhood. Set on a meticulously maintained .86-acre lot, this exceptional property offers the perfect balance of refined living, incredible versatility, and room to breathe—all just minutes from everyday conveniences.

    Tyler Cornu Real Broker LLC

    400 Sunset Springs Ln, Sparks, NV 89441

  • /29

    $750,000

    • 3 Beds
    • 2.5 Baths
    • 2,366 Sq Ft

    7442 Calypso Dr, Sparks, NV 89436

    Beautiful Nearly New Toll Home in Stonebrook - 3 Bedroom, 2.5 Bathroom with Office 2366 Sq. Ft., 3 Car Garage $750,000. Are you looking for a new home in Toll Brothers Stonebrook but you don't want to wait for new construction? This is the home for you! A nearly new home built in 2025 may be just what you are looking for. Sleek design and great curb appeal! This property is loaded with upgrades

    Mary Mentaberry Dickson Realty - Caughlin

    7442 Calypso Dr, Sparks, NV 89436

Showing Results 41 - 80, Page 2 of 6

How to Buy a Home How to Finance a Home How to Sell a Home