117

Staunton, VA Homes for Sale with No HOA Fee

Section Image Section Image Section Image
  • /75

    $1,750,000

    $50K PRICE DROP
    • 6 Beds
    • 9 Baths
    • 7,147 Sq Ft

    243 Barrenridge Rd, Staunton, VA 24401

    Brand new 6-bedroom 9-bath custom home offering unparalleled details. Best location in the Valley with a 2-acre lot. Endless, magnificent mountain views with luxury finishes at every turn. Through the double alder wood front door is a soaring ceiling with tiered chandelier. The gourmet kitchen has chestnut cabinets, a coffered ceiling, granite countertops, Wolf and Sub-Zero appliances, 2 islands,

    Agent Photo

    Robert Thomas

    TERRAMARK REALTY LLC

    (540) 426-1925

    243 Barrenridge Rd, Staunton, VA 24401
  • /46

    $299,900

    Open Sun 1PM - 4PM
    • 3 Beds
    • 1.5 Baths
    • 1,352 Sq Ft

    208 Tuxedo Rd, Staunton, VA 24401

    Nestled in the desirable Overbrook neighborhood, this impeccably maintained 3-bedroom, 1.5-bath home offers comfort, convenience, and exceptional pride of ownership throughout. Beautiful hardwood floors add warmth and character, while the inviting sunroom with its own mini-split system provides the perfect year-round space to relax, work from home, or enjoy additional living space. The

    Agent Photo

    Myra R. Beams

    REAL BROKER LLC

    (540) 712-8552

    208 Tuxedo Rd, Staunton, VA 24401
  • /74

    $375,000

    $75K PRICE DROP
    • 4 Beds
    • 2 Baths
    • 2,403 Sq Ft

    11 Two Wood Ln, Staunton, VA 24401

    Welcome to 11 Two Wood Ln, Staunton, a beautifully maintained 4-bedroom, 2-bath brick Craftsman-style home offering warmth, character, and exceptional outdoor living. Step inside to an inviting open living room anchored by a cozy wood-burning stove, creating the perfect gathering space year-round. The kitchen features custom pine cabinetry, stainless steel appliances, a gas range, and a center

    Agent Photo

    Chris Dillow

    AUGUSTA REALTY GROUP

    (540) 452-9259

    11 Two Wood Ln, Staunton, VA 24401
  • /2

    $325,000

    • Land
    • 1.01 Acres
    • $321,782 per Acre

    2311 Morris Mill Rd, Staunton, VA 24401

    17-lot townhouse development off Morris Mill Rd in Staunton. Site plan and subdivision plat approved.

    Agent Photo

    JULIAN WELLS

    REAL ESTATE PLUS

    (540) 530-3078

    2311 Morris Mill Rd, Staunton, VA 24401
  • /58

    $649,000

    • 4 Beds
    • 3 Baths
    • 2,590 Sq Ft

    119 Points St, Staunton, VA 24401

    Historic charm meets modern convenience at 119 Points St in Staunton. Built in the 1880's and beautifully maintained, this stunning home offers timeless character paired with thoughtful updates throughout. The light-filled kitchen features modern amenities while preserving the warmth and charm of the home’s historic roots. Updated bathrooms add comfort and style, while the one-bedroom basement

    Agent Photo

    Spencer Wenger

    Kline May Realty

    (540) 296-2515

    119 Points St, Staunton, VA 24401
  • /42

    $239,000

    $10K PRICE DROP
    • 3 Beds
    • 1 Bath
    • 864 Sq Ft

    2403 Park Hill Rd, Staunton, VA 24401

    Move-in ready home tucked into one of Staunton’s most established & convenient locations. Inside, you’ll find a freshly painted interior complemented by beautiful oak floors that add warmth and timeless appeal. The kitchen has new luxury vinyl plank (LVP) flooring & brand-new appliances. Major system updates set this home apart, including *a new roof*,* a new heat pump*,* an updated electrical

    Agent Photo

    Myra R. Beams

    REAL BROKER LLC

    (540) 235-5024

    2403 Park Hill Rd, Staunton, VA 24401
  • /36

    $469,000

    • 4 Beds
    • 3.5 Baths
    • 2,623 Sq Ft

    418 Campbell St, Staunton, VA 24401

    Perched on Campbell, with fantastic views of the mountains, this practically brand new home is move- in ready and in fantastic condition. The exterior does not show how much space this lovely home really has. The first floor features a spacious open concept with eat-in kitchen and dining and a huge living room. Upstairs features 3 bedrooms, including a large primary with gorgeous tiled shower

    Agent Photo

    Mary Beth Harris

    JAMES RIVER REALTY

    (540) 517-6339

    418 Campbell St, Staunton, VA 24401
  • /30

    $449,990

    New Construction
    • 4 Beds
    • 2 Baths
    • 1,698+ Sq Ft

    Neuville Plan at Red Oaks, Staunton, VA 24401

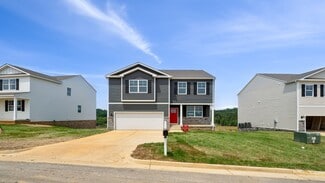
    Welcome to the Neuville, a beautifully designed 1,701 sq ft single-story home offering a modern and spacious open-concept living space. Perfect for families or those seeking one-level living, this home features a large great room, a kitchen with a large center island and walk-in pantry, ideal for entertaining or family gatherings. The laundry room offers convenience and functionality. The primary

    D.R. Horton Builder
    0 River Oak Dr Unit 36397471, Staunton, VA 24401
  • /32

    $439,990

    New Construction
    • 4 Beds
    • 2 - 4 Baths
    • 1,698 Sq Ft

    NEUVILLE Plan at Spring Lakes, Staunton, VA 24401

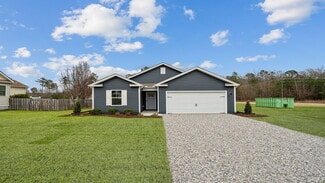
    Welcome to the Neuville, a beautifully designed 1,698 sq ft single-story home offering a modern and spacious open-concept living space. Perfect for families or those seeking one-level living, this home features a large great room, a kitchen with a large center island and walk-in pantry, ideal for entertaining or family gatherings. The laundry room offers convenience and functionality. The primary

    D.R. Horton Builder
    66 Whispering Oaks Dr Unit 36233008, Staunton, VA 24401
  • /24

    $394,990

    New Construction
    • 3 Beds
    • 2.5 Baths
    • 2,159 Sq Ft

    Penwell Plan at Bell Creek, Staunton, VA 24401

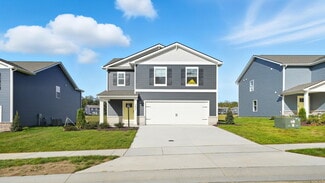
    Welcome to the Penwell, a beautifully designed 2,159 sq ft home offering a modern and spacious open-concept living space. The main level features a large great room, a kitchen with a walk-in pantry, and a versatile flex room that can adapt to your family's needs. Perfect for entertaining, the open floor plan ensures seamless flow between the living, dining, and kitchen areas. Upstairs, the

    D.R. Horton Builder
    0 Bell Creek Dr Unit 36200615, Staunton, VA 24401
  • /31

    Price To Be Determined

    New Construction
    • 4 Beds
    • 2.5 Baths
    • 2,804 Sq Ft

    Hanover Plan at South View, Staunton, VA 24401

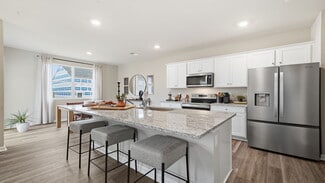
    Welcome to the 2,804+ sq ft Hanover model, offering a modern open-concept living space designed to meet your family’s needs. The main level features a combined family room and casual dining area, creating a spacious area perfect for entertaining and daily activities. The chef-inspired kitchen boasts a large center island, a walk-in pantry, and ample counter space, making it ideal for cooking and

    D.R. Horton Builder
    403 Stonewall Jackson Blvd Unit 40585396, Staunton, VA 24401
  • /33

    $354,990

    New Construction
    • 3 Beds
    • 2 Baths
    • 1,343 Sq Ft

    Macon Plan at Bell Creek, Staunton, VA 24401

    Welcome to the Macon, a beautifully designed single-story home offering 3 spacious bedrooms, 2 modern bathrooms, and a convenient 2-car garage. Perfect for families or those seeking comfortable one-level living, this home combines style, functionality, and ample space to create the ideal living environment. The grand primary suite features beautiful natural light, a double vanity, and a huge

    D.R. Horton Builder
    0 Bell Creek Dr Unit 36200614, Staunton, VA 24401
  • /26

    $446,990

    New Construction
    • 5 Beds
    • 3 Baths
    • 2,511 Sq Ft

    HAYDEN Plan at South View, Staunton, VA 24401

    Welcome to the 2511 sq ft Hayden model, offering a modern open-concept living space designed for both comfort and flexibility. The main level features a welcoming living room, a spacious dining room, and a well-appointed kitchen with walk-in pantry, perfect for family gatherings and entertaining. The main floor also includes a full bedroom, a bathroom, and a versatile flex room, allowing you to

    D.R. Horton Builder
    403 Stonewall Jackson Blvd Unit 36200645, Staunton, VA 24401
  • /23

    $369,990

    New Construction
    • 3 Beds
    • 2.5 Baths
    • 1,657 Sq Ft

    CABRAL Plan at Bell Creek, Staunton, VA 24401

    The Cabral, a 1,665 square foot two-story home, offers an open-concept design perfect for modern living. Featuring three bedrooms, two and a half bathrooms, a versatile loft, and a two-car garage, this home is ideal for families seeking both space and functionality. Upon entering through the front porch, you'll find a convenient first-floor powder room and coat closet in the foyer. The spacious

    D.R. Horton Builder
    0 Bell Creek Dr Unit 36200613, Staunton, VA 24401
  • /24

    $404,990

    New Construction
    • 4 Beds
    • 2 Baths
    • 1,698 Sq Ft

    NEUVILLE Plan at South View, Staunton, VA 24401

    Welcome to the Neuville, a beautifully designed 1,698 sq ft single-story home offering a modern and spacious open-concept living space. Perfect for families or those seeking one-level living, this home features a large great room, a kitchen with a large center island and walk-in pantry, ideal for entertaining or family gatherings. The laundry room offers convenience and functionality. The primary

    D.R. Horton Builder
    403 Stonewall Jackson Blvd Unit 36200646, Staunton, VA 24401
  • /67

    $2,450,000

    • 5 Beds
    • 6.5 Baths
    • 7,544 Sq Ft

    320 Carrsbrook Dr, Staunton, VA 24401

    This is an incredible home on acreage in Staunton, Virginia. A private driveway leads you up to the home that boasts breathtaking panoramic mountain and valley views. Thoughtful landscaping surrounds the home. The large, 7,000 square foot custom home has stone accents and beautiful wooden beams.Once inside, you will immediately notice the incredible attention to detail, with custom wood

    Kevin Reinemund The Timbers Group
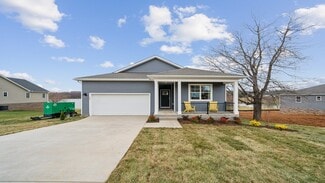
    320 Carrsbrook Dr, Staunton, VA 24401
  • /33

    $456,990

    New Construction
    • 4 Beds
    • 2.5 Baths
    • 2,618 Sq Ft

    SALEM Plan at South View, Staunton, VA 24401

    Welcome to the Salem, a beautifully designed 2,618+ sq ft home offering a modern open-concept living space that meets all your family’s needs. This spacious home features a family room, kitchen, casual dining space, flex room, laundry room, and powder room on the main level, providing the perfect balance of comfort and functionality. The first-floor primary suite is a true retreat, offering a

    D.R. Horton Builder
    403 Stonewall Jackson Blvd Unit 36200648, Staunton, VA 24401
  • /33

    $384,990

    New Construction
    • 4 Beds
    • 2.5 Baths
    • 1,964 Sq Ft

    Pine Plan at Bell Creek, Staunton, VA 24401

    Welcome to The Pine, a stunning 1,953 sq ft open-concept home that perfectly blends comfort and functionality. This beautifully designed home features four spacious bedrooms, two and a half bathrooms, and a two-car garage, offering ample space for your family to grow and thrive. As you enter, you'll be greeted by a welcoming foyer with a convenient powder room and coat closet. The open floor plan

    D.R. Horton Builder
    0 Bell Creek Dr Unit 36200616, Staunton, VA 24401
  • /34

    $439,990

    New Construction
    • 4 Beds
    • 2 Baths
    • 1,698 Sq Ft

    0038, Staunton, VA 24401

    Welcome to the Neuville, a beautifully designed 1,698 sq ft single-story home offering a modern and spacious open-concept living space. Perfect for families or those seeking one-level living, this home features a large great room, a kitchen with a large center island and walk-in pantry, ideal for entertaining or family gatherings. The laundry room offers convenience and functionality. The primary

    D.R. Horton Builder
    0038, Staunton, VA 24401
  • /26

    $397,740

    New Construction
    • 3 Beds
    • 2.5 Baths
    • 2,148 Sq Ft

    107 Fieldcrest Ln, Staunton, VA 24401

    Welcome to the Penwell, a beautifully designed 2,159 sq ft home offering a modern and spacious open-concept living space. The main level features a large great room, a kitchen with a walk-in pantry, and a versatile flex room that can adapt to your family's needs. Perfect for entertaining, the open floor plan ensures seamless flow between the living, dining, and kitchen areas. Upstairs, the

    D.R. Horton Builder
    107 Fieldcrest Ln, Staunton, VA 24401
  • /75

    $399,900

    $10K PRICE DROP
    • 3 Beds
    • 2.5 Baths
    • 1,788 Sq Ft

    200 Robinhood Rd, Staunton, VA 24401

    Be the first to call this beautifully crafted, brand-new home yours~located on a corner lot in the welcoming Skymont neighborhood of Staunton with no HOA! This friendly, family-oriented community offers a charming atmosphere where neighbors exchange waves and stroll by daily with their pups. The home features an open-concept main level designed for comfortable living, including a spacious primary

    Whitney Jordan EXP REALTY LLC - STAFFORD

    200 Robinhood Rd, Staunton, VA 24401
  • /24

    $534,990

    New Construction
    • 4 Beds
    • 2.5 Baths
    • 2,804 Sq Ft

    HANOVER Plan at Spring Lakes, Staunton, VA 24401

    The 2818 sq ft Hanover model offers a modern open-concept living space on the main level, complete with combined family and casual dining space, kitchen with large center island and walk-in pantry, a formal dining room, office, and powder room to meet your family’s needs. Upstairs, an additional living space provides even more flexibility for your family’s needs. Additionally, a large primary

    D.R. Horton Builder
    66 Whispering Oaks Dr Unit 36200653, Staunton, VA 24401
  • /27

    $439,990

    New Construction
    • 4 Beds
    • 2 Baths
    • 1,698 Sq Ft

    277 Heather Ln, Staunton, VA 24401

    Welcome to the Neuville, a beautifully designed 1,698 sq ft single-story home offering a modern and spacious open-concept living space. Perfect for families or those seeking one-level living, this home features a large great room, a kitchen with a large center island and walk-in pantry, ideal for entertaining or family gatherings. The laundry room offers convenience and functionality. The primary

    D.R. Horton Builder
    277 Heather Ln, Staunton, VA 24401
  • /24

    $439,990

    New Construction
    • 4 Beds
    • 2 Baths
    • 1,698 Sq Ft

    TBD 0037, Staunton, VA 24401

    Welcome to the Neuville, a beautifully designed 1,698 sq ft single-story home offering a modern and spacious open-concept living space. Perfect for families or those seeking one-level living, this home features a large great room, a kitchen with a large center island and walk-in pantry, ideal for entertaining or family gatherings. The laundry room offers convenience and functionality. The primary

    D.R. Horton Builder
    TBD 0037, Staunton, VA 24401
  • /28

    $429,990

    New Construction
    • 4 Beds
    • 2 Baths
    • 1,698 Sq Ft

    259 Heather Ln, Staunton, VA 24401

    Welcome to the Neuville, a beautifully designed 1,698 sq ft single-story home offering a modern and spacious open-concept living space. Perfect for families or those seeking one-level living, this home features a large great room, a kitchen with a large center island and walk-in pantry, ideal for entertaining or family gatherings. The laundry room offers convenience and functionality. The primary

    D.R. Horton Builder
    259 Heather Ln, Staunton, VA 24401
  • /63

    $459,000

    • 3 Beds
    • 2.5 Baths
    • 2,570 Sq Ft

    907 Selma Blvd, Staunton, VA 24401

    Welcome to 907 Selma Blvd, a charming home nestled in one of Staunton’s most sought-after neighborhoods. Situated on a generous corner lot, this property offers exceptional space and opportunity with an additional parcel included,bringing the total lot size to approximately 0.39 acres. This inviting two-story residence features over 2500 square feet of living space with a classic layout designed

    JONATHAN SHENK MCCLURE REALTY COMPANY

    907 Selma Blvd, Staunton, VA 24401
  • /50

    $590,740

    New Construction
    • 5 Beds
    • 3 Baths
    • 3,115 Sq Ft

    39 Avonwoods Dr, Staunton, VA 24401

    Welcome to the 3115 sq ft Jamestown floor plan, designed to blend open living spaces with comfort and versatility. The main level features a formal dining room, a dedicated office space, and a full bathroom, making it perfect for both work and leisure. The open-concept living area is ideal for gatherings, creating a seamless flow throughout the space. The bright and airy kitchen is a chef's

    D.R. Horton Builder
    39 Avonwoods Dr, Staunton, VA 24401
  • /68

    $484,500

    $13K PRICE DROP
    • 3 Beds
    • 2.5 Baths
    • 2,034 Sq Ft

    212 Skyland Dr, Staunton, VA 24401

    Located in Staunton's popular Northend, Top of the hill in College Park, completely updated brick ranch. Fully remodeled kitchen, new stainless appliances, quartz counterops, New cabinets,. Beautiful refinished Oak Hardwood floors. 3 Brick fireplaces. First floor, new light filled sunroom room! New family room with fireplace and new half bath. New light fixtures inside & out. Featurinig New

    MELVIN SWEENEY 1ST DOMINION REALTY INC

    212 Skyland Dr, Staunton, VA 24401
  • /30

    $439,990

    New Construction
    • 4 Beds
    • 2.5 Baths
    • 2,273 Sq Ft

    113 Meadow Ridge Way, Staunton, VA 24401

    Welcome to The Pine, a stunning 2,237 sq ft open-concept home that perfectly blends comfort and functionality. This beautifully designed home features four spacious bedrooms, two and a half bathrooms, and a two-car garage, offering ample space for your family to grow and thrive. As you enter, you'll be greeted by a welcoming foyer with a convenient powder room and coat closet. The open floor plan

    D.R. Horton Builder
    113 Meadow Ridge Way, Staunton, VA 24401
  • /11

    $444,990

    New Construction
    • 4 Beds
    • 2.5 Baths
    • 1,649 Sq Ft

    Glendale Plan at Red Oaks, Staunton, VA 24401

    The 1649 sq ft Glendale model offers a spacious open-concept living space designed for modern living. The main level features a powder room, a bright kitchen area that opens into a large family room, perfect for both daily living and entertaining. Upstairs, the large primary suite provides a luxurious retreat with an oversized walk-in closet and a bath with separate vanities for added convenience

    D.R. Horton Builder
    0 River Oak Dr Unit 36397457, Staunton, VA 24401
  • /28

    $429,990

    New Construction
    • 4 Beds
    • 2 Baths
    • 1,698 Sq Ft

    261 Heather Ln, Staunton, VA 24401

    Welcome to the Neuville, a beautifully designed 1,698 sq ft single-story home offering a modern and spacious open-concept living space. Perfect for families or those seeking one-level living, this home features a large great room, a kitchen with a large center island and walk-in pantry, ideal for entertaining or family gatherings. The laundry room offers convenience and functionality. The primary

    D.R. Horton Builder
    261 Heather Ln, Staunton, VA 24401
  • /48

    $525,000

    $25K PRICE DROP
    • 5 Beds
    • 3.5 Baths
    • 4,126 Sq Ft

    705 Richmond Ave, Staunton, VA 24401

    Exceptional Opportunity: Flexible Commercial/Residential Asset Near Downtown Staunton SITUATED in a high-visibility location, this stately brick residence / building offers 3,658 sq ft of finished space in the primary building, plus an additional 468 sq ft of flexible finished space above a detached garage—bringing the total to over 4,100 sq ft of functional area. The site features generous

    Cheryl Tsakis OLD DOMINION REALTY INC - AUGUSTA

    705 Richmond Ave, Staunton, VA 24401
  • /47

    $399,000

    $26K PRICE DROP
    • 4 Beds
    • 2 Baths
    • 1,420 Sq Ft

    103 Hilltop Terrace Rd, Staunton, VA 24401

    New Construction in Riverheads School District– 4 BR / 2 BA – Open Floor Plan – Quiet Country Setting Newly built 4-bedroom, 2-bath home featuring an open floor concept with cathedral ceilings in the main living area and 9 ft ceilings in all bedrooms. Large windows provide exceptional natural light throughout. The kitchen, dining, and living spaces flow seamlessly, offering an ideal layout for

    Elizabeth Baber REAL ESTATE PLUS

    103 Hilltop Terrace Rd, Staunton, VA 24401
  • /10

    $439,990

    New Construction $6K PRICE DROP
    • 4 Beds
    • 2.5 Baths
    • 1,649 Sq Ft

    21 River Oak Dr, Staunton, VA 24401

    The 1649 sq ft Glendale model offers a spacious open-concept living space designed for modern living. The main level features a powder room, a bright kitchen area that opens into a large family room, perfect for both daily living and entertaining. Upstairs, the large primary suite provides a luxurious retreat with an oversized walk-in closet and a bath with separate vanities for added convenience

    D.R. Horton Builder
    21 River Oak Dr, Staunton, VA 24401
  • /42

    $450,000

    • 3 Beds
    • 2.5 Baths
    • 1,983 Sq Ft

    446 Mountain View Dr, Staunton, VA 24401

    Situated on a Staunton hilltop, this bright and airy brick home welcomes you with beautiful oak floors, a sunny living room picture window, and a classic arched entry to the kictchen. The kitchen is built for cooks, featuring gas cooking, plenty of workspace, and lovely views. Relax in the light-filled sunroom—your personal getaway overlooking a lush backyard. The main level offers two bedrooms,

    BELINDA RUSHING AVENUE REALTY, LLC

    446 Mountain View Dr, Staunton, VA 24401
  • /41

    $444,290

    New Construction $30K PRICE DROP
    • 4 Beds
    • 2 Baths
    • 1,718 Sq Ft

    TBD 0039, Staunton, VA 24401

    Welcome to the Neuville, a beautifully designed 1,718 sq ft single-story home offering a modern and spacious open-concept living space. Perfect for families or those seeking one-level living, this home features a large great room, a kitchen with a large center island and walk-in pantry, ideal for entertaining or family gatherings. The laundry room offers convenience and functionality. The primary

    D.R. Horton Builder
    TBD 0039, Staunton, VA 24401
  • /35

    $451,990

    New Construction
    • 4 Beds
    • 2 Baths
    • 1,698 Sq Ft

    263 Heather Ln, Staunton, VA 24401

    Welcome to the Neuville, a beautifully designed 1,698 sq ft single-story home offering a modern and spacious open-concept living space. Perfect for families or those seeking one-level living, this home features a large great room, a kitchen with a large center island and walk-in pantry, ideal for entertaining or family gatherings. The laundry room offers convenience and functionality. The primary

    D.R. Horton Builder
    263 Heather Ln, Staunton, VA 24401
  • /68

    $398,000

    $2K PRICE DROP
    • 4 Beds
    • 2 Baths
    • 2,672 Sq Ft

    207 Burnley Dr, Staunton, VA 24401

    This corner lot stunner will not disappoint. Lovingly maintained with so much to offer. Beautiful original hardwood floors run throughout. Bedroom carpeting recently removed and hardwoods underneath refinished to let those beauties out to shine. New hot water heater and electrical updates made including added GFCI protection. Enjoy the Quartz kitchen countertops and custom cabinetry with a deck

    Shannon Harrington BLUE RIDGE FINE PROPERTIES BY SHANNON HARRINGTON

    207 Burnley Dr, Staunton, VA 24401
  • /30

    $420,000

    • 3 Beds
    • 3 Baths
    • 2,244 Sq Ft

    15 Collinswood Way, Staunton, VA 24401

    Fabulous, roomy, and luxurious townhome living conveniently located near the Staunton bypass, only a few minutes from the interstates. Three levels of living, gleaming hardwood floors, and new carpet in the MBR. Could be four bedrooms. Quiet location. Maintenance-free, no-worry living. Propane heat (+ heat pump), propane hot water, and cooking. Rinnai tankless hot water heater. Propane by Lacey

    Kevin Lacey Lacey Real Estate Group

    15 Collinswood Way, Staunton, VA 24401
  • /28

    $439,990

    New Construction
    • 4 Beds
    • 2 Baths
    • 1,698 Sq Ft

    279 Heather Ln, Staunton, VA 24401

    Welcome to the Neuville, a beautifully designed 1,698 sq ft single-story home offering a modern and spacious open-concept living space. Perfect for families or those seeking one-level living, this home features a large great room, a kitchen with a large center island and walk-in pantry, ideal for entertaining or family gatherings. The laundry room offers convenience and functionality. The primary

    D.R. Horton Builder
    279 Heather Ln, Staunton, VA 24401

Showing Results 1 - 40, Page 1 of 3

Home Trends in Staunton, VA

Housing Trends

Median Sale Price
$185,500
Median Single Family Sale Price
$185,500
Average Price Per Sq Ft
$117
Number of Homes for Sale
0
Last 12 months Home Sales
1
Months of Supply
0.00
Median List Price
$165,000
Median Change From 1st List Price
-12%
How to Buy a Home How to Finance a Home How to Sell a Home