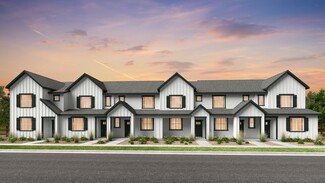
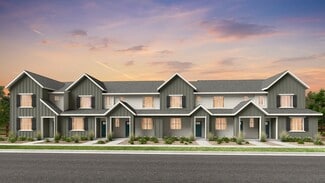
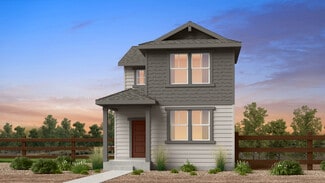
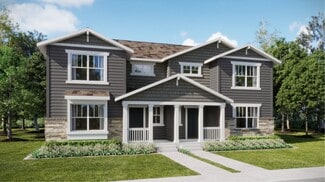
675

Newest Homes for Sale in Thornton, CO

Section Image Section Image Section Image
  • /3

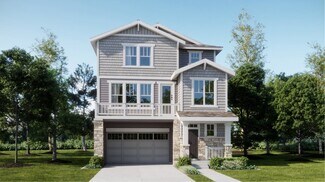
    $657,990

    New Construction
    • 5 Beds
    • 3.5 Baths
    • 2,747 Sq Ft

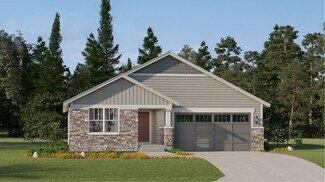
    Plan 4008 at Talon Pointe - The Legacy Collection, Thornton, CO 80602

    Step into modern elegance with this stunning residence, where functional design meets luxurious living. The inviting open-concept layout is perfect for both entertaining and everyday life. The premium kitchen, complete with a spacious walk-in pantry flows seamlessly into the great room with optional fireplace and covered outdoor living area, creating a harmonious blend of indoor and outdoor

    Risewell Homes Builder
    15252 Olive St Unit 36949478, Thornton, CO 80602
  • /17

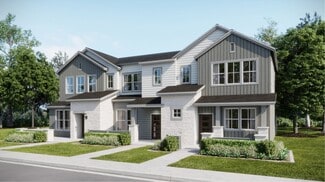
    $739,990

    New Construction
    • 3 Beds
    • 2 Baths
    • 2,084 Sq Ft

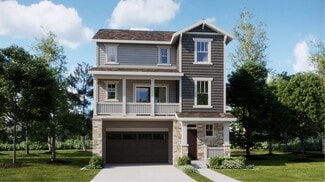
    Plan 5001 at Talon Pointe - The Estates Collection, Thornton, CO 80602

    Welcome to Plan 5001, a beautifully balanced home that combines smart functionality with elevated comfort-all within a single-level layout complemented by an expansive unfinished basement. The heart of the home is an open-concept great room that seamlessly connects to the kitchen and nook, offering effortless flow for daily living and entertaining. A dedicated study near the foyer provides the

    Risewell Homes Builder
    15252 Olive St Unit 36948785, Thornton, CO 80602
  • /16

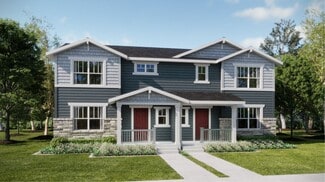
    $775,990

    New Construction
    • 5 Beds
    • 3 Baths
    • 2,840 Sq Ft

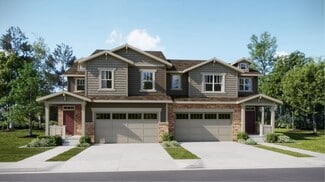
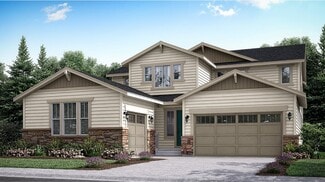
    Plan 5004 at Talon Pointe - The Estates Collection, Thornton, CO 80602

    This expansive two-story home offers the perfect blend of space, comfort, and flexibility for today’s dynamic households. A bright, open main floor connects the kitchen, nook, and great room to a covered patio for easy indoor-outdoor living, while a first-floor bedroom with full bath creates a welcoming guest suite or private office. Upstairs, the spacious primary suite features dual walk-in

    Risewell Homes Builder
    15252 Olive St Unit 36947770, Thornton, CO 80602
  • /10

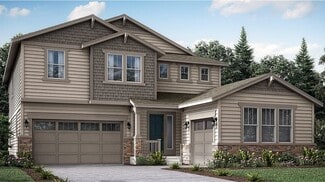
    $787,990

    New Construction
    • 5 Beds
    • 4.5 Baths
    • 3,029 Sq Ft

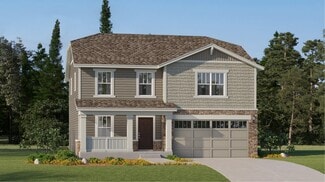
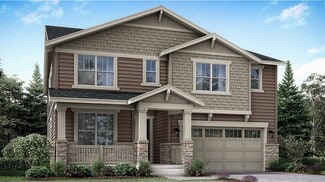
    Plan 5005 at Talon Pointe - The Estates Collection, Thornton, CO 80602

    This thoughtfully designed two-story home is perfect for larger households or anyone seeking room to spread out. The main floor features an open-concept layout that seamlessly connects the great room, kitchen, and nook to a covered outdoor patio, ideal for entertaining or relaxing. A first-floor bedroom with its own walk-in closet and nearby full bath creates a perfect guest suite or private

    Risewell Homes Builder
    15252 Olive St Unit 36947761, Thornton, CO 80602
  • /16

    $799,990

    New Construction
    • 6 Beds
    • 4.5 Baths
    • 3,263 Sq Ft

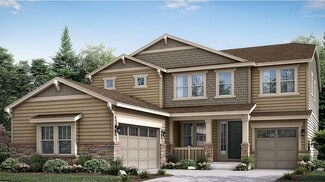
    Plan 5006 at Talon Pointe - The Estates Collection, Thornton, CO 80602

    This expansive two-story home is designed for maximum flexibility, comfort, and function-offering six bedrooms and a layout that adapts to a variety of lifestyle needs. The open-concept main level connects a spacious great room, kitchen, and nook to a covered outdoor patio, making it ideal for gatherings or relaxed day-to-day living. A main floor bedroom with full bath is perfect for guests or

    Risewell Homes Builder
    15252 Olive St Unit 36947719, Thornton, CO 80602
  • /19

    $811,900

    New Construction
    • 6 Beds
    • 4.5 Baths
    • 3,524 Sq Ft

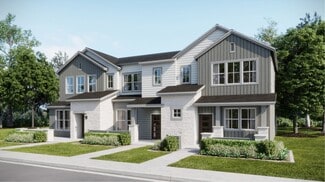
    Plan 5007 at Talon Pointe - The Estates Collection, Thornton, CO 80602

    This expansive two-story home delivers the ultimate in flexibility and space, with six bedrooms, four-and-a-half bathrooms, and an open-concept layout built for modern living. The heart of the home features a spacious great room, dining nook, and gourmet kitchen with walk-in pantry-all flowing seamlessly to a covered outdoor patio. A full bedroom suite on the main level is perfect for guests or

    Risewell Homes Builder
    15252 Olive St Unit 36947713, Thornton, CO 80602
  • /10

    $765,990

    New Construction
    • 3 Beds
    • 2.5 Baths
    • 2,223 Sq Ft

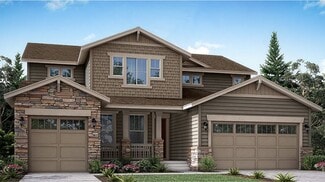
    Plan 5002 at Talon Pointe - The Estates Collection, Thornton, CO 80602

    Plan 5002 offers a seamless blend of open living and private retreat spaces, perfect for modern lifestyles. The expansive great room flows naturally into the kitchen and dining nook, while the covered patio invites you to extend your living space outdoors. A front-facing flex room near the entry is ideal for a home office or lounge, offering privacy from the main living areas. The primary suite

    Risewell Homes Builder
    15252 Olive St Unit 36947781, Thornton, CO 80602
  • /15

    $37,000

    $1K PRICE DROP
    • 3 Beds
    • 2 Baths
    • 1,216 Sq Ft

    3600 E 88th Ave Unit 110, Thornton, CO 80229

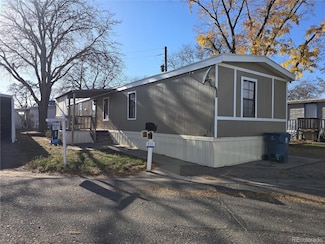
    Located in a desirable 55+ SENIOR COMMUNITY, close to all your favorite shopping, restaurants and amenities! Just a short drive to the secluded mountain towns and/or to downtown Denver! This spacious home offers high ceilings and an open-concept layout, creating a bright and airy feel throughout, adorned with plenty of natural sunlight. The attached 3-car driveway provides ample parking. While

    Agent Photo

    Charlie Belger

    JPAR Modern Real Estate

    3600 E 88th Ave Unit 110, Thornton, CO 80229
  • /26

    $370,000

    $50K PRICE DROP
    • 2 Beds
    • 2 Baths
    • 1,335 Sq Ft

    10316 Adams Place Unit 10316, Thornton, CO 80229

    New lower price & $15,000 for buyer concessions! Step into modern design and comfort paired with an easy living, low maintenance lifestyle. As you enter this two bedroom, two bath home, you are greeted by a large living/dining area with vaulted ceilings, large windows that allow sunlight to pour in on newer laminate floors. A cozy corner gas fireplace will be a central focus for gatherings with

    Jerome Jackson MB Goodale & Company

    10316 Adams Place Unit 10316, Thornton, CO 80229
  • /47

    $448,990

    New Construction
    • 3 Beds
    • 2.5 Baths
    • 1,611 Sq Ft

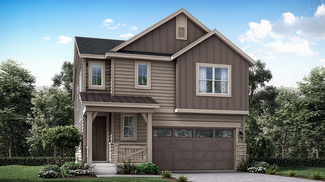
    Independence Plan at Parterre Townhomes - The Westerly Collection, Thornton, CO 80602

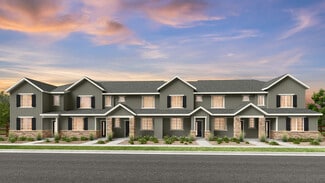
    The Independence floorplan offers the perfect blend of style and practicality. The heart of the home is a beautiful, open-concept space featuring a gourmet kitchen with a large island and walk-in pantry that flows seamlessly into the casual dining and gathering rooms. Upstairs, you'll find the ultimate convenience with a second-floor laundry room. This level also includes a full bath and two

    Taylor Morrison Builder
    14885 Arbor Blvd W Unit 36664326, Thornton, CO 80602
  • /25

    $524,999

    New Construction
    • 4 - 5 Beds
    • 2.5 - 3.5 Baths
    • 1,951+ Sq Ft

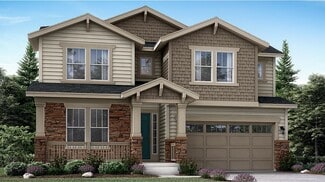
    Stella Plan at Parterre Horizon Collection, Thornton, CO 80602

    Welcome to The Stella! This home will delight with a private study off the grand two-story foyer, spacious kitchen with dining space and great room. Opt. for the extended optional patio space for the ultimate indoor/outdoor living. Head upstairs to a plethora of natural light as you arrive to three secondary bedrooms, full bath, and a laundry room. The spacious primary suite at the end of the

    Taylor Morrison Builder
    14885 Arbor Blvd W Unit 36664320, Thornton, CO 80602
  • /40

    $429,990

    New Construction
    • 3 Beds
    • 2.5 Baths
    • 1,420 Sq Ft

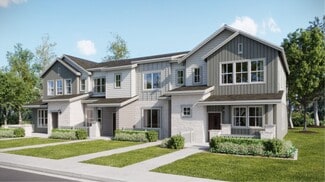
    Frontier Plan at Parterre Townhomes - The Westerly Collection, Thornton, CO 80602

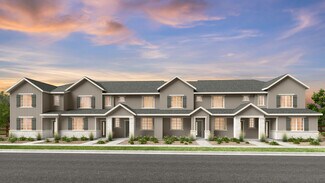
    From the front porch, you will be greeted with a large open floor plan, featuring a kitchen with large island and pantry, spacious gathering room and casual dining area. Upstairs boasts a comfortable owner’s suite with a walk-in closet and a 4-piece bath, laundry room, two additional bedrooms and full bath.

    Taylor Morrison Builder
    14885 Arbor Blvd W Unit 36664325, Thornton, CO 80602
  • /28

    $539,999

    New Construction
    • 4 - 5 Beds
    • 2.5 - 3.5 Baths
    • 2,122+ Sq Ft

    Stella Plus Plan at Parterre Horizon Collection, Thornton, CO 80602

    Discover the enhanced Stella Plus, thoughtfully redesigned based on our homeowner's input. Step into a grand two-story foyer leading to a private study. The heart of the home boasts a newly expanded kitchen featuring ample cabinetry, a generously sized island, and a roomy pantry. Enjoy a larger owner's entry, perfect for creating a convenient drop zone as you come in from the garage. Relax in the

    Taylor Morrison Builder
    14885 Arbor Blvd W Unit 36664321, Thornton, CO 80602
  • /38

    $419,990

    New Construction
    • 3 Beds
    • 2.5 Baths
    • 1,371 Sq Ft

    Discovery Plan at Parterre Townhomes - The Westerly Collection, Thornton, CO 80602

    The Discovery home design features a U-shaped kitchen that is open to the casual dining room and welcoming gathering room. Upstairs, you will find two secondary bedrooms, a full bathroom, and laundry room in addition to the large owner’s suite with a walk-in closet and a private 4-piece bath.

    Taylor Morrison Builder
    14885 Arbor Blvd W Unit 36664324, Thornton, CO 80602
  • /41

    $399,990

    New Construction
    • 2 Beds
    • 2.5 Baths
    • 1,248 Sq Ft

    Backcountry Plan at Parterre Townhomes - The Westerly Collection, Thornton, CO 80602

    The Backcountry is a charming townhome that features an open main floor with plenty of storage space and convenient second floor laundry room. Upstairs you’ll find an owner’s suite with a sitting room, walk-in closet, and a 4-piece bath. A perfect home to host guests, you will find a spacious secondary bedroom with a walk-in closet and en suite bathroom.

    Taylor Morrison Builder
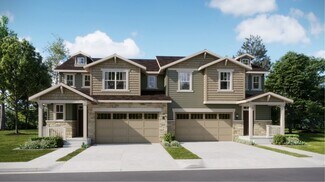
    14885 Arbor Blvd W Unit 36664323, Thornton, CO 80602
  • /25

    $509,999

    New Construction
    • 4 - 5 Beds
    • 2.5 - 3.5 Baths
    • 1,803+ Sq Ft

    Aurora Plan at Parterre Horizon Collection, Thornton, CO 80602

    Welcome to The Aurora, a fan-favorite floorplan where the front entry welcomes you into a wonderful open-concept living space, dining area, and spacious kitchen with large kitchen island. Cozy up the gathering room with an optional fireplace or add the optional patio for the ultimate indoor/outdoor livability. The second story features a private primary suite, laundry, and three additional

    Taylor Morrison Builder
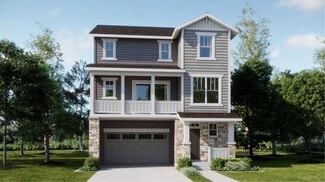
    14885 Arbor Blvd W Unit 36664318, Thornton, CO 80602
  • /14

    $499,999

    New Construction
    • 3 - 4 Beds
    • 2.5 - 3.5 Baths
    • 1,606+ Sq Ft

    Celeste Plan at Parterre Horizon Collection, Thornton, CO 80602

    Welcome to the thoughtfully designed Celeste! This home welcomes you into a light and bright gathering room adjacent to the dining area and kitchen. Expand your living space by opting for the outdoor patio, making the main floor an entertainer’s dream. Retreat to the spacious primary suite on the second floor with a large walk-in closet and 4-piece bath. Also find a convenient second floor

    Taylor Morrison Builder
    14885 Arbor Blvd W Unit 36664319, Thornton, CO 80602
  • /14

    $519,900

    New Construction
    • 3 Beds
    • 2.5 Baths
    • 1,803 Sq Ft

    Plateau Plan at Parterre - Paired Homes, Thornton, CO 80602

    This two-story paired home features an open first level with a kitchen that merges with the Great Room and extends outdoors to a covered deck. The second level features three bedrooms, including a sophisticated owner’s suite.

    Lennar Builder
    6649 Juniper Dr Unit 36034112, Thornton, CO 80602
  • /20

    $599,900

    New Construction
    • 4 Beds
    • 2.5 Baths
    • 2,184 Sq Ft

    Oliver Plan at Eastcreek Farm - The Camden Collection, Thornton, CO 80602

    This new two-story home features a secluded study off the foyer, perfect as a personal studio or office. An open-concept floorplan on the first floor combines the kitchen, living and dining areas for seamless entertaining and multitasking. All four bedrooms are located on the second level, including the luxe owner’s suite with a spa-inspired bathroom and walk-in closet.

    Lennar Builder
    15226 Fillmore St Unit 36034005, Thornton, CO 80602
  • /22

    $882,900

    New Construction
    • 5 Beds
    • 4.5 Baths
    • 3,882 Sq Ft

    SuperHome Plan at Willow Bend - The Grand Collection, Thornton, CO 80602

    A Next Gen home design, this plan features an attached suite with a personal entry, living area, kitchenette, bedroom, bathroom and single-car garage that offers private living for a variety of arrangements. In the main home, the seamless first-floor living area opens directly to a rear deck, perfect for entertaining. Upstairs are a versatile loft, three bedrooms and the owner’s suite with a

    Lennar Builder
    5276 E 146th Ct Unit 36033965, Thornton, CO 80602
  • /15

    $759,900

    New Construction
    • 5 Beds
    • 4 Baths
    • 2,763 Sq Ft

    Stonehaven Plan at Willow Bend - The Monarch Collection, Thornton, CO 80602

    This two-story home offers an open layout where the Great Room, nook and kitchen merge effortlessly on the first level, while a bedroom near the foyer is an ideal space for overnight guests. The second floor provides plenty of space for the whole family with four more bedrooms, including the owner’s suite with dual walk-in closets and a spa-inspired bathroom.

    Lennar Builder
    5276 E 146th Ct Unit 36033956, Thornton, CO 80602
  • /16

    $895,900

    New Construction
    • 5 Beds
    • 4.5 Baths
    • 3,498 Sq Ft

    Prescott Plan at Willow Bend - The Grand Collection, Thornton, CO 80602

    A spacious open floorplan found on the first level of this two-story home hosts the Great Room, kitchen and dining nook, while a formal dining room and outdoor space offer ample room for entertaining friends and family. The study is ideal for those who need a home office. Designed for comfortable family living, the home boasts a total of five bedrooms, each with convenient access to a full-sized

    Lennar Builder
    5276 E 146th Ct Unit 36033961, Thornton, CO 80602
  • /7

    $442,900

    New Construction
    • 3 Beds
    • 2.5 Baths
    • 1,673 Sq Ft

    Plan 306 at Parterre - The Parkside Collection, Thornton, CO 80602

    This home offers a great layout for all lifestyle types, from young families to busy professionals. The first floor features a kitchen with a large center island that includes bar-style seating, as well as an open family room. Upstairs are three bedrooms, with two secondary bedrooms, a full-sized bathroom, as well as the lavish owner’s suite.

    Lennar Builder
    6582 Arbor Blvd Unit 36034126, Thornton, CO 80602
  • /22

    $882,900

    New Construction
    • 5 Beds
    • 4.5 Baths
    • 3,870 Sq Ft

    SuperHome SL Plan at Willow Bend - The Grand Collection, Thornton, CO 80602

    The largest floorplan available in the collection, this two-story home features a convenient Next Gen® suite with a private entrance, living room, kitchenette, bedroom, bathroom and versatile retreat. The first floor of the main home is host to the open-concept living and dining space, while the second level is occupied by four bedrooms and a loft.

    Lennar Builder
    5276 E 146th Ct Unit 36033963, Thornton, CO 80602
  • /14

    $534,900

    New Construction
    • 4 Beds
    • 3 Baths
    • 1,867 Sq Ft

    Vibrant I Plan at Eastcreek Farm - Paired Homes, Thornton, CO 80602

    This new two-story townhome boasts a spacious and modern layout. An open-concept floorplan on the first floor combines the kitchen, living and dining areas near a convenient bedroom and full bathroom. Three additional bedrooms make up the second floor, including the luxurious owner’s suite with a spa-inspired bathroom and walk-in closet. A two-bay garage at the back of the home offers simple

    Lennar Builder
    15241 Fillmore St Unit 36034010, Thornton, CO 80602
  • /16

    $544,900

    New Construction
    • 3 Beds
    • 2.5 Baths
    • 1,868 Sq Ft

    Alto Plan at Parterre - The Skyline Collection, Thornton, CO 80602

    The first level of this three-story home is host to a two-bay garage with additional storage space. Upstairs, the kitchen, dining room and Great Room are situated among a convenient and contemporary open floorplan with access to a deck for indoor-outdoor living and entertaining. All three bedrooms are found on the home’s top level, including the luxe owner’s suite comprised of a restful bedroom,

    Lennar Builder
    6637 E 149th Ave Unit 36034118, Thornton, CO 80602
  • /21

    $484,900

    New Construction
    • 3 Beds
    • 2.5 Baths
    • 1,474 Sq Ft

    Lucent II Plan at Eastcreek Farm - Paired Homes, Thornton, CO 80602

    The first floor of this new two-story townhome is host to a spacious and flexible open-concept layout, with a nearby deck providing seamless outdoor entertainment and leisure. Three bedrooms comprise the second floor, including the luxe owner’s suite, featuring a full-sized bathroom and generous walk-in closet. A two-bay garage completes the home.

    Lennar Builder
    15241 Fillmore St Unit 36034009, Thornton, CO 80602
  • /19

    $439,900

    New Construction
    • 3 Beds
    • 2.5 Baths
    • 1,529 Sq Ft

    Plan 305 at Parterre - The Parkside Collection, Thornton, CO 80602

    This two-story townhome offers a low maintenance and modern design. The first level is dedicated to shared living with an open layout among the Great Room and kitchen with a large center island that doubles as a breakfast bar. On the second floor are all three bedrooms, including the lavish owner’s suite. A two-bay garage set at the rear of the home adds great curb appeal.

    Lennar Builder
    6582 Arbor Blvd Unit 36034125, Thornton, CO 80602
  • /21

    $484,900

    New Construction
    • 3 Beds
    • 2.5 Baths
    • 1,474 Sq Ft

    Lucent I Plan at Eastcreek Farm - Paired Homes, Thornton, CO 80602

    The first floor of this new two-story townhome is host to a spacious and flexible open-concept layout, with a nearby deck providing seamless outdoor entertainment and leisure. Three bedrooms comprise the second floor, including the luxe owner’s suite, featuring a full-sized bathroom and generous walk-in closet. A two-bay garage completes the home.

    Lennar Builder
    15241 Fillmore St Unit 36034008, Thornton, CO 80602
  • /20

    $835,900

    New Construction
    • 5 Beds
    • 4 Baths
    • 3,010 Sq Ft

    Aspen Plan at Willow Bend - The Grand Collection, Thornton, CO 80602

    This new two-story home is a family-friendly haven. The first floor features an open-plan layout among a Great Room with double-height ceilings, a kitchen with a center island and a nook with doors to the covered deck. A secluded secondary bedroom offers added privacy. The second floor hosts a versatile loft and four bedrooms including the luxe owner’s suite.

    Lennar Builder
    5276 E 146th Ct Unit 36033962, Thornton, CO 80602
  • /16

    $644,900

    New Construction
    • 3 Beds
    • 2 Baths
    • 1,965 Sq Ft

    Graham Plan at Eastcreek Farm - The Camden Collection, Thornton, CO 80602

    This new single-story home is host to an inviting open-concept layout shared between a modern kitchen, dining nook and comfortable Great Room. Two bedrooms near the front of the home surround a full bathroom, and a luxurious owner’s suite is nestled into a private rear corner, complete with an en-suite bathroom and walk-in closet.

    Lennar Builder
    15226 Fillmore St Unit 36034003, Thornton, CO 80602
  • /15

    $579,900

    New Construction
    • 4 Beds
    • 3.5 Baths
    • 2,235 Sq Ft

    Visage Plan at Parterre - The Skyline Collection, Thornton, CO 80602

    The first level of this three-level home is host to a secondary bedroom suite that’s great for overnight guests or household members that need privacy. Upstairs, the Great Room, kitchen and nook are situated among a convenient and and contemporary open floorplan, with sliding glass doors that lead to a versatile covered deck. Three bedrooms are found on the home’s top floor, including the luxe

    Lennar Builder
    6637 E 149th Ave Unit 36034121, Thornton, CO 80602
  • /20

    $694,900

    New Construction
    • 4 Beds
    • 2.5 Baths
    • 2,529 Sq Ft

    Peak Plan at Willow Bend - The Monarch Collection, Thornton, CO 80602

    This two-story home features a generous open floorplan on the first floor shared between the Great Room, kitchen and nook, with access to a covered deck for effortless indoor-outdoor living and entertaining. All four bedrooms and a versatile loft occupy the second level. Homebuyers have the option to choose a two or three-car garage.

    Lennar Builder
    5276 E 146th Ct Unit 36033957, Thornton, CO 80602
  • /19

    $736,900

    New Construction
    • 4 Beds
    • 3.5 Baths
    • 2,612 Sq Ft

    Chelton Plan at Willow Bend - The Monarch Collection, Thornton, CO 80602

    Showcasing Lennar’s Next Gen design, this two-story residence is ideal for multigenerational households. The main home features an open layout on the first level and three bedrooms, including the owner’s suite, on the second. The private suite has its own separate entrance, living room, kitchenette, bedroom and bathroom.

    Lennar Builder
    5276 E 146th Ct Unit 36033959, Thornton, CO 80602
  • /16

    $374,900

    New Construction
    • 2 Beds
    • 2 Baths
    • 1,099 Sq Ft

    Plan 301 at Parterre - The Parkside Collection, Thornton, CO 80602

    This two-story townhome offers a low maintenance and modern design. The first level is dedicated to shared living with an open layout among the Great Room and kitchen with a large center island that doubles as a breakfast bar. On the second floor are two bedrooms, including the lavish owner’s suite. A single-bay garage set at the rear of the home adds great curb appeal.

    Lennar Builder
    6582 Arbor Blvd Unit 36034123, Thornton, CO 80602
  • /18

    $415,900

    New Construction
    • 2 Beds
    • 2.5 Baths
    • 1,266 Sq Ft

    Plan 302 at Parterre - The Parkside Collection, Thornton, CO 80602

    The first floor hosts an open layout shared by the kitchen and Great Room, providing an inviting space ideal for entertaining or relaxing throughout the week. Upstairs a loft adds even more shared living space, surrounded by two bedrooms suite including the owner’s suite which has an en-suite bathroom with a walk-in closet.

    Lennar Builder
    6582 Arbor Blvd Unit 36034124, Thornton, CO 80602
  • /20

    $734,900

    New Construction
    • 4 Beds
    • 3.5 Baths
    • 2,576 Sq Ft

    Ashbrook Plan at Willow Bend - The Monarch Collection, Thornton, CO 80602

    This new two-story home design combines comfort and style. The first floor features an open-plan layout among a Great Room for shared moments, a kitchen for busy cooks and a nook for memorable meals. A secluded study off the foyer offers privacy. The second floor hosts three secondary bedrooms and a luxe owner’s suite.

    Lennar Builder
    5276 E 146th Ct Unit 36033958, Thornton, CO 80602
  • /15

    $529,900

    New Construction
    • 3 Beds
    • 2.5 Baths
    • 1,825 Sq Ft

    Spire Plan at Parterre - Paired Homes, Thornton, CO 80602

    Entertain in style with this two-story paired home that brings together the kitchen, Great Room and nook effortlessly through a generous open floorplan. The second level features three bedrooms including the owner’s suite, all featuring walk-in closets.

    Lennar Builder
    6649 Juniper Dr Unit 36034113, Thornton, CO 80602
  • /23

    $554,900

    New Construction
    • 3 Beds
    • 2.5 Baths
    • 1,994 Sq Ft

    Vista Plan at Parterre - The Skyline Collection, Thornton, CO 80602

    This new three-story home offers ample room to live and grow. On the second floor is an inviting open-concept floorplan shared between the kitchen, living and dining areas to maximize interior space. Three bedrooms make up the third floor, including the luxurious owner’s suite with a spa-inspired bathroom and walk-in closet.

    Lennar Builder
    6637 E 149th Ave Unit 36034119, Thornton, CO 80602
  • /17

    $544,900

    New Construction
    • 3 Beds
    • 2.5 Baths
    • 2,026 Sq Ft

    Ascent Plan at Parterre - Paired Homes, Thornton, CO 80602

    This two-story paired home features a first level in an open-concept layout while the second level features a flexible loft at the top of the stairs, as well as three bedrooms including the lavish owner’s suite.

    Lennar Builder
    6649 Juniper Dr Unit 36034114, Thornton, CO 80602

Showing Results 601 - 640, Page 16 of 17

How to Buy a Home How to Finance a Home How to Sell a Home