82

Timnath, CO Homes for Sale under $700,000

Section Image Section Image
  • /3

    $539,400

    New Construction
    • 4 Beds
    • 2.5 Baths
    • 2,403 Sq Ft

    Vail Plan at Timnath Lakes, Timnath, CO 80547

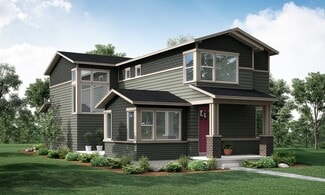
    The Vail floorplan offers 2,403 square feet of stylish and functional living space, thoughtfully designed for flexibility and comfort.On the main level, enjoy an open concept layout where the great room seamlessly connects to the kitchen, creating a bright and welcoming space for everyday living and entertaining. A dedicated dining area adds a formal touch, while a spacious flex room offers

    DRB Homes Builder
    4493 Parkline St Unit 37863129, Timnath, CO 80547
  • /22

    $650,000

    • 3 Beds
    • 2 Baths
    • 1,876 Sq Ft

    4350 Main St, Timnath, CO 80547

    Welcome home to this beautifully designed ranch-style residence featuring an open-concept floor plan that seamlessly blends comfort and functionality. The heart of the home is the expansive kitchen, complete with a large center island, gas range, under-cabinet lighting, and custom light fixtures that add both style and warmth to the space. Luxury vinyl plank flooring flows throughout the main

    EMPOWERHOME Team Keller Williams DTC

    4350 Main St, Timnath, CO 80547
  • /48

    $591,830

    New Construction Open Sat 10AM - 6PM
    • 3 Beds
    • 2.5 Baths
    • 2,283 Sq Ft

    6117 Saddle Horn Dr, Timnath, CO 80547

    Trailside offers a master-planned, community-focused lifestyle with resort-style amenities like a pool, a splash pad, corn hole, parks, pickleball courts, and extensive walking and biking trails. Beyond the neighborhood, Timnath adds to the appeal with access to outdoor recreation, community parks and events, easy access to shopping/dining, and convenient proximity to Fort Collins. The Tesla by

    Kendall Pashak RE/MAX Alliance-FTC South

    6117 Saddle Horn Dr, Timnath, CO 80547
  • /49

    $606,165

    New Construction
    • 3 Beds
    • 2.5 Baths
    • 2,028 Sq Ft

    6125 Saddlehorn Dr, Timnath, CO 80547

    Meet the Galileo — a bright, open-concept home designed for easy everyday living. The main floor seamlessly connects the living, dining, and kitchen spaces, while the eat-in island and upgraded 8' sliding patio doors lead to a private side yard and patio — perfect for morning coffee or relaxed evenings outdoors. Upstairs, the spacious primary suite offers a walk-in closet, dual-sink vanity, and a

    Hartford Homes Builder
    6125 Saddlehorn Dr, Timnath, CO 80547
  • /42

    $465,000

    $5K PRICE DROP
    • 4 Beds
    • 4 Baths
    • 2,568 Sq Ft

    5087 River Roads Dr, Timnath, CO 80547

    Recently reduced and priced to sell! This stunning corner townhome offers over 2,500 sq. ft., 4 bedrooms, 3.5 baths, a finished basement, and a 2-car garage. Enjoy abundant natural light and breathtaking Front Range and Longs Peak views from your patio. Ideally located across from Bethke Elementary with quick access to Harmony Road and Fort Collins amenities. Exceptional value in a prime location!

    Harrison Turner Hayden Outdoors - Windsor

    5087 River Roads Dr, Timnath, CO 80547
  • /27

    $449,000

    • 3 Beds
    • 2 Baths
    • 1,511 Sq Ft

    6826 School House Dr Unit 204, Timnath, CO 80547

    Unobstructed Rocky Mountain views set this home apart, offering a rare backdrop from the kitchen, living area, and private patio-complete with unforgettable Colorado sunsets. Built in 2023 by Landmark Homes, this 3-bedroom, 2-bath raised ranch features a smart, open layout with 9+ ft ceilings and seamless flow for everyday living and entertaining. The kitchen includes a full stainless steel

    Beth Bishop Group Harmony

    6826 School House Dr Unit 204, Timnath, CO 80547
  • /20

    $429,495

    New Construction
    • 3 Beds
    • 2.5 Baths
    • 1,614 Sq Ft

    Telluride Plan at Timnath Ranch - Townhomes, Timnath, CO 80547

    Introducing the Telluride! Enjoy an airy open-concept layout on the main floor, perfect for entertaining, along with your own fenced front yard. This intentionally designed townhome features 3 bedrooms, 2 full bathrooms, and a handy powder bathroom on the main level. Call Timnath Ranch and the Telluride your home today! This is a middle unit.

    Hartford Homes Builder
    4820 River Roads Dr Unit 36851814, Timnath, CO 80547
  • /46

    $691,775

    New Construction
    • 4 Beds
    • 3 Baths
    • 2,660 Sq Ft

    6116 Gault Rd, Timnath, CO 80547

    The Christie is a stunning ranch-style home offering bright, open-concept living and effortless main-level comfort. Step inside through the welcoming foyer into a spacious kitchen, dining, and living area designed for both entertaining and everyday ease. An upgraded 8' sliding patio door opens to an expanded patio, creating the perfect indoor-outdoor lifestyle. A deluxe window package fills the

    Hartford Homes Builder
    6116 Gault Rd, Timnath, CO 80547
  • /36

    $500,000

    $15K PRICE DROP
    • 3 Beds
    • 2.5 Baths
    • 2,520 Sq Ft

    5672 Jedidiah Dr, Timnath, CO 80547

    **Seller offering a $10,000 Concession** Welcome to this move-in-ready home in the fantastic Trailside community of Timnath, where charming curb appeal and modern comfort come together beautifully. A welcoming covered front porch offers the perfect spot to relax before stepping inside to a bright and open main level designed for effortless living. The open-concept living, dining, and kitchen

    Matthew Purdy Redfin Corporation

    5672 Jedidiah Dr, Timnath, CO 80547
  • /13

    $599,000

    • Land
    • 29,185 Sq Ft
    • $894,030 per Acre

    1544 Christina Ct, Timnath, CO 80525

    Build your dream home just minutes away from Old Town Fort Collins! Enjoy living in rural Timnath backing to a lake. This property is located down the road from the newer Timnath Middle High School and sports complex. The Kitchel Lake community will have a clubhouse, pool, and dock for recreational access to the 50+ acre Kitchel Reservoir.

    Jena Martindale J. Co Real Estate

    1544 Christina Ct, Timnath, CO 80525
  • /50

    $699,900

    $25K PRICE DROP
    • 6 Beds
    • 3.5 Baths
    • 3,630 Sq Ft

    5197 School House Dr, Timnath, CO 80547

    Welcome to this like new home offering space, comfort, and a layout that truly works for today's lifestyle. With 6 bedrooms and 4 bathrooms, this open floor plan gives you room to spread out while still feeling connected. The main level features a bright and inviting living room with a cozy gas fireplace, a spacious primary suite, and the convenience of main floor laundry. The kitchen flows

    Brad Inhulsen NextHome Foundations

    5197 School House Dr, Timnath, CO 80547
  • /35

    $594,950

    $5K PRICE DROP
    • 3 Beds
    • 2.5 Baths
    • 2,951 Sq Ft

    5724 Jedidiah Dr, Timnath, CO 80547

    Award-winning former model home in the heart of Trailside on Harmony - one of Timnath's most sought-after communities. Built in 2019 with premium upgrades throughout: designer quartz countertops, custom cabinetry, engineered hardwood floors, and a chef's kitchen with full island built for family life and effortless entertaining. The open main level features a bright living room, dedicated

    John Taylor RE/MAX Alliance-Loveland

    5724 Jedidiah Dr, Timnath, CO 80547
  • /20

    $434,330

    New Construction
    • 3 Beds
    • 2.5 Baths
    • 1,584+ Sq Ft

    Telluride 1A Plan at Timnath Ranch - Townhomes, Timnath, CO 80547

    Introducing the Telluride 1A! Enjoy an airy open-concept layout on the main floor, perfect for entertaining, along with your own fenced front yard. This intentionally designed townhome features 3 bedrooms, 2 full bathrooms, and a handy powder bathroom on the main level. Call Timnath Ranch and the Telluride 1A your home today! This is a middle unit with a slightly smaller main bedroom, as compared

    Hartford Homes Builder
    4820 River Roads Dr Unit 36881367, Timnath, CO 80547
  • 6784 Maple Leaf Dr, Timnath, CO 80547

    $502,475

    New Construction
    • 3 Beds
    • 2.5 Baths
    • 1,700 Sq Ft

    6784 Maple Leaf Dr, Timnath, CO 80547

    Start your story in the Telluride. Part of our Discovery series, the Telluride floor plan reimagines our popular Timberline layout with the added convenience of a main floor primary suite. This townhome features: LVP flooring extended into living room White painted cabinets Quartz countertops Linear electrical fireplace Brushed nickel lighting package Gas appliance package 3 bedrooms 2.5 baths An

    Landmark Homes Builder
    6784 Maple Leaf Dr, Timnath, CO 80547
  • /43

    $607,500

    $8K PRICE DROP
    • 3 Beds
    • 2.5 Baths
    • 3,699 Sq Ft

    6315 Spring Valley Rd, Timnath, CO 80547

    Big, spacious 2-story ready for you in Timnath Ranch! Great floorplan that offers ultimate flexibility. Main level offers perfect home office space, spacious living room w/ fireplace and a large kitchen w/ island. Upper level has 3 bedrooms including a huge primary suite w/ private bath, 2 more bedrooms and a loft space. Full, unfinished basement to expand in the future. Located on a quiet street

    Joshua Landers RE/MAX Nexus

    6315 Spring Valley Rd, Timnath, CO 80547
  • /47

    $606,165

    New Construction
    • 3 Beds
    • 2.5 Baths
    • 2,795 Sq Ft

    6125 Saddle Horn Dr, Timnath, CO 80547

    Trailside offers a master-planned, community-focused lifestyle with resort-style amenities like a pool, a splash pad, corn hole, parks, pickleball courts, and walking and biking trails. Beyond the neighborhood, Timnath adds to the appeal with access to outdoor recreation, community parks and events, easy access to shopping/dining, and convenient proximity to Fort Collins. Under construction.

    Kendall Pashak RE/MAX Alliance-FTC South

    6125 Saddle Horn Dr, Timnath, CO 80547
  • /33

    $479,900

    New Construction
    • 3 Beds
    • 2.5 Baths
    • 1,567 Sq Ft

    6788 Maple Leaf Dr, Timnath, CO 80547

    Start your story in the Timberline at Wilder. Our Timberline floor plan is part of our Discovery series offering: 3 bedrooms 2.5 baths Attached 2-car garage A one-year new home warranty Wonderful setting in the Timnath Ranch community The best of Timnath, Colorado living This townhome offers an open concept main level floor plan with three bedrooms, a loft, and convenient second-floor laundry

    Landmark Homes Builder
    6788 Maple Leaf Dr, Timnath, CO 80547
  • /41

    $437,000

    • 3 Beds
    • 2 Baths
    • 1,509 Sq Ft

    6826 School House Dr Unit 203, Timnath, CO 80547

    Private balconies and views are the best from this unit. Chic modern design & finishes, bright open layout featuring high ceilings, high efficiency furnace, tankless water heater, & quartz counters, tile surrounds, SS appliances, tile floors in laundry & bathroom. Community is incredible - parks, trails, pickleball, basketball courts, splash pad & two pools! & conveniently located across from

    Dennis Schick RE/MAX Alliance-FTC South

    6826 School House Dr Unit 203, Timnath, CO 80547
  • /33

    $479,900

    New Construction
    • 3 Beds
    • 2.5 Baths
    • 1,700 Sq Ft

    Telluride Plan at Timnath Ranch - Wilder, Timnath, CO 80547

    Start your story in the Telluride. Part of our Discovery series, the Telluride floor plan reimagines our popular Timberline layout with the added convenience of a main floor primary suite. This townhome features: 3 bedrooms 2.5 baths An attached 1-car garage The thoughtfully-designed layout includes a spacious main floor primary suite, two additional bedrooms upstairs, and a versatile

    Landmark Homes Builder
    6838 Stonebrook Dr Unit 37959113, Timnath, CO 80547
  • /38

    $520,000

    • 3 Beds
    • 2.5 Baths
    • 2,308 Sq Ft

    4483 Barrow Ln, Timnath, CO 80547

    Offering the space and feel of a single-family home, this inviting 3-bedroom, 3-bath paired home features a desirable floor plan, an oversized 2-car garage, and a fully fenced backyard perfect for pets, play, gardening, or entertaining. Bright, welcoming living spaces flow into a well-appointed kitchen with upgraded stainless steel appliances, cabinet pull-outs, and ample storage. Multiple

    Dennis Schick RE/MAX Alliance-FTC South

    4483 Barrow Ln, Timnath, CO 80547
  • /24

    $415,000

    $25K PRICE DROP
    • 2 Beds
    • 2.5 Baths
    • 2,048 Sq Ft

    6886 Autumn Leaf Dr, Timnath, CO 80547

    Just reduced and priced to sell! Seller is also offering $2,000 toward buyers closing costs! Enjoy beautiful mountain views from the living room and primary bedroom. This pristine Landmark townhome offers better value than new construction, featuring a full basement for future expansion, storage, or a play area. This Barrington model includes designer finishes, white cabinets, pantry, wood

    Pamela Everitt Group Harmony

    6886 Autumn Leaf Dr, Timnath, CO 80547
  • /48

    $550,000

    Open Sun 1PM - 3PM $85K PRICE DROP
    • 3 Beds
    • 2.5 Baths
    • 3,011 Sq Ft

    5247 Alberta Falls St, Timnath, CO 80547

    Priced aggressively! Located in the highly desirable Timnath Ranch community, this beautifully maintained 2-story home offers a bright open layout, modern finishes, and inviting indoor-outdoor living. The spacious kitchen features quartz countertops, stainless steel appliances, abundant cabinetry, a large center island, and a walk-in pantry designed for both everyday living and

    Martine Bonhoure Coldwell Banker Realty- Fort Collins

    5247 Alberta Falls St, Timnath, CO 80547
  • /33

    $459,900

    New Construction
    • 3 Beds
    • 2.5 Baths
    • 1,567 Sq Ft

    Timberline Plan at Timnath Ranch - Wilder, Timnath, CO 80547

    Start your story in the Timberline at Wilder. Our Timberline floor plan is part of our Discovery series offering: 3 bedrooms 2.5 baths Attached 2-car garage A one-year new home warranty Wonderful setting in the Timnath Ranch community The best of Timnath, Colorado living This townhome offers an open concept main level floor plan with three bedrooms, a loft, and convenient second-floor laundry

    Landmark Homes Builder
    6838 Stonebrook Dr Unit 36477055, Timnath, CO 80547
  • /41

    $429,900

    New Construction
    • 2 Beds
    • 2.5 Baths
    • 1,437 Sq Ft

    Eldorado Plan at Timnath Ranch - Wilder, Timnath, CO 80547

    Start your story in the Eldorado at Wilder. Our Eldorado floor plan is part of our Discovery series offering: 2 bedrooms 2.5 baths Attached 2-car garage A one-year new home warranty Beautifully set in the Timnath Ranch community The best of Timnath, Colorado living This townhome offers a low-maintenance and cozy place to call home. The main level features a beautiful kitchen with plenty of

    Landmark Homes Builder
    6838 Stonebrook Dr Unit 36487093, Timnath, CO 80547
  • /41

    $429,900

    New Construction
    • 2 Beds
    • 2.5 Baths
    • 1,437 Sq Ft

    6796 Maple Leaf Dr, Timnath, CO 80547

    Start your story in the Eldorado at Wilder. Our Eldorado floor plan is part of our Discovery series offering: 2 bedrooms 2.5 baths Attached 2-car garage A one-year new home warranty Beautifully set in the Timnath Ranch community The best of Timnath, Colorado living This townhome offers a low-maintenance and cozy place to call home. The main level features a beautiful kitchen with plenty of

    Landmark Homes Builder
    6796 Maple Leaf Dr, Timnath, CO 80547
  • /26

    $423,315

    New Construction $3K PRICE DROP
    • 3 Beds
    • 2 Baths
    • 1,581 Sq Ft

    6794 School House Dr Unit 204, Timnath, CO 80547

    Start your story in the Monarch at Wilder. Our Monarch floor plan is part of our Discovery series offering: 3 bedrooms 2 baths Attached 1-car garage A one-year new home warranty Wonderfully set in the Timnath Ranch community The best of Timnath, Colorado living This stacked ranch-style condominium is on the upper-level offering vaulted ceilings and a thoughtful open design that maximizes natural

    Landmark Homes Builder
    6794 School House Dr Unit 204, Timnath, CO 80547
  • /47

    $687,000

    New Construction
    • 3 Beds
    • 2.5 Baths
    • 1,890 Sq Ft

    6087 Red Barn Rd, Timnath, CO 80547

    The *ALL NEW* Morrison is a spacious and versatile home designed with both comfort and functionality in mind. Featuring 3 bedrooms, 2.5 bathrooms, unfinished basement, and a 2-car garage with tandem space, this floorplan offers the flexibility modern families need. Step inside through an upgraded 8' entry door into a bright, open-concept layout where the great room, kitchen, and dining area

    Hartford Homes Builder
    6087 Red Barn Rd, Timnath, CO 80547
  • /44

    $434,330

    New Construction
    • 3 Beds
    • 2.5 Baths
    • 1,584 Sq Ft

    4912 Autumn Leaf Dr, Timnath, CO 80547

    Introducing the Telluride 1A, a thoughtfully designed middle-unit townhome with an open-concept main floor perfect for everyday living and entertaining, plus a private fenced courtyard for outdoor enjoyment. This low-maintenance home features 3 bedrooms, 2 full bathrooms, and a convenient powder bath on the main level. Inside, you’ll find stylish finishes throughout, including stainless steel

    Hartford Homes Builder
    4912 Autumn Leaf Dr, Timnath, CO 80547
  • /41

    $624,900

    • 3 Beds
    • 2.5 Baths
    • 3,024 Sq Ft

    5590 Runge Rd, Timnath, CO 80547

    Welcome to 5590 Runge Road, an exceptional home nestled in the highly sought-after Timnath Lakes community, where thoughtful design, modern elegance, and everyday comfort come together. Perfectly situated on a premium corner lot, this impeccably maintained two-story home offers 3 bedrooms, 2.5 bathrooms, and an inviting open-concept floor plan designed for effortless entertaining and comfortable

    Heather Sommers RE/MAX Alliance-FTC Dwtn

    5590 Runge Rd, Timnath, CO 80547
  • 4801 Goodman Rd Unit 39854289, Timnath, CO 80547

    $437,500

    New Construction $30K PRICE DROP
    • 4 Beds
    • 3 Baths
    • 1,827 Sq Ft

    Willow Plan at Prairie Song - Cottages, Timnath, CO 80547

    Introducing The Willow The Willow is a thoughtfully designed paired cottage floorplan that offers a generous layout ideal for everyday living, hosting, and growing households—all with the added convenience of a main-floor primary suite . Featuring four bedrooms and three baths , this home provides flexible space for families of all types, guests, or work-from-home needs. Open-concept gathering

    Hartford Homes Builder
    4801 Goodman Rd Unit 39854289, Timnath, CO 80547
  • /47

    $606,025

    New Construction
    • 3 Beds
    • 2.5 Baths
    • 2,028 Sq Ft

    5417 Yancy St, Timnath, CO 80547

    Meet the Galileo — a bright, open-concept alley-load home designed for easy everyday living. The main floor connects the living, dining, and kitchen spaces with an eat-in island, upgraded 8' x 10' sliding patio door, deluxe dining windows, and a private side yard/patio for effortless indoor-outdoor living. Upstairs, the spacious primary suite features a vaulted ceiling, walk-in closet, dual

    Hartford Homes Builder
    5417 Yancy St, Timnath, CO 80547
  • /23

    $422,735

    New Construction $5K PRICE DROP
    • 3 Beds
    • 2 Baths
    • 1,581 Sq Ft

    6793 Maple Leaf Dr Unit 201, Timnath, CO 80547

    Start your story in the Monarch at Wilder. Our Monarch floor plan is part of our Discovery series offering: 3 bedrooms 2 baths Attached 1-car garage A one-year new home warranty Wonderfully set in the Timnath Ranch community The best of Timnath, Colorado living This stacked ranch-style condominium is on the upper-level offering vaulted ceilings and a thoughtful open design that maximizes natural

    Landmark Homes Builder
    6793 Maple Leaf Dr Unit 201, Timnath, CO 80547
  • /47

    $689,000

    $10K PRICE DROP
    • 4 Beds
    • 3.5 Baths
    • 3,626 Sq Ft

    5865 Quarry St, Timnath, CO 80547

    Welcome to this stunning 4-bedroom, 4-bathroom home located in the sought-after Timnath Ranch community. Perfectly situated next to open space and a walking trail, this property combines comfort, style, and convenience. Step inside to an open floor plan with abundant natural light, soaring ceilings, and a seamless flow for entertaining or everyday living. The modern kitchen features stainless

    Skylar Haskell Haskell Homes Real Estate LTD

    5865 Quarry St, Timnath, CO 80547
  • /40

    $655,000

    • 4 Beds
    • 3.5 Baths
    • 3,505 Sq Ft

    5843 Calgary St, Timnath, CO 80547

    Welcome to this well-maintained 4-bedroom, 4-bath home in Timnath South featuring a main-floor primary suite, 3-car garage, versatile loft, and a neighborhood greenbelt directly behind the property. This thoughtfully designed floor plan offers comfortable living spaces, functional design, and a desirable location close to community amenities. The main level features hardwood flooring throughout

    Tracey Scheer RE/MAX Alliance-FTC South

    5843 Calgary St, Timnath, CO 80547
  • /40

    $565,000

    • 3 Beds
    • 2.5 Baths
    • 2,109 Sq Ft

    6792 Covenant Ct, Timnath, CO 80547

    A home that exudes a blend of modern and true functionality, this 3 bed/ 3 bath 2-story is located in the coveted Timnath Ranch South subdivision. A thoughtfully-designed neighborhood full of amenities--pool, parks, tennis, pickleball, basketball, dog parks, walking/bike trails-this is the Colorado outdoor experience at its finest. This well maintained home affords new interior paint, outstanding

    Tom Smailes Group Harmony

    6792 Covenant Ct, Timnath, CO 80547
  • /31

    $682,950

    New Construction
    • 4 Beds
    • 2.5 Baths
    • 2,740 Sq Ft

    Hemingway Plan at Kitchel Lake at Serratoga Falls - Kitchel Lake, Timnath, CO 80547

    The two-story Hemingway features an entryway with adjacent flex space that can be personalized to suit your needs. At the back of the home, you'll find a great room with optional corner fireplace, a large kitchen with center island and walk-in pantry. An upstairs laundry room, loft, four inviting bedrooms including an primary suite with walk-in closet and private bath complete this home. When you

    Richmond American Homes Builder
    1449 Alyssa Dr Unit 36396785, Timnath, CO 80547
  • /27

    $625,000

    $25K PRICE DROP
    • 3 Beds
    • 2.5 Baths
    • 2,510 Sq Ft

    4413 Lyceum Ct, Timnath, CO 80547

    Almost new two-story home in Timnath Landing/Lakes offers an ideal blend of comfort, modern, and everyday convenience in a rapidly growing desirable community. As you enter this lovely home, directly off the entryway you will find a dedicated office/den which offers flexibility as a secondary living area, workspace, or hobby room to suit your current lifestyle. The main living area is also filled

    Corrine Lopez Colorado Flat Fee Realty Inc

    4413 Lyceum Ct, Timnath, CO 80547
  • /43

    $665,000

    $15K PRICE DROP
    • 3 Beds
    • 2.5 Baths
    • 2,417 Sq Ft

    5743 Jedidiah Dr, Timnath, CO 80547

    Discover luxury living in this stunning former model home by Toll Brothers, featuring exceptional craftsmanship and high-end finishes throughout. This impressive 2-story residence boasts a gourmet kitchen with top-of-the-line appliances and a spacious center island, perfect for entertaining. Enjoy built-in speakers both inside and on the cozy covered patio, creating an ideal outdoor retreat. The

    Kennan Razey Group Mulberry

    5743 Jedidiah Dr, Timnath, CO 80547
  • /24

    $698,950

    New Construction
    • 3 Beds
    • 2 Baths
    • 2,347 Sq Ft

    Daniel Plan at Kitchel Lake at Serratoga Falls - Kitchel Lake, Timnath, CO 80547

    The single-story Daniel plan offers an array of attractive features. Right off the entry, a private study can be optioned as a fourth bedroom. A spacious great room boasts a corner fireplace and a gourmet kitchen showcases a center island and a generous walk-in pantry. Other highlights include a secluded primary suite with an immense walk-in closet and a deluxe bath, and two additional bedrooms

    Richmond American Homes Builder
    1449 Alyssa Dr Unit 36395797, Timnath, CO 80547
  • /26

    $465,000

    • 3 Beds
    • 2.5 Baths
    • 1,871 Sq Ft

    4448 Haymill Ct, Timnath, CO 80547

    Come see this beautiful move-in-ready home today! This is your chance to own a nearly new home without waiting and without all the headaches of new construction (like installing your own window coverings, appliances, central AC, yard, sprinkler system, etc.) Perfect location just 10 mins to Fort Collins, easy access to I-25, and just two blocks from breweries and shops of Old Town Timnath. Enjoy

    User The Mullenberg Team eXp Realty - Northern CO

    4448 Haymill Ct, Timnath, CO 80547

Showing Results 41 - 80, Page 2 of 3

How to Buy a Home How to Finance a Home How to Sell a Home