392

Waukee, IA Homes for Sale under $500,000

Section Image Section Image
  • /22

    $489,990

    • 4 Beds
    • 2 Baths
    • 2,123 Sq Ft

    17234 Northview Dr, Waukee, IA 50263

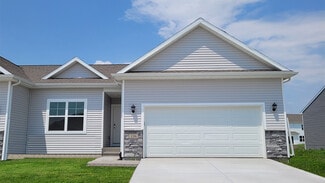
    The Kingston by Jerry’s Homes offers more than 2,100 square feet of thoughtfully designed living space with four bedrooms and a functional two-story layout. The open main level blends comfort and style, creating an ideal setting for both everyday living and entertaining. The kitchen features Benton stained quill cabinetry, Luce Oro quartz countertops, a Pigmenta Archo backsplash, stainless steel

    Richard Grubb Realty ONE Group Impact

    17234 Northview Dr, Waukee, IA 50263
  • /22

    $459,900

    New Construction $12K PRICE DROP
    • 4 Beds
    • 2.5 Baths
    • 2,006 Sq Ft

    465 NW Independence Cir, Waukee, IA 50263

    Now completed and a new lower price!- Destiny Homes presents the Briarwood plan in Indi Run in Waukee located walking distance to Northwest Waukee High School and Triumph Park. Situated on awalkout lot and featuring a stunning new elevation, this two-story home offers 4bedrooms, 2.5 bathrooms, a 2-car garage, and over 2,000 sq. ft. of finished livingspace. Designed with both

    Andy Dodd RE/MAX Precision

    465 NW Independence Cir, Waukee, IA 50263
  • /25

    $302,990

    New Construction
    • 4 Beds
    • 2.5 Baths
    • 1,658 Sq Ft

    1412 S Banks St, West Des Moines, IA 50263

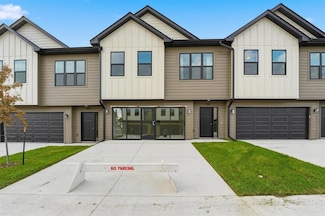
    Discover the Pattison floor plan at 1412 S Banks St in West Des Moines, IA. This two-story townhome offers 4 bedrooms, 2.5 bathrooms, and 1,658 sq. ft. of thoughtfully designed living space.Step inside from the charming front porch into a welcoming foyer that flows seamlessly into the open-concept main level. The stylish kitchen features modern white cabinetry, stainless steel appliances,

    D.R. Horton Builder
    1412 S Banks St, West Des Moines, IA 50263
  • /16

    $392,000

    New Construction
    • 3 Beds
    • 2 Baths
    • 1,386 Sq Ft

    Karver Plan at Prairie Village, Waukee, IA 50263

    Welcome to the Karver, a charming 3-bedroom, 2-bath ranch-style home, thoughtfully designed for comfort and convenience! The open-concept living area flows seamlessly into the kitchen, featuring an island and a spacious pantry for all your storage needs. The living rooms cozy electric fireplace adds warmth and ambiance, making it a perfect gathering spot. The primary bedroom boasts a private

    Signature Homes Builder
    1065 Gray Ave Unit 37690505, Waukee, IA 50263
  • /24

    $359,990

    • 3 Beds
    • 2.5 Baths
    • 1,565 Sq Ft

    1505 Locust St, Waukee, IA 50263

    The Caldwell by Jerry's Homes is a functional 3-bedroom, 2-story home designed for modern living. With a spacious layout and thoughtful features throughout, this home is ready for you to create long lasting memories. All three bedrooms are located upstairs, including the spacious primary suite that boasts a tray ceiling, private bath with dual quartz vanities, and a large walk-in closet. You'll

    Jennifer Thorn Realty ONE Group Impact

    1505 Locust St, Waukee, IA 50263
  • /15

    $327,000

    New Construction
    • 4 Beds
    • 2.5 Baths
    • 1,486 Sq Ft

    Harrison Plan at Spring Meadows, Waukee, IA 50263

    Greenland Homes Builder
    1385 Locust St Unit 39893191, Waukee, IA 50263
  • /27

    $262,500

    $5K PRICE DROP
    • 2 Beds
    • 2.5 Baths
    • 1,445 Sq Ft

    597 Spring Crest Ln, Waukee, IA 50263

    Welcome to this beautifully maintained townhome in the heart of Waukee, featuring vaulted ceilings, an open-concept layout, and stylish finishes throughout. The kitchen seamlessly flows into the dining and living areas. Large living room windows overlook greenery and peaceful outdoor area, while the vaulted ceilings fill the space with natural light and enhance its open, airy feel. Upstairs,

    Ali Randolph RE/MAX Precision

    597 Spring Crest Ln, Waukee, IA 50263
  • /17

    $384,990

    • 4 Beds
    • 3 Baths
    • 1,288 Sq Ft

    1495 Locust St, Waukee, IA 50263

    Introducing Jerry’s Homes’ New “Wayne” Plan in Spring Meadows — a must-see! This 4-bedroom, 3-bath home offers incredible value with over 2,200 sq ft of finished space for just $385K. Thoughtfully designed with two bedrooms on the main level and two more in the finished basement, this home is filled with natural light thanks to an abundance of windows throughout. The open-concept kitchen is a

    Erin Herron Realty ONE Group Impact

    1495 Locust St, Waukee, IA 50263
  • /17

    $325,500

    New Construction
    • 2 Beds
    • 2 Baths
    • 1,084 Sq Ft

    Jameson Plan at Prairie Village, Waukee, IA 50263

    Welcome to the Jameson, a charming, open-concept ranch home featuring 2 spacious bedrooms, 2 bathrooms, and all the comforts of single-level living. The heart of the home is a modern kitchen, complete with an inviting island, a pantry, and ample space for meal prep and entertaining. The kitchen flows seamlessly into the dining and living areas, making it perfect for gatherings and everyday

    Signature Homes Builder
    1366 Meadow Rose Place Unit 41596759, Waukee, IA 50263
  • /8

    $480,000

    • Land
    • 2.35 Acres
    • $204,255 per Acre

    Lot 5 Plat 1 Painted Prairie Estates, Waukee, IA 50263

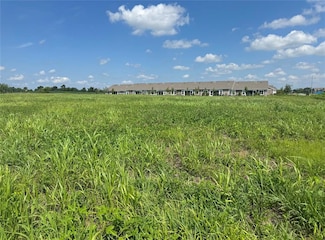
    Discover the exceptional lifestyle offered at Painted Prairie Estates, an exclusive enclave of executive homesites located just south of Waukee on 310th Street. Thoughtfully designed for luxury custom homes, these spacious homesites showcase mature trees, picturesque sunsets, and the privacy and tranquility of country living with room to breathe. Enjoy the perfect balance of peaceful surroundings

    Donna Stall RE/MAX Concepts

    Lot 5 Plat 1 Painted Prairie Estates, Waukee, IA 50263
  • /27

    $215,900

    New Construction $17K PRICE DROP
    • 2 Beds
    • 1.5 Baths
    • 1,294 Sq Ft

    1366 Meadow Rose Place, Waukee, IA 50263

    Model home of the Cypress plan by Signature Homes in Waukee! This beautifully designed 2-bedroom townhome features a bright, open layout with stylish finishes and a warm kitchen with stained cabinetry that anchors the main living space. Enjoy maintenance-free living with all appliances included, a private deck for relaxing or entertaining, and the added comfort of a heated garage. Spend time

    Tricia Evans RE/MAX Concepts

    1366 Meadow Rose Place, Waukee, IA 50263
  • /23

    $305,000

    • 3 Beds
    • 2 Baths
    • 1,092 Sq Ft

    240 Bel Aire Dr, Waukee, IA 50263

    Welcome to 240 Bel Aire Dr in Waukee! This beautifully updated 3-bedroom, 2-bath home blends modern updates with timeless charm. The fully renovated kitchen features LVP flooring, quartz countertops, a stylish backsplash, soft-close cabinetry, a pantry, and updated stainless steel appliances. Original hardwood floors flow throughout the living room and three main-level bedrooms, adding warmth and

    Ingrid Williams RE/MAX Concepts

    240 Bel Aire Dr, Waukee, IA 50263
  • /27

    $469,900

    $5K PRICE DROP
    • 4 Beds
    • 3 Baths
    • 1,348 Sq Ft

    413 NE Brookridge Cir, Waukee, IA 50263

    This STAND-ALONE RANCH TOWNHOME makes a great first impression with its inviting COVERED FRONT PORCH, fresh exterior paint, and standout curb appeal on a beautiful cul-de-sac street in the highly desirable Fox Creek Park neighborhood. Step inside to an OPEN FLOOR PLAN with a welcoming living room and gas fireplace. One of the home's best features is the professionally added --FOUR-SEASONS ROOM, a

    Erin Rundall Keller Williams Realty GDM

    413 NE Brookridge Cir, Waukee, IA 50263
  • /19

    $339,990

    New Construction
    • 3 Beds
    • 2 Baths
    • 1,498 Sq Ft

    3495 Azalea Dr, Waukee, IA 50263

    Welcome to 3495 Azalea Dr in Waukee, IA. This ranch-style home offers 3 bedrooms, 2 bathrooms, and 1,498 sq. ft. of open-concept living that blends comfort, style, and functionality.Step inside to a bright foyer leading past two spacious bedrooms and a full bath—perfect for guests, family, or a home office. The kitchen features white cabinetry, stainless steel appliances, and a large

    D.R. Horton Builder
    3495 Azalea Dr, Waukee, IA 50263
  • /11

    $325,000

    $50K PRICE DROP
    • Land
    • 1.9 Acres
    • $171,053 per Acre

    545 El Dorado Ct, Waukee, IA 50263

    Beautiful WALKOUT lot for custom home build site. Backs to trees, creek and on a cul-de-sac!.

    Lisa Vance LPT Realty, LLC

    545 El Dorado Ct, Waukee, IA 50263
  • /30

    $366,300

    New Construction
    • 3 Beds
    • 2 Baths
    • 1,440 Sq Ft

    Jasmine Plan at Remington Pointe, Waukee, IA 50263

    The Jasmine plan offers three bedrooms, two bathrooms, and a two-car garage. This ranch-style plan has all the bedrooms on the same side of the home. Open entry with full bathroom and two bedrooms off the hallway. Open the great room into the kitchen with a large center island and dining space. Laundry and mudroom just off the garage. All lower-level finish options are available

    Hubbell Homes Builder
    2602 300th St Unit 40679640, Waukee, IA 50263
  • /28

    $269,900

    New Construction
    • 3 Beds
    • 2.5 Baths
    • 1,694 Sq Ft

    946 Elderberry Place, Waukee, IA 50263

    The Maple plan by Signature Homes has quickly become a buyer favorite in Prairie Village, and for good reason. Offering 3 bedrooms and a functional layout that makes everyday living easy, this home features stained cabinetry, quartz countertops, black fixtures and hardware, a cozy fireplace, and all appliances included. Designed for low-maintenance living, the HOA covers lawn care, snow removal,

    Signature Homes Builder
    946 Elderberry Place, Waukee, IA 50263
  • /35

    $395,000

    $15K PRICE DROP
    • 4 Beds
    • 2.5 Baths
    • 2,069 Sq Ft

    600 SE Prairie Park Ln, Waukee, IA 50263

    Spacious two-story home on a large corner lot in a prime Waukee location! With a new roof and solar panels. This 4-bedroom, 3-bath home with a heated 3-car garage offers plenty of space to make your own. Upstairs you'll find all four bedrooms, including a generous primary suite with a dual-sink vanity, walk-in closet, and private bath. The main level is designed for both everyday living and

    Kim Poam Logan RE/MAX Concepts

    600 SE Prairie Park Ln, Waukee, IA 50263
  • /26

    $399,990

    New Construction $13K PRICE DROP
    • 4 Beds
    • 3 Baths
    • 1,498 Sq Ft

    1440 Mallard Ln, Waukee, IA 50263

    Welcome to 1440 Mallard Ln in Waukee, IA. This ranch-style home features 4 bedrooms, 3.5 bathrooms, and 2,462 sq. ft. of open-concept living that blends comfort, function, and modern design.Step inside to a bright foyer that flows into the heart of the home. Pass by the junior primary bedroom, complete with an en-suite bath and walk-in closet. The kitchen showcases white cabinetry,

    D.R. Horton Builder
    1440 Mallard Ln, Waukee, IA 50263
  • /26

    $237,990

    New Construction
    • 3 Beds
    • 2.5 Baths
    • 1,511 Sq Ft

    Sydney Plan at Painted Woods West - Townhomes, Waukee, IA 50263

    Welcome to the Sydney floor plan in the Painted Woods West Townhomes community in Waukee, IA. This popular two-story townhome features 3 bedrooms, 2.5 bathrooms, a 2-car garage, and 1,511 sq. ft. of comfortable living space, complete with all appliances included. . As you enter through the front door, the foyer leads past a guest bath into the spacious living room, complete with an electric

    D.R. Horton Builder
    3632 Jasmine Ln Unit 36202264, Waukee, IA 50263
  • /26

    $309,990

    New Construction
    • 3 Beds
    • 3 Baths
    • 1,899 Sq Ft

    Jack Plan at Spring Crest - Twinhomes, Waukee, IA 50263

    Step into the Jack floor plan, a ranch-style duplex in the Spring Crest Twinhomes community in Waukee, IA. This home offers 3 bedrooms, 3 bathrooms, a 2-car garage, and 1,899 sq. ft. of living space with a finished basement. Upon entering, the welcoming foyer leads past a guest bedroom and full bath, with a conveniently located main-level laundry/mudroom just off the garage. The heart of the home

    D.R. Horton Builder
    431 Kinley Dr Unit 36202304, Waukee, IA 50263
  • /24

    $400,000

    • Land
    • 39,639 Sq Ft
    • $439,560 per Acre

    1557 Stonewood Dr, West Des Moines, IA 50266

    Stonewood offers elite executive homesites from almost 1 acre to 3 acres. Welcome home to Stonewood. Now is your chance to reserve one of the Metro’s elite executive home sites. Located in West Des Moines and part of the Waukee School District, just minutes from Jordan Creek Towncenter & West Glen, this gorgeous, wooded development offers generously sized, private home sites from almost an acre

    Michelle Kline RE/MAX Concepts

    1557 Stonewood Dr, West Des Moines, IA 50266
  • /26

    $349,990

    New Construction
    • 3 Beds
    • 2 Baths
    • 1,498 Sq Ft

    1435 Mallard Ln, Waukee, IA 50263

    Welcome to 1435 Mallard Ln in Waukee, IA. This ranch-style home offers 3 bedrooms, 2 bathrooms, and 1,498 sq. ft. of open-concept living that blends comfort, style, and functionality.Step inside to a bright foyer leading past two spacious bedrooms and a full bath—perfect for guests, family, or a home office. The kitchen features white cabinetry, stainless steel appliances, and a large

    D.R. Horton Builder
    1435 Mallard Ln, Waukee, IA 50263
  • /10

    $399,900

    $20K PRICE INCREASE
    • Land
    • 1.73 Acres
    • $231,156 per Acre

    300 NW 17th St, Waukee, IA 50263

    VACANT LOT IN James Pointe, which is located north of Hickman Road and east of T Avenue.This 1.73-acre lot is located on a corner and is zoned light industrial. Lot 28 is adjacent to the townhome district. All information obtained from the Seller and public records.

    Dave Stifel Realty ONE Group Impact

    300 NW 17th St, Waukee, IA 50263
  • /34

    $259,900

    New Construction
    • 3 Beds
    • 2.5 Baths
    • 1,694 Sq Ft

    1337 Meadow Rose Place, Waukee, IA 50263

    Welcome to this bright and spacious Waukee townhome! The Maple plan by Signature Homes boasts 3 bedrooms and over 1,600 sq. ft. The home features an open main level with abundant natural light, a cozy fireplace, and a stylish kitchen and dining area ideal for gatherings. The primary suite includes a walk-in closet and en suite bathroom. Spend time outdoors on the patio, and enjoy peace of mind

    Signature Homes Builder
    1337 Meadow Rose Place, Waukee, IA 50263
  • /27

    $379,990

    $11K PRICE DROP
    • 4 Beds
    • 3 Baths
    • 1,498 Sq Ft

    920 Northview Dr, Waukee, IA 50263

    *MODEL HOME NOT FOR SALE* D.R. Horton, America’s Builder, presents the Hamilton - a beautifully designed ranch-style home offering 2,190 sq. ft. of finished living space with 4 bedrooms and 3 bathrooms, including a finished basement. From the moment you enter, the bright foyer leads past two spacious secondary bedrooms and a full bath—ideal for guests or a home office. At the heart of the home is

    Kathryn Greer DRH Realty of Iowa, LLC

    920 Northview Dr, Waukee, IA 50263
  • /20

    $228,900

    $10K PRICE DROP
    • 2 Beds
    • 1.5 Baths
    • 1,430 Sq Ft

    231 NW Waverly Dr, Waukee, IA 50263

    Sometimes the best upgrade isn't more space—it's less maintenance. This Signature Companies of Iowa townhome offers 1,430 square feet of thoughtfully designed living with 2 bedrooms, 1.5 bathrooms, and a flexible loft that adapts to your lifestyle. Quartz countertops, luxury vinyl plank flooring, 9 foot ceilings, a spacious pantry, and included appliances provide the finishes buyers appreciate

    Rachael Harms RE/MAX Concepts

    231 NW Waverly Dr, Waukee, IA 50263
  • /34

    $389,900

    $10K PRICE DROP
    • 4 Beds
    • 2.5 Baths
    • 1,965 Sq Ft

    705 SE Booth Ave, Waukee, IA 50263

    Don't miss this stunning 2-story home in Waukee's Landing at Kettlestone development, offering over 1,900 square feet of beautifully designed living space with 4 bedrooms and 2.5 baths. The main level features 9' ceilings, a bright great room with an electric fireplace and large picture windows, and an open-concept kitchen with quartz countertops, stainless steel appliances, a walk-in pantry, and

    David Rodriguez RE/MAX Precision

    705 SE Booth Ave, Waukee, IA 50263
  • /29

    $344,900

    New Construction $5K PRICE DROP
    • 3 Beds
    • 2 Baths
    • 1,499 Sq Ft

    1071 NW Yorktown Dr, Waukee, IA 50263

    Welcome to Alder Point, where modern living meets one of Waukee's most sought-after locations. This popular Cedar ranch is designed for the way today's buyers want to live, with bright, open spaces that bring people together and create the perfect setting for everyday life, effortless entertaining, and making lasting memories. Whether hosting holidays, gathering with friends, enjoying cozy

    Hubbell Homes Builder
    1071 NW Yorktown Dr, Waukee, IA 50263
  • /15

    $349,900

    $5K PRICE DROP
    • 5 Beds
    • 3 Baths
    • 1,312 Sq Ft

    495 Bel Aire Dr, Waukee, IA 50263

    Welcome home to 495 Bel Aire Dr in Waukee! Located just steps away from Waukee Elementary school, this spacious home is nestled in one of Waukee's most established neighborhoods. Offering 5 bedrooms, 3 bathrooms and over 2,000 sf of finished living space this home is perfect for growing families. Features include an open living area, spacious kitchen, deck, finished basement with 2 bedrooms/1

    Aimee Lovan Realty ONE Group Impact

    495 Bel Aire Dr, Waukee, IA 50263
  • /21

    $359,990

    • 3 Beds
    • 2.5 Baths
    • 1,644 Sq Ft

    1485 Locust St, Waukee, IA 50263

    Jerry's Homes, Lage Plan in Spring Meadows offers 3 BR with a office or playroom - a lot of home for the $$$. The white kitchen offers a breakfast bar with quartz countertops and opens to the dining area/great room. The office/playroom has glass french doors. Upstairs are all three bedrooms and the laundry room. The primary suite has a tray ceiling, a private bathroom with double sinks and a walk

    Erin Herron Realty ONE Group Impact

    1485 Locust St, Waukee, IA 50263

Showing Results 161 - 200, Page 5 of 10

How to Buy a Home How to Finance a Home How to Sell a Home