713

Newest Homes for Sale in Aetna Estates, CO

Section Image Section Image
  • /6

    $509,900

    New Construction
    • 3 - 4 Beds
    • 2.5 - 3.5 Baths
    • 2,527 Sq Ft

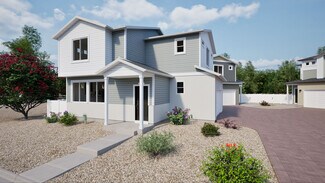
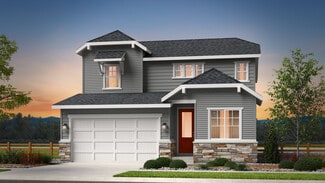
    Luna Plan at Windler - Single Family Homes, Aurora, CO 80019

    The Luna floorplan offers 2,527 square feet of spacious, two-story living designed for flexibility, comfort, and modern lifestyles.The main level features a bright and open layout with a generous great room, casual dining area, and a well-appointed kitchen—perfect for both everyday living and entertaining. A large dedicated office provides the ideal space for working from home, hobbies, or a

    DRB Homes Builder
    24217 E 53rd Dr Unit 37863147, Aurora, CO 80019
  • /6

    $449,900

    New Construction
    • 3 Beds
    • 2 Baths
    • 1,976 Sq Ft

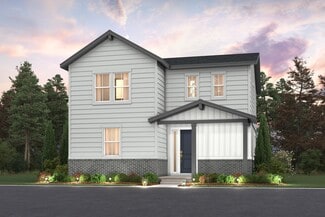
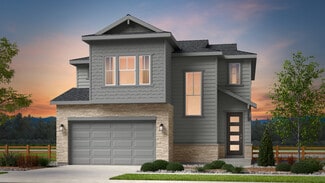
    Harvard Plan at Windler - Townhomes, Aurora, CO 80019

    DRB Homes has thoughtfully crafted 3 story townhomes offering versatile designs with options for dual primary suites or bedrooms on separate levels, making them ideal for a range of lifestyles.

    DRB Homes Builder
    5363 N Eaton Pkwy Unit 37863124, Aurora, CO 80019
  • /3

    $407,990

    New Construction
    • 3 Beds
    • 2 Baths
    • 1,256 Sq Ft

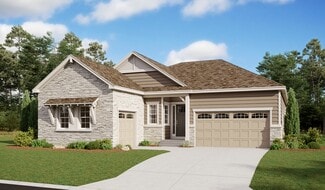
    Palfrey Plan at Green Valley Ranch - Coach House, Aurora, CO 80019

    Comfort, style, and flexibility come together in the Palfrey. With 3 bedrooms, up to 2.5 bathrooms, and 1,263 square feet of thoughtfully crafted space, this two-story home is designed to simplify life for first-time buyers. The main level features a bright, open layout where the kitchen, dining area, and great room connect seamlessly; perfect for everything from daily routines to weekend

    Oakwood Homes Builder
    21880 E 46th Place Unit 37706415, Aurora, CO 80019
  • /8

    $2,500,000

    • Land
    • 9.09 Acres
    • $275,028 per Acre

    24700 E Alameda Ave, Aurora, CO 80018

    This Property Is Well Suited For Redevelopment And Would Ideally Be Sold With The Two Adjacent Parcels - 24600 E Alameda Ave (MLS#8761581 - 9.55 Acres), 24700 E Alameda Ave (MLS#7282027 - 9.09 Acres), And 24790 E Alameda Ave (MLS#6703575 - 9.55 Acres). The Total Available Acreage Is 28.19 And The Total Square Footage Is 1,227,956. There Are Currently Residences On The Properties That Can Be

    Lyn Drake RE/MAX Professionals

    24700 E Alameda Ave, Aurora, CO 80018
  • /3

    $464,990

    New Construction
    • 3 Beds
    • 2.5 Baths
    • 1,537 Sq Ft

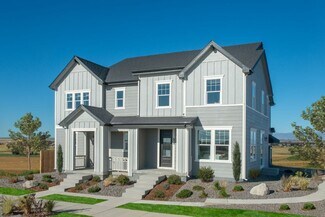
    The Bellmont | Residence 21224 Plan at Windler - The Boulevard I Collection, Aurora, CO 80019

    Boasting a charming and efficient two-story layout, you’ll love life in the Windler’s Bellmont floor plan. Main-floor highlights include an open-concept great room, flowing into an inviting dining area and kitchen—equipped with a pantry and center island. Upstairs, two secondary bedrooms share a full bath, and you’ll appreciate a convenient laundry room. Completing the home, a lavish owner's

    Century Communities Builder
    4728 N Ukraine Ct Unit 37598611, Aurora, CO 80019
  • 21880 E 46th Place Unit 37565125, Aurora, CO 80019

    $417,990

    New Construction
    • 3 Beds
    • 2 Baths
    • 1,348 Sq Ft

    Landau Plan at Green Valley Ranch - Coach House, Aurora, CO 80019

    The Landau is designed for the way you live now. This modern two-story home offers 3 bedrooms, up to 2.5 bathrooms, and 1,348 square feet of well-planned, low-maintenance living ideal for first-time homebuyers looking for both comfort and style. The entry-level includes two versatile bedrooms, a full bath, and a conveniently located laundry room perfect for guests, hobbies, or working from home.

    Oakwood Homes Builder
    21880 E 46th Place Unit 37565125, Aurora, CO 80019
  • /26

    $589,990

    New Construction
    • 3 Beds
    • 2.5 Baths
    • 1,921 Sq Ft

    4749 N Valdai Ct, Aurora, CO 80119

    For a home designed with your convenience and comfort in mind, choose the Ashton floor plan! This expansive plan centers around a seamless, open layout, showcasing a sunny great room that flows into a dining area and kitchen with a center island and a walk-in pantry. Entertaining is as easy as everyday living in this plan! The laundry is also located on this level. The serene primary suite is

    Century Communities Builder
    4749 N Valdai Ct, Aurora, CO 80119
  • 749 N Shawnee St Unit 37074762, Aurora, CO 80018

    $428,990

    New Construction
    • 3 Beds
    • 2.5 Baths
    • 1,428 Sq Ft

    The Willow Plan at Horizon Uptown - The Meadow Collection, Aurora, CO 80018

    This open-concept town home with a covered front porch offers the perfect spot to unwind after a long day. Upper level laundry conveniently located between primary and secondary bedrooms. Perfect home for the whole family.

    Meritage Homes Builder
    749 N Shawnee St Unit 37074762, Aurora, CO 80018
  • 749 N Shawnee St Unit 37074761, Aurora, CO 80018

    $456,990

    New Construction
    • 3 Beds
    • 2.5 Baths
    • 1,683 Sq Ft

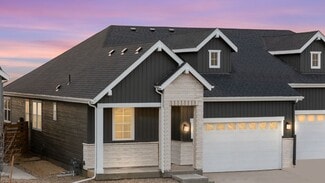
    The Orchard Plan at Horizon Uptown - The Meadow Collection, Aurora, CO 80018

    Spacious open-concept town home with covered front porch. Upper level primary suite includes a large walk-in closet and double sinks. Upper level landing perfect for homework and hanging out.

    Meritage Homes Builder
    749 N Shawnee St Unit 37074761, Aurora, CO 80018
  • 749 N Shawnee St Unit 37074763, Aurora, CO 80018

    $485,990

    New Construction
    • 3 Beds
    • 2.5 Baths
    • 1,874 Sq Ft

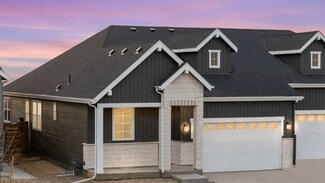
    The Woodland Plan at Horizon Uptown - The Meadow Collection, Aurora, CO 80018

    Open-concept, end unit town home, with covered front porch perfect for unwinding after a long day. Upper-level primary suite includes a large walk-in closet and double sinks and a upstairs landing perfect for homework and hanging out.

    Meritage Homes Builder
    749 N Shawnee St Unit 37074763, Aurora, CO 80018
  • /11

    $2,250,000

    • Land
    • 9.55 Acres
    • $235,602 per Acre

    24790 E Alameda Ave, Aurora, CO 80018

    24790 East Alameda Avenue is a 9.55 acre land parcel in unincorporated Arapahoe County at the southwest corner of Alameda and Harvest Road. The Property abuts the Aurora City limits to the east and south and the approximately 3000 acres Parklands master planned residential development to the east. There is a permitted well for household, irrigation and domestic animals for a maximum of fifteen

    Lyn Drake RE/MAX Professionals

    24790 E Alameda Ave, Aurora, CO 80018
  • 21880 E 46th Place Unit 36872145, Aurora, CO 80019

    $415,990

    New Construction
    • 3 Beds
    • 2 Baths
    • 1,332 Sq Ft

    Tilbury Plan at Green Valley Ranch - Coach House, Aurora, CO 80019

    The Tilbury Floorplan, Smart Space, Modern Style, and True Colorado Living. Step into the Tilbury, a thoughtfully designed two-story home made for the way you live today. With 3 bedrooms, up to 2.5 baths, and 1,332 square feet of stylish, low maintenance living space, this plan delivers incredible value for first-time buyers. On the first floor, you’ll find two well-sized bedrooms that flex

    Oakwood Homes Builder

    21880 E 46th Place Unit 36872145, Aurora, CO 80019
  • /7

    $747,950

    New Construction
    • 2 Beds
    • 2 Baths
    • 2,423 Sq Ft

    Delaney Plan at The Aurora Highlands, Aurora, CO 80019

    The entry of the ranch-style Delaney floor plan leads to a generous great room and gourmet kitchen with walk-in pantry and central island. The primary bedroom is located away from the other bedroom for added privacy. A quiet study, convenient laundry, formal dining room and covered patio complete the design.

    Richmond American Builder

    24193 E 39th Ave Unit 36867716, Aurora, CO 80019
  • /8

    $389,990

    New Construction
    • 3 Beds
    • 2.5 Baths
    • 1,963 Sq Ft

    Plan 1964 at Sky Ranch - Villas, Watkins, CO 80137

    * 2-car garage * Private side yard * Open floor plan * Walk-in closet at primary bedroom * Flex Space * Loft * Kitchen island * Spacious great room * Den * Upstairs laundry room * WaterSense labeled faucets * ENERGY STAR certified home * Master-planned community * Community park * Playground * Trails * Commuter-friendly location * Short drive to the airport

    KB Home Builder

    659 N Bently St Unit 36851023, Watkins, CO 80137
  • /13

    $379,990

    New Construction
    • 3 Beds
    • 2.5 Baths
    • 1,754 Sq Ft

    Plan 1755 Modeled at Sky Ranch - Villas, Watkins, CO 80137

    * 2-car garage * Private side yard * Spacious great room * Downstairs office space * Walk-in closet at primary bedroom * Upstairs laundry room * Low-E windows * Open floor plan * Loft * Smart thermostat * WaterSense labeled faucets * ENERGY STAR certified home * Master-planned community * Community park * Playground * Trails * Commuter-friendly location * Short drive to the airport

    KB Home Builder
    659 N Bently St Unit 36851018, Watkins, CO 80137
  • /6

    $374,990

    New Construction
    • 3 Beds
    • 2.5 Baths
    • 1,671 Sq Ft

    Plan 1672 Modeled at Sky Ranch - Villas, Watkins, CO 80137

    * 2-car garage * Private side yard * Spacious great room * Kitchen island * Walk-in closet at primary bedroom * Flex Space * Low-E windows * Open floor plan * Split-bedroom layout * Kitchen USB charging port * Upstairs laundry room * ENERGY STAR certified home * Master-planned community * Community park * Playground * Trails * Commuter-friendly location * Short drive to the airport

    KB Home Builder
    659 N Bently St Unit 36851020, Watkins, CO 80137
  • /10

    $354,990

    New Construction
    • 3 Beds
    • 2.5 Baths
    • 1,468 Sq Ft

    Plan 1469 at Sky Ranch - Villas, Watkins, CO 80137

    * 2-car garage * Private side yard * Open floor plan * Walk-in closet at primary bedroom * Upstairs laundry room * Stainless steel appliances * Kitchen island * Low-E windows * Spacious great room * Kitchen USB charging port * WaterSense labeled faucets * ENERGY STAR certified home * Master-planned community * Community park * Playground * Trails * Commuter-friendly location * Short drive to the

    KB Home Builder
    659 N Bently St Unit 36851021, Watkins, CO 80137
  • /12

    $384,990

    New Construction
    • 3 Beds
    • 2.5 Baths
    • 1,885 Sq Ft

    Plan 1886 at Sky Ranch - Villas, Watkins, CO 80137

    * 2-car garage * Private side yard * Open kitchen overlooking the great room * Walk-in closet at primary bedroom * Flex Space * Upstairs laundry room * Low-E windows * Spacious great room * Kitchen USB charging port * Den * WaterSense labeled faucets * ENERGY STAR certified home * Master-planned community * Community park * Playground * Trails * Commuter-friendly location * Short drive to the

    KB Home Builder
    659 N Bently St Unit 36851017, Watkins, CO 80137
  • /31

    $1,119,990

    New Construction $130K PRICE DROP
    • 5 Beds
    • 3 Baths
    • 3,409 Sq Ft

    3631 N Buchanan Ct, Aurora, CO 80019

    Take advantage of a $15,000 Builder incentive on this Now Available - Former Model Home!The Sophia by Bridgewater Homes - a beautifully crafted former model home showcasing exceptional design and high-end finishes throughout. This stunning ranch-style residence with mountain views offers 5 bedrooms (with Bedroom 3 thoughtfully designed as a home office), 3 bathrooms, and a full finished basement

    Leslie Bell C3 Real Estate Solutions LLC

    3631 N Buchanan Ct, Aurora, CO 80019
  • /35

    $1,129,990

    New Construction $130K PRICE DROP
    • 5 Beds
    • 3.5 Baths
    • 3,822 Sq Ft

    3691 N Buchanan Ct, Aurora, CO 80019

    Take advantage of a $15,000 Builder Incentive on the Now Available - Former Model Home! The Stunning Adeline by Bridgewater Homes Experience luxury, comfort, and thoughtful design in this immaculate Adeline Model Home, crafted by renowned local builder Bridgewater Homes. This beautifully upgraded former model showcases the finest in quality construction and high-end finishes throughout.Boasting 5

    Leslie Bell C3 Real Estate Solutions LLC

    3691 N Buchanan Ct, Aurora, CO 80019
  • /33

    $1,069,990

    New Construction $80K PRICE DROP
    • 4 Beds
    • 3 Baths
    • 3,257 Sq Ft

    3661 N Buchanan Ct, Aurora, CO 80019

    Take advantage of a $15,000 Builder incentive on this Former Model Home - The Hudson by Bridgewater Homes! Don't miss your chance to own the sought-after Hudson model, Bridgewater Homes' most popular ranch-style floor plan, now available for the first time! This former model with mountain views is packed with high-end upgrades and thoughtful design throughout.Featuring 4 bedrooms, 3 bathrooms, a

    Leslie Bell C3 Real Estate Solutions LLC

    3661 N Buchanan Ct, Aurora, CO 80019
  • /24

    $525,349

    New Construction
    • 4 Beds
    • 2.5 - 3.5 Baths
    • 2,272 Sq Ft

    Estes Plan at Sky Ranch, Aurora, CO 80018

    This best-selling two-story home features an inviting entry with a main floor flex room that can be transformed into a main floor bedroom and full bath. Continue onto the spacious kitchen with a large pantry and eat-in island that opens to an airy great room and dining space. Enjoy the Colorado sunshine just off the great room with expansive outdoor living options. Head upstairs to find a

    Taylor Morrison Builder
    0 Coming Soon Off E 6th Ave Unit 36758336, Aurora, CO 80018
  • /11

    $484,990

    New Construction
    • 4 Beds
    • 2.5 Baths
    • 2,078 Sq Ft

    Buena Vista Plan at Sky Ranch, Aurora, CO 80018

    Step inside from the covered front porch and experience the livability and functionality of the Buena Vista floorplan. The foyer leads past a coat closet and powder bath into generously sized dining, kitchen, and gathering area. The second story features a secluded primary suite, three well-appointed bedrooms (one with a walk-in closet), and a second full bath with an optional dual vanity. Make

    Taylor Morrison Builder
    0 Coming Soon Off E 6th Ave Unit 36758333, Aurora, CO 80018
  • /14

    $498,249

    New Construction
    • 4 Beds
    • 2.5 Baths
    • 1,951 Sq Ft

    Stella Plan at Sky Ranch, Aurora, CO 80018

    Welcome to The Stella! This home will delight with a private study off the grand two-story foyer, spacious kitchen with dining space and great room. Opt. for the extended optional patio space for the ultimate indoor/outdoor living. Head upstairs to a plethora of natural light as you arrive to three secondary bedrooms, full bath, and a laundry room. The spacious primary suite at the end of the

    Taylor Morrison Builder
    0 Coming Soon Off E 6th Ave Unit 36758331, Aurora, CO 80018
  • /22

    $448,990

    New Construction
    • 4 Beds
    • 2.5 Baths
    • 1,803 Sq Ft

    Aurora Plan at Sky Ranch, Aurora, CO 80018

    Welcome to The Aurora, a fan-favorite floorplan where the front entry welcomes you into a wonderful open-concept living space, dining area, and spacious kitchen with large kitchen island. The second story features a private primary suite, laundry, and three additional bedrooms with large walk-in closets and a second full bath with a water closet, ideal for siblings or guests that need to share

    Taylor Morrison Builder
    0 Coming Soon Off E 6th Ave Unit 36758324, Aurora, CO 80018
  • /21

    $616,990

    New Construction
    • 2 Beds
    • 2.5 - 4.5 Baths
    • 2,627 Sq Ft

    Big Sur Plan at The Reserve - Epic, Aurora, CO 80019

    Introducing the Big Sur, a contemporary, low-maintenance home in a gated resort-style community. The Big Sur is an expansive, open-concept layout designed for efficiency, affordability, and comfort, perfectly suited for the active adult lifestyle. This 2-story, single-family home spans 2,627 sq. ft. and offers 2 beds, 2.5 baths, a 2-car garage, plus a flex room ideal for a study and a versatile

    Oakwood Homes Builder
    4885 N Rome St Unit 36722732, Aurora, CO 80019
  • /21

    $596,990

    New Construction
    • 3 Beds
    • 3 - 4 Baths
    • 2,085 Sq Ft

    Woodstock Plan at The Reserve - Epic, Aurora, CO 80019

    Introducing the Monterey, a contemporary, low-maintenance home in a gated resort-style community. The Monterey is a single-level layout designed for efficiency, affordability, and comfort, perfectly suited for the active adult lifestyle. This single-family, open-concept home spans 1,732 sq. ft. and offers 2 beds, 2 baths, a 2-car garage, and a flex space ideal for a study or formal dining. With

    Oakwood Homes Builder
    4885 N Rome St Unit 36722705, Aurora, CO 80019
  • /3

    $579,990

    New Construction
    • 3 Beds
    • 3 Baths
    • 1,897 Sq Ft

    Newport Plan at The Reserve - Epic, Aurora, CO 80019

    Introducing the Newport, a contemporary, low-maintenance home in a gated resort-style community. The Newport is an expansive, single-level layout designed for efficiency, affordability, and comfort, perfectly suited for the active adult lifestyle. This single-family, open-concept home spans 1,951 sq. ft. and offers 3 beds, 3 baths, a 2-car garage with storage, plus a flex space ideal for a study

    Oakwood Homes Builder
    4885 N Rome St Unit 36722688, Aurora, CO 80019
  • /4

    $549,990

    New Construction
    • 2 Beds
    • 2 - 3 Baths
    • 1,725 Sq Ft

    Monterey Plan at The Reserve - Epic, Aurora, CO 80019

    Introducing the Monterey, a contemporary, low-maintenance home in a gated resort-style community. The Monterey is a single-level layout designed for efficiency, affordability, and comfort, perfectly suited for the active adult lifestyle. This single-family, open-concept home spans 1,732 sq. ft. and offers 2 beds, 2 baths, a 2-car garage, and a flex space ideal for a study or formal dining. With

    Oakwood Homes Builder
    4885 N Rome St Unit 36722643, Aurora, CO 80019
  • /39

    $640,999

    New Construction
    • 3 - 6 Beds
    • 2.5 - 4.5 Baths
    • 2,823 Sq Ft

    Ridgway Plan at The Aurora Highlands Town Collection, Aurora, CO 80019

    Contemporary family-inspired design makes the Ridgway a standout. The kitchen overlooks the everyday dining space and features an eat-in island and expansive walk-in pantry. A convenient flex space at the front of the home provides the perfect place for a study, kid's playroom, or multi-purpose room! Airy volume ceilings in the great room invite time with loved ones and entertaining. The second

    Taylor Morrison Builder
    3402 N Buchanan Way Unit 36664261, Aurora, CO 80019
  • /18

    $565,999

    New Construction
    • 3 - 5 Beds
    • 2.5 - 4.5 Baths
    • 2,208 Sq Ft

    Hayden II Plan at The Aurora Highlands Town Collection, Aurora, CO 80019

    This spacious best-selling home design features an inviting entry with a main floor study, large kitchen with walk-in pantry that opens to an airy great room and dining area. You have plenty of optional outdoor living space and a large primary suite. With up to four bedrooms and an optional deluxe laundry room, this home is perfect for a growing household.

    Taylor Morrison Builder
    3402 N Buchanan Way Unit 36664259, Aurora, CO 80019
  • /34

    $540,999

    New Construction
    • 2 - 4 Beds
    • 2 - 3 Baths
    • 1,797 Sq Ft

    Pike Plan at The Aurora Highlands Town Collection, Aurora, CO 80019

    Welcome to single level single in the Pike. A covered front porch welcomes you into the quaint foyer which leads to two secondary bedrooms and a full bath. Down the hall you’ll find a convenient entry off the garage, a coat closet, and a laundry room with optional access to the primary walk-in closet. The open-concept, L-shaped kitchen, dining, and great room is perfect for entertaining! Add an

    Taylor Morrison Builder
    3402 N Buchanan Way Unit 36664260, Aurora, CO 80019
  • /22

    $543,999

    New Construction
    • 3 - 4 Beds
    • 2.5 - 3.5 Baths
    • 1,860 Sq Ft

    Gray Plan at The Aurora Highlands Town Collection, Aurora, CO 80019

    A grand two-story foyer welcomes you into the Gray with an open-concept gathering, dining, and kitchen space, complete with an eat-in island, pantry, powder room, and functional entry off the 2-car garage. Upstairs you’ll find two secondary bedrooms each with a walk-in closet, convenient laundry, full bath, and the primary suite with a spacious 4-piece bath and walk-in closet. Add the optional

    Taylor Morrison Builder
    3402 N Buchanan Way Unit 36664258, Aurora, CO 80019
  • /37

    $524,499

    New Construction
    • 4 - 5 Beds
    • 2.5 - 3.5 Baths
    • 2,076 Sq Ft

    Meridian Plan at The Aurora Highlands Horizon Collection, Aurora, CO 80019

    Welcome to the Meridian which features a spacious great room flowing into the dining area and kitchen. Down the hall find a private study with plenty of windows to keep the room bright and airy. Across from the study you’ll find a function entry off the garage where you can add your own personal touches like cabinets, a bench, or coat rack to make the most out of this bonus space. Upstairs enjoy

    Taylor Morrison Builder
    3402 N Buchanan Way Unit 36664249, Aurora, CO 80019
  • /22

    $529,599

    New Construction
    • 2 - 4 Beds
    • 2 - 3 Baths
    • 1,775 Sq Ft

    Sand Dune - with Basement Plan at The Aurora Highlands Landmark Collection, Aurora, CO 80019

    Price shown includes the base price of the Sand Dune floorplan plus an unfinished basement (per lot specific requirement) giving you an additional 1,338 sq. ft.The Sand Dune paired home-design is sure to impress. Enjoy a light and bright kitchen, dining, and great room with plenty of windows to experience Colorado living at its finest, as well as a flex room perfect for working from home,

    Taylor Morrison Builder
    3402 N Buchanan Way Unit 36664255, Aurora, CO 80019
  • /21

    $489,999

    New Construction
    • 2 - 3 Beds
    • 2 Baths
    • 1,775 Sq Ft

    Sand Dune Plan at The Aurora Highlands Landmark Collection, Aurora, CO 80019

    The Sand Dune paired home-design is sure to impress. Enjoy a light and bright kitchen, dining, and great room with plenty of windows to experience Colorado living at its finest, as well as a flex room perfect for working from home, craft space, or even a home gym! Or, turn the flex room into a cozy third bedroom. Retreat to the spacious primary suite towards the back of the home with a walk-in

    Taylor Morrison Builder
    3402 N Buchanan Way Unit 36664254, Aurora, CO 80019

Showing Results 561 - 600, Page 15 of 18

How to Buy a Home How to Finance a Home How to Sell a Home