713

Newest Homes for Sale in Aetna Estates, CO

Section Image Section Image
  • /33

    $677,950

    New Construction
    • 4 Beds
    • 2.5 Baths
    • 2,558 Sq Ft

    Hemingway Plan at The Aurora Highlands, Aurora, CO 80019

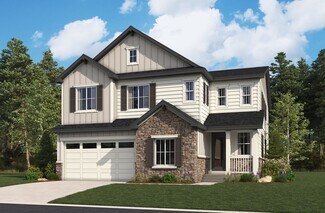
    The main floor of the beautiful Hemingway plan features versatile flex space, a great room with optional fireplace, an inviting kitchen with a central island and an optional covered patio. Upstairs, you’ll find a convenient laundry, a spacious loft and a lavish primary suite with a private bath and a roomy walk-in closet. An optional sunroom and finished basement are available.

    Richmond American Builder
    24193 E 39th Ave Unit 36397183, Aurora, CO 80019
  • /24

    $638,950

    New Construction
    • 4 Beds
    • 2.5 Baths
    • 3,185 Sq Ft

    Seth Plan at Harvest Crossing, Aurora, CO 80018

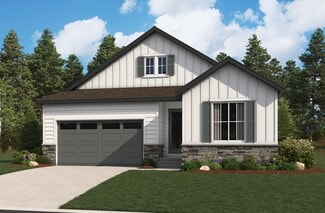
    The charming Seth plan welcomes guests with a covered front porch and continues to impress with a formal dining room, a spacious great room and an inspired kitchen offering a walk-in pantry and center island. The main floor also includes either a study and powder room or a bedroom and full bath. Upstairs, you’ll find a convenient laundry, three secondary bedrooms, an airy loft and a lavish

    Richmond American Builder
    2081 N Irvington St Unit 36395840, Aurora, CO 80018
  • /42

    $618,950

    New Construction
    • 4 Beds
    • 2.5 Baths
    • 3,039 Sq Ft

    Yorktown Plan at Harvest Crossing, Aurora, CO 80018

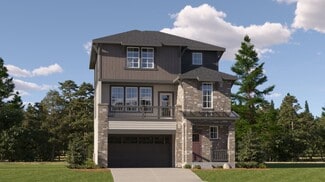
    The Yorktown’s main floor offers an expansive entertaining space that includes a relaxing great room, an open dining area and a well-appointed kitchen with a large center island. Either a study and powder room or a bedroom and full bath complete this level. A spacious loft, a hall bath, a convenient laundry and four bedrooms—including a stunning primary suite boasting a private bath and immense

    Richmond American Builder
    2081 N Irvington St Unit 36395822, Aurora, CO 80018
  • /35

    $579,950

    New Construction
    • 3 Beds
    • 2.5 Baths
    • 2,752 Sq Ft

    Hopewell Plan at Harvest Crossing, Aurora, CO 80018

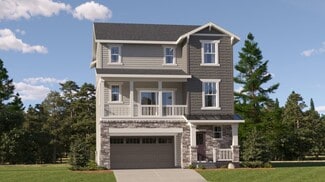
    Love to entertain? The Hopewell’s generous dining and great rooms are ideal for gathering with friends and family. The adjacent kitchen and its sizable center island allow you to interact with guests without interrupting meal prep. This home may be built with either a study and powder room or a bedroom and full bath off the entry. On the second floor, enjoy a loft, two secondary bedrooms and a

    Richmond American Builder
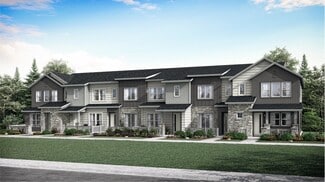
    2081 N Irvington St Unit 36395818, Aurora, CO 80018
  • /21

    $578,950

    New Construction
    • 3 Beds
    • 2.5 Baths
    • 2,363 Sq Ft

    Bedford Plan at Harvest Crossing, Aurora, CO 80018

    The beautiful Bedford plan offers two stories of smartly designed living space. On the main floor, you’ll find a spacious dining room, a great room and a kitchen with a center island, as well as a convenient mudroom and powder room. Upstairs, there’s a versatile loft, a central laundry, a hall bath and three inviting bedrooms—including a lavish primary suite with a walk-in closet and private

    Richmond American Builder
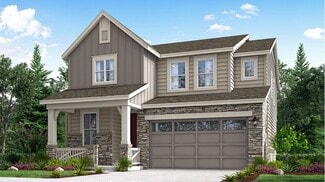
    2081 N Irvington St Unit 36395791, Aurora, CO 80018
  • /55

    $585,950

    New Construction
    • 3 Beds
    • 2.5 Baths
    • 2,789 Sq Ft

    Coronado Plan at Harvest Crossing, Aurora, CO 80018

    The main floor of the Coronado floor plan provides spaces for working, entertaining and living. Just off the two-story entry are either a study and powder room or a bedroom and full bath. At the back of the home, enjoy an inviting great room, dining room and kitchen, which boasts a center island and walk-in pantry. Two secondary bedrooms, a shared bath, a laundry, and either a loft or an

    Richmond American Builder
    2081 N Irvington St Unit 36396880, Aurora, CO 80018
  • /24

    $570,950

    New Construction
    • 4 Beds
    • 2.5 Baths
    • 2,547 Sq Ft

    Hemingway Plan at Harvest Crossing, Aurora, CO 80018

    When you choose a Hemingway home that's ready to personalize, you'll have the freedom to fine tune what life will look like in your new home. From flooring to lighting, you can surround yourself with the finishes and features that you'll wake up to each day at Harvest Crossing. When you choose a Hemingway home that's ready to personalize, you'll have the freedom to fine tune what life will look

    Richmond American Builder

    2081 N Irvington St Unit 36396719, Aurora, CO 80018
  • /21

    $568,950

    New Construction
    • 3 Beds
    • 2 Baths
    • 1,984 Sq Ft

    Arlington Plan at Harvest Crossing, Aurora, CO 80018

    Looking for a ranch-style floor plan? Put the Arlington at the top of your list! This smartly designed home offers a generous great room, dining room and kitchen, two bedrooms with a shared bath, and a separate primary suite with a private bath and spacious walk-in closet. Conveniences like the mudroom, central laundry, large kitchen island and built-in pantry add to the plan’s single-floor

    Richmond American Builder

    2081 N Irvington St Unit 36396688, Aurora, CO 80018
  • /13

    $438,250

    New Construction
    • 3 Beds
    • 2.5 Baths
    • 1,558 Sq Ft

    Larimer Plan at Sky Ranch, Watkins, CO 80137

    The Larimer is a charming 2-story home that blends comfort and functionality with 1,558 sq. ft., 3 bedrooms, and 2.5 bathrooms.A welcoming covered front porch leads into an open-concept main level featuring a spacious living and dining area, perfect for everyday living and entertaining. The kitchen offers a walk-in pantry and easy access to the backyard patio, while a convenient powder

    D.R. Horton Builder
    28234 E 8th Place Unit 36210364, Watkins, CO 80137
  • /10

    $435,990

    New Construction
    • 3 Beds
    • 2.5 Baths
    • 1,543 Sq Ft

    DOUGLAS Plan at Sky Ranch, Watkins, CO 80137

    The Douglas floor plan is a two-story home with 1,543 sq. ft. featuring 3 bedrooms, 2.5 bathrooms, and a 2-car garage.On the first floor, the open layout seamlessly connects the kitchen, dining area, and great room, creating a spacious hub for entertaining or family gatherings. The kitchen offers ample counter space, a pantry, and easy access to the dining area, while the great room

    D.R. Horton Builder
    28234 E 8th Place Unit 36210363, Watkins, CO 80137
  • /15

    $476,250

    New Construction
    • 4 Beds
    • 2.5 Baths
    • 1,895 Sq Ft

    Alamosa Plan at Sky Ranch, Watkins, CO 80137

    The Alamosa offers 1,895 sq. ft. of open-concept living with 4 bedrooms, 2.5 bathrooms, and a 2-car garageThe main floor seamlessly connects the kitchen, dining area, and great room, creating an ideal space for entertaining and everyday living. A spacious pantry, powder bath, welcoming foyer, and covered front porch add convenience and comfort. Upstairs, the private primary suite features

    D.R. Horton Builder
    28234 E 8th Place Unit 36210366, Watkins, CO 80137
  • /11

    $491,250

    New Construction
    • 4 Beds
    • 2.5 Baths
    • 2,090 Sq Ft

    Elbert Plan at Sky Ranch, Watkins, CO 80137

    The Elbert floorplan is a 2,090 sq. ft. two-story home with 4 bedrooms, 2.5 bathrooms, and a 2-car garage. The open-concept main level features a large great room, dining area, and a well-appointed kitchen with oversized island and walk-in pantry. A convenient powder bath completes the first floor.Upstairs, you’ll find four bedrooms, including a private primary suite with an ensuite bath

    D.R. Horton Builder
    28234 E 8th Place Unit 36210367, Watkins, CO 80137
  • /13

    $534,900

    New Construction
    • 4 Beds
    • 2.5 Baths
    • 2,140 Sq Ft

    Evans Plan at Sky Ranch - Pioneer Collection, Watkins, CO 80137

    This two-story home is host to the open concept living and dining spaces on the first level, promoting seamless transition between spaces to help make multitasking a breeze. Four bedrooms provide enough space for the whole family, all situated on the second floor.

    Lennar Builder
    28695 E 6th Place Unit 36034149, Watkins, CO 80137
  • /16

    $535,900

    New Construction
    • 3 Beds
    • 2.5 Baths
    • 1,868 Sq Ft

    Alto Plan at Harvest Ridge - The Skyline Collection, Aurora, CO 80018

    The first level of this three-story home is host to a two-bay garage with additional storage space. Upstairs, the kitchen, dining room and Great Room are situated among a convenient and contemporary open floorplan with access to a deck for indoor-outdoor living and entertaining. All three bedrooms are found on the home’s top level, including the luxe owner’s suite comprised of a restful bedroom,

    Lennar Builder
    1987 S Fultondale Way Unit 36034081, Aurora, CO 80018
  • /17

    $465,900

    New Construction
    • 2 Beds
    • 2.5 Baths
    • 1,380 Sq Ft

    Cielo Plan at Harvest Ridge - The Skyline Collection, Aurora, CO 80018

    The first level of this two-story home is host to a spacious two-bay garage for storage, plus a secondary bedroom suite that’s great for overnight guests or household members that need privacy. Upstairs, the kitchen, dining room and Great Room are situated among a convenient and contemporary open floorplan that features access to a deck for indoor-outdoor living and entertaining. The owner’s

    Lennar Builder
    1987 S Fultondale Way Unit 36034080, Aurora, CO 80018
  • /14

    $552,900

    New Construction
    • 4 Beds
    • 2.5 Baths
    • 2,137 Sq Ft

    Evans Plan at Harvest Ridge - The Pioneer Collection, Aurora, CO 80018

    An open floorplan shared between the Great Room, kitchen and nook occupy the first level of this two-story home, offering direct access to the outdoor space at the back of the home. A tech space situated off the kitchen is great for working from home or getting paperwork done. Four bedrooms provide enough room for the whole family – all located on the second floor. Among the upstairs bedrooms is

    Lennar Builder
    24452 E Atlantic Dr Unit 36034072, Aurora, CO 80018
  • /14

    $560,900

    New Construction
    • 4 Beds
    • 3.5 Baths
    • 2,235 Sq Ft

    Visage Plan at Harvest Ridge - The Skyline Collection, Aurora, CO 80018

    The first level of this three-level home is host to a secondary bedroom suite that’s great for overnight guests or household members that need privacy. Upstairs, the Great Room, kitchen and nook are situated among a convenient and and contemporary open floorplan, with sliding glass doors that lead to a versatile covered deck. Three bedrooms are found on the home’s top floor, including the luxe

    Lennar Builder
    1987 S Fultondale Way Unit 36034079, Aurora, CO 80018
  • /17

    $426,900

    New Construction
    • 2 Beds
    • 2.5 Baths
    • 1,266 Sq Ft

    Plan 302 at Sky Ranch - Parkside Collection, Watkins, CO 80137

    The first floor hosts an open layout shared by the kitchen and Great Room, providing an inviting space ideal for entertaining or relaxing throughout the week. Upstairs a loft adds even more shared living space, surrounded by two bedrooms suite including the owner’s suite which has an en-suite bathroom with a walk-in closet.

    Lennar Builder
    690 N Bently St Unit 36034153, Watkins, CO 80137
  • /17

    $554,900

    New Construction
    • 4 Beds
    • 2.5 Baths
    • 2,379 Sq Ft

    Pinnacle Plan at Sky Ranch - Pioneer Collection, Watkins, CO 80137

    A study situated directly off the foyer provides an ideal space for those work-from-home days, while the open floorplan shared between the Great Room, kitchen and nook can be found down the hall on the first level of this two-story home. Four bedrooms occupy the second floor, offering enough space for the whole family.

    Lennar Builder
    28695 E 6th Place Unit 36034148, Watkins, CO 80137
  • /21

    $454,900

    New Construction
    • 3 Beds
    • 2.5 Baths
    • 1,622 Sq Ft

    Plan 306 at Sky Ranch - Parkside Collection, Watkins, CO 80137

    This home offers a great layout for all lifestyle types, from young families to busy professionals. The first floor features a kitchen with a large center island that includes bar-style seating, as well as an open family room. Upstairs are three bedrooms, with two secondary bedrooms, a full-sized bathroom, as well as the lavish owner’s suite.

    Lennar Builder
    690 N Bently St Unit 36034154, Watkins, CO 80137

Showing Results 681 - 713, Page 18 of 18

How to Buy a Home How to Finance a Home How to Sell a Home