713

Newest Homes for Sale in Aetna Estates, CO

Section Image Section Image
  • /36

    $486,349

    New Construction
    • 2 - 3 Beds
    • 2 - 3 Baths
    • 1,537 Sq Ft

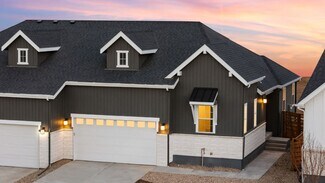
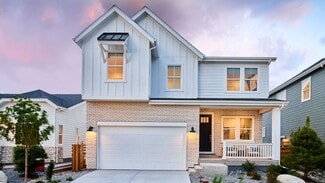
    Rocky Mountain - with Basement Plan at The Aurora Highlands Landmark Collection, Aurora, CO 80019

    Price shown includes the base price of the Rocky Mountain floorplan plus an unfinished basement (per lot specific requirement) giving you an additional 1,195 sq. ft.Welcome to low-maintenance, single-level living in the Rocky Mountain home design with basement. This paired floor plan welcomes you through a spacious foyer leading into the kitchen, great room, and dining area, offering plenty

    Taylor Morrison Builder
    3402 N Buchanan Way Unit 36664253, Aurora, CO 80019
  • /37

    $449,999

    New Construction
    • 2 Beds
    • 2 Baths
    • 1,537 Sq Ft

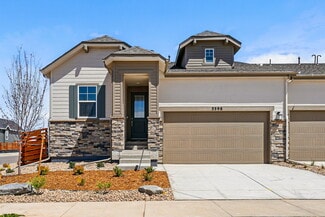
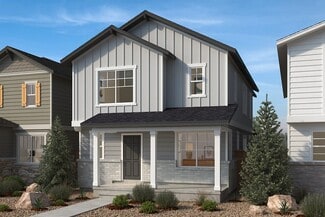
    Rocky Mountain Plan at The Aurora Highlands Landmark Collection, Aurora, CO 80019

    Welcome to low-maintenance, single-level living in the Rocky Mountain home design. This paired floor plan welcomes you through a spacious foyer leading into the kitchen, great room, and dining area, offering plenty of space for entertaining loved ones. Also find convenient laundry with space for optional cabinets and a sink, and one additional bedroom and full bath towards the front of the home.

    Taylor Morrison Builder
    3402 N Buchanan Way Unit 36664252, Aurora, CO 80019
  • /33

    $501,999

    New Construction
    • 3 Beds
    • 2.5 Baths
    • 1,803 Sq Ft

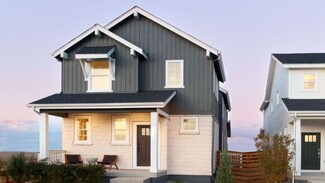
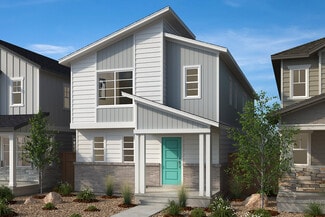
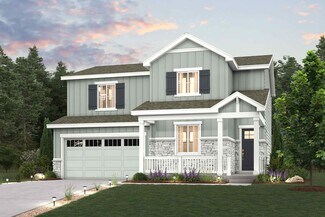
    Castlewood Plan at The Aurora Highlands Landmark Collection, Aurora, CO 80019

    Meet the Castlewood, a brand-new floorplan by Taylor Morrison. The Castlewood offers the perfect blend of comfort and style featuring 3 spacious bedrooms, plus a private flex room. Step into the foyer and find two bedrooms plus a full bath. Continue down the foyer to an open concept living space where the great room and dining area flows seamlessly, creating an ideal space for entertaining. The

    Taylor Morrison Builder
    3402 N Buchanan Way Unit 36664251, Aurora, CO 80019
  • /38

    $519,499

    New Construction
    • 4 - 5 Beds
    • 2.5 - 3.5 Baths
    • 1,951 Sq Ft

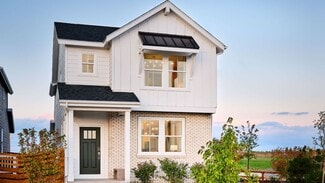
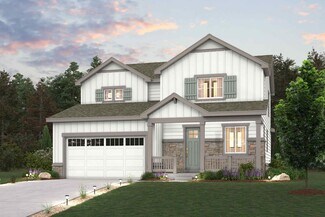
    Stella Plan at The Aurora Highlands Horizon Collection, Aurora, CO 80019

    The Stella is sure to delight with a private study off the grand two-story foyer, extended optional patio space, and windows galore. Head upstairs to three secondary bedrooms, a full bath, and a laundry room. The primary suite at the end of the hall offers privacy, peace, and quiet after a long day’s work. Need more space? Add the optional finished basement for an additional bed, bath, and rec

    Taylor Morrison Builder
    3402 N Buchanan Way Unit 36664248, Aurora, CO 80019
  • /34

    $496,499

    New Construction
    • 4 - 5 Beds
    • 2.5 - 3.5 Baths
    • 1,794 Sq Ft

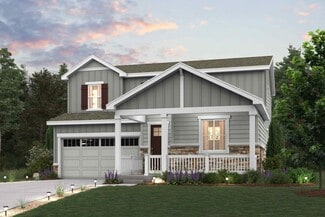
    Aurora Plan at The Aurora Highlands Horizon Collection, Aurora, CO 80019

    Welcome to The Aurora, a fan-favorite floorplan where the front entry welcomes you into a wonderful open-concept living space, dining area, and spacious kitchen with large kitchen island. Cozy up the gathering room with an optional fireplace or add the optional patio for the ultimate indoor/outdoor livability. The second story features a private primary suite, laundry, and three additional

    Taylor Morrison Builder
    3402 N Buchanan Way Unit 36664247, Aurora, CO 80019
  • /16

    $486,499

    New Construction
    • 3 - 4 Beds
    • 2.5 - 3.5 Baths
    • 1,606 Sq Ft

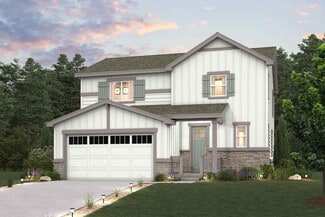
    Celeste Plan at The Aurora Highlands Horizon Collection, Aurora, CO 80019

    The thoughtfully designed Celeste welcomes you into a light and bright gathering room adjacent to the dining area and kitchen. Expand your living space by opting for the outdoor patio, making the main floor an entertainer’s dream. Retreat to the spacious primary suite on the second floor with a large walk-in closet and 4-piece bath. Also find convenient second floor laundry and two additional

    Taylor Morrison Builder
    3402 N Buchanan Way Unit 36664246, Aurora, CO 80019
  • /34

    $590,999

    New Construction
    • 4 - 7 Beds
    • 3.5 - 5.5 Baths
    • 2,501 Sq Ft

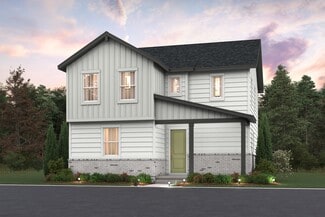
    Granby Plan at The Aurora Highlands Town Collection, Aurora, CO 80019

    Welcome to the Granby, a charming two-story home with plenty of room for growing households. The open kitchen, dining and great room with an optional fireplace are perfect for keeping loved ones connected. Cooking aficionados will enjoy a well-appointed kitchen with eat-in island and large walk-in pantry. Functional spaces like the entry off the garage and pocket office off the kitchen make

    Taylor Morrison Builder
    3402 N Buchanan Way Unit 36664257, Aurora, CO 80019
  • /50

    $1,014,990

    New Construction $35K PRICE DROP
    • 5 Beds
    • 3.5 Baths
    • 4,778 Sq Ft

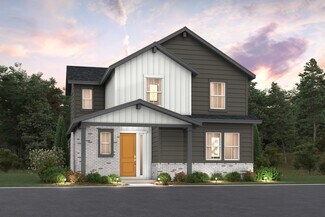
    24113 E 36th Place, Aurora, CO 80019

    Take advantage of a $15,000 incentive being offered on this completed home in Aurora Highlands! The Camden by Bridgewater Homes! This beautiful ranch style home has 5 beds, 3.5 baths, plus full 75%+ finished garden level basement! Quality construction with 2'x6' exterior walls & luxury interior features including engineered hardwood flooring, cabinets by Tharp, upgraded gourmet kitchen, slab

    Leslie Bell C3 Real Estate Solutions, LLC

    24113 E 36th Place, Aurora, CO 80019
  • /45

    $434,990

    New Construction
    • 4 - 6 Beds
    • 2.5 - 4.5 Baths
    • 2,138 Sq Ft

    Plan 2138 Modeled at Windler - Wildflower, Aurora, CO 80019

    * 2-car garage * Fenced private side yard * Front porch * Open floor plan * Kitchen island * Walk-in closet at primary bedroom * Granite kitchen countertops * Den * Upstairs laundry room * Tankless water heater * Low-E windows * ENERGY STAR certified home * Commuter-friendly location * Master-planned community * Open space * Planned community center * Planned swimming pool * Planned parks

    KB Home Builder
    5263 N Elk St Unit 36627741, Aurora, CO 80019
  • /6

    $429,990

    New Construction
    • 3 - 5 Beds
    • 2.5 - 3.5 Baths
    • 2,088 Sq Ft

    Plan 2088 at Windler - Wildflower, Aurora, CO 80019

    * 2-car garage * Fenced private side yard * Open floor plan * Walk-in closet at primary bedroom * Flex Space * Dedicated laundry area * Front porch * Granite kitchen countertops * Tankless water heater * Smart thermostat * Low-E windows * ENERGY STAR certified home * Commuter-friendly location * Master-planned community * Open space * Planned community center * Planned swimming pool * Planned

    KB Home Builder
    5263 N Elk St Unit 36627731, Aurora, CO 80019
  • /6

    $419,990

    New Construction
    • 3 - 5 Beds
    • 2.5 - 3.5 Baths
    • 1,883 Sq Ft

    Plan 1883 at Windler - Wildflower, Aurora, CO 80019

    * 2-car garage * Fenced private side yard * Open floor plan * Walk-in kitchen pantry * Walk-in closet at primary bedroom * Flex Space * Granite kitchen countertops * Upstairs laundry room * Tankless water heater * Smart thermostat * Low-E windows * ENERGY STAR certified home * Commuter-friendly location * Master-planned community * Open space * Planned community center * Planned swimming pool *

    KB Home Builder
    5263 N Elk St Unit 36627722, Aurora, CO 80019
  • /40

    $414,990

    New Construction
    • 3 - 4 Beds
    • 2.5 - 3.5 Baths
    • 1,762 Sq Ft

    Plan 1762 Modeled at Windler - Wildflower, Aurora, CO 80019

    * 2-car garage * Fenced private side yard * Front porch * Open floor plan * Walk-in closet at primary bedroom * Dedicated laundry area * Granite kitchen countertops * Tankless water heater * Smart thermostat * Low-E windows * WaterSense labeled faucets * ENERGY STAR certified home * Commuter-friendly location * Master-planned community * Open space * Planned community center * Planned swimming

    KB Home Builder
    5263 N Elk St Unit 36627709, Aurora, CO 80019
  • /20

    $118,000

    $27K PRICE DROP
    • 3 Beds
    • 2 Baths
    • 938 Sq Ft

    26900 E Colfax Ave Unit 322, Aurora, CO 80018

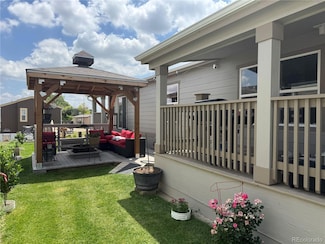
    Beautifully Renovated 3-Bedroom, 2-Bathroom Mobile Home in AuroraWelcome to this newly updated 3-bedroom, 2-bathroom mobile home located in a convenient Aurora neighborhood, just off Colfax and I-70—less than 20 minutes from Denver International Airport.This stylishly updated home features modern finishes throughout, including two fireplaces, new siding, an updated roof, and a brand-new

    Jorge Martinez Madison & Company Properties

    26900 E Colfax Ave Unit 322, Aurora, CO 80018
  • /6

    $674,990

    New Construction
    • 3 - 5 Beds
    • 2.5 - 3.5 Baths
    • 2,714 Sq Ft

    Plan 2714 at Windler - Starlight, Aurora, CO 80019

    * Fireplace at great room * Open floor plan * Kitchen island with extra seating * Oversized walk-in closet at primary suite * Vaulted ceiling at great room and primary suite * 2-car garage * Basement * Covered patio * Flex Space * Tankless water heater * Low-E windows * ENERGY STAR certified home * Commuter-friendly location * Master-planned community * Planned parks * Planned community center *

    KB Home Builder
    24174 E 53rd Ave Unit 36603743, Aurora, CO 80019
  • /6

    $669,990

    New Construction
    • 3 - 4 Beds
    • 2.5 - 3.5 Baths
    • 2,617 Sq Ft

    Plan 2617 at Windler - Starlight, Aurora, CO 80019

    * Fireplace at great room * Walk-in kitchen pantry * Tandem 2-car garage * Oversized walk-in closet at primary suite * Vaulted ceiling at great room and primary suite * Open floor plan * Basement * Covered patio * Split-bedroom layout * Tankless water heater * Low-E windows * ENERGY STAR certified home * Commuter-friendly location * Master-planned community * Planned parks * Planned community

    KB Home Builder
    24174 E 53rd Ave Unit 36603677, Aurora, CO 80019
  • /7

    $664,990

    New Construction
    • 3 - 4 Beds
    • 2.5 - 3.5 Baths
    • 2,497 Sq Ft

    Plan 2483 Modeled at Windler - Starlight, Aurora, CO 80019

    * Fireplace at great room * Open floor plan * Mudroom * Large walk-in closet at primary suite * Vaulted ceiling at great room and primary suite * 2-car garage * Basement * Spacious great room * Walk-in kitchen pantry * Tankless water heater * Low-E windows * ENERGY STAR certified home * Commuter-friendly location * Master-planned community * Planned parks * Planned community center * Open space *

    KB Home Builder
    24174 E 53rd Ave Unit 36603640, Aurora, CO 80019
  • /6

    $634,990

    New Construction
    • 3 - 4 Beds
    • 2.5 - 3.5 Baths
    • 2,301 Sq Ft

    Plan 2294 at Windler - Starlight, Aurora, CO 80019

    * Fireplace at great room * Open kitchen overlooking great room * Kitchen island with extra seating * Walk-in closet at primary suite * Vaulted ceiling at great room and primary suite * 2-car garage * Basement * Open floor plan * Covered patio * Tankless water heater * Low-E windows * ENERGY STAR certified home * Commuter-friendly location * Master-planned community * Planned parks * Planned

    KB Home Builder
    24174 E 53rd Ave Unit 36603635, Aurora, CO 80019
  • /7

    $454,990

    New Construction
    • 3 Beds
    • 3 Baths
    • 1,772 Sq Ft

    The Elevate | Residence MC214 Plan at Windler, Aurora, CO 80019

    This flexible two-story home blends style and functionality with a bright, open-concept main level featuring a spacious great room, dining area, and a modern kitchen with a large island and walk-in pantry. A main-floor bedroom and full bath add versatility-ideal for guests or a home office. Upstairs, the expansive owner’s suite includes a private bath with dual sinks, a walk-in shower, and a

    Century Communities Builder
    4728 N Ukraine Ct Unit 36581986, Aurora, CO 80019
  • /4

    $444,990

    New Construction
    • 3 Beds
    • 2.5 Baths
    • 1,581 Sq Ft

    The Ember | Residence MC213 Plan at Windler - The Contemporary Collection, Aurora, CO 80019

    This thoughtfully designed two-story home features an open-concept main floor with a spacious great room, dining area, and a modern kitchen with a large island, pantry, and convenient powder room. Upstairs, the private owner’s suite includes a generous walk-in closet and a dual-sink bath with a walk-in shower. Two additional bedrooms share a full bath, and a centrally located laundry room adds

    Century Communities Builder
    4715 N Ukraine Ct Unit 36581942, Aurora, CO 80019
  • /5

    $434,990

    New Construction
    • 3 Beds
    • 2.5 Baths
    • 1,410 Sq Ft

    The Element | Residence MC212 Plan at Windler - The Contemporary Collection, Aurora, CO 80019

    This versatile two-story home offers an open and airy main level with a spacious great room, a welcoming dining area, and a modern kitchen featuring a center island, walk-in pantry, and convenient powder room. Upstairs, the expansive owner’s suite boasts a generous walk-in closet and private bath with dual sinks and a walk-in shower. Two additional bedrooms share a full bath, while a centrally

    Century Communities Builder
    4715 N Ukraine Ct Unit 36581940, Aurora, CO 80019
  • /5

    $424,990

    New Construction
    • 3 Beds
    • 2.5 Baths
    • 1,305 Sq Ft

    The Edge | Residence MC211 Plan at Windler - The Contemporary Collection, Aurora, CO 80019

    This stylish two-story home offers a bright, open-concept main level with a spacious great room, inviting dining area, and a thoughtfully designed kitchen featuring a center island and generous pantry. Upstairs, enjoy a private and serene owner’s suite with a large walk-in closet and dual-sink bath, plus two comfortable secondary bedrooms, a full bath, and a conveniently located laundry room. A

    Century Communities Builder
    4715 N Ukraine Ct Unit 36581939, Aurora, CO 80019
  • /3

    $529,990

    New Construction
    • 3 - 4 Beds
    • 2.5 Baths
    • 2,074 Sq Ft

    The Stratton | Residence 320 Plan at Windler - The Boulevard II Collection, Aurora, CO 80019

    With modern design and room to grow, the Stratton plan is a must-see! On the main floor, an open-concept plan showcases an airy, sunlit great room steps from a dining area and an impressive kitchen. It’s the perfect layout for gathering with loved ones! You’ll also find a private study on this level. There are three bedrooms upstirs, including a primary suite that offers a serene escape from

    Century Communities Builder
    4728 N Ukraine Ct Unit 36581937, Aurora, CO 80019
  • /3

    $594,990

    New Construction
    • 3 - 4 Beds
    • 2.5 Baths
    • 2,209 Sq Ft

    The Madison | Residence 330 Plan at Windler - The Boulevard II Collection, Aurora, CO 80019

    Seeking a two-story stunner? Make the Madison your first choice! This spacious plan centers around an open great room, steps away from a dining area and a kitchen with a center island and a walk-in pantry. This inviting set up is ideal for entertaining, offering seamless flow between living areas. Discover a peaceful retreat in the main-floor primary bedroom, showcasing an attached bath and a

    Century Communities Builder
    4728 N Ukraine Ct Unit 36581936, Aurora, CO 80019
  • /3

    $549,990

    New Construction
    • 3 - 4 Beds
    • 2.5 Baths
    • 2,365 Sq Ft

    The Langston | Residence 350 Plan at Windler - The Boulevard II Collection, Aurora, CO 80019

    Century Communities Builder
    4728 N Ukraine Ct Unit 36581935, Aurora, CO 80019
  • /26

    $616,990

    New Construction
    • 3 Beds
    • 3 Baths
    • 2,341 Sq Ft

    Powell | Residence 39206 Plan at The Aurora Highlands, Aurora, CO 80019

    At the heart of the Powell plan, a well-appointed kitchen with a center island overlooking a spacious dining and great room area—boasting plenty of space for entertaining with direct access to the backyard. Additional main-floor highlights include a study and powder room off the foyer. Heading upstairs, you'll find a versatile loft with access to two secondary bedrooms—one with a walk-in closet—a

    Century Communities Builder
    3422 N Highlands Creek Pkwy Unit 36581920, Aurora, CO 80019
  • /27

    $591,990

    New Construction
    • 3 Beds
    • 2.5 Baths
    • 1,994 Sq Ft

    Ontario | Residence 39205 Plan at The Aurora Highlands, Aurora, CO 80019

    The Ontario’s backbone of the home directs your attention to the great room, the dining area, and the kitchen. Use the space for a full dining room table, and entertain guests near the kitchen island with easy access to the yard! Go past the powder room and study room and upstairs are the two spacious secondary bedrooms each with walk-in-closets. Across the floor the owner’s suite owns a great

    Century Communities Builder
    3422 N Highlands Creek Pkwy Unit 36581919, Aurora, CO 80019
  • /30

    $626,990

    New Construction
    • 4 Beds
    • 3 Baths
    • 2,433 Sq Ft

    Marion | Residence 39208 Plan at The Aurora Highlands, Aurora, CO 80019

    As you walk through the long foyer, the Marion bestows productivity, relaxation and entertainment on all sides. In a linear fashion, the great room, the dining area, and the kitchen are accompanied by a kitchen island with easy access to the patio. Adjacent to the staircase, a delightful private bedroom, a full bath, and a welcoming study create an undisturbed haven. Upstairs, three bedrooms on

    Century Communities Builder
    3422 N Highlands Creek Pkwy Unit 36581918, Aurora, CO 80019
  • /6

    $578,990

    New Construction
    • 3 Beds
    • 2.5 Baths
    • 1,880 Sq Ft

    Mackenzie | Residence 36202 Plan at The Aurora Highlands, Aurora, CO 80019

    The Mackenzie floor plan at The Aurora Highlands by Century Communities offers a spacious, modern layout ideal for comfortable living. This two-story home features three bedrooms and 2.5 bathrooms, perfect for families or those who love to entertain. The open-concept living area includes a kitchen with a large island and sleek countertops, flowing into the dining area and family room. Upstairs,

    Century Communities Builder
    3422 N Highlands Creek Pkwy Unit 36581917, Aurora, CO 80019
  • /15

    $601,990

    New Construction
    • 3 Beds
    • 2 Baths
    • 1,896 Sq Ft

    Cumberland | Residence 39123 Plan at The Aurora Highlands, Aurora, CO 80019

    Featuring a thoughtfully designed ranch-style layout, the Cumberland at The Aurora Highlands offers an abundance of private and common living space. As you enter the home from an extended porch, you’ll find two bedrooms sharing a full hall bath. At the heart of the home, the inviting kitchen—boasting a walk-in pantry and spacious center island—overlooks an open-concept great room and dining area.

    Century Communities Builder
    3422 N Highlands Creek Pkwy Unit 36581916, Aurora, CO 80019
  • /20

    $512,990

    New Construction
    • 2 Beds
    • 2 Baths
    • 1,877 Sq Ft

    Pathfinder Plan at The Reserve - Explorer, Aurora, CO 80019

    Discover your next chapter in the Pathfinder, an elegant ranch-style home in The Reserve, a 55+ active adult community by Oakwood Homes. This 2-bedroom, 2-bath, 1,877 sq. ft. floorplan on a gated street blends comfort, connection, and flexibility. The open-concept layout features a spacious great room that flows into a modern kitchen with a large island, perfect for entertaining or relaxing.

    Oakwood Homes Builder
    4885 N Rome St Unit 36450865, Aurora, CO 80019
  • /9

    $558,990

    New Construction
    • 4 - 5 Beds
    • 2.5 - 3.5 Baths
    • 2,393 Sq Ft

    Pathmaker Plan at Harvest Crossing, Aurora, CO 80018

    Pulte Homes Builder
    2071 S Irvington St Unit 36488430, Aurora, CO 80018
  • 21880 E 46th Place Unit 36450303, Aurora, CO 80019

    $495,990

    New Construction
    • 4 Beds
    • 2.5 Baths
    • 1,938 Sq Ft

    Selma Plan at Green Valley Ranch - Porchlight, Aurora, CO 80019

    The Selma floorplan combines contemporary design with handcrafted detail, offering a home designed for versatility, affordability, and efficiency. This single-family, 2-story layout spans 1,938 sq. ft. and offers 4 beds, 2.5 baths, and an oversized 2-car garage.This home has plenty of curb appeal featuring a multi-textural exterior, covered front porch, and 5’ privacy fencing with

    Oakwood Homes Builder
    21880 E 46th Place Unit 36450303, Aurora, CO 80019
  • /9

    $495,990

    New Construction
    • 3 Beds
    • 2.5 Baths
    • 1,506 Sq Ft

    Plan 2212 at The Casitas Collection at Windler, Aurora, CO 80019

    This home offers a perfect blend of comfort and functionality. The open living area, filled with natural light, connects seamlessly to a modern kitchen equipped with sleek appliances, making it ideal for both everyday living and entertaining. The primary suite provides a peaceful retreat with its well-appointed bathroom and ample closet space. The additional bedrooms are versatile, perfect for

    Risewell Homes Builder
    5441 N Eaton Park Way Unit 36475408, Aurora, CO 80019
  • /44

    $540,900

    New Construction
    • 3 - 4 Beds
    • 2.5 Baths
    • 2,199 Sq Ft

    The Bellhaven Plan at Sky Ranch - Highland Collection, Watkins, CO 80137

    The Bellhaven plan is a comfortable two-story home with plenty of optional configurations to meet homeowners’ specific needs. Upon entering, a formal living room or optional study sits off of the front door with a convenient powder room just around the corner. The open-concept great room in the back of the home flows into the large kitchen and dining room area. Upstairs, a bright and spacious

    Challenger Homes Builder
    844 N Bently St Unit 36450357, Watkins, CO 80137
  • /20

    $491,990

    New Construction
    • 3 Beds
    • 2.5 Baths
    • 1,963 Sq Ft

    Helena Plan at Green Valley Ranch - Porchlight, Aurora, CO 80019

    The Helena floorplan combines contemporary design with handcrafted detail, offering a home designed for versatility, affordability, and efficiency. This single-family, 2-story layout spans 1,963 sq. ft. and offers 3 beds, 2.5 baths, and an oversized 2-car garage.This home has plenty of curb appeal featuring a multi-textural exterior, front porch, and 5’ privacy fencing with included front

    Oakwood Homes Builder
    21880 E 46th Place Unit 36468571, Aurora, CO 80019
  • /3

    $490,900

    New Construction
    • 3 Beds
    • 2 Baths
    • 1,264 Sq Ft

    The Hanover Plan at Sky Ranch - Highland Collection, Watkins, CO 80137

    The Hanover floor plan—a charming one-story ranch-style home for sale—features main-floor master living at its finest. The front of this home includes a bedroom, bathroom, and family room which opens to a thoughtful kitchen, nook, and large pantry. A large laundry room and third bedroom are located on the way to the master bedroom, bathroom, and walk-in closet, with option to become an even

    Challenger Homes Builder
    844 N Bently St Unit 36495801, Watkins, CO 80137
  • /13

    $589,990

    New Construction
    • 4 - 5 Beds
    • 2.5 - 4.5 Baths
    • 2,747 Sq Ft

    Firwood Plan at Harvest Crossing, Aurora, CO 80018

    Pulte Homes Builder
    2071 S Irvington St Unit 36496197, Aurora, CO 80018
  • /16

    $471,990

    New Construction
    • 3 Beds
    • 2.5 Baths
    • 1,953 Sq Ft

    Haflinger Plan at Green Valley Ranch - Coach House, Aurora, CO 80019

    Haflinger (134CO)

    Oakwood Homes Builder
    21880 E 46th Place Unit 36497543, Aurora, CO 80019
  • /13

    $517,990

    New Construction
    • 3 Beds
    • 2.5 Baths
    • 1,839 Sq Ft

    Plan 2214 at The Casitas Collection at Windler, Aurora, CO 80019

    Welcome to this thoughtfully designed home, featuring a well-planned layout that maximizes space and functionality. The main level offers an open concept living and dining area, seamlessly connected to a spacious kitchen with a central island. A dedicated study on the main floor provides a quiet space for work or hobbies. The private primary suite, located on the upper level, offers a peaceful

    Risewell Homes Builder
    5441 N Eaton Park Way Unit 36480503, Aurora, CO 80019
  • /46

    $535,400

    New Construction
    • 3 - 4 Beds
    • 2.5 Baths
    • 2,145 Sq Ft

    The Bayberry Plan at Sky Ranch - Uptown Collection, Watkins, CO 80137

    Families of all sizes will appreciate the space, thoughtful layout, and surprising extras found in The Bayberry floor plan. A two-story entry greets guests, leading into a spacious great room, kitchen with island, and dining room nook. And a covered porch is the perfect place to relax after a long day. Upstairs, two bedrooms, a bathroom with optional dual vanity, and large master bedroom provide

    Challenger Homes Builder
    844 N Bently St Unit 36472477, Watkins, CO 80137

Showing Results 601 - 640, Page 16 of 18

How to Buy a Home How to Finance a Home How to Sell a Home