206

Bixby, OK Homes for Sale under $400,000

Section Image Section Image
  • /4

    $317,945

    New Construction
    • 4 Beds
    • 2 Baths
    • 1,977 Sq Ft

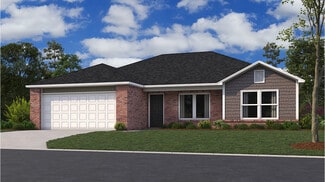
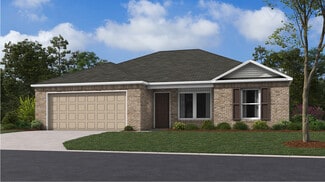
    1950-4 3-Car Plan at Wynstone, Bixby, OK 74008

    This spacious 3–4 bedroom, 2-bathroom home offers 1,950 square feet of smart, stylish living. From the moment you step inside, 10-foot ceilings in the entryway, kitchen, and living room to create a grand, open atmosphere. The primary bathroom includes dual vanities for added comfort, and a flexible fourth bedroom option lets you customize the space to fit your life—perfect for a home office,

    Schuber Mitchell Homes Builder
    2033 E 130 St Unit 37053630, Bixby, OK 74008
  • /57

    $380,216

    New Construction
    • 4 Beds
    • 3 Baths
    • 2,578 Sq Ft

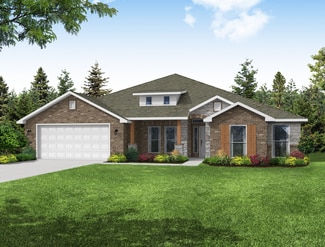
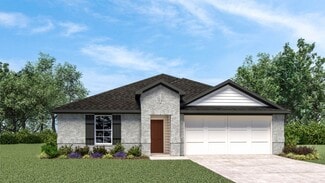
    Plan 2500 at Wynstone, Bixby, OK 74008

    This plan features a 4-bedroom, 3-bathroom with over 2,500 square feet of living space, a formal dining room, and a spacious family area for plenty of room to play and dine. The primary suite includes two bathroom vanities, walk-in closets, and a separate tub and shower. Also, enjoy the open layout living area and a large single-level island in the kitchen.

    Schuber Mitchell Homes Builder
    2033 E 130 St Unit 37053646, Bixby, OK 74008
  • /11

    $368,000

    New Construction
    • 5 Beds
    • 3 Baths
    • 2,034 Sq Ft

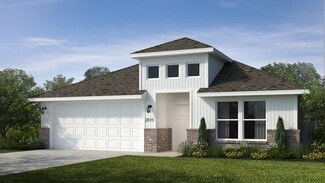
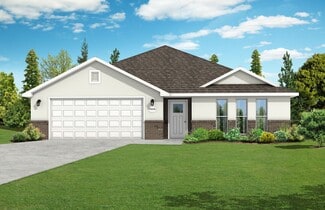
    Laredo Plan at Bixby Meadows, Bixby, OK 74008

    Welcome to Bixby Meadows in Bixby, Oklahoma, where the Laredo floor plan offers an exceptional blend of luxury, style, and versatility. This exquisite home showcases a beautiful farmhouse and brick exterior. As you step through the front door, you’re welcomed by a grand entry that sets the stage for an open, airy atmosphere throughout the home. The gourmet kitchen is a chef's dream, complete with

    D.R. Horton Builder
    3305 E 154th St S Unit 36210804, Bixby, OK 74008
  • /15

    $319,990

    New Construction
    • 4 Beds
    • 2 Baths
    • 1,831 Sq Ft

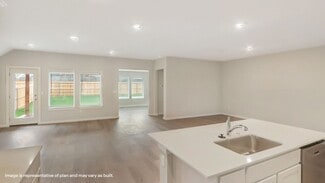
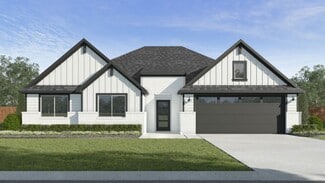
    JUSTIN Plan at Haikey Creek Estates, Bixby, OK 74008

    Welcome to the Haikey Creek community in Bixby, Oklahoma, where the Justin floor plan embodies the perfect blend of modern design and small-town charm. As you explore the streets lined with brick or brick and rock exterior elevations, you'll feel a sense of belonging in this welcoming neighborhood. The Justin offers 1831 square feet of spacious living space, featuring 4 bedrooms and 2 bathrooms,

    D.R. Horton Builder
    13523 S 99th Ave E Unit 36210848, Bixby, OK 74008
  • /30

    $371,017

    New Construction $42K PRICE DROP
    • 3 Beds
    • 2 Baths
    • 2,054 Sq Ft

    Plan 2050 at The Broken Arrow Pines, Bixby, OK 74008

    This 3-bedroom, 2-bathroom 2054 square feet home includes a corner pantry, room for bar seating, and a large, covered back patio, your family will feel right at home. This floor plan has double vanities in the primary bathroom. Also, it offers direct access from the utility room to the primary closet and 10-foot ceilings in the entry, kitchen, living area, and master bedroom.

    Schuber Mitchell Homes Builder
    2033 E 130 St Unit 40566634, Bixby, OK 74008
  • /11

    $305,000

    New Construction
    • 5 Beds
    • 3 Baths
    • 2,034 Sq Ft

    Laredo Plan at The Preserve, Bixby, OK 74008

    Welcome to The Preserve in Bixby, Oklahoma, where the Laredo floor plan offers an exceptional blend of luxury, style, and versatility. This exquisite home showcases a beautiful farmhouse exterior, enhanced by a meticulously landscaped front yard featuring a tree that adds both charm and character. As you step through the front door, you’re welcomed by a grand entry that sets the stage for an

    D.R. Horton Builder
    7403 E 171st S Unit 39075150, Bixby, OK 74008
  • /13

    $359,000

    New Construction
    • 5 Beds
    • 3 Baths
    • 2,607 Sq Ft

    IRVING Plan at Haikey Creek Estates, Bixby, OK 74008

    The Irving is one of our most popular floorplans and is available in Haikey Creek in Bixby, Oklahoma. This one-story home includes 5 bedrooms, 3 bathrooms, and a study within 2,608 square feet of living space. As you enter the home from the covered front porch, you’ll cross the foyer to the dining room, family room and kitchen. This large open concept space is perfect for entertaining and

    D.R. Horton Builder
    13523 S 99th Ave E Unit 36210852, Bixby, OK 74008
  • /17

    $350,400

    New Construction
    • 4 Beds
    • 2 Baths
    • 2,314 Sq Ft

    Holden Plan at Rowan Grove, Bixby, OK 74008

    Welcome to The Holden, a beautifully designed one-story floor plan now available at Rowan Grove in Bixby, Oklahoma. Spanning 2,314 square feet, this home features 4 spacious bedrooms, 2 bathrooms, and a dedicated study, offering the ideal layout for family living, working from home, and relaxation. The Holden floor plan boasts the beautiful farmhouse elevation with a brick skirt. Step into the

    D.R. Horton Builder
    10038 E 131st St S Unit 36210891, Bixby, OK 74008
  • /14

    $360,000

    New Construction
    • 4 Beds
    • 2 Baths
    • 2,051 Sq Ft

    Eureka Plan at Bixby Meadows, Bixby, OK 74008

    Discover the Eureka floor plan, a standout in the highly sought-after Bixby Meadows community. This stunning 4-bedroom, 2-bathroom home spans 2,051 square feet and showcases a grand farmhouse style. Set against a professionally landscaped yard featuring a mature tree and lush green grass. The primary bathroom offers a spa-like retreat with a walk-in shower complete with a full glass enclosure,

    D.R. Horton Builder
    3305 E 154th St S Unit 36210805, Bixby, OK 74008
  • /13

    $319,900

    New Construction
    • 4 Beds
    • 2 Baths
    • 2,314 Sq Ft

    Holden Plan at The Preserve, Bixby, OK 74008

    Welcome to The Holden floorplan, a beautifully designed one-story floor plan now available in The Preserve in Bixby, Oklahoma. Spanning 2,314 square feet, this home features 4 spacious bedrooms, 2 bathrooms, and a dedicated study, offering the ideal layout for family living, working from home, and relaxation. The Holden boasts the beautiful farmhouse elevation. Step into the home through the

    D.R. Horton Builder
    7403 E 171st S Unit 39075157, Bixby, OK 74008
  • /30

    $376,872

    New Construction $39K PRICE DROP
    • 4 Beds
    • 2 Baths
    • 1,977 Sq Ft

    1950-4 3-Car Plan at The Broken Arrow Pines, Bixby, OK 74008

    This spacious 3–4 bedroom, 2-bathroom home offers 1,950 square feet of smart, stylish living. From the moment you step inside, 10-foot ceilings in the entryway, kitchen, and living room to create a grand, open atmosphere. The primary bathroom includes dual vanities for added comfort, and a flexible fourth bedroom option lets you customize the space to fit your life—perfect for a home office,

    Schuber Mitchell Homes Builder
    2033 E 130 St Unit 40566625, Bixby, OK 74008
  • /29

    $334,741

    New Construction $2K PRICE INCREASE
    • 4 Beds
    • 2 Baths
    • 1,977 Sq Ft

    1950-4 3-Car Plan at Patterson Farms, Bixby, OK 74008

    This spacious 3–4 bedroom, 2-bathroom home offers 1,950 square feet of smart, stylish living. From the moment you step inside, 10-foot ceilings in the entryway, kitchen, and living room to create a grand, open atmosphere. The primary bathroom includes dual vanities for added comfort, and a flexible fourth bedroom option lets you customize the space to fit your life—perfect for a home office,

    Schuber Mitchell Homes Builder
    2033 E 130 St Unit 39809440, Bixby, OK 74008
  • /43

    $317,956

    New Construction
    • 4 Beds
    • 2 Baths
    • 1,729 Sq Ft

    1729-4 Plan at Whiskey Ridge, Bixby, OK 74008

    This 4 bed, 2 bath 1729 square foot floor plan is ready to be filled with your family and friends! Connect with nature in this floor plan thanks to the cozy covered back patio just off the open concept family, dining, and kitchen area. Available space is truly maximized in this home with a kitchen pantry and dedicated laundry space, just off the oversized primary suite closet.

    Schuber Mitchell Homes Builder
    2033 E 130 St Unit 37049725, Bixby, OK 74008
  • /14

    $353,400

    New Construction
    • 4 Beds
    • 2 Baths
    • 2,031 Sq Ft

    Kingston Plan at Bixby Meadows, Bixby, OK 74008

    The Kingston floor plan in Bixby Meadows offers a spacious and functional layout perfect for large families and those who enjoy entertaining. Located in Bixby, Oklahoma, this single-story home features 4 bedrooms, 2 bathrooms, w 2,031 square feet of living space, it provides ample room for comfortable living. The exterior showcases a farmhouse design, offering impressive curb appeal. Inside, the

    D.R. Horton Builder
    3305 E 154th St S Unit 36210803, Bixby, OK 74008
  • /26

    $349,941

    New Construction $44K PRICE DROP
    • 3 Beds
    • 2 Baths
    • 1,760 Sq Ft

    Plan 1750 at The Broken Arrow Pines, Bixby, OK 74008

    This floor plan is a 3-bedroom, 2-bathroom 1760 square feet home featuring 10-foot ceilings in the entryway, kitchen, living area, and primary bedroom, plus dual vanities in the primary bathroom, the 1750 Series delivers the luxury of a larger floor plan. This plan series has an inviting entryway that provides privacy. Enjoy a large, covered back patio and a garden tub in the primary bathroom.

    Schuber Mitchell Homes Builder
    2033 E 130 St Unit 40566591, Bixby, OK 74008
  • /14

    $368,000

    New Construction
    • 4 Beds
    • 2 Baths
    • 2,314 Sq Ft

    Holden Plan at Bixby Meadows, Bixby, OK 74008

    Welcome to The Holden, a beautifully designed one-story floor plan now available at Bixby Meadows in Bixby, Oklahoma. Spanning 2,314 square feet, this home features 4 spacious bedrooms, 2 bathrooms, and a dedicated study, offering the ideal layout for family living, working from home, and relaxation. The Holden floor plan boasts the beautiful farmhouse elevation with a brick skirt. Step into the

    D.R. Horton Builder
    3305 E 154th St S Unit 36210808, Bixby, OK 74008
  • /17

    $341,300

    New Construction
    • 4 Beds
    • 2 Baths
    • 2,329 Sq Ft

    HOLDEN Plan at Haikey Creek Estates, Bixby, OK 74008

    Welcome to The Holden, a beautifully designed one-story floor plan now available at Haikey Creek in Bixby, Oklahoma. Spanning 2,329 square feet, this home features 4 spacious bedrooms, 2 bathrooms, and a dedicated study, offering the ideal layout for family living, working from home, and relaxation. The Holden floor plan boasts either traditional brick or brick and rock elevations. Step into the

    D.R. Horton Builder
    13523 S 99th Ave E Unit 36210851, Bixby, OK 74008
  • /14

    $389,990

    New Construction
    • 4 Beds
    • 2 Baths
    • 2,329 Sq Ft

    Holden Plan at Conrad Village - The Estates, Bixby, OK 74008

    Welcome to The Holden, a beautifully designed one-story floor plan now available at Conrad Village in Bixby, Oklahoma. Spanning 2,314 square feet, this home features 4 spacious bedrooms, 2 bathrooms, and a dedicated study, offering the ideal layout for family living, working from home, and relaxation. The Holden floor plan boasts the beautiful farmhouse elevation with a brick skirt. Step into the

    D.R. Horton Builder
    15402 S 69th East Place E Unit 38552815, Bixby, OK 74008
  • /34

    $322,679

    New Construction $2K PRICE INCREASE
    • 4 Beds
    • 2 Baths
    • 1,950 Sq Ft

    1950-4 Plan at Patterson Farms, Bixby, OK 74008

    This 1950 square foot 4 bedroom, 2 bathroom home features a spacious and open floor plan. The main living area includes a large living room that flows seamlessly into a modern kitchen and dining area, creating the perfect space for entertaining guests. The home includes four bedrooms and two full bathrooms. With its thoughtful design and practical amenities, this home is perfect for those seeking

    Schuber Mitchell Homes Builder
    2033 E 130 St Unit 39809424, Bixby, OK 74008
  • /17

    $327,990

    New Construction
    • 4 Beds
    • 2 Baths
    • 2,031 Sq Ft

    KINGSTON Plan at Haikey Creek Estates, Bixby, OK 74008

    Welcome to the Kingston floor plan, the ultimate haven for large families and gracious hosts in The Haikey Creek Community, nestled in the charming locale of Bixby, Oklahoma. As a buyer favorite, the Kingston offers a single-story layout with 4 bedrooms, 3 baths, plus a flex room that can be tailored to your needs, boasting a spacious 2031 square feet of living space. From the outside, admire the

    D.R. Horton Builder
    13523 S 99th Ave E Unit 36210849, Bixby, OK 74008
  • /25

    $331,705

    New Construction
    • 3 Beds
    • 2 Baths
    • 1,760 Sq Ft

    Plan 1750 at Whiskey Ridge, Bixby, OK 74008

    This floor plan is a 3-bedroom, 2-bathroom 1760 square feet home featuring 10-foot ceilings in the entryway, kitchen, living area, and primary bedroom, plus dual vanities in the primary bathroom, the 1750 Series delivers the luxury of a larger floor plan. This plan series has an inviting entryway that provides privacy. Enjoy a large, covered back patio and a garden tub in the primary bathroom.

    Schuber Mitchell Homes Builder
    2033 E 130 St Unit 37049798, Bixby, OK 74008
  • /68

    $374,490

    New Construction $4K PRICE INCREASE
    • 4 Beds
    • 2.5 Baths
    • 2,360 Sq Ft

    2360 Two Story Plan at Patterson Farms, Bixby, OK 74008

    This floor plan boasts 2360 square feet, 4-5 bedrooms, 2.5 bathrooms. This is one of the most versatile floor plans yet! With an option for a loft or a fifth bedroom, a flex space perfect for that home gym or office you’ve been needing, and an open concept downstairs, this home will fit any family. Check out the sky-high ceilings in the entry, the drop zone coming in from the garage, and the

    Schuber Mitchell Homes Builder
    2033 E 130 St Unit 39923341, Bixby, OK 74008
  • /12

    $305,890

    New Construction
    • 4 Beds
    • 2 Baths
    • 1,796 Sq Ft

    Cali Plan at Conrad Village - The Estates, Bixby, OK 74008

    Welcome to the Conrad Village community in Bixby, Oklahoma, where modern living meets small-town charm. Introducing our newest addition to this friendly neighborhood: The Cali floor plan, a buyer favorite nationwide. Step inside , you'll find 1788 square feet of thoughtfully designed space. A 4-bedroom, 2-bathroom home is perfect for families of all sizes. The heart of the home is the spacious

    D.R. Horton Builder
    15402 S 69th Place E Unit 36210830, Bixby, OK 74008
  • /66

    $345,211

    New Construction $2K PRICE INCREASE
    • 3 Beds
    • 2.5 Baths
    • 2,000 Sq Ft

    2000 Two Story Plan at Patterson Farms, Bixby, OK 74008

    Introducing our 2000 Two Story this 3 - 4 bedroom, 2.5 to 3.5 bathroom with 1979 square foot home is the epitome of versatility for your family's needs! This floor plan offers an open-concept layout on the ground floor, with options for an upstairs loft, a fourth bedroom, or even a bedroom en-suite. Discover a home that adapts to your lifestyle with the 2000 Two Story – where style meets

    Schuber Mitchell Homes Builder
    2033 E 130 St Unit 39809433, Bixby, OK 74008
  • /3

    $348,172

    New Construction
    • 3 Beds
    • 2 Baths
    • 2,050 Sq Ft

    Plan 2050 at Whiskey Ridge, Bixby, OK 74008

    This 3-bedroom, 2-bathroom 2054 square feet home includes a corner pantry, room for bar seating, and a large, covered back patio, your family will feel right at home. This floor plan has double vanities in the primary bathroom. Also, it offers direct access from the utility room to the primary closet and 10-foot ceilings in the entry, kitchen, living area, and master bedroom.

    Schuber Mitchell Homes Builder
    2033 E 130 St Unit 37050153, Bixby, OK 74008
  • /54

    $322,078

    New Construction
    • 3 Beds
    • 2 Baths
    • 1,726 Sq Ft

    Plan 1714 at Whiskey Ridge, Bixby, OK 74008

    This 3 bed, 2 bath 1714 square foot floor plan is customizable to your needs. Take your pick from a flexible living space, coffee bar, or pocket office in this 1,700-square-foot home. The ability to choose from structural options to best suit your lifestyle makes this house a home! With an open-concept living space and covered patio, this house is perfect for entertaining. Complete with a large

    Schuber Mitchell Homes Builder
    2033 E 130 St Unit 37049723, Bixby, OK 74008
  • /34

    $334,550

    New Construction
    • 4 Beds
    • 2 Baths
    • 1,950 Sq Ft

    1950-4 Plan at Whiskey Ridge, Bixby, OK 74008

    This 1950 square foot 4 bedroom, 2 bathroom home features a spacious and open floor plan. The main living area includes a large living room that flows seamlessly into a modern kitchen and dining area, creating the perfect space for entertaining guests. The home includes four bedrooms and two full bathrooms. With its thoughtful design and practical amenities, this home is perfect for those seeking

    Schuber Mitchell Homes Builder
    2033 E 130 St Unit 37049803, Bixby, OK 74008
  • /35

    $315,000

    $20K PRICE DROP
    • Land
    • 28 Acres
    • $11,250 per Acre

    0 S 145th East Ave, Bixby, OK 74008

    Nestled less than 10 miles from downtown Bixby, this rare and secluded 28 acre tract offers a unique opportunity to own raw land in one of the most desirable areas in Oklahoma. Located within the highly sought-after Bixby school district, this property also includes 100% of the mineral rights, an exceptional and uncommon bonus in today's market.Access is easy via a county road, followed

    Rhett Richardson 1776 Land Company

    0 S 145th East Ave, Bixby, OK 74008
  • /162

    $373,720

    New Construction
    • 4 Beds
    • 2.5 Baths
    • 2,068 Sq Ft

    13437 S 72nd East Ave, Bixby, OK 74008

    Blending classic livability with fresh, modern design, this beautifully crafted Beckett offers four bedrooms and a layout that makes the most of every square foot—perfect for today’s lifestyle. The exterior immediately stands out with board and batten James Hardie siding painted Sensible Hue , accented by Iron Ore trim and Acme Rivers Edge brick , creating a clean, modern look with timeless

    Simmons Home Collections Builder
    13437 S 72nd East Ave, Bixby, OK 74008
  • /94

    $369,430

    New Construction
    • 4 Beds
    • 2 Baths
    • 1,801 Sq Ft

    Guthrie Plan at Pecan Ridge Estates, Bixby, OK 74008

    Introducing the Guthrie, one of the newest designs from Simmons Homes. This 4 bedroom, 2 bath plan has a sprawling living area with a huge, open kitchen, a fantastic outdoor living area with large covered patio. It features a smart and functional layout to provide maximum livability for any lifestyle. You are going to feel right at home in the Guthrie! Built to Full Energy Star Standards: Your

    Simmons Home Collections Builder
    14720 S Harvard Ave Unit 36950353, Bixby, OK 74008
  • /194

    $349,210

    New Construction $7K PRICE DROP
    • 4 Beds
    • 3 Baths
    • 2,183 Sq Ft

    Berkshire Plan at Henson Square, Bixby, OK

    Welcome to the Berkshire, a home that captures your heart from the moment you arrive. This bright and spacious floor plan is thoughtfully designed for modern living. At the front of the home, a versatile bedroom offers the perfect space for an in-law or guest suite. The flex room adapts to your needs, whether you envision a formal dining room, a home office, or a playroom. The open-concept

    Simmons Home Collections Builder
    0 E 151st Street South St Unit 38865923, Bixby, OK
  • /59

    $384,600

    New Construction $10K PRICE DROP
    • 3 Beds
    • 2 Baths
    • 1,995 Sq Ft

    13134 S 98th East Ct, Bixby, OK 74008

    MOVE-IN READY. Home completed in October 2025 and features our Jasmine A floorplan. This brand-new, never-home features a floorplan in Rowan Grove's exclusive PRIVATE GATED community in Bixby, OK. Designed with your needs in mind, this home offers the perfect balance of comfort, style, and functionality on an East facing homesite. 3 Bedrooms + Office, 2 Baths, 2-Car Garage A fresh take on modern

    Chase Scott Keller Williams Preferred

    13134 S 98th East Ct, Bixby, OK 74008
  • /37

    $386,861

    New Construction
    • 3 Beds
    • 2 Baths
    • 1,961 Sq Ft

    16185 S 89th East Ave, Bixby, OK 74008

    The Tacoma is a spacious and flexible single story home with 1,961 square feet designed to support both comfort and convenience. The layout features a split floor plan that places the primary suite on one side of the home and the secondary bedrooms on the opposite side, creating a natural sense of privacy. At the center of the home is an impressive open concept kitchen with a large island and a

    Capital Homes Residential Group Builder
    16185 S 89th East Ave, Bixby, OK 74008
  • /23

    $355,871

    $30K PRICE DROP
    • 4 Beds
    • 2.5 Baths
    • 1,905 Sq Ft

    3422 E 153rd St S, Bixby, OK 74008

    Sawyer - 4/2.5/2 - This 4 bedroom, split floor plan offers a spacious, open living and kitchen area with 9ft ceilings. The kitchen features beautiful muted green cabinets with white quartz countertops and a vertical white backsplash. Luxury vinyl flooring throughout the entire home. (Under Construction)

    Carri Ray Trinity Properties

    3422 E 153rd St S, Bixby, OK 74008
  • /39

    $353,867

    New Construction
    • 3 - 4 Beds
    • 2 - 3.5 Baths
    • 2,243 Sq Ft

    The Monroe Plan at Bixby Village, Bixby, OK 74008

    The Monroe is a spacious and adaptable two story home designed to accommodate changing needs and a variety of lifestyles. With 2,243 square feet, the layout offers flexibility for families who want room to grow. The main level features an open kitchen, dining area and family room that come together to form a bright and connected gathering space. The kitchen includes a large island that provides

    Capital Homes Residential Group Builder
    16185 S 89th East Ave Unit 37896638, Bixby, OK 74008
  • /28

    $354,360

    New Construction
    • 3 - 4 Beds
    • 2.5 - 3.5 Baths
    • 2,200 Sq Ft

    The Fulton Plan at Bixby Village, Bixby, OK 74008

    The Fulton brings together style, comfort and practicality in a single level layout that offers approximately 2,200 square feet of well designed living space. The entry opens to vaulted ceilings that add height and character to the main living areas. The kitchen, dining area and family room are arranged in an open layout that feels bright and connected. Large windows allow natural light to fill

    Capital Homes Residential Group Builder

    16185 S 89th Ave E Unit 36577576, Bixby, OK 74008
  • /23

    $354,000

    • 3 Beds
    • 2 Baths
    • 1,824 Sq Ft

    10408 E 132nd St S, Bixby, OK 74008

    Fantastic New Single Level Plan, soaring ceilings in Open family room/ Kitchen & Dining. $15,000Buyer incentive from Builder to be used towards extras or closing costs. Split Bedroom plan with LargePrimary Bedroom, Luxury Bath finishes include, separate sink quartz vanities, custom tile shower withframeless glass & large walk-in closet. Both Guest bedrooms have walk-in closets. Huge

    John Smucker McGraw, REALTORS

    10408 E 132nd St S, Bixby, OK 74008
  • /49

    $352,208

    New Construction
    • 3 - 5 Beds
    • 2.5 - 3.5 Baths
    • 2,308 Sq Ft

    The Vermont Plan at Bixby Village, Bixby, OK 74008

    The Vermont is a spacious and adaptable two-story home with 2,308 square feet designed to support a variety of household needs. The primary suite is conveniently located on the main level and includes a well appointed en-suite bath with a walk-in closet that connects directly through the bedroom. The main floor also features an open concept kitchen with generous counter space and storage, along

    Capital Homes Residential Group Builder

    16185 S 89th East Ave Unit 37896765, Bixby, OK 74008
  • /46

    $355,871

    New Construction
    • 4 Beds
    • 2.5 Baths
    • 1,905 Sq Ft

    3422 E 153rd St S, Bixby, OK 74008

    This move-in-ready home in Henson Square is now available at a lower purchase price . Designed for modern living, the Sawyer offers a spacious, open layout perfect for entertaining or everyday family life. The large kitchen features a center island and oversized pantry, flowing seamlessly into the living and dining areas. A private master retreat provides a relaxing escape at the end of the day,

    Simmons Home Collections Builder
    3422 E 153rd St S, Bixby, OK 74008
  • /2

    $349,900

    • 5 Beds
    • 3 Baths
    • 2,111 Sq Ft

    6253 E 131st Place S, Bixby, OK 74008

    NEW CONSTRUCTION**The Lakeway | 5 bedroom | 3 Bath | Single-Story** The Lakeway is a spacious single-story home featuring 4 bedrooms and 3 bathrooms. A long, inviting foyer leads you into the open-concept kitchen and breakfast area, perfect for family gatherings and entertaining. The kitchen boasts beautiful countertops, stainless steel appliances, a corner pantry, and a breakfast bar. One of

    Amber Tackett D.R. Horton Realty of TX, LLC

    6253 E 131st Place S, Bixby, OK 74008

Showing Results 41 - 80, Page 2 of 6

How to Buy a Home How to Finance a Home How to Sell a Home