206

Bixby, OK Homes for Sale under $400,000

Section Image Section Image
  • /43

    $358,690

    New Construction
    • 4 - 5 Beds
    • 2.5 - 3.5 Baths
    • 2,340+ Sq Ft

    The Hartford Plan at Bixby Village, Bixby, OK 74008

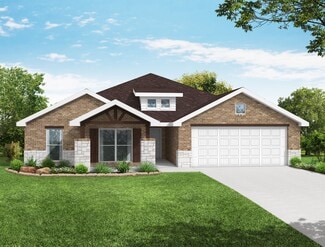
    The Hartford offers a spacious and adaptable single level layout with 2,340 to 2,937 square feet of living space designed for comfort, privacy and personalization. The split floor plan separates the primary suite from the secondary bedrooms, which allows the home to feel both connected and private at the same time. The primary suite features generous square footage, a well appointed bathroom and

    Capital Homes Residential Group Builder
    16185 S 89th Ave E Unit 36577677, Bixby, OK 74008
  • /31

    $352,577

    New Construction
    • 3 - 4 Beds
    • 2.5 - 3.5 Baths
    • 2,363 Sq Ft

    The Augusta Plan at Bixby Village, Bixby, OK 74008

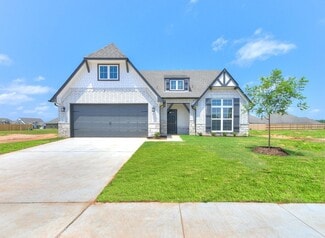
    The Augusta is a spacious single-story home designed for comfortable everyday living. Its open layout brings the kitchen, dining area and living room together in one connected space that feels bright and welcoming. A large kitchen island, walk-in pantry and picture windows make the main living area both functional and enjoyable for gatherings. Thoughtful details like garage entry lockers and a

    Capital Homes Residential Group Builder
    16185 S 89th Ave E Unit 36577369, Bixby, OK 74008
  • /169

    $348,050

    New Construction
    • 4 Beds
    • 2.5 Baths
    • 2,068 Sq Ft

    Beckett Plan at River Crest, Bixby, OK 74008

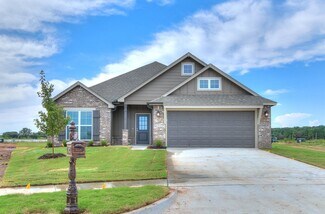
    The Beckett at River Crest is thoughtfully designed to maximize space, comfort, and value - a home where your new home works for your lifestyle, and your budget . This four-bedroom plan makes smart use of every square foot, featuring an expansive owner’s suite with an oversized walk-in closet that feels both private and relaxing. At the heart of the home, a spacious kitchen with a large center

    Simmons Home Collections Builder
    7162 E 131st Ct S Unit 36921859, Bixby, OK 74008
  • /46

    $357,460

    New Construction
    • 3 Beds
    • 2 Baths
    • 1,670 Sq Ft

    3441 E 153rd St S, Bixby, OK 74008

    Now available at a lower purchase price — select homes only, limited-time availability . Move-in-ready new construction in the gated community of Henson Square in Bixby , this Yorkshire floor plan by Simmons Homes combines smart, functional design with elevated, timeless finishes. Located in one of the area's most desirable neighborhoods—with amenities like a private dog park, scenic park

    Simmons Home Collections Builder
    3441 E 153rd St S, Bixby, OK 74008
  • /47

    $358,008

    New Construction $5K PRICE DROP
    • 4 Beds
    • 2 Baths
    • 1,891 Sq Ft

    3442 E 153rd St S, Bixby, OK 74008

    This move-in-ready Adeline in Henson Square is now available at a lower purchase price — select homes only, limited-time availability . A customer favorite, the Adeline captivates with impressive curb appeal and a bright, open layout designed for modern living. The large kitchen with an expansive island flows seamlessly into the living and dining areas, creating the perfect space for entertaining

    Simmons Home Collections Builder
    3442 E 153rd St S, Bixby, OK 74008
  • /13

    $349,000

    • 3 Beds
    • 2 Baths
    • 1,753 Sq Ft

    10413 E 132nd St S, Bixby, OK 74008

    STUNNING NEW CONSTRUCTION BY CRAIG BOOS WITH DESIGNER COLORS THROUGHOUT. ISLAND IN KITCHEN WITH GRANITE 6 CM CHISELED EDGE, HARDWOOD FLOORS IN ENTRY, FAMILY AND HALLWAY WITH CUSTOM STAIN. UPGRADED APPLIANCE PACKAGE. HAND TROWELED WALLS AND CEILINGS. CUSTOM TILED SHOWER IN MASTER BATH. CORNER LOT . LARGE COVERED PATIO FOR GREAT OUTDOOR LIVING. POOL AND AMENITIES TO COME IN 2ND PHASE HOA DUES ARE

    John Laizure Foremost Realty

    10413 E 132nd St S, Bixby, OK 74008
  • /10

    $349,900

    • 4 Beds
    • 2 Baths
    • 2,108 Sq Ft

    7142 E 154th St S, Bixby, OK 74008

    Like new! But you have free upgrades the seller paid for, Like granite counters throughout, full privacy fence, garage door openers, window coverings, and one of the biggest lots in the subdivision. Large Island kithen with stainless steel appliances, open to the spacious living room. The primary suite is split from the other bedrooms and features a luxury bath not usually found in this price

    Maureen Kile Coldwell Banker Select

    7142 E 154th St S, Bixby, OK 74008
  • /150

    $377,510

    New Construction
    • 4 Beds
    • 2.5 Baths
    • 1,947 Sq Ft

    7209 E 134th St S, Bixby, OK 74008

    Step into this stunning Quick Move-In Eden , where elevated design meets everyday comfort in a home that truly feels one-of-a-kind. From the moment you arrive, the exterior sets the tone with board and batten James Hardie siding in Agreeable Gray , accented by Iron Ore trim and a rich River Crest brick detail , creating a warm yet modern curb appeal that stands out. Inside, every detail has been

    Simmons Home Collections Builder
    7209 E 134th St S, Bixby, OK 74008
  • /11

    $348,475

    New Construction
    • 5 Beds
    • 3 Baths
    • 2,034 Sq Ft

    10030 E 131st Place S, Bixby, OK 74008

    Welcome to Rowan Grove in Bixby, Oklahoma, where 10030 E 131st Pl S offers an exceptional blend of luxury, style, and versatility. This exquisite home showcases a beautiful farmhouse and brick exterior. As you step through the front door, you’re welcomed by a grand entry that sets the stage for an open, airy atmosphere throughout the home. The gourmet kitchen is a chef's dream, complete with

    D.R. Horton Builder
    10030 E 131st Place S, Bixby, OK 74008
  • /25

    $349,000

    • 4 Beds
    • 2 Baths
    • 1,753 Sq Ft

    10320 E 132nd St S, Bixby, OK 74008

    STUNNING NEW CONSTRUCTION BY CRAIG BOOS WITH DESIGNER COLORS THROUGHOUT. ISLAND IN KITCHEN WITH GRANITE 6 CM CHISELED EDGE, HARDWOOD FLOORS IN ENTRY, FAMILY AND HALLWAY WITH CUSTOM STAIN. UPGRADED APPLIANCE PACKAGE. HAND TROWELED WALLS AND CEILINGS. CUSTOM TILED SHOWER IN MASTER BATH. LARGE COVERED PATIO FOR GREAT OUTDOOR LIVING. POOL AND AMENITIES TO COME IN 2ND PHASE HOA DUES ARE ESTIMATED.

    John Laizure Foremost Realty

    10320 E 132nd St S, Bixby, OK 74008
  • /50

    $301,742

    New Construction $6K PRICE DROP
    • 3 Beds
    • 2 Baths
    • 1,410 Sq Ft

    3501 E 153rd St S, Bixby, OK 74008

    Now available at a lower purchase price — select homes only, limited-time availability . This Mov-In-Ready Redbud is a rare opportunity to own one of our most popular floor plans at an incredible price point. Thoughtfully designed with comfort, efficiency, and long-term value in mind, this home proves that affordability and quality can absolutely go hand in hand. Designed for Easy, Everyday

    Simmons Home Collections Builder
    3501 E 153rd St S, Bixby, OK 74008
  • /45

    $341,647

    New Construction
    • 3 - 4 Beds
    • 2.5 - 3.5 Baths
    • 2,200+ Sq Ft

    The Concord Plan at Bixby Village, Bixby, OK 74008

    The Concord is a spacious and adaptable single level home with an optional second story that offers between 2,219 and 2,844 square feet of well planned living space. The layout centers around an open kitchen, dining area and large living room that create a welcoming environment for everyday life and gatherings. The kitchen features a generous island that serves as the primary hub of the home,

    Capital Homes Residential Group Builder
    16185 S 89th Ave E Unit 36577504, Bixby, OK 74008
  • /2

    $301,900

    • 4 Beds
    • 2 Baths
    • 2,024 Sq Ft

    17006 S 72nd East Ave, Bixby, OK 74008

    NEW CONSTRUCTION**The Kingston | 4 Bed | 2 Bath | Single-Story** The Kingston is a beautifully designed single-story home with 4 bedrooms and 2 bathrooms. A welcoming foyer leads you into the open-concept kitchen and breakfast area, ideal for modern living. The kitchen is perfect for entertaining, featuring an oversized island, sleek countertops, stainless steel appliances, and a corner

    Amber Tackett D.R. Horton Realty of TX, LLC

    17006 S 72nd East Ave, Bixby, OK 74008
  • /30

    $325,000

    • 4 Beds
    • 2.5 Baths
    • 2,156 Sq Ft

    11334 S 106th East Ave, Bixby, OK 74008

    Great location with easy access to everything you might need. This house has everything a family might need... Two living areas, beautiful large corner lot, split plan with spacious living room and kitchen area and still has a separate formal dining and a second living area. The 4th Bedroom/office or game room is upstairs with its on private 1/2 bath. The master bedroom is downstairs with a very

    Tammy Scott Tammy Scott Real Estate

    11334 S 106th East Ave, Bixby, OK 74008
  • /96

    $331,096

    New Construction $5K PRICE DROP
    • 3 Beds
    • 2 Baths
    • 1,410 Sq Ft

    3400 E 153rd St S, Bixby, OK 74008

    This beautifully designed Redbud showcases a refined, modern take on one of Simmons Homes’ most popular floor plans. Thoughtfully crafted with input from our internal team, this home highlights creative design options and elevated features that bring out the full potential of the Redbud. Refined Design with Standout Features From the moment you step inside, you’ll notice the attention to detail

    Simmons Home Collections Builder
    3400 E 153rd St S, Bixby, OK 74008
  • /27

    $399,900

    $40K PRICE DROP
    • 5 Beds
    • 3 Baths
    • 2,916 Sq Ft

    1946 E 135th St S, Bixby, OK 74008

    Beautiful home on a corner lot and it backs to greenbelt! 5 bedrooms, 3 full baths, game room, formal dining, formal office, oversized back porch. Many upgrades! Neighborhood pool, clubhouse, splash pad, pond & much more! Wonderful place to raise a family! Bixby Schools. Come see this beautiful home today it will not last long!! ***Seller offering Closing costs assistance***

    Ashley Barnes Keller Williams Advantage

    1946 E 135th St S, Bixby, OK 74008
  • /130

    $342,710

    New Construction
    • 4 Beds
    • 2 Baths
    • 2,003 Sq Ft

    Harper Plan at Henson Square, Bixby, OK

    Welcome to the Harper in Henson Square , a smartly designed home that proves where you build matters . With four spacious bedrooms, each featuring a walk-in closet, and two full baths (plus an optional half bath), this home offers both comfort and convenience for families of all sizes. The open, bright living area flows seamlessly into the chef’s kitchen and dining space, creating a perfect hub

    Simmons Home Collections Builder
    0 E 151st Street St S Unit 36948984, Bixby, OK
  • /4

    $376,492

    New Construction
    • 4 Beds
    • 3 Baths
    • 2,410 Sq Ft

    Plan 2410 at Wynstone, Bixby, OK 74008

    The 2410 series is a 4 bed, 3 bath, 2410 square feet home with a large family, dining, and kitchen area with a bar-style counter ideal for hosting guests. An open design layout creates a welcoming space for family time. The large primary suite offers a spacious walk-in closet, double bathroom vanities, and a separate tub and shower.

    Schuber Mitchell Homes Builder
    2033 E 130 St Unit 37053644, Bixby, OK 74008
  • /28

    $316,017

    New Construction
    • 4 Beds
    • 2.5 Baths
    • 1,818 Sq Ft

    The Tahoe Plan at Bixby Village, Bixby, OK 74008

    The Tahoe is a well-loved single story home with 1,818 square feet designed to provide both comfort and efficiency. The open layout brings the kitchen, breakfast nook and family room together in one connected space that supports daily routines and relaxed gatherings. Large picture windows allow natural light to fill the home, creating a bright and airy atmosphere throughout the main living areas.

    Capital Homes Residential Group Builder
    16185 S 89th East Ave Unit 37896733, Bixby, OK 74008
  • /87

    $365,740

    New Construction
    • 4 Beds
    • 2.5 Baths
    • 1,947 Sq Ft

    Bryson Plan at Addison Creek - Addison Creek Crossing, Bixby, OK 74008

    You will love the Master Retreat featuring spa vibes from a beautiful center double vanity, large corner tile shower, enclosed water closet, and massive wrap around walk-thru closet. The main living areas are not short on appeal either. Take in the open views from your 10 foot ceiling living room, kitchen, and dining area. The kitchen boasts a custom cabinet layout. Customize your style in a

    Simmons Home Collections Builder
    5705 E 124th Terrace St S Unit 36923951, Bixby, OK 74008
  • /31

    $344,000

    • 4 Beds
    • 2 Baths
    • 2,024 Sq Ft

    9234 E 133rd St S, Bixby, OK 74008

    Welcome to this beautifully maintained, one-owner home that has been lightly lived in and thoughtfully cared for. This single-story home offers 4 bedrooms (one could be flex), 2 bathrooms of comfortable living space with a functional layout perfect for everyday living. You' ll appreciate the owner's quality upgrades and attention to detail, including plantation shutters, a sprinkler system, a

    Debbie Graves Coldwell Banker Select

    9234 E 133rd St S, Bixby, OK 74008
  • /57

    $380,380

    New Construction
    • 4 Beds
    • 2.5 Baths
    • 1,905 Sq Ft

    Ernest Plan at Pecan Ridge Estates, Bixby, OK 74008

    The new Ernest plan is beautiful inside and out. Stunning exterior details create fabulous curb appeal. A private master retreat with huge walk-in closet and en-suite bath plus three good-sized bedrooms. The open design is great for entertaining with a large kitchen and bright, spacious living area. You'll love the giant island and walk-in pantry! Built to Full Energy Star Standards: Your Simmons

    Simmons Home Collections Builder
    14720 S Harvard Ave Unit 36950356, Bixby, OK 74008
  • /98

    $386,480

    New Construction
    • 4 Beds
    • 2 Baths
    • 2,003 Sq Ft

    Washita Plan at Pecan Ridge Estates, Bixby, OK 74008

    The Washita is a fresh design from Simmons Homes, with a large, open living area, perfect for making memories with family and friends. A striking home with a functional layout, it offers a perfect combination of rustic, natural elements and contemporary styling. Best of all, Simmons Homes offers hundreds of options and design choices to can enhance the plan by adding your personal selections.

    Simmons Home Collections Builder
    14720 S Harvard Ave Unit 36950364, Bixby, OK 74008
  • /40

    $399,000

    $6K PRICE DROP
    • 3 Beds
    • 2 Baths
    • 2,021 Sq Ft

    10950 S 86th East Ave, Tulsa, OK 74133

    Welcome to this beautifully maintained,one-owner home in the exclusive Silverwood neighborhood-where quality, comfort, and thoughtful upgrades come together. This single-family residence offers 3 bedrooms and 2 full bathrooms, with a spotless history (no smoking, no pets). From the moment you enter, you'll notice the extensive crown molding, soaring ceilings, and elegant arched doorways that

    Ginger Sexton EnVision Property Consultants

    10950 S 86th East Ave, Tulsa, OK 74133
  • /64

    $331,350

    New Construction
    • 4 Beds
    • 2 Baths
    • 1,833 Sq Ft

    Delaney Plan at Henson Square, Bixby, OK

    One of Simmons Homes’ most popular designs, the Delaney is a bright, open home that truly shines in Henson Square - a perfect example of how where you build matters . This thoughtfully designed ~1,800 sq. ft. floor plan is filled with natural light and curb appeal, with multiple elevation options that make a strong first impression. Inside, the open-concept layout features three bedrooms plus a

    Simmons Home Collections Builder
    0 E 151st Street St S Unit 36948869, Bixby, OK
  • /47

    $330,480

    New Construction $2K PRICE INCREASE
    • 3 Beds
    • 2 Baths
    • 1,977 Sq Ft

    1950 3-Car Plan at Patterson Farms, Bixby, OK 74008

    This spacious 3–4 bedroom, 2-bathroom home offers 1,950 square feet of smart, stylish living. From the moment you step inside, 10-foot ceilings in the entryway, kitchen, and living room to create a grand, open atmosphere. The primary bathroom includes dual vanities for added comfort, and a flexible fourth bedroom option lets you customize the space to fit your life—perfect for a home office,

    Schuber Mitchell Homes Builder
    2033 E 130 St Unit 39809435, Bixby, OK 74008
  • /21

    $344,900

    $24K PRICE DROP
    • 4 Beds
    • 3 Baths
    • 2,478 Sq Ft

    7358 E 119th Place S, Bixby, OK 74008

    Welcome to this charming 4 bedroom, 3 full bathroom home with a sought after 3-car garage in Fox Hollow!Upon entry, the formal dining room stuns with its details including wainscotting and large archways that open to the spacious living room with brick surround fireplace. The chef's kitchen features an abundance of storage space plus two additional eating areas with its breakfast bar and

    Robert Salmons Entera Realty LLC

    7358 E 119th Place S, Bixby, OK 74008
  • /21

    $370,740

    New Construction
    • 3 Beds
    • 2 Baths
    • 1,755 Sq Ft

    Sedona Plan at Pecan Ridge Estates, Bixby, OK 74008

    Three exterior designs to choose from, each offering a unique style with architectural details including dormer windows and varied materials such as stone and Hardie Plank fiber cement siding, create maximum wow factor from the moment you pull up. This exciting new plan design from Simmons has a flow you haven't seen before, and perfect for entertaining. The inviting front porch opening into an

    Simmons Home Collections Builder
    14720 S Harvard Ave Unit 36950342, Bixby, OK 74008
  • /49

    $399,796

    New Construction
    • 4 Beds
    • 3 Baths
    • 1,921 Sq Ft

    6029 E 123rd St S, Bixby, OK 74008

    The McLemore is designed to adapt easily to any lifestyle and maximize space where you need it most. With four bedrooms and three full baths, it features an open floor plan perfect for entertaining or simply spending time with family. Two of the three secondary bedrooms have walk-in closets, and the three-car garage offers plenty of room for extra storage. At Simmons, every home is built to the

    Simmons Home Collections Builder
    6029 E 123rd St S, Bixby, OK 74008
  • /57

    $379,900

    New Construction $10K PRICE DROP
    • 3 Beds
    • 2 Baths
    • 1,795 Sq Ft

    9730 E 132nd St S, Bixby, OK 74008

    MOVE-IN READY. Introducing the new Caitlin B Floor Plan by Butler Homes! This gorgeous home in this GATED community, completed in October 2025 & showcases the perfect blend of style, comfort, & functionality. This thoughtfully designed home on a North facing homesite offers 3 bedrooms (or 2+ office/flex room), & 2 bathrooms. Key Features: Spacious Living Room, A bright & open gathering space,

    Chase Scott Keller Williams Preferred

    9730 E 132nd St S, Bixby, OK 74008
  • /5

    $367,250

    New Construction
    • 4 Beds
    • 3 Baths
    • 1,921 Sq Ft

    McLemore Plan at Addison Creek - Enclave at Addison Creek, Bixby, OK 74008

    The McLemore is designed to adapt easily to any lifestyle and maximize space where you need it most. With four bedrooms and three full baths, it features an open floor plan perfect for entertaining or simply spending time with family. Two of the three secondary bedrooms have walk-in closets, and the three-car garage offers plenty of room for extra storage. At Simmons, every home is built to the

    Simmons Home Collections Builder
    6460 E 125th St S Unit 36947449, Bixby, OK 74008
  • /34

    $389,000

    • 4 Beds
    • 2 Baths
    • 2,270 Sq Ft

    10409 E 132nd St S, Bixby, OK 74008

    Distinctive New single level full brick 4 Bedroom with over 2,250 SF + 3 car Garage, Bixby East, GreatLocation at 131st & Mingo. $15,000 Buyer Incentive from Builder for extras & closing costs. Qualitybuilt with Luxury amenities like real wood Floors, corner fireplace with full cut stone surround &Cedar mantle. Open & Light Kitchen /Living/ & Dining with oversized windows that open!!

    John Smucker McGraw, REALTORS

    10409 E 132nd St S, Bixby, OK 74008
  • /38

    $389,000

    $54K PRICE DROP
    • 3 Beds
    • 2 Baths
    • 1,958 Sq Ft

    9708 E 132nd St S, Bixby, OK 74008

    Beautifully built 3-bed, 2-bath home with high ceilings, wide-plank white oak floors, and a full Austin crème stone fireplace. The chef’s kitchen features quartz counters, a Frigidaire Professional appliance suite, and a beverage center. Spacious primary suite with a large, designer bathroom. WalkMB Homes, LLC in closets in all bedrooms. Covered patio wired for A/V. Smart home features

    Donald Burns McGraw, REALTORS

    9708 E 132nd St S, Bixby, OK 74008
  • /51

    $333,000

    • 3 Beds
    • 2 Baths
    • 1,910 Sq Ft

    Unlisted Address

    Welcome home to a beautiful and charming 4 bed, 2 bath home nestled on a spacious plot of land with the convenience of country and close to city. With a nice bonus room, full laundry room, and ample kitchen pantry. Step outside to a fenced backyard, then venture out to enjoy a cozy fire pit for your enjoyment.

    Tammy Quigley Chinowth & Cohen

    Unlisted Address
  • /20

    $339,000

    $36K PRICE DROP
    • 3 Beds
    • 2 Baths
    • 2,218 Sq Ft

    11618 S 74th East Ave, Bixby, OK 74008

    Beautiful 3-bedroom, 2-bath home on just under a half-acre lot! This move-in-ready home features fresh interior and exterior paint, new gutters, and numerous updates throughout. The spacious open-concept kitchen and living area is perfect for entertaining, while the versatile flex room offers endless possibilities, ideal for a home office, playroom, or second living space. Step outside to enjoy

    Amanda Parenti Keller Williams Advantage

    11618 S 74th East Ave, Bixby, OK 74008
  • /18

    $345,855

    New Construction
    • 4 Beds
    • 2 Baths
    • 1,801 Sq Ft

    13159 S 72nd East Ave, Bixby, OK 74008

    Owen - 4/2/2 - This home is filled with classic charm from the creamy white kitchen cabinets to the ceiling with vertical, textured white tile backsplash and a dark stained kitchen island. Living room with 4 stained beams in a trayed ceiling. Primary suite with trayed ceiling, free standing tub, a tile walk-in shower and a large walk-in closet. (Under Construction)

    Carri Ray Trinity Properties

    13159 S 72nd East Ave, Bixby, OK 74008
  • /142

    $385,150

    New Construction
    • 4 Beds
    • 3 Baths
    • 2,183 Sq Ft

    Dawson Plan at Pecan Ridge Estates, Bixby, OK 74008

    The bright, spacious plan is filled with innovative design, including a front bedroom perfect for an in-law or guest suite. A flex room can be customized as a formal dining, office or playroom. The open kitchen's huge island provides a fabulous workspace and eating area. Built to Full Energy Star Standards: Your Simmons ENERGY STAR Certified home allows you to live more comfortably, invest your

    Simmons Home Collections Builder
    14720 S Harvard Ave Unit 36950376, Bixby, OK 74008
  • /55

    $324,000

    • 3 Beds
    • 2 Baths
    • 2,024 Sq Ft

    14122 S Toledo Ave, Bixby, OK 74008

    Welcome to this single-story home in Falcon Ridge Estates with sidewalks and a functional layout for easy living. The main living area features a gas starter fireplace and opens to the kitchen and dining area, creating a convenient flow. The layout offers 3 bedrooms, 2 full bathrooms and a large 3 car garage. Recent updates include interior paint and flooring, along with improvements in the

    Rachel Close McGraw, REALTORS

    14122 S Toledo Ave, Bixby, OK 74008
  • /130

    $373,030

    New Construction
    • 4 Beds
    • 2 Baths
    • 1,833 Sq Ft

    Coleman Plan at Pecan Ridge Estates, Bixby, OK 74008

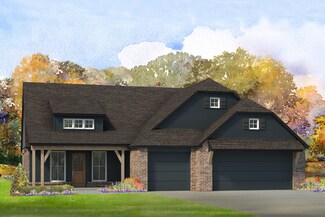
    The Coleman plan has plenty of space to entertain, work and unwind with a bright, open living space that connects to a large kitchen with island, four roomy bedrooms. It has great flow and livability, plus a 3-car garage! Thoughtfully designed to provide all the space you need, in the all the right places. You’ll appreciate the scenic outdoor views from nearly every part of the sunny, open living

    Simmons Home Collections Builder
    14720 S Harvard Ave Unit 36950354, Bixby, OK 74008
  • /171

    $328,710

    New Construction
    • 4 Beds
    • 2.5 Baths
    • 1,905 Sq Ft

    Sawyer Plan at Henson Square, Bixby, OK

    The Sawyer in Henson Square is designed to make the most of every square foot, providing thoughtful spaces for both everyday living and entertaining — a perfect example of how where you build matters . With four bedrooms and a split floor plan, this home offers both privacy and flexibility for families of all sizes. The open-concept kitchen and living area, complete with 9-foot ceilings, create a

    Simmons Home Collections Builder
    0 E 151st Street St S Unit 36948903, Bixby, OK

Showing Results 81 - 120, Page 3 of 6

How to Buy a Home How to Finance a Home How to Sell a Home